
274 Joicey Boulevard Toronto (Bedford Park-Nortown), Ontario M5M 2V7



$4,090,000
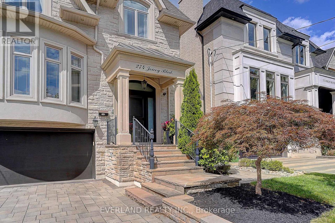
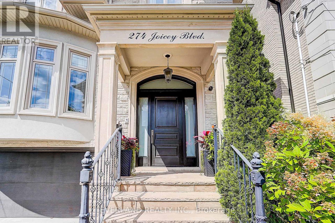
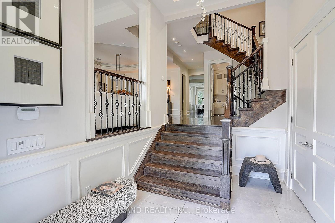
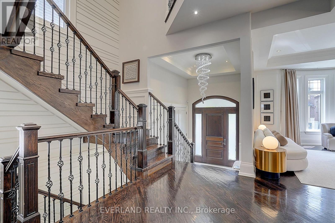
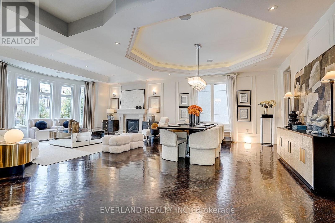
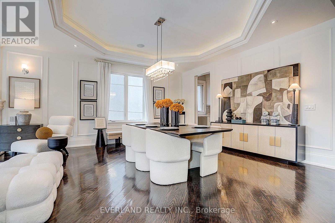
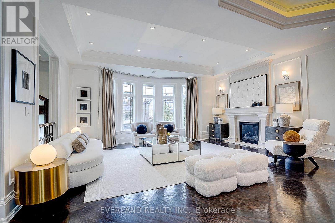
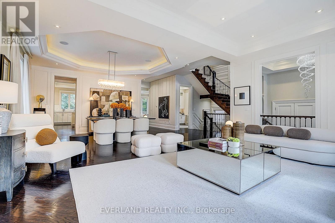
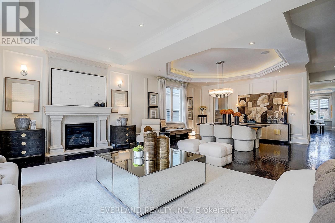
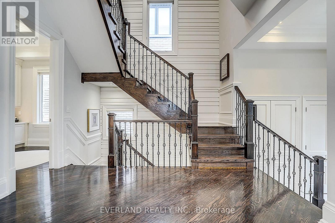
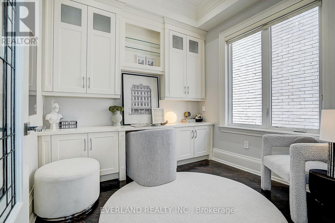
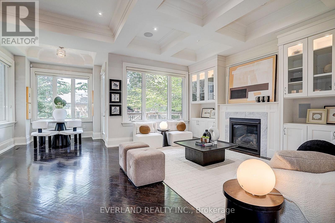
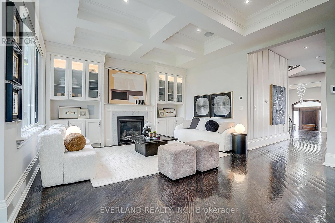
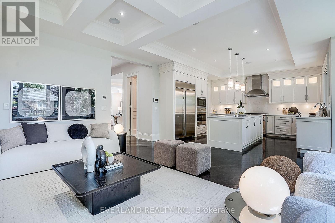
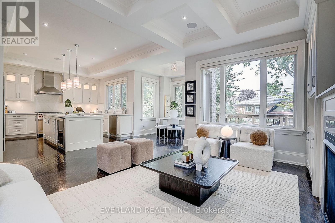
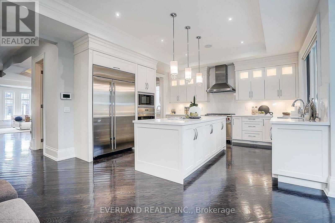
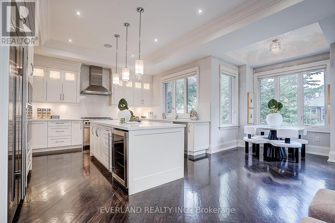
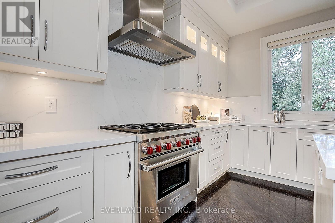
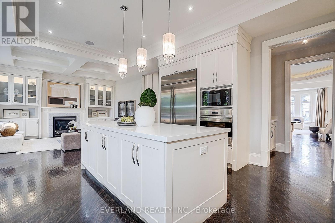
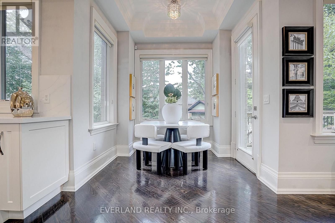
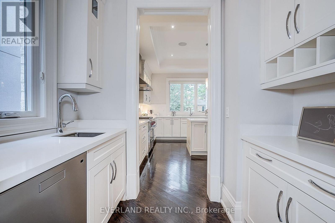
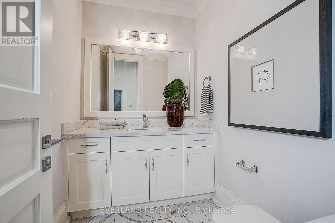
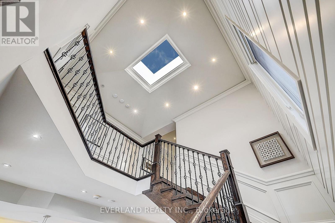
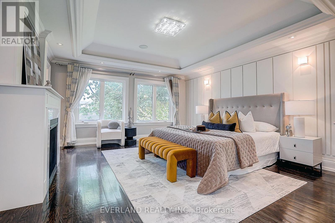
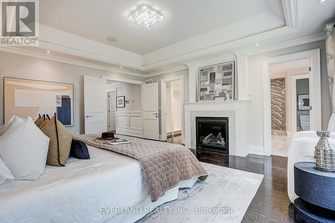
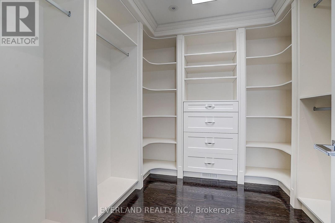
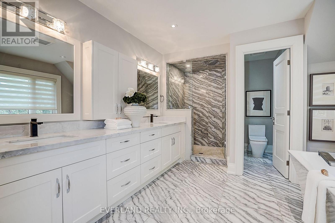
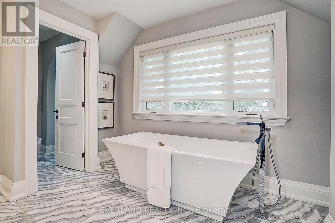
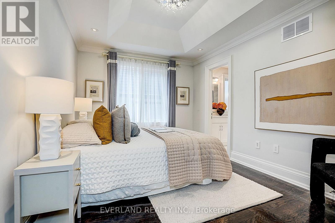
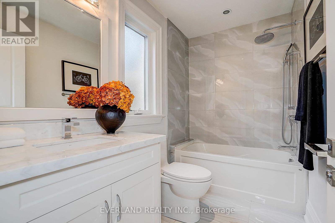
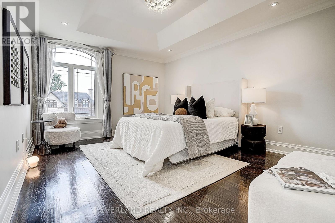
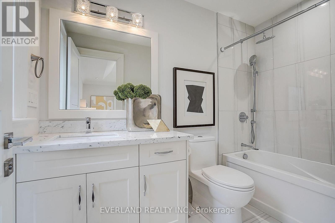
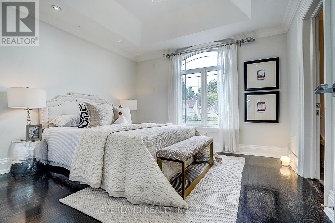
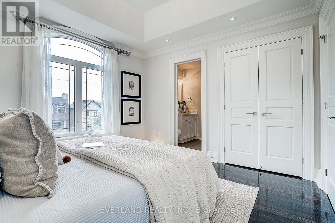
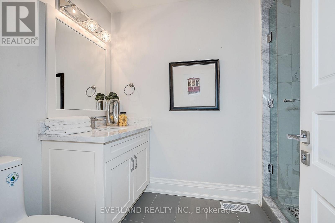
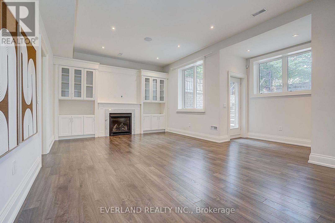
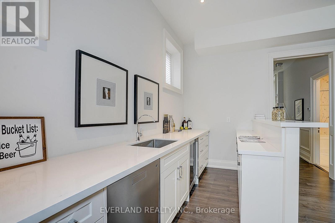
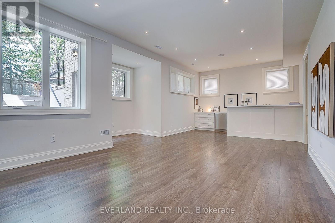
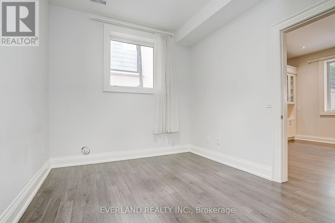
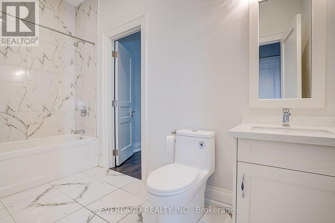
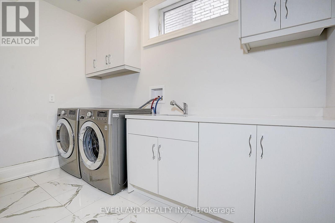
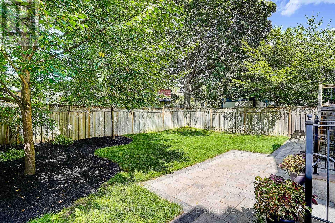
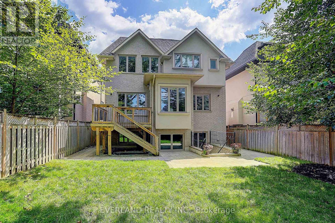
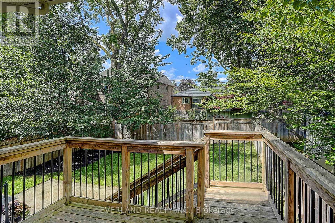
Stunning custom executive residence situated in the highly sought-after Bedford Park / Avenue & Lawrence neighborhood. Offering over 4,500 sq.ft. of total luxurious living space, this exceptional 4+1 bedroom, 6-bathroom home showcases unmatched craftsmanship and refined modern transitional finishes throughout. The main level features impressive 10-ft ceilings, rich hardwood floors, elegant wainscoting, and a private main floor study. At the heart of the home, the spectacular chef's kitchen boasts premium appliances, an oversized centre island, and a convenient butler's pantry, seamlessly opening to the warm family room complete with coffered/beamed ceilings, a gas fireplace, and a walkout to the spacious rear deck. Upstairs offers 4 generous bedrooms, each featuring dedicated ensuite bathrooms, highlighted by a luxurious primary retreat with a large custom walk-in dressing room and a spa-inspired 7-piece ensuite. The beautifully finished walk-up lower level is designed for entertaining, a large recreation room with a wet bar, gas fireplace, a 5th bedroom, and ample storage. Ideally located just steps to vibrant boutiques, cafes, and restaurants along Avenue Road, and minutes to Toronto's top private schools including Havergal College, Upper Canada College, Crescent School, and TFS. A true turnkey masterpiece offering luxurious family living! (id:43681)
房源概要
| MLS® Number | C13702940 |
| 房源类型 | 民宅 |
| 社区名字 | Bedford Park-Nortown |
| 设备类型 | 热水器 |
| 特征 | 无地毯, Sump Pump |
| 总车位 | 6 |
| 租赁设备类型 | 热水器 |
| 结构 | Deck |
详 情
| 浴室 | 6 |
| 地上卧房 | 4 |
| 地下卧室 | 1 |
| 总卧房 | 5 |
| Age | 6 To 15 Years |
| 公寓设施 | Fireplace(s) |
| 家电类 | Central Vacuum, Intercom, Alarm System, 洗碗机, 微波炉, 烤箱, Range, Wine Fridge, 冰箱 |
| 地下室功能 | Walk-up |
| 地下室类型 | N/a |
| 施工种类 | 独立屋 |
| 空调 | 中央空调 |
| 外墙 | 砖, 石 |
| Fire Protection | Alarm System, Smoke Detectors |
| 壁炉 | 有 |
| Flooring Type | Marble, Hardwood |
| 客人卫生间(不包含洗浴) | 1 |
| 供暖方式 | 天然气 |
| 供暖类型 | 压力热风 |
| 储存空间 | 2 |
| 内部尺寸 | 3000 - 3500 Sqft |
| 类型 | 独立屋 |
| 设备间 | 市政供水 |
车 位
| Garage |
土地
| 英亩数 | 无 |
| Landscape Features | Lawn Sprinkler, Landscaped |
| 污水道 | Sanitary Sewer |
| 土地深度 | 115 Ft |
| 土地宽度 | 40 Ft |
| 不规则大小 | 40 X 115 Ft |
房 间
| 楼 层 | 类 型 | 长 度 | 宽 度 | 面 积 |
|---|---|---|---|---|
| 二楼 | 主卧 | 4.6 m | 5.2 m | 4.6 m x 5.2 m |
| 二楼 | 第二卧房 | 3 m | 4.6 m | 3 m x 4.6 m |
| 二楼 | 第三卧房 | 3.7 m | 4.6 m | 3.7 m x 4.6 m |
| 二楼 | Bedroom 4 | 3.4 m | 3.6 m | 3.4 m x 3.6 m |
| Lower Level | 娱乐,游戏房 | 5.87 m | 9 m | 5.87 m x 9 m |
| Lower Level | 卧室 | 3.07 m | 4 m | 3.07 m x 4 m |
| 一楼 | 门厅 | 2.6 m | 3.4 m | 2.6 m x 3.4 m |
| 一楼 | 客厅 | 4.6 m | 5.8 m | 4.6 m x 5.8 m |
| 一楼 | 餐厅 | 3.68 m | 5.8 m | 3.68 m x 5.8 m |
| 一楼 | 厨房 | 4.6 m | 4.7 m | 4.6 m x 4.7 m |
| 一楼 | 家庭房 | 4.6 m | 4.6 m | 4.6 m x 4.6 m |
| 一楼 | Study | 2.7 m | 2.85 m | 2.7 m x 2.85 m |

The trademarks REALTOR®, REALTORS®, and the REALTOR® logo are controlled by The Canadian Real Estate Association (CREA) and identify real estate professionals who are members of CREA. The trademarks MLS®, Multiple Listing Service® and the associated logos are owned by The Canadian Real Estate Association (CREA) and identify the quality of services provided by real estate professionals who are members of CREA. The trademark DDF® is owned by The Canadian Real Estate Association (CREA) and identifies CREA's Data Distribution Facility (DDF®)
Toronto Real Estate Board
Everland Realty Inc.
August 31 2026 04:29:45
