
274 Casson Point Milton, Ontario L9E 0A1


$2,995 Monthly
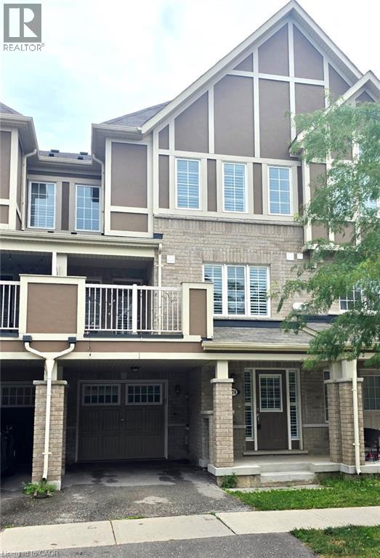
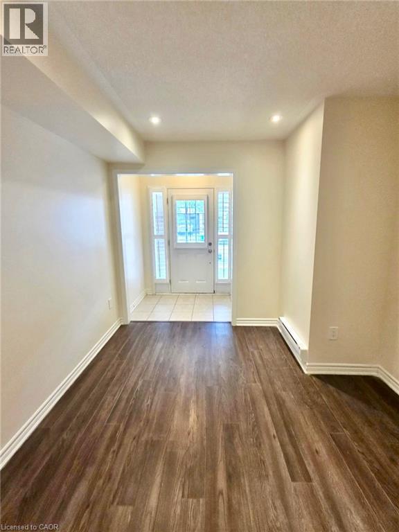
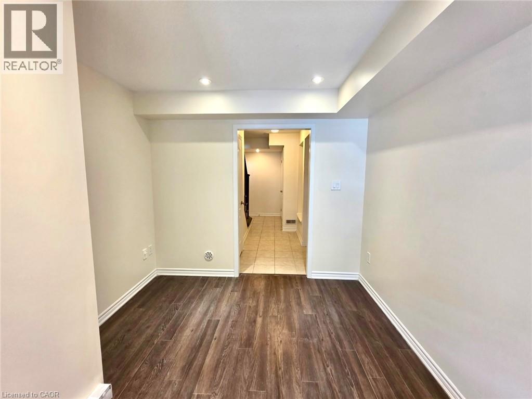
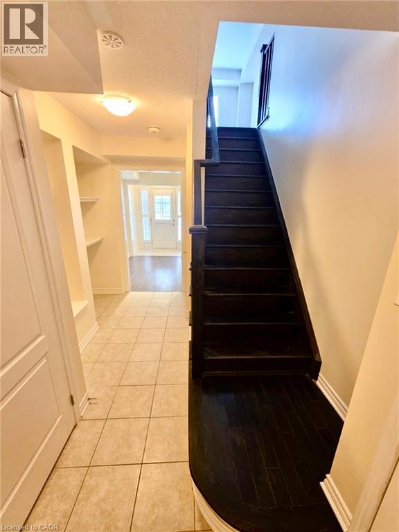
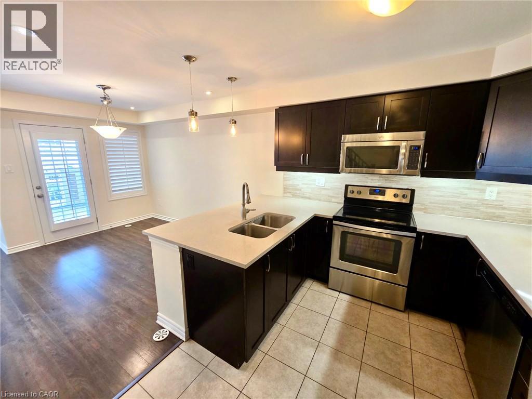
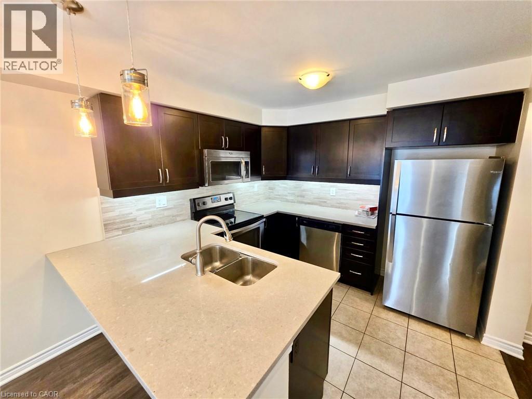
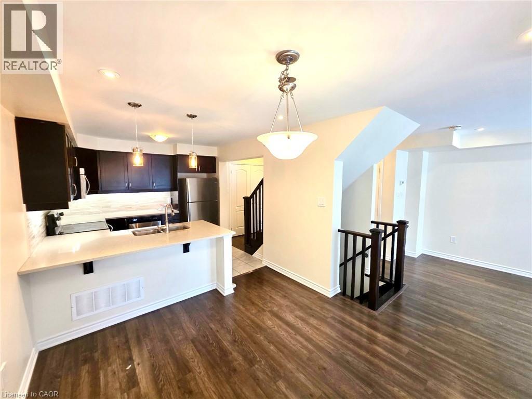
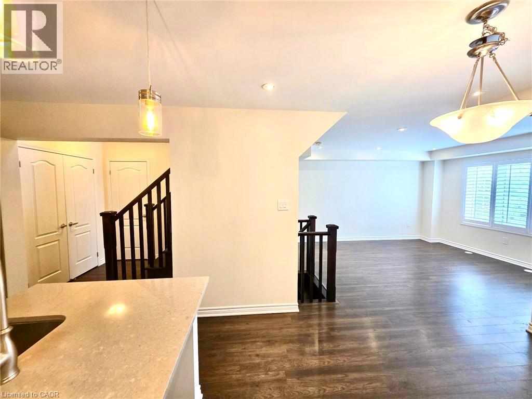
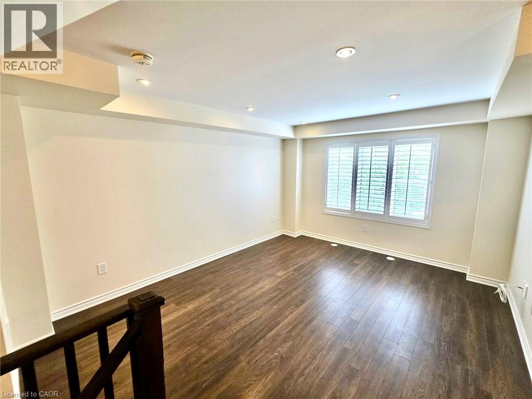
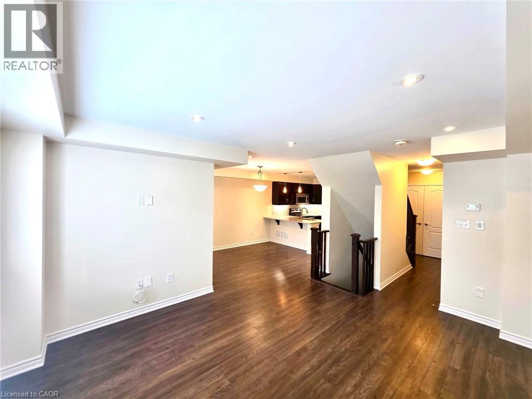
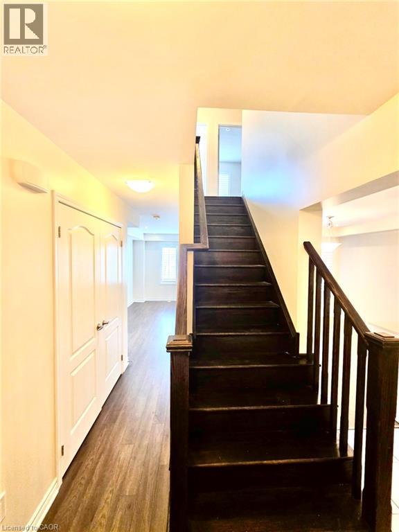
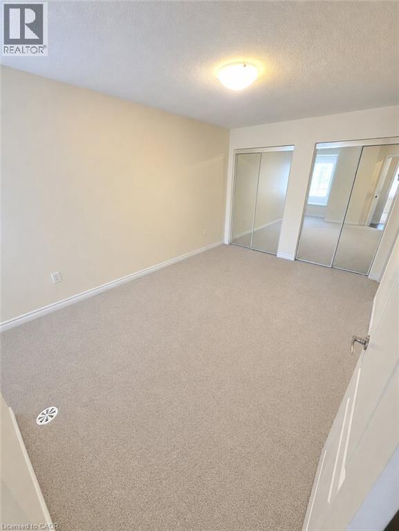
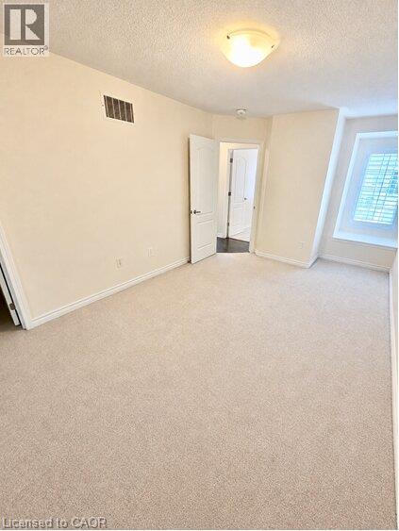
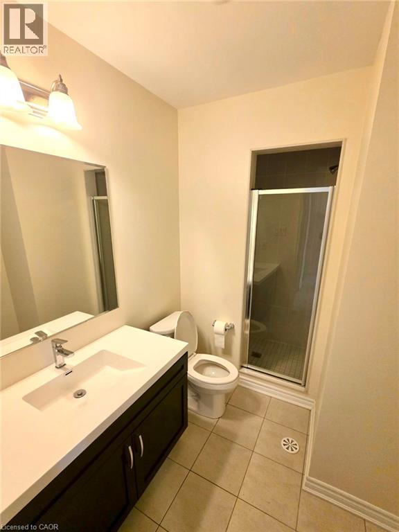
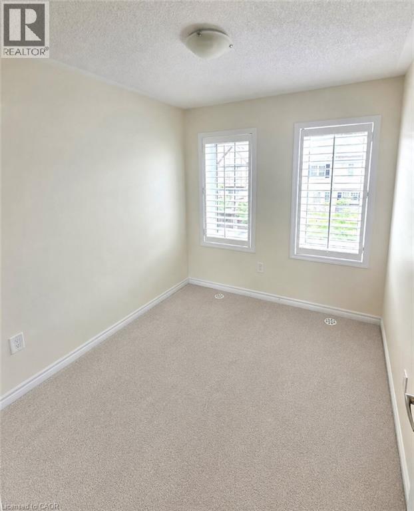
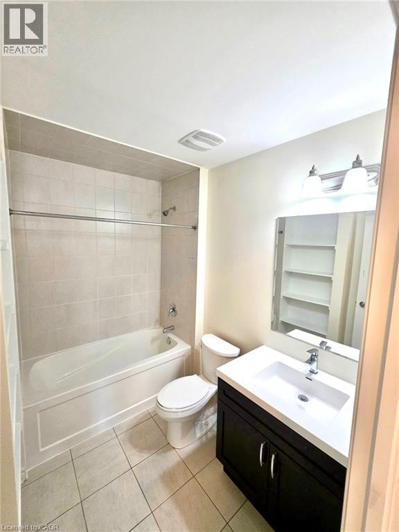
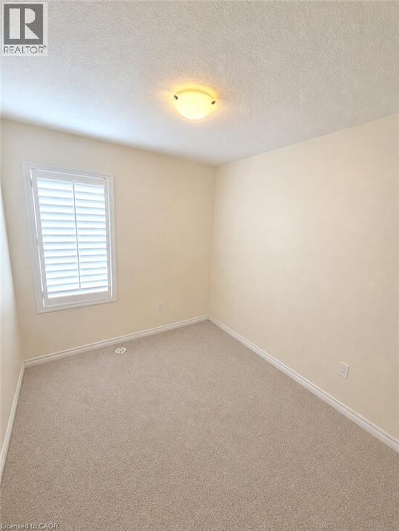
Highly Upgraded 3 bedroom & 3 bathroom Home with Designer Finishes. One Of Mattamy's Best Floor Plans with Plenty of Storage Space & Functional Room Sizes. Main Floor Office, Laminate Flooring & Plenty of Closet Space. Stunning Gourmet Kitchen with Quartz Counter Tops, Under-Mount Lighting, Marble Backsplash, Stainless Steel Appliances & Extra-Large Pantry. Open Concept Dining & Great Room with Pot Lights, Shutters & Dark Laminate Flooring. 2nd Floor Laundry Room with Side-by-Side Appliances. Master Boasts 3 Pcs Ensuite & All Bedrooms with Glass Closet Doors. Baths Feature Cultured Marble Counter Tops. Large Garage with Garage Door Opener, & Deck Functions as A Carport with Extra Lighting. (id:43681)
房源概要
| MLS® Number | 40854371 |
| 房源类型 | 民宅 |
| 附近的便利设施 | 游乐场, 公共交通, 学校 |
| 设备类型 | 热水器 |
| 特征 | 铺设车道, 自动车库门 |
| 总车位 | 2 |
| 租赁设备类型 | 热水器 |
详 情
| 浴室 | 3 |
| 地上卧房 | 3 |
| 总卧房 | 3 |
| 家电类 | 洗碗机, 烘干机, 冰箱, 炉子, 洗衣机, Garage Door Opener |
| 地下室类型 | 没有 |
| 施工种类 | 附加的 |
| 空调 | 中央空调 |
| 外墙 | 砖, 灰泥 |
| 地基类型 | 混凝土浇筑 |
| 客人卫生间(不包含洗浴) | 1 |
| 供暖方式 | 天然气 |
| 供暖类型 | 压力热风 |
| 储存空间 | 3 |
| 内部尺寸 | 1415 Sqft |
| 类型 | 联排别墅 |
| 设备间 | 市政供水 |
车 位
| 附加车库 |
土地
| 英亩数 | 无 |
| 土地便利设施 | 游乐场, 公共交通, 学校 |
| 污水道 | 城市污水处理系统 |
| 土地宽度 | 21 Ft |
| 规划描述 | Rmd2*209 |
房 间
| 楼 层 | 类 型 | 长 度 | 宽 度 | 面 积 |
|---|---|---|---|---|
| 二楼 | 洗衣房 | Measurements not available | ||
| 二楼 | 两件套卫生间 | Measurements not available | ||
| 二楼 | 大型活动室 | 15'4'' x 12'2'' | ||
| 二楼 | 餐厅 | 10'10'' x 11'4'' | ||
| 二楼 | 厨房 | 10'10'' x 9'8'' | ||
| 三楼 | 四件套浴室 | Measurements not available | ||
| 三楼 | 卧室 | 9'8'' x 9'10'' | ||
| 三楼 | 卧室 | 9'8'' x 10'1'' | ||
| 三楼 | 三件套卫生间 | Measurements not available | ||
| 三楼 | 主卧 | 14'4'' x 10'0'' | ||
| 一楼 | Office | 10'4'' x 9'8'' |
https://www.realtor.ca/real-estate/30132198/274-casson-point-milton

The trademarks REALTOR®, REALTORS®, and the REALTOR® logo are controlled by The Canadian Real Estate Association (CREA) and identify real estate professionals who are members of CREA. The trademarks MLS®, Multiple Listing Service® and the associated logos are owned by The Canadian Real Estate Association (CREA) and identify the quality of services provided by real estate professionals who are members of CREA. The trademark DDF® is owned by The Canadian Real Estate Association (CREA) and identifies CREA's Data Distribution Facility (DDF®)
REALTORS® Association of Hamilton-Burlington
RE/MAX Twin City Realty Inc.
August 08 2026 02:59:37
