
274 Buttonbush Street Waterloo, Ontario N2V 0B4


$4,250 Monthly
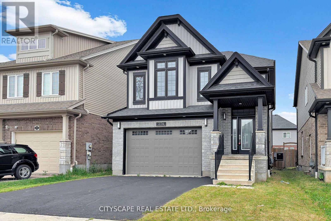
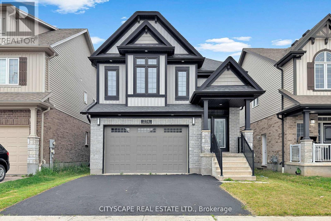
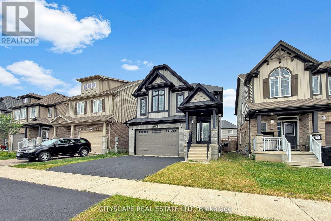
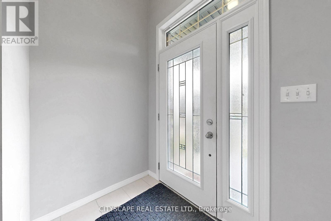
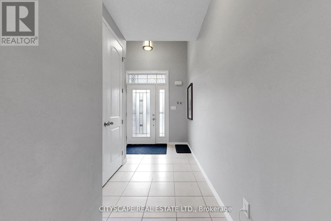
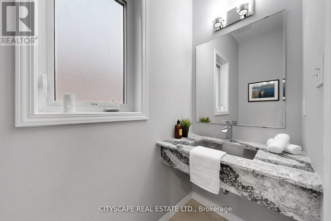
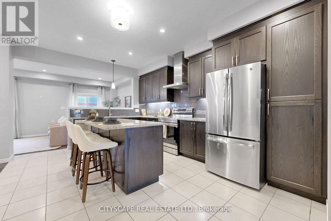
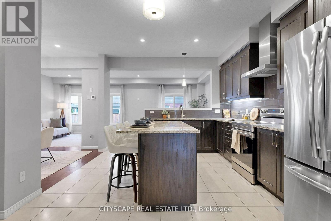
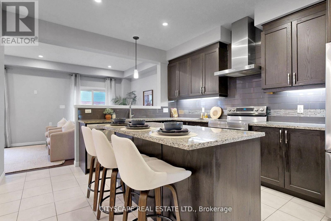
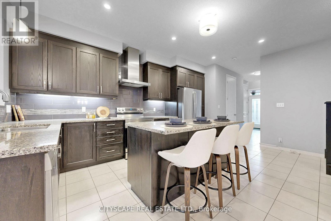
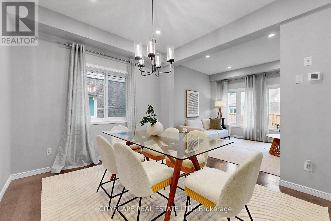
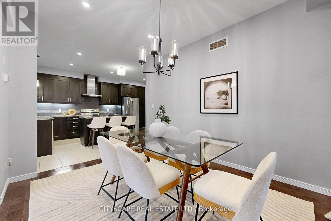
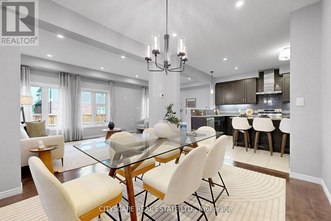
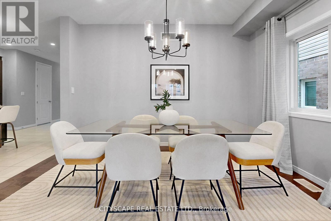
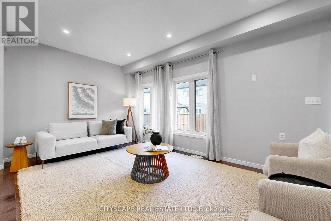
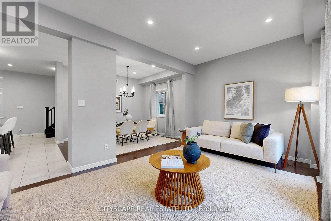
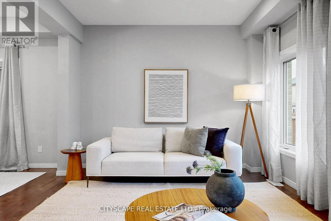
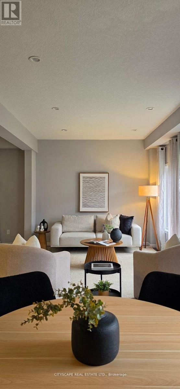
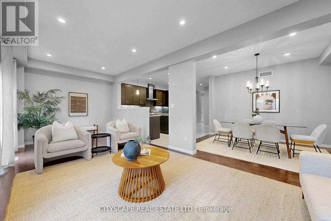
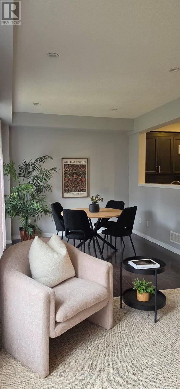
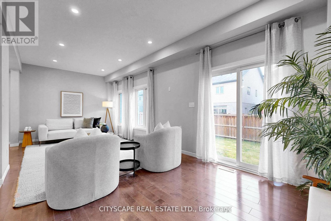
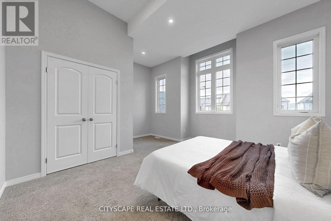
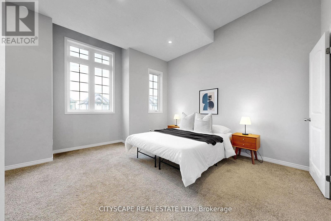
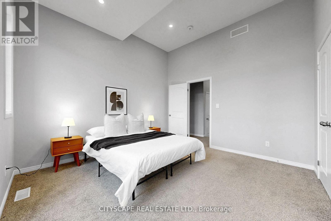
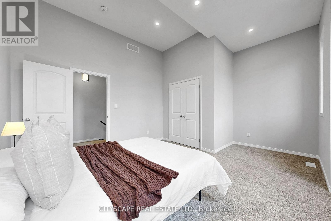
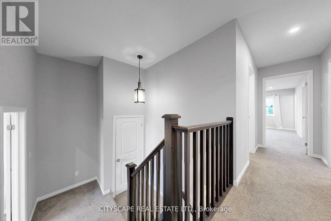
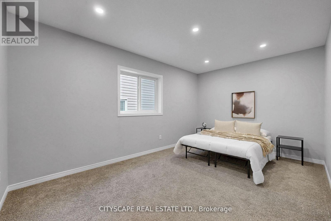
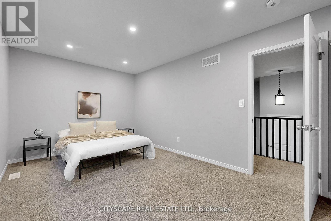
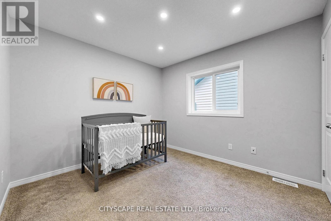
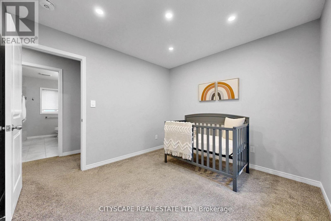
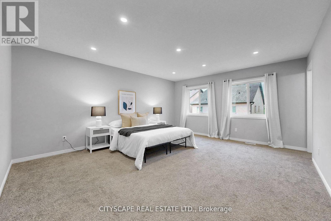
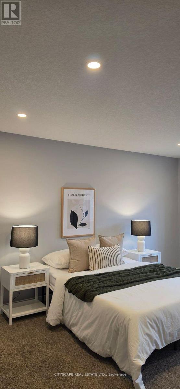
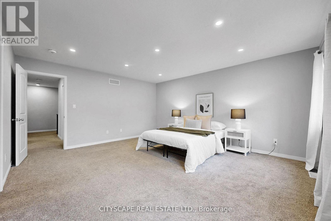
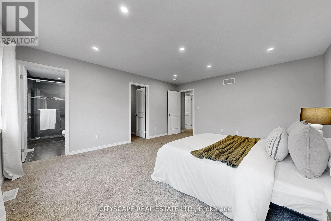
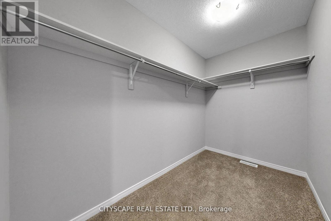
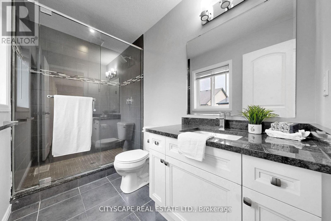
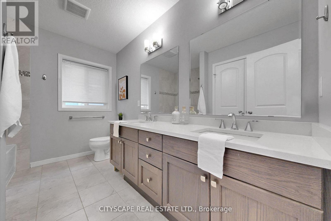
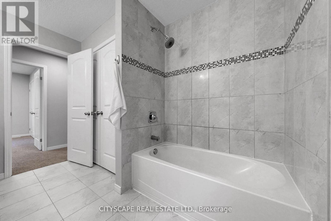
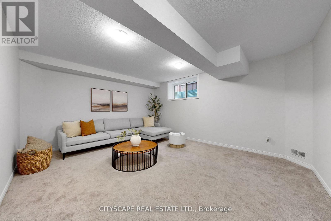
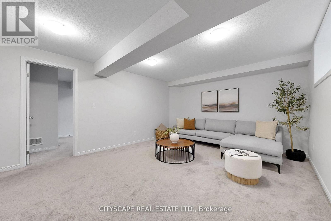
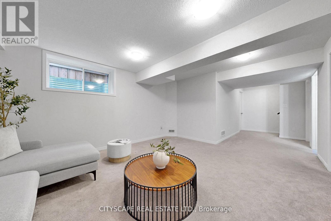
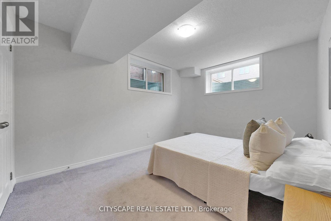
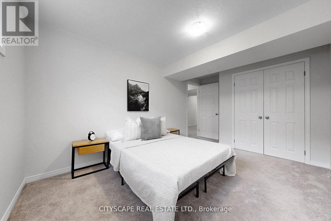
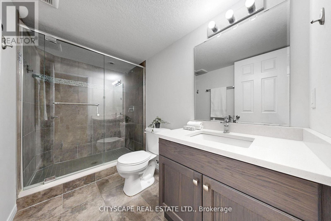
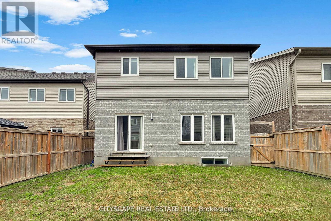
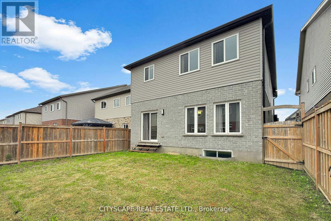
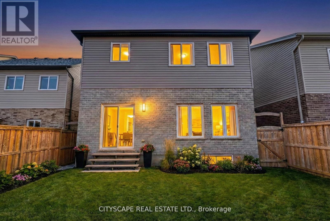
Perfectly positioned within walking distance to Vista Hills Public School, this family residence sits in one of Waterloo's most sought-after school catchments. Offering over 3,000 sq ft of finished living space across three levels, the home is designed for active family life with room to grow. The main floor opens with 9-ft ceilings, expansive principal rooms, and engineered hardwood throughout. The gourmet kitchen features quartz countertops, stainless steel appliances, and generous prep space that flows into the dining and living areas - built for both everyday family rhythm and entertaining. Upstairs delivers four well-proportioned bedrooms, including a primary retreat with a private ensuite. The fully finished lower level adds a fifth bedroom and a full bathroom, ideal as a guest suite, home office, or multi-generational space. Three and a half bathrooms in total, several with glass-enclosed showers. Outside, an attached garage, extended driveway, and a beautifully landscaped backyard complete the package. Steps to parks, trails, and the everyday conveniences of the Vista Hills community - and within the Vista Hills PS and Laurel Heights SS catchments. Premium rentals in this specific school zone rarely come available. (id:43681)
房源概要
| MLS® Number | X13640562 |
| 房源类型 | 民宅 |
| 设备类型 | 热水器, Water Softener |
| 特征 | Sump Pump, 亲戚套间 |
| 总车位 | 4 |
| 租赁设备类型 | 热水器, Water Softener |
详 情
| 浴室 | 4 |
| 地上卧房 | 4 |
| 地下卧室 | 1 |
| 总卧房 | 5 |
| Age | 6 To 15 Years |
| 家电类 | 洗碗机, 烘干机, Hood 电扇, 炉子, 洗衣机, 窗帘, 冰箱 |
| 地下室进展 | 已装修 |
| 地下室功能 | Separate Entrance |
| 地下室类型 | N/a, N/a (finished) |
| 施工种类 | 独立屋 |
| 空调 | 中央空调 |
| 外墙 | 铝壁板, 砖 |
| Flooring Type | Hardwood, Carpeted |
| 客人卫生间(不包含洗浴) | 1 |
| 供暖方式 | 天然气 |
| 供暖类型 | 压力热风 |
| 储存空间 | 3 |
| 内部尺寸 | 2000 - 2500 Sqft |
| 类型 | 独立屋 |
| 设备间 | 市政供水 |
车 位
| 附加车库 | |
| Garage |
土地
| 英亩数 | 无 |
| 污水道 | Sanitary Sewer |
| 土地深度 | 98 Ft ,7 In |
| 土地宽度 | 34 Ft ,1 In |
| 不规则大小 | 34.1 X 98.6 Ft |
房 间
| 楼 层 | 类 型 | 长 度 | 宽 度 | 面 积 |
|---|---|---|---|---|
| 二楼 | 主卧 | 4.49 m | 5.13 m | 4.49 m x 5.13 m |
| 二楼 | 第三卧房 | 3.05 m | 3.21 m | 3.05 m x 3.21 m |
| 二楼 | Bedroom 4 | 3.05 m | 4.64 m | 3.05 m x 4.64 m |
| 地下室 | 卧室 | 2.96 m | 4.63 m | 2.96 m x 4.63 m |
| 地下室 | 娱乐,游戏房 | 4.04 m | 8.49 m | 4.04 m x 8.49 m |
| 一楼 | 客厅 | 7.29 m | 3.23 m | 7.29 m x 3.23 m |
| 一楼 | 餐厅 | 3.56 m | 3.08 m | 3.56 m x 3.08 m |
| 一楼 | 厨房 | 4.74 m | 5.36 m | 4.74 m x 5.36 m |
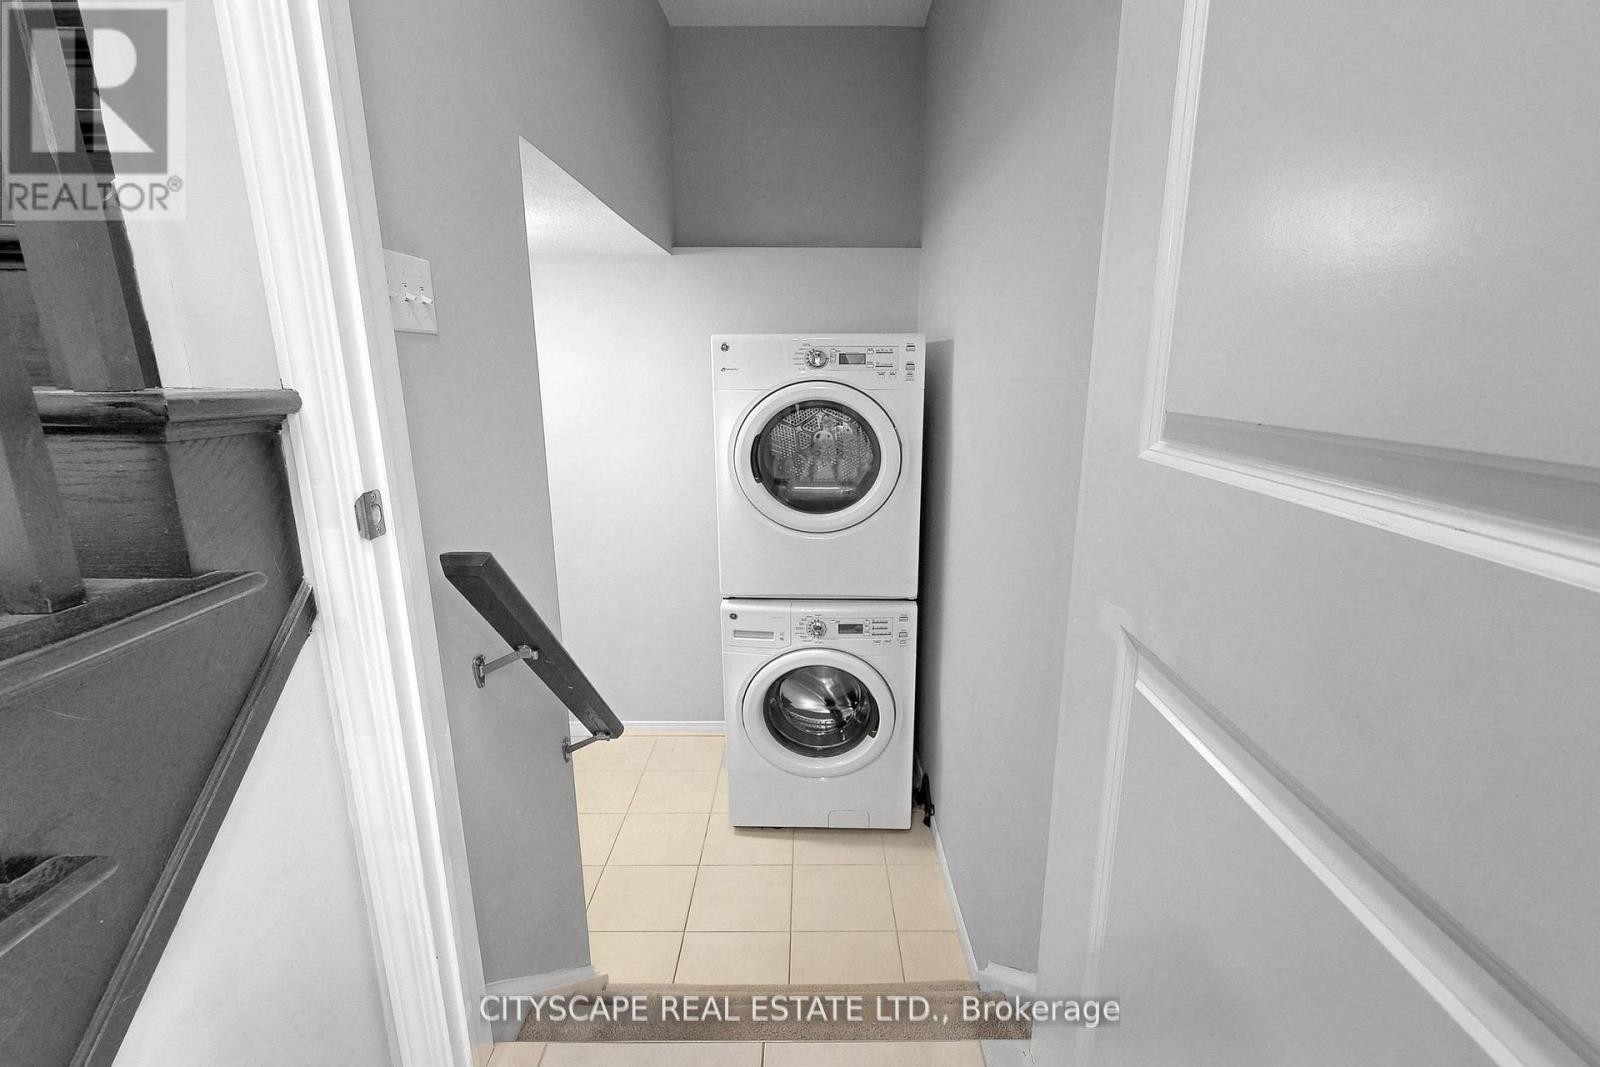
| 一楼 | 洗衣房 | 2.55 m | 2.19 m | 2.55 m x 2.19 m |
| In Between | 第二卧房 | 5.18 m | 4.49 m | 5.18 m x 4.49 m |
https://www.realtor.ca/real-estate/30117407/274-buttonbush-street-waterloo

The trademarks REALTOR®, REALTORS®, and the REALTOR® logo are controlled by The Canadian Real Estate Association (CREA) and identify real estate professionals who are members of CREA. The trademarks MLS®, Multiple Listing Service® and the associated logos are owned by The Canadian Real Estate Association (CREA) and identify the quality of services provided by real estate professionals who are members of CREA. The trademark DDF® is owned by The Canadian Real Estate Association (CREA) and identifies CREA's Data Distribution Facility (DDF®)
Toronto Real Estate Board
Cityscape Real Estate Ltd.
August 05 2026 06:03:32
