
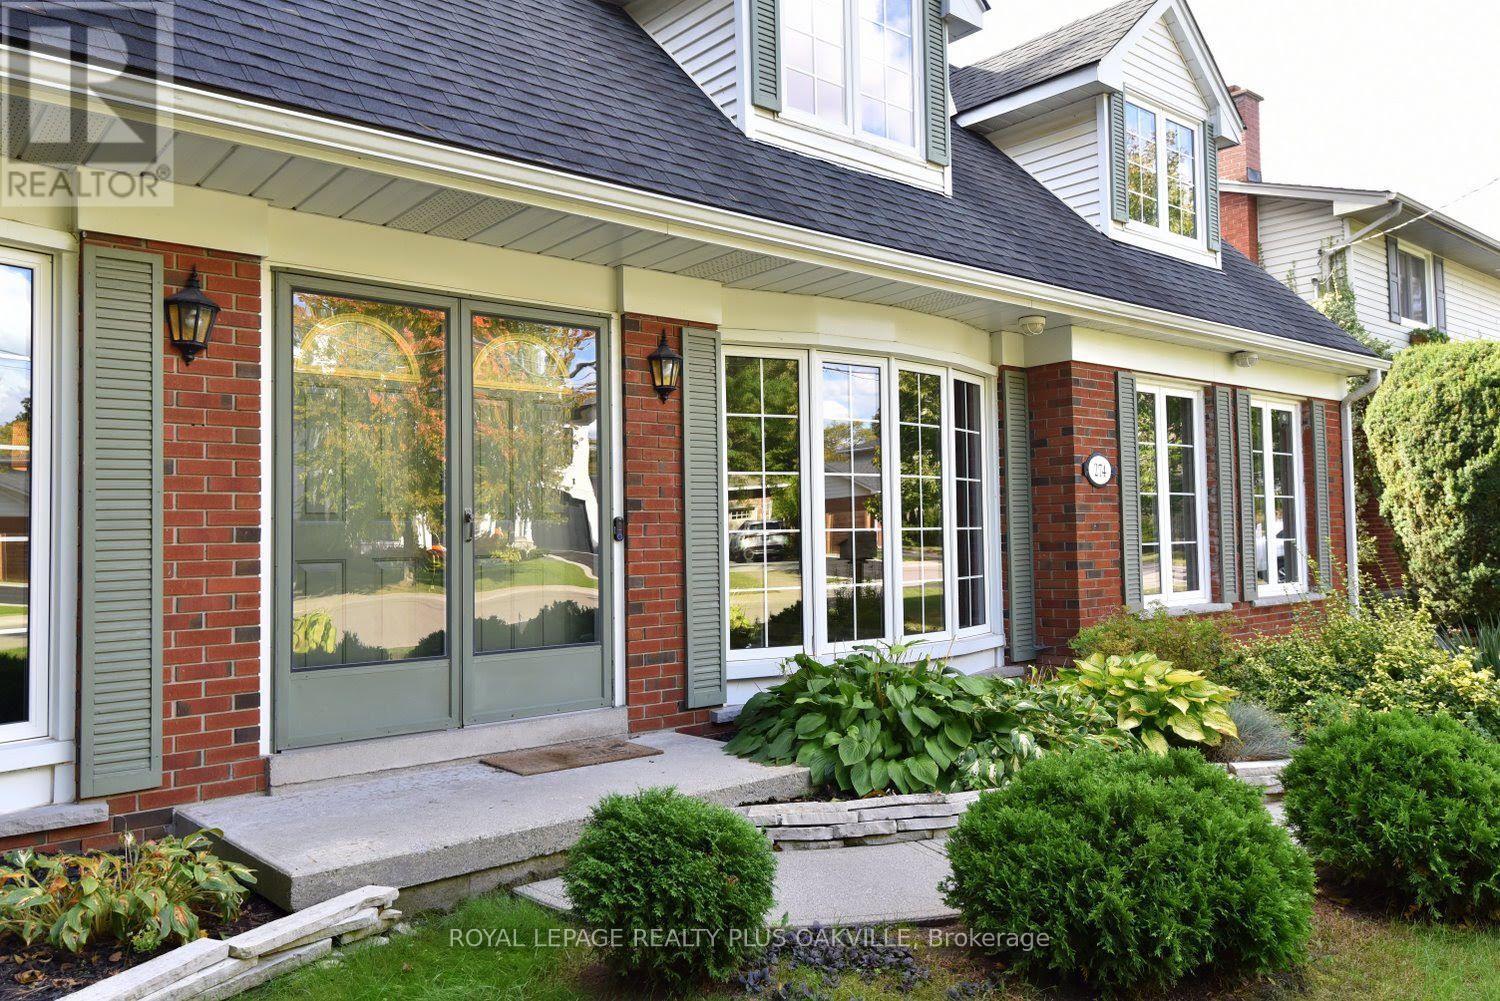
274 Belvenia Road Burlington (Shoreacres), Ontario L7L 2G4


$1,469,000
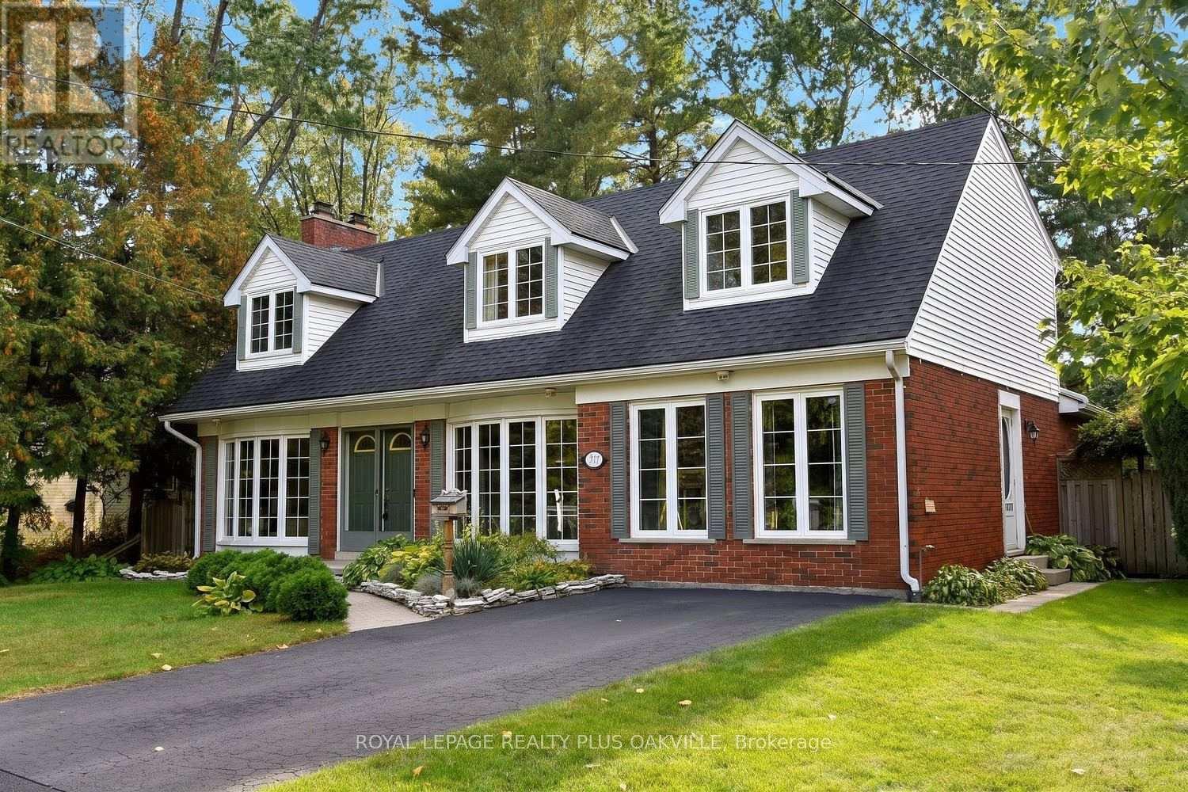
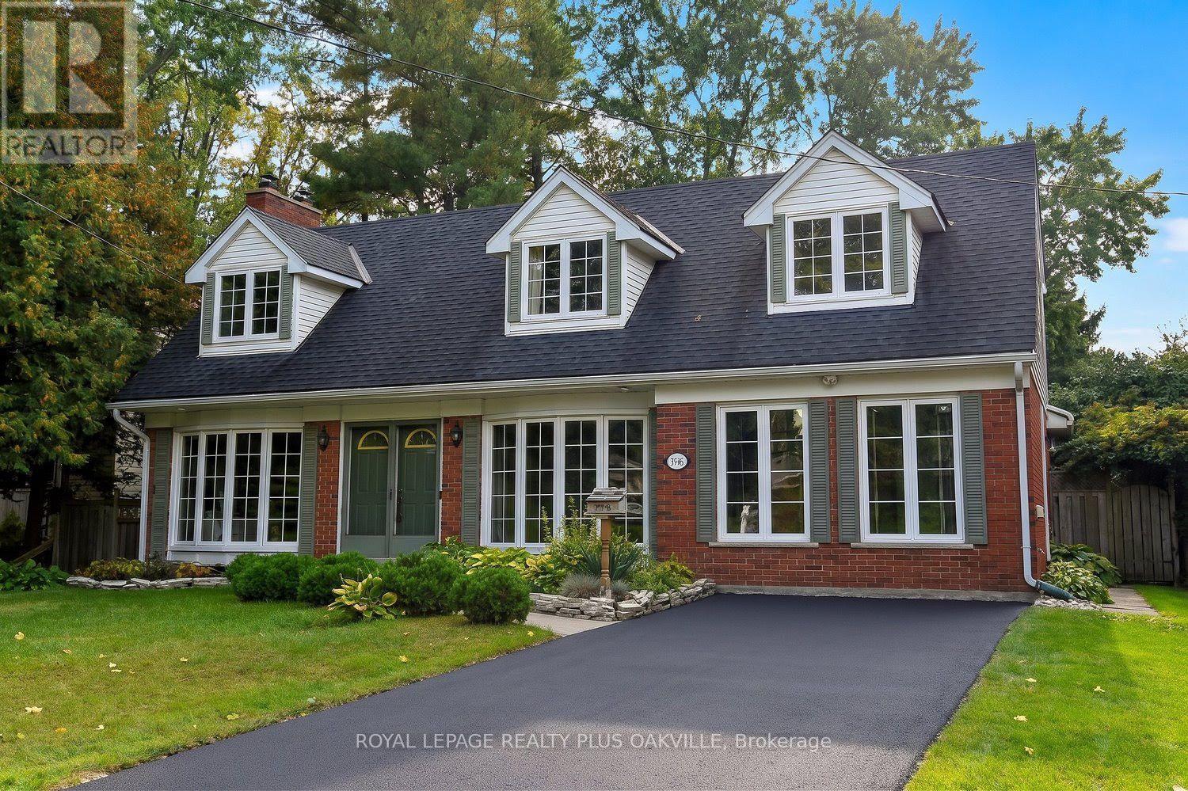
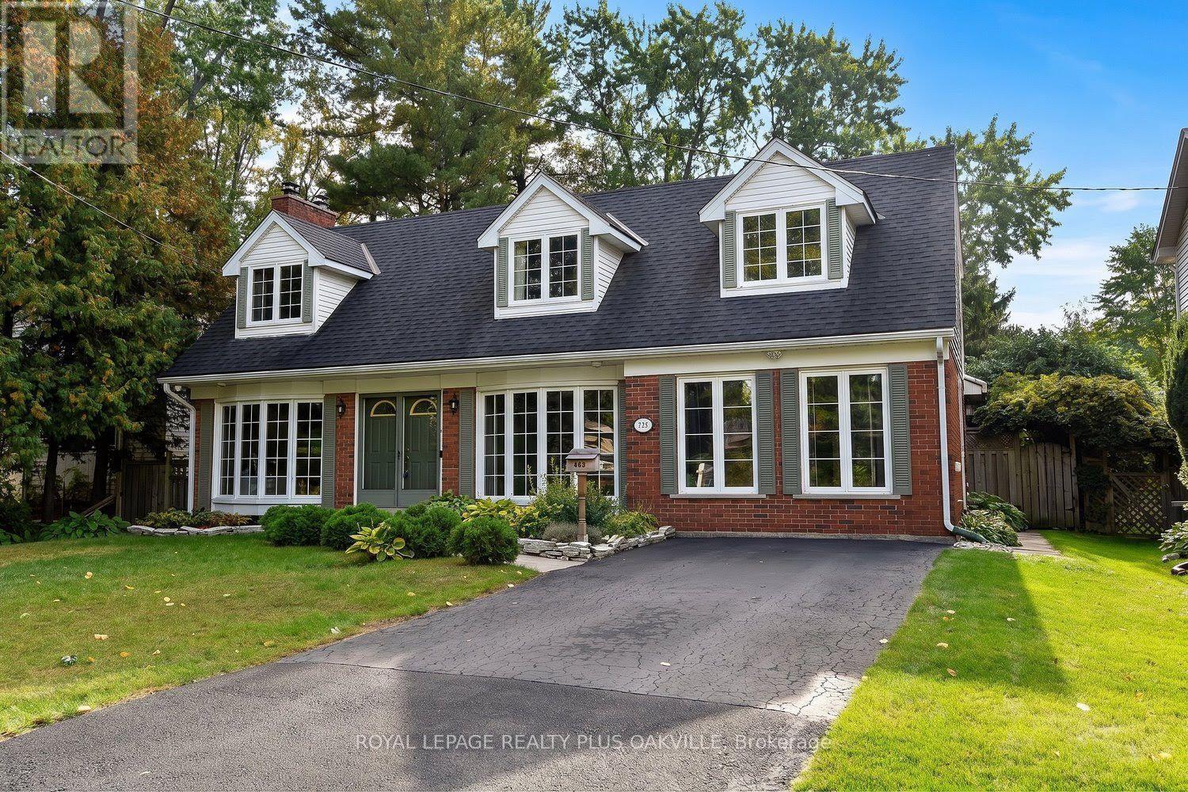
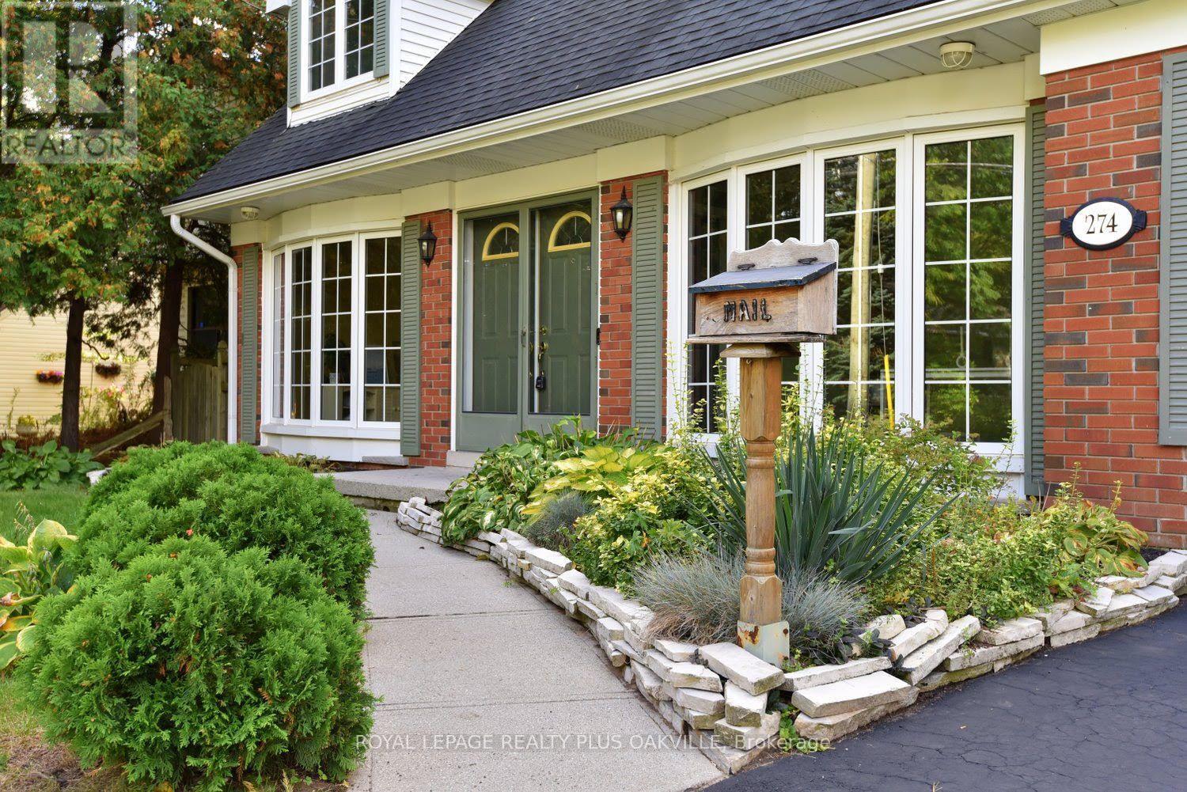
Let's start with what you can't change later: location, the south side of Belvenia Road and Tuck Public School and Nelson High School District, Lake Ontario (Paletta Park) and Lakeshore Road close enough to become part of your routine walks, Parks, shops and everyday errands all nearby. That part is done, and it's the hardest part to find. Now the house. The home would benefit from some updating and offers huge potential and options. 5 bedrooms, 3 baths and generous square footage on a 60' x 130' lot lined with mature trees. The main floor has a living room with hardwood, a fireplace and big windows, a separate dining room, a wood-cabinet kitchen with plenty of counter space and a walkout to the yard, plus a main-floor bath. Upstairs are three bedrooms and a full bath. The lower level is already finished with a rec room, a second fireplace, built-ins and extra storage. Then there's the bonus: a separate suite area, currently unfinished but already laid out for a kitchen, living room, bathroom and two bedrooms. The front main-floor room could become that second bedroom, an office or a bigger kitchen. Think in-laws, adult kids home for a while, or rental income. The other option is to convert back to one home which is extremely easy to do. Out back you get a deep lawn, a patio, a storage shed and real privacy with sunsets. Finish it your way, on your own timeline, and you'll have a big family home on one of South Burlington's best streets, in one of its best school districts, for years to come. (id:43681)
Open House
现在这个房屋大家可以去Open House参观了!
2:00 pm
结束于:4:00 pm
房源概要
| MLS® Number | W13883838 |
| 房源类型 | 民宅 |
| 社区名字 | Shoreacres |
| 附近的便利设施 | 公园, 学校, 礼拜场所 |
| 设备类型 | 热水器 |
| 特征 | Level |
| 总车位 | 4 |
| 租赁设备类型 | 热水器 |
| 结构 | Deck, Patio(s) |
详 情
| 浴室 | 3 |
| 地上卧房 | 5 |
| 总卧房 | 5 |
| 公寓设施 | Fireplace(s) |
| 家电类 | Water Heater, Water Meter, 洗碗机, 烘干机, 炉子, 洗衣机, 窗帘, 冰箱 |
| 地下室进展 | 已装修 |
| 地下室类型 | 全完工 |
| 施工种类 | 独立屋 |
| 空调 | 中央空调 |
| 外墙 | 砖, 乙烯基壁板 |
| Fire Protection | Smoke Detectors |
| 壁炉 | 有 |
| Fireplace Total | 2 |
| 地基类型 | 水泥, 混凝土浇筑 |
| 客人卫生间(不包含洗浴) | 1 |
| 供暖方式 | 天然气 |
| 供暖类型 | 压力热风 |
| 储存空间 | 2 |
| 内部尺寸 | 2000 - 2500 Sqft |
| 类型 | 独立屋 |
| 设备间 | 市政供水 |
车 位
| 没有车库 |
土地
| 英亩数 | 无 |
| 围栏类型 | Fenced Yard |
| 土地便利设施 | 公园, 学校, 宗教场所 |
| Landscape Features | Landscaped |
| 污水道 | Sanitary Sewer |
| 土地深度 | 130 Ft |
| 土地宽度 | 60 Ft ,10 In |
| 不规则大小 | 60.9 X 130 Ft |
| 地表水 | 湖泊/池塘 |
| 规划描述 | R2.2,r2.4 |
房 间
| 楼 层 | 类 型 | 长 度 | 宽 度 | 面 积 |
|---|---|---|---|---|
| Lower Level | 家庭房 | 3.2 m | 6.35 m | 3.2 m x 6.35 m |
| Lower Level | 其它 | 3.17 m | 3.45 m | 3.17 m x 3.45 m |
| Lower Level | 设备间 | 6.07 m | 2.79 m | 6.07 m x 2.79 m |
| 一楼 | 餐厅 | 3.63 m | 3.51 m | 3.63 m x 3.51 m |
| 一楼 | 客厅 | 3.2 m | 6.76 m | 3.2 m x 6.76 m |
| 一楼 | 客厅 | 4.39 m | 3.73 m | 4.39 m x 3.73 m |
| 一楼 | 卧室 | 4.39 m | 3.28 m | 4.39 m x 3.28 m |
| 一楼 | 浴室 | 1.57 m | 1.47 m | 1.57 m x 1.47 m |
| 一楼 | 浴室 | 1.65 m | 2.39 m | 1.65 m x 2.39 m |
| 一楼 | Eating Area | 2.21 m | 2.59 m | 2.21 m x 2.59 m |
| 一楼 | 其它 | 2.64 m | 3.66 m | 2.64 m x 3.66 m |
| Upper Level | 卧室 | 3.2 m | 2.72 m | 3.2 m x 2.72 m |
| Upper Level | 卧室 | 4.22 m | 3.53 m | 4.22 m x 3.53 m |
| Upper Level | 卧室 | 3.2 m | 4.78 m | 3.2 m x 4.78 m |
| Upper Level | 浴室 | 2.84 m | 1.47 m | 2.84 m x 1.47 m |
| Upper Level | 卧室 | 3.35 m | 6.35 m | 3.35 m x 6.35 m |
设备间
| 有线电视 | 已安装 |
| 配电箱 | 已安装 |
| 污水道 | 已安装 |
https://www.realtor.ca/real-estate/30389296/274-belvenia-road-burlington-shoreacres-shoreacres

The trademarks REALTOR®, REALTORS®, and the REALTOR® logo are controlled by The Canadian Real Estate Association (CREA) and identify real estate professionals who are members of CREA. The trademarks MLS®, Multiple Listing Service® and the associated logos are owned by The Canadian Real Estate Association (CREA) and identify the quality of services provided by real estate professionals who are members of CREA. The trademark DDF® is owned by The Canadian Real Estate Association (CREA) and identifies CREA's Data Distribution Facility (DDF®)
Toronto Real Estate Board
Royal LePage Realty Plus Oakville
October 15 2026 09:34:05
