
273 Woodbine Avenue Kitchener, Ontario N2R 0P7


$984,900
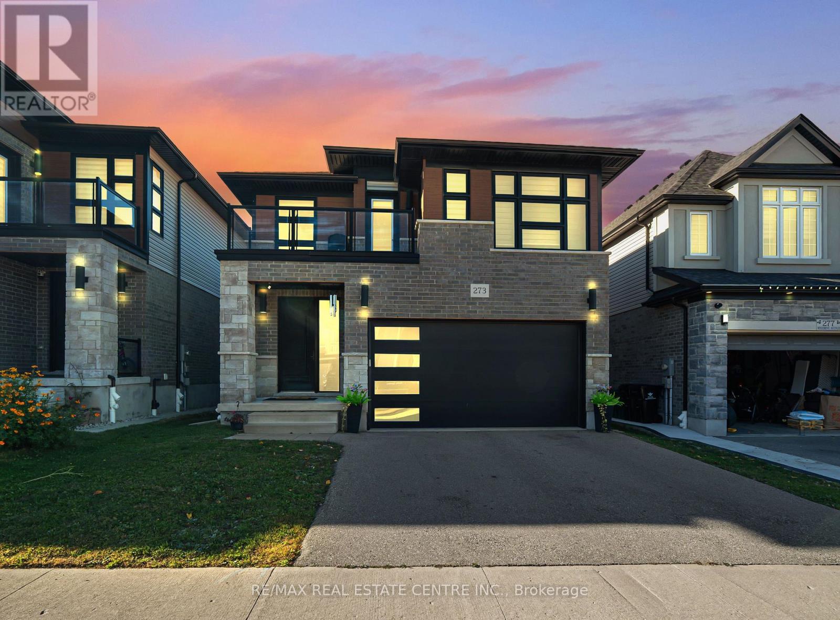
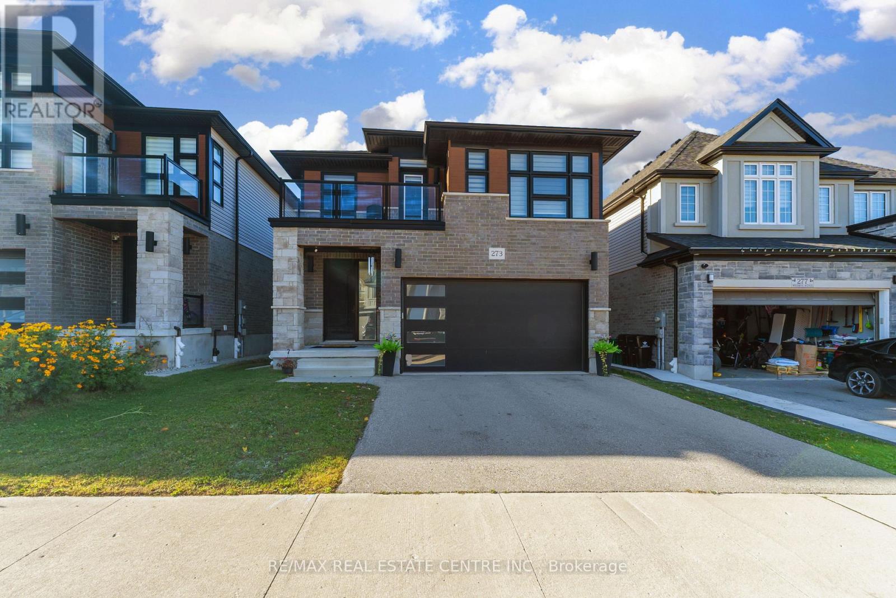
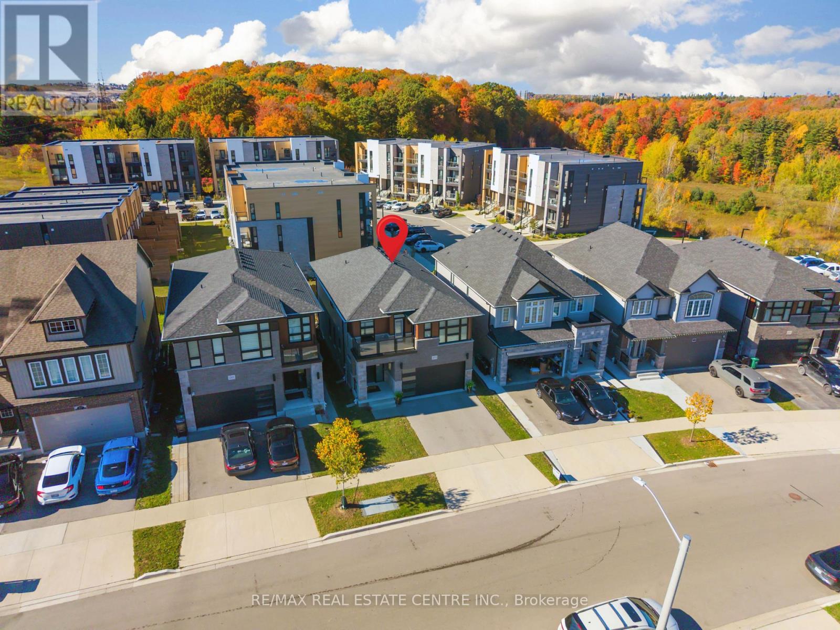
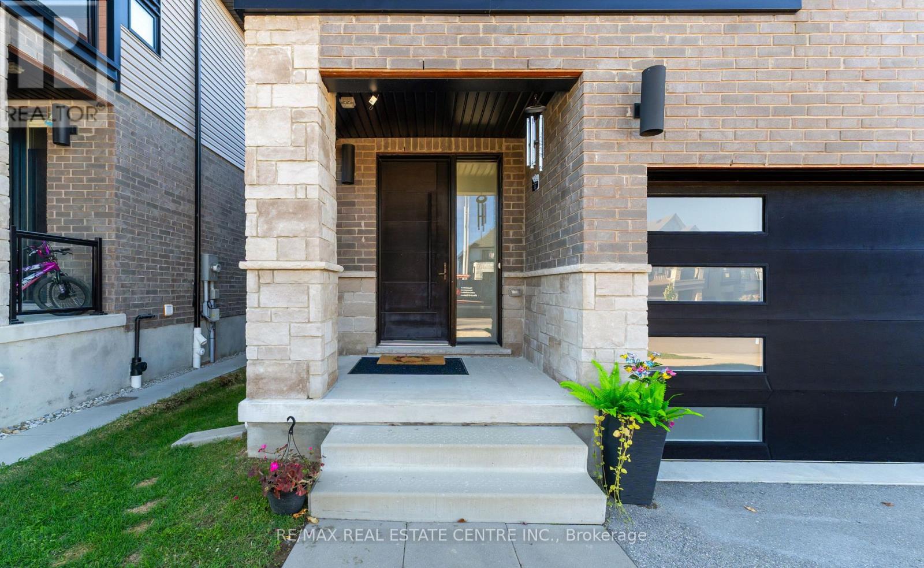
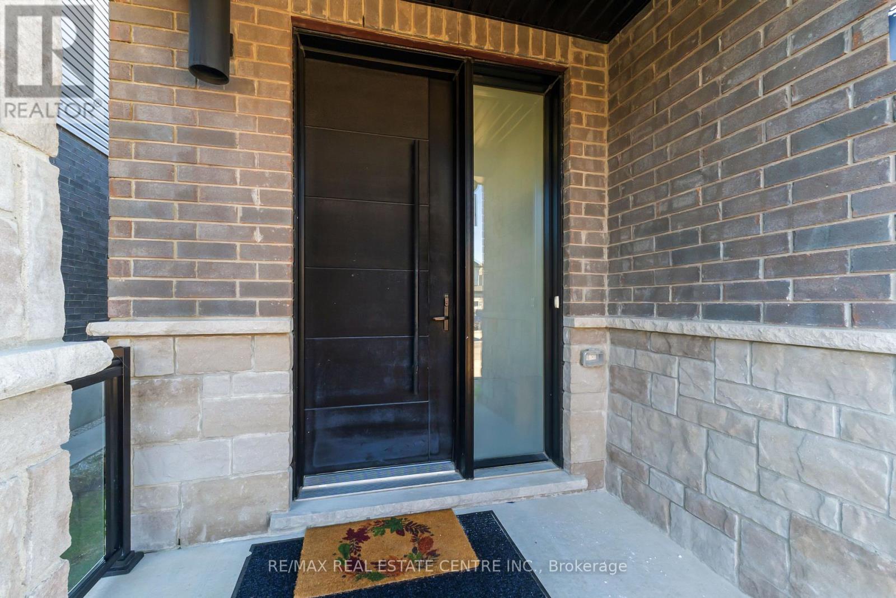
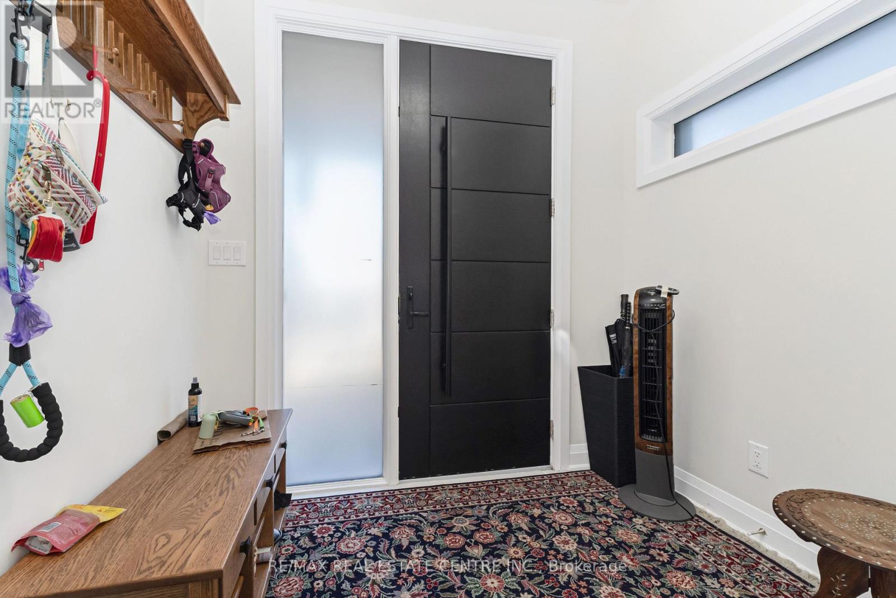
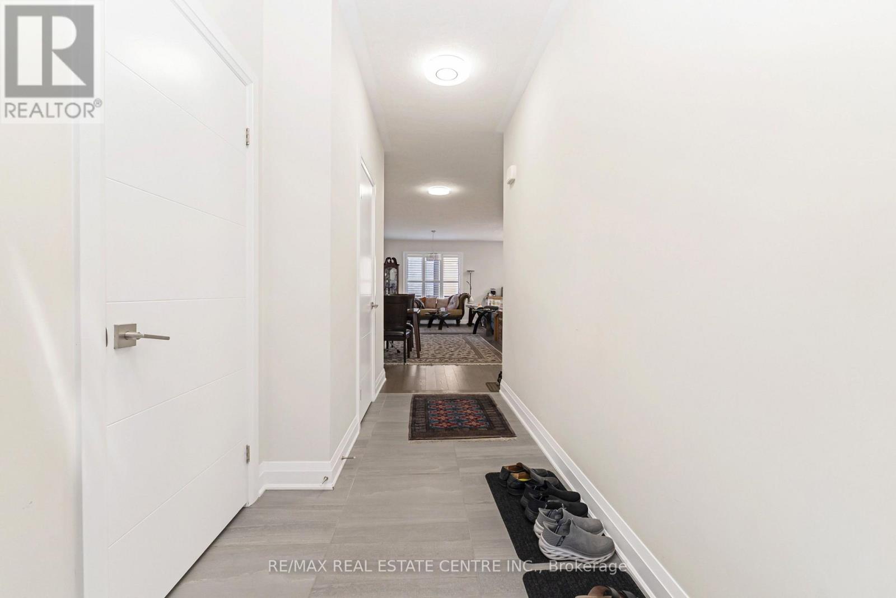
SPACIOUS, CONTEMPORARY HOME IN THE HEART OF HURON VILLAGE!**An outstanding opportunity to own a beautifully appointed, modern home in one of the area's desirable family communities. Offering generous living space across three finished levels, this property is ideally suited for families looking for extra room, multi-generational households, or investors seeking a versatile real estate opportunity.Step inside to an inviting main level highlighted by 9-foot ceilings, plenty of natural light, and stylish carpet-free flooring. The thoughtfully designed layout includes a bedroom on the main floor, offering excellent flexibility for guests, elderly family members, or a dedicated workspace. At the centre of the home is an impressive kitchen featuring granite countertops, stainless steel appliances, upgraded full-height cabinetry, a contemporary backsplash, and an oversized island with additional seating. The kitchen overlooks the spacious living and dining areas, creating an ideal setting for everyday living and entertaining.Upstairs, you'll find four well-proportioned bedrooms and an additional den that can easily accommodate a home office, study area, or reading space. The primary bedroom offers a walk-in closet and private ensuite. Two other bedrooms feature direct balcony access, adding an appealing outdoor element to the upper-level living space. A separate four-piece bathroom completes this floor.The finished lower level further expands the home's possibilities, offering an additional bedroom, a three-piece bathroom, and a large recreation area. Whether you need space for extended family, guests, entertainment, or hobbies, this level provides excellent versatility. Outside, enjoy the raised composite deck, an ideal spot for outdoor dining, relaxing, and hosting family and friends. Located in the sought-after Huron Village area, the property enjoys convenient access to neighbourhood parks, walking trails, recreational amenities, and well-regarded schools. (id:43681)
房源概要
| MLS® Number | X14142018 |
| 房源类型 | 民宅 |
| 特征 | 无地毯 |
| 总车位 | 4 |
详 情
| 浴室 | 4 |
| 地上卧房 | 5 |
| 地下卧室 | 1 |
| 总卧房 | 6 |
| 家电类 | Water Heater, Water Softener |
| 地下室进展 | 已装修 |
| 地下室类型 | 全完工 |
| 施工种类 | 独立屋 |
| 空调 | 中央空调 |
| 外墙 | 砖, 乙烯基壁板 |
| 地基类型 | 混凝土浇筑 |
| 客人卫生间(不包含洗浴) | 1 |
| 供暖方式 | 天然气 |
| 供暖类型 | 压力热风 |
| 储存空间 | 2 |
| 内部尺寸 | 2000 - 2500 Sqft |
| 类型 | 独立屋 |
| 设备间 | 市政供水 |
车 位
| 附加车库 | |
| Garage |
土地
| 英亩数 | 无 |
| 污水道 | Sanitary Sewer |
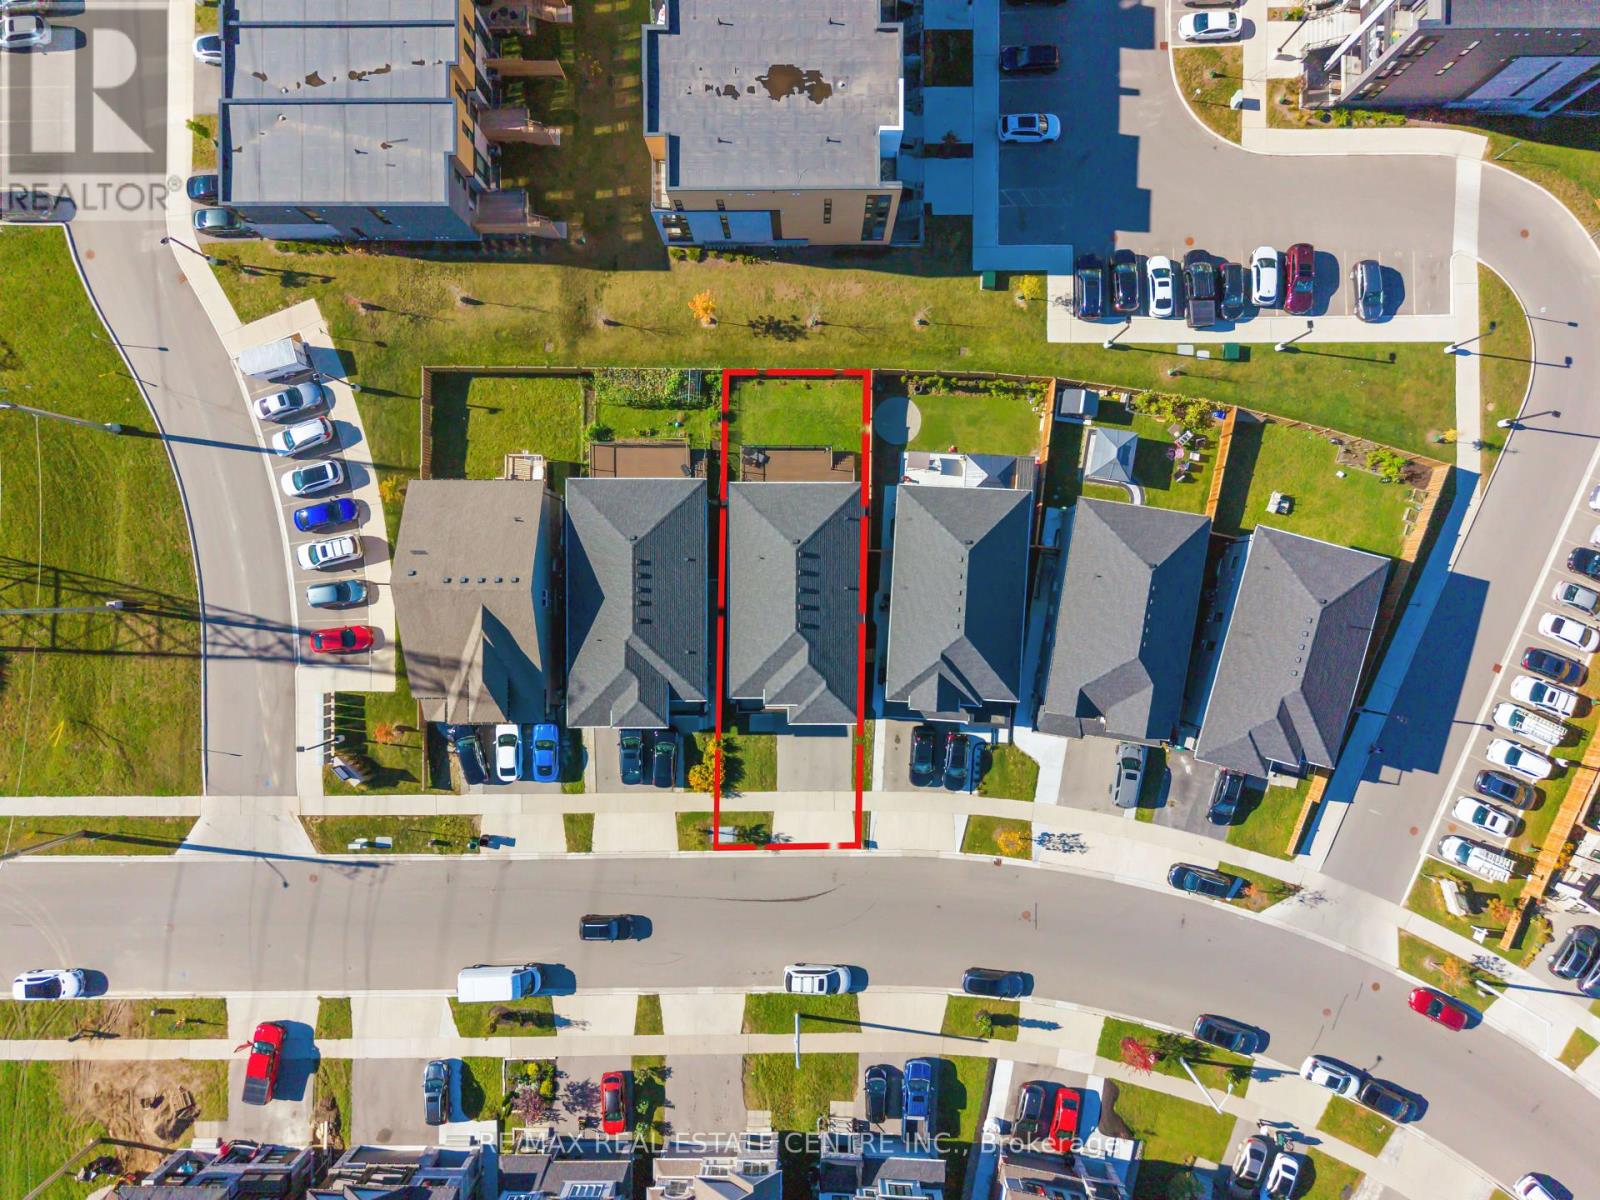
| 土地深度 | 103 Ft |
| 土地宽度 | 36 Ft |
| 不规则大小 | 36 X 103 Ft |
| 规划描述 | R-4 |
房 间
| 楼 层 | 类 型 | 长 度 | 宽 度 | 面 积 |
|---|---|---|---|---|
| 二楼 | 浴室 | 2.6 m | 3.2 m | 2.6 m x 3.2 m |
| 二楼 | Office | 2.1 m | 2.8 m | 2.1 m x 2.8 m |
| 二楼 | 主卧 | 5.4 m | 3.9 m | 5.4 m x 3.9 m |
| 二楼 | 第三卧房 | 4 m | 3.6 m | 4 m x 3.6 m |
| 二楼 | Bedroom 4 | 3.9 m | 5 m | 3.9 m x 5 m |
| 二楼 | Bedroom 5 | 4 m | 3.6 m | 4 m x 3.6 m |
| 二楼 | 浴室 | 2.1 m | 3.4 m | 2.1 m x 3.4 m |
| 地下室 | 娱乐,游戏房 | 4.6 m | 8.2 m | 4.6 m x 8.2 m |
| 地下室 | 卧室 | 3 m | 3.9 m | 3 m x 3.9 m |
| 地下室 | 浴室 | 3 m | 1.7 m | 3 m x 1.7 m |
| 地下室 | 洗衣房 | 1.1 m | 1.2 m | 1.1 m x 1.2 m |
| 一楼 | 浴室 | 0.9 m | 2.24 m | 0.9 m x 2.24 m |
| 一楼 | 客厅 | 3.4 m | 4.5 m | 3.4 m x 4.5 m |
| 一楼 | 厨房 | 4.4 m | 4.8 m | 4.4 m x 4.8 m |
| 一楼 | 餐厅 | 3.4 m | 4 m | 3.4 m x 4 m |
| 一楼 | 卧室 | 3.1 m | 3.1 m | 3.1 m x 3.1 m |
https://www.realtor.ca/real-estate/30471666/273-woodbine-avenue-kitchener

The trademarks REALTOR®, REALTORS®, and the REALTOR® logo are controlled by The Canadian Real Estate Association (CREA) and identify real estate professionals who are members of CREA. The trademarks MLS®, Multiple Listing Service® and the associated logos are owned by The Canadian Real Estate Association (CREA) and identify the quality of services provided by real estate professionals who are members of CREA. The trademark DDF® is owned by The Canadian Real Estate Association (CREA) and identifies CREA's Data Distribution Facility (DDF®)
Toronto Real Estate Board
RE/MAX Real Estate Centre Inc.
November 03 2026 06:31:32
