
273 Thaler Avenue Kitchener, Ontario N2A 1R7


$299,900
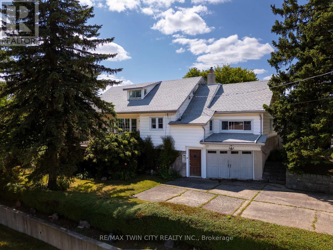
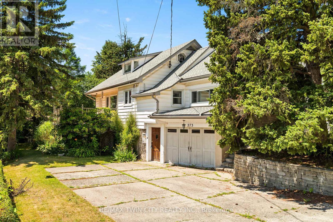
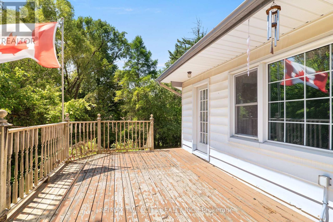
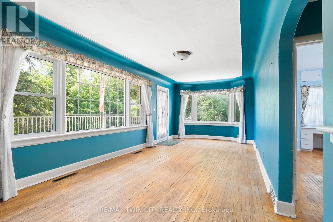
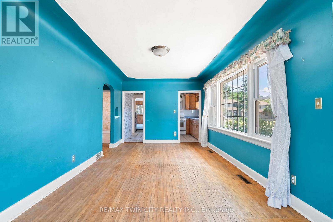
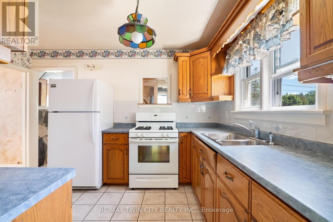
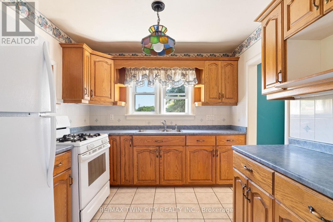
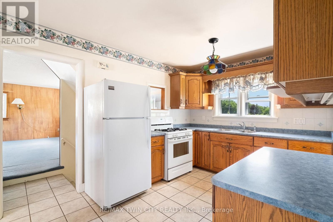
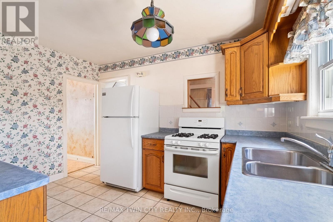
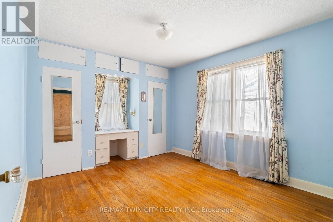
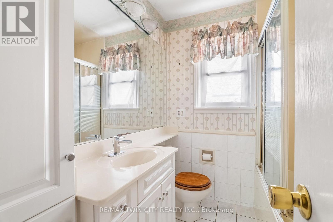
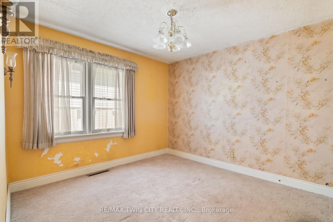
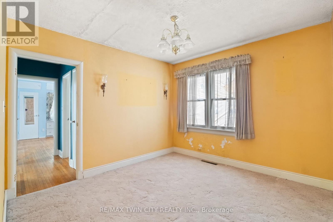
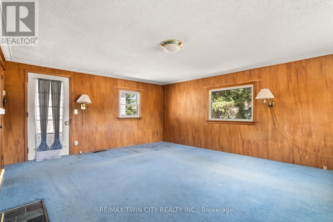
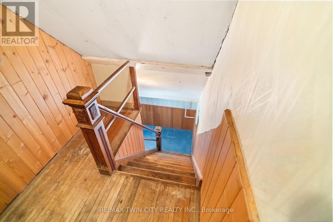
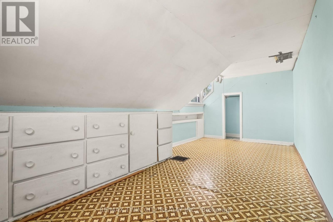
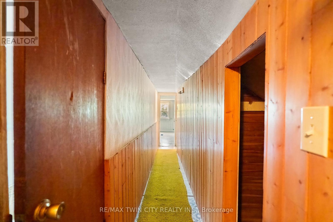
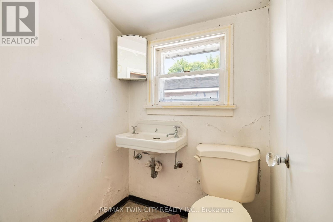
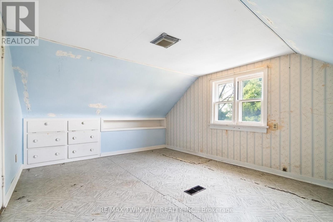
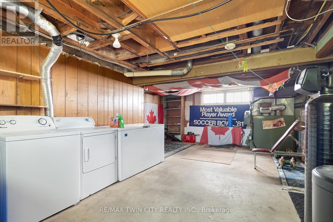
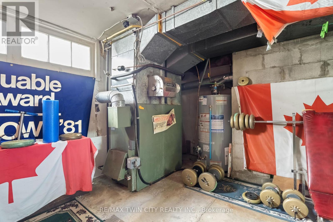
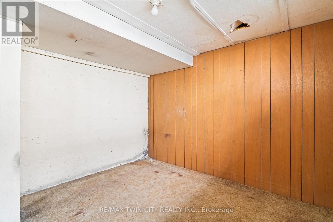
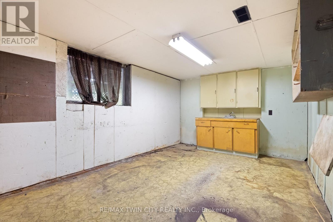
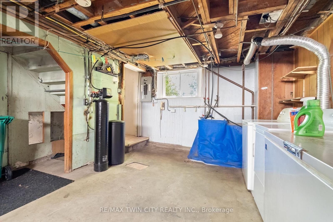
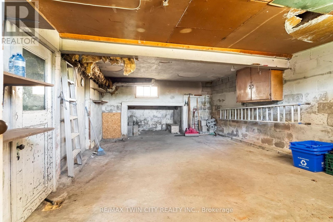
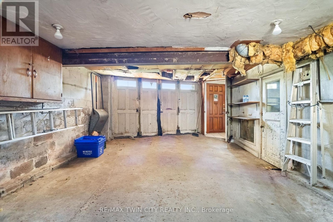
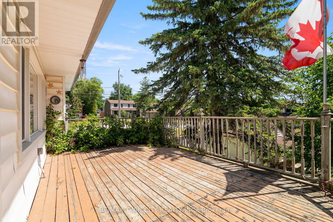
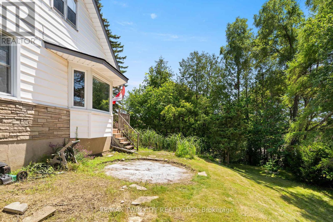
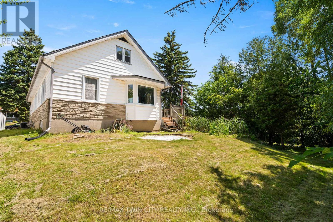
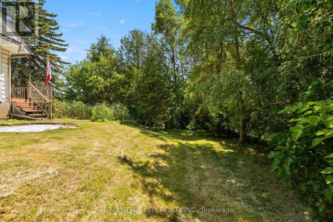
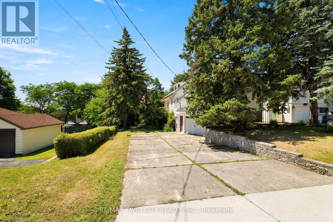
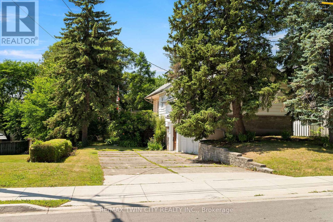
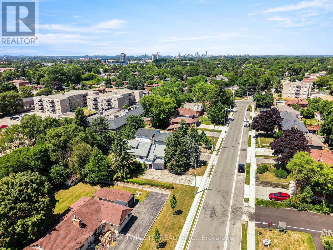
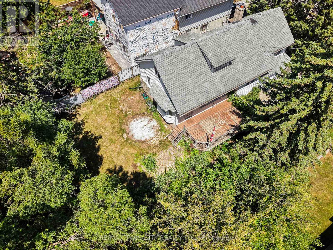
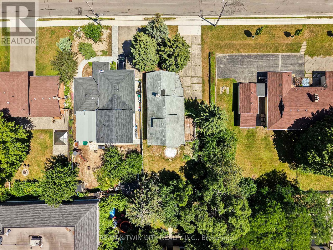
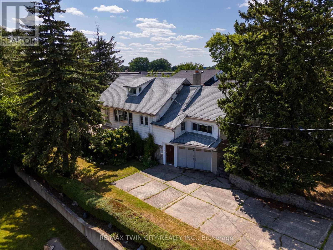
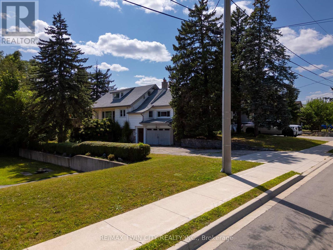
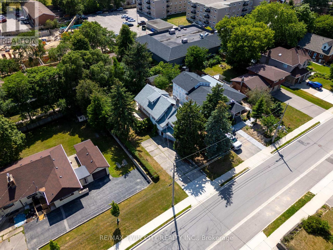
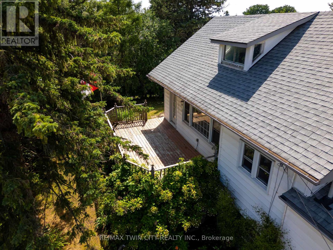
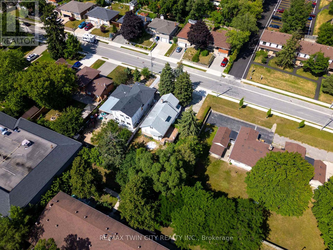
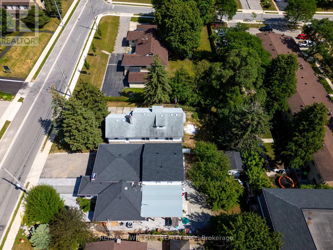
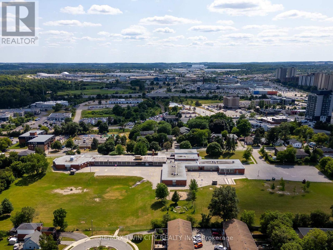
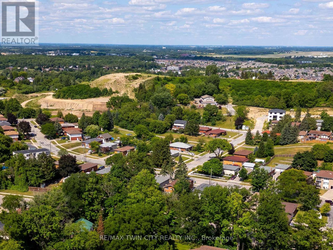
Endless Potential in a Well-Established Chicopee/Freeport Neighbourhood! Welcome to 273 Thaler Avenue, a one-and-a-half-storey detached home set on an approximately 52 x 120 ft lot . This property is perfect for renovators, investors, builders, or buyers looking for a project with multiple possibilities - restore it, reimagine it, or start fresh. With just over 1,700 sq ft above grade, the main level features a spacious family room, separate kitchen and dining rooms, and a bright living room with walkout access to the deck and private backyard. A main-floor primary bedroom and 4-piece bath add convenience. The second level offers two additional bedrooms, a second bathroom, and a walk-in attic for extra storage. The lower level provides outstanding potential, including space to create a basement apartment with a separate walk-out entrance, bedroom, bathroom, kitchen, and living area. A built-in garage adds flexibility for parking, a workshop, or hobby space. Outside, enjoy a mature, tree-lined backyard with a large deck - a quiet retreat ready to be brought back to life. Additional inclusions: gym equipment and a deep freezer. Located in a long-established neighbourhood close to Chicopee Ski & Summer Resort, Fairview Park Mall, schools, parks, walking trails, shopping, dining, public transit, and quick access to the Expressway and Highway 401. A rare opportunity to renovate, rebuild, or reinvent - the choice is yours at 273 Thaler Avenue! (id:43681)
房源概要
| MLS® Number | X13612178 |
| 房源类型 | 民宅 |
| 设备类型 | 热水器 |
| 总车位 | 5 |
| 租赁设备类型 | 热水器 |
| 结构 | Deck |
详 情
| 浴室 | 3 |
| 地上卧房 | 3 |
| 地下卧室 | 1 |
| 总卧房 | 4 |
| Age | 51 To 99 Years |
| 家电类 | Water Softener, Water Meter, 烘干机, Freezer, Gas 炉子(s), 洗衣机, 窗帘, 冰箱 |
| 地下室进展 | 已装修 |
| 地下室功能 | Walk Out, Separate Entrance |
| 地下室类型 | N/a (finished), N/a |
| 施工种类 | 独立屋 |
| 空调 | 中央空调 |
| 外墙 | 铝壁板 |
| 地基类型 | 水泥 |
| 供暖方式 | 天然气 |
| 供暖类型 | 压力热风 |
| 储存空间 | 2 |
| 内部尺寸 | 1500 - 2000 Sqft |
| 类型 | 独立屋 |
| 设备间 | 市政供水 |
车 位
| 附加车库 | |
| Garage | |
| Tandem |
土地
| 英亩数 | 无 |
| 污水道 | Sanitary Sewer |
| 土地深度 | 120 Ft |
| 土地宽度 | 52 Ft |
| 不规则大小 | 52 X 120 Ft ; 120.20' X 52.16' X 120.20' X 52.09 |
| 规划描述 | N2a-1r7 |
房 间
| 楼 层 | 类 型 | 长 度 | 宽 度 | 面 积 |
|---|---|---|---|---|
| 二楼 | 第三卧房 | 2.59 m | 5.44 m | 2.59 m x 5.44 m |
| 二楼 | Bedroom 4 | 4.65 m | 3.35 m | 4.65 m x 3.35 m |
| 地下室 | Bedroom 4 | 3.05 m | 3.15 m | 3.05 m x 3.15 m |
| 地下室 | 衣帽间 | 3.12 m | 4.72 m | 3.12 m x 4.72 m |
| 地下室 | 其它 | 6.98 m | 4.75 m | 6.98 m x 4.75 m |
| 地下室 | 浴室 | 1.27 m | 4.62 m | 1.27 m x 4.62 m |
| 一楼 | 浴室 | 2.18 m | 1.93 m | 2.18 m x 1.93 m |
| 一楼 | 第二卧房 | 3.28 m | 4.14 m | 3.28 m x 4.14 m |
| 一楼 | 餐厅 | 3.25 m | 3.15 m | 3.25 m x 3.15 m |
| 一楼 | 家庭房 | 5.31 m | 5.28 m | 5.31 m x 5.28 m |
| 一楼 | 厨房 | 3.76 m | 2.84 m | 3.76 m x 2.84 m |
| 一楼 | 客厅 | 3.23 m | 7.01 m | 3.23 m x 7.01 m |
设备间
| 有线电视 | 可用 |
| 配电箱 | 已安装 |
| 污水道 | 已安装 |
https://www.realtor.ca/real-estate/30086367/273-thaler-avenue-kitchener

The trademarks REALTOR®, REALTORS®, and the REALTOR® logo are controlled by The Canadian Real Estate Association (CREA) and identify real estate professionals who are members of CREA. The trademarks MLS®, Multiple Listing Service® and the associated logos are owned by The Canadian Real Estate Association (CREA) and identify the quality of services provided by real estate professionals who are members of CREA. The trademark DDF® is owned by The Canadian Real Estate Association (CREA) and identifies CREA's Data Distribution Facility (DDF®)
Toronto Real Estate Board
RE/MAX Twin City Realty Inc.
August 03 2026 06:03:13
