
273 Kenwood Avenue Burlington (Appleby), Ontario L7L 4L9


$3,800 Monthly
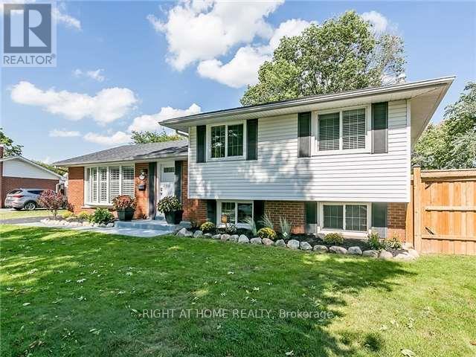
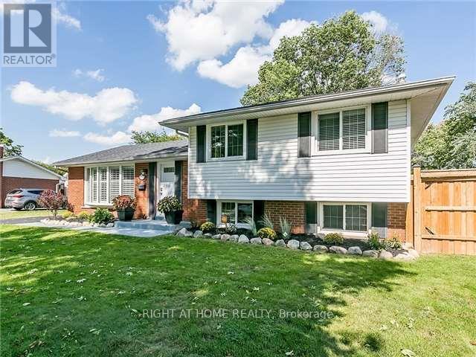
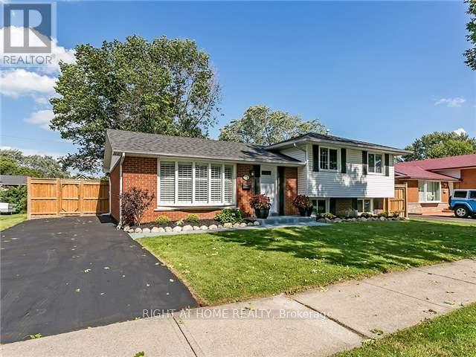
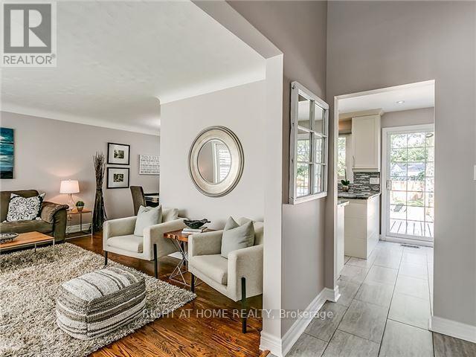
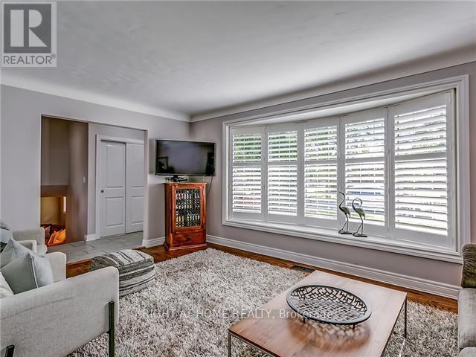
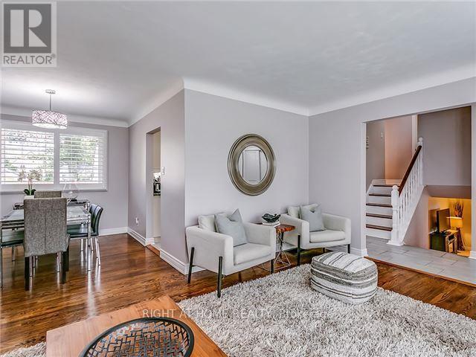
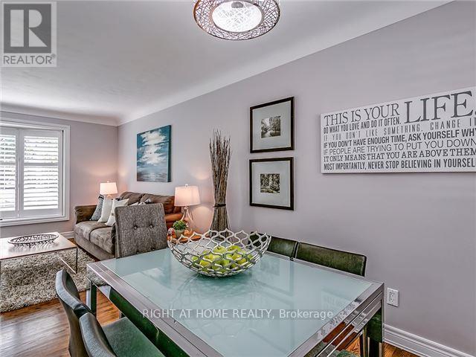
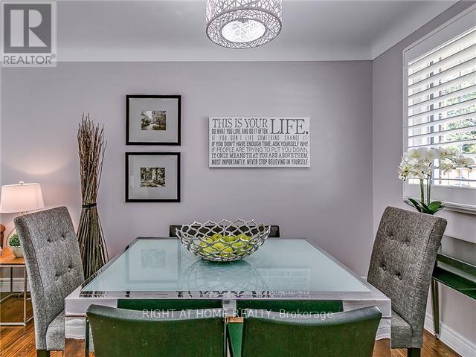
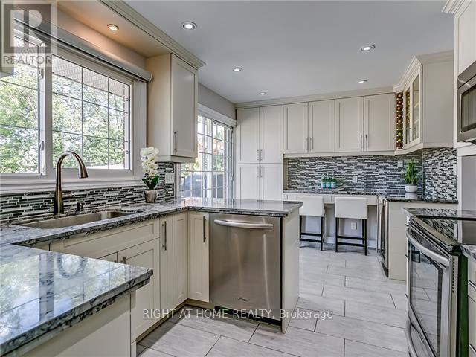
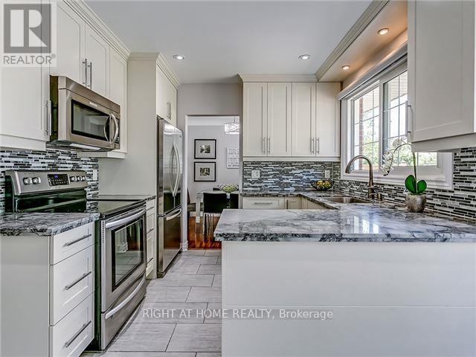
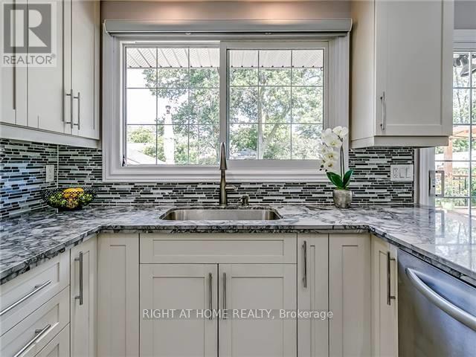
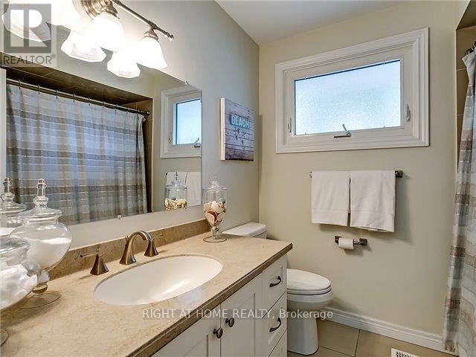
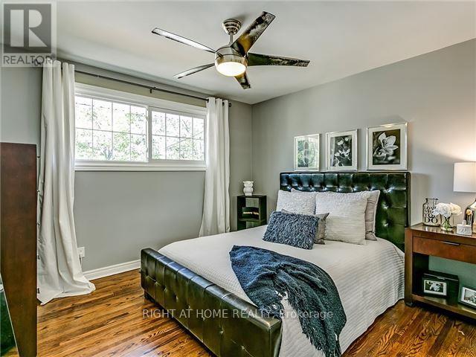
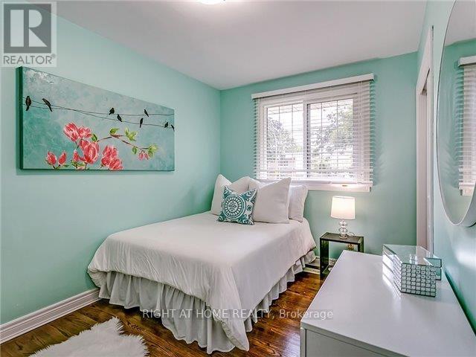
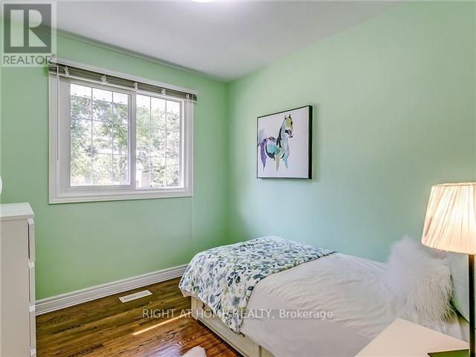
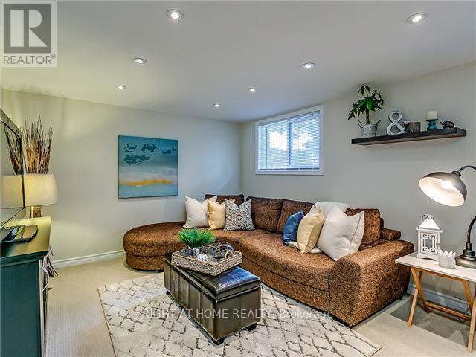
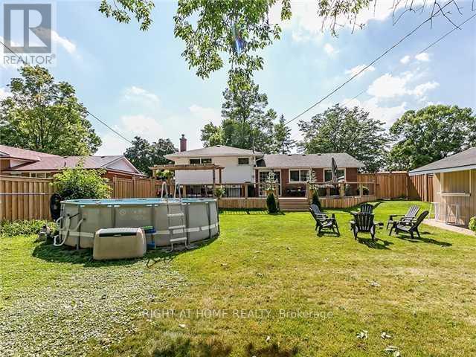
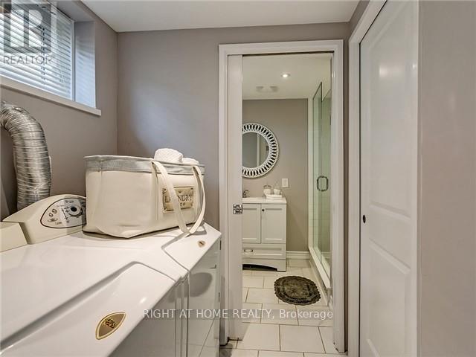
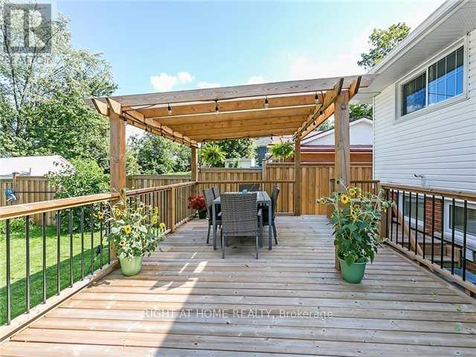
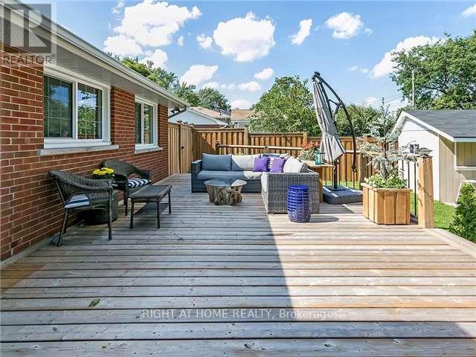
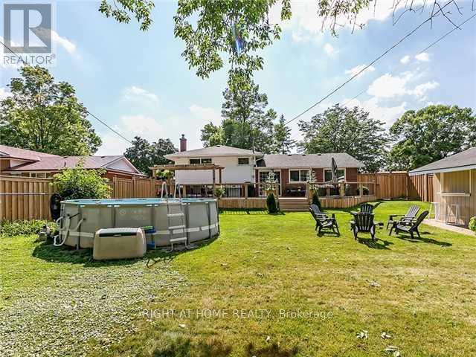
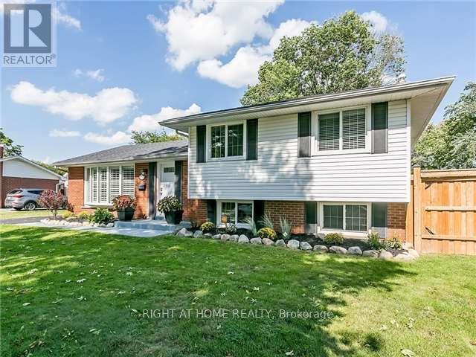
Beautifully maintained 3-bedroom, 2-bath detached home in sought-after Elizabeth Gardens. Situated on a premium 71' x 120' lot and featuring contemporary finishes throughout. Custom kitchen, refinished hardwood floors, bright family room with pot lights, renovated mudroom, laundry area, and 3-piece bath. Private fully fenced backyard with large custom deck and pergola. Exceptionally clean home in a prime South Burlington location close to parks, schools, shopping, transit, and the lake. Includes stainless steel appliances, washer/dryer, window coverings, light fixtures, and shed. Photos are for reference only and are from a previous listing. They do not reflect the current condition of the property. (id:43681)
房源概要
| MLS® Number | W13508220 |
| 房源类型 | 民宅 |
| 社区名字 | Appleby |
| 特征 | Level, In Suite Laundry |
| 总车位 | 3 |
详 情
| 浴室 | 2 |
| 地上卧房 | 3 |
| 地下卧室 | 1 |
| 总卧房 | 4 |
| 地下室进展 | 已装修 |
| 地下室类型 | N/a (finished) |
| 施工种类 | 独立屋 |
| Construction Style Split Level | Backsplit |
| 空调 | 中央空调 |
| 外墙 | 混凝土, 砖 |
| 地基类型 | 混凝土浇筑 |
| 供暖方式 | 天然气 |
| 供暖类型 | 压力热风 |
| 内部尺寸 | 1100 - 1500 Sqft |
| 类型 | 独立屋 |
| 设备间 | 市政供水 |
车 位
| 没有车库 |
土地
| 英亩数 | 无 |
| 污水道 | Sanitary Sewer |
| 土地深度 | 120 Ft |
| 土地宽度 | 71 Ft ,10 In |
| 不规则大小 | 71.9 X 120 Ft |
房 间
| 楼 层 | 类 型 | 长 度 | 宽 度 | 面 积 |
|---|---|---|---|---|
| 二楼 | 主卧 | 3.68 m | 3.33 m | 3.68 m x 3.33 m |
| 二楼 | 第二卧房 | 3.94 m | 2.54 m | 3.94 m x 2.54 m |
| 二楼 | 第三卧房 | 2.9 m | 2.59 m | 2.9 m x 2.59 m |
| Lower Level | 家庭房 | 5.82 m | 3.38 m | 5.82 m x 3.38 m |
| Lower Level | 洗衣房 | Measurements not available | ||
| Lower Level | Mud Room | Measurements not available | ||
| 一楼 | 厨房 | 4.7 m | 2.9 m | 4.7 m x 2.9 m |
| 一楼 | 餐厅 | 3.02 m | 2.64 m | 3.02 m x 2.64 m |
| 一楼 | 客厅 | 5.08 m | 3.48 m | 5.08 m x 3.48 m |
https://www.realtor.ca/real-estate/29974706/273-kenwood-avenue-burlington-appleby-appleby

The trademarks REALTOR®, REALTORS®, and the REALTOR® logo are controlled by The Canadian Real Estate Association (CREA) and identify real estate professionals who are members of CREA. The trademarks MLS®, Multiple Listing Service® and the associated logos are owned by The Canadian Real Estate Association (CREA) and identify the quality of services provided by real estate professionals who are members of CREA. The trademark DDF® is owned by The Canadian Real Estate Association (CREA) and identifies CREA's Data Distribution Facility (DDF®)
Toronto Real Estate Board
Right At Home Realty
July 11 2026 04:05:51
