
273 Gary Drive Toronto (Humberlea-Pelmo Park), Ontario M9N 2N2


$3,250 Monthly
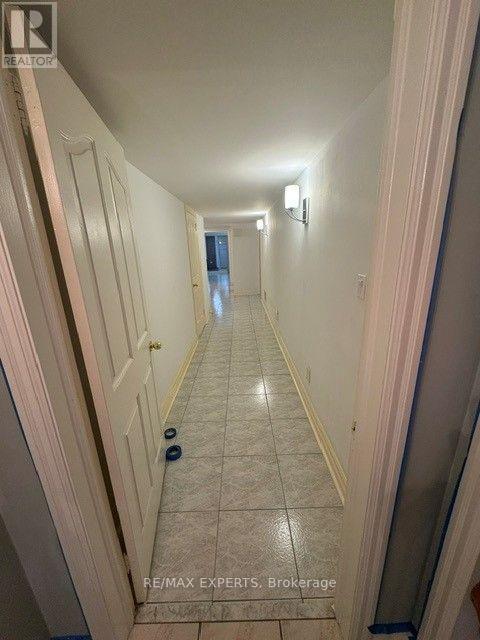
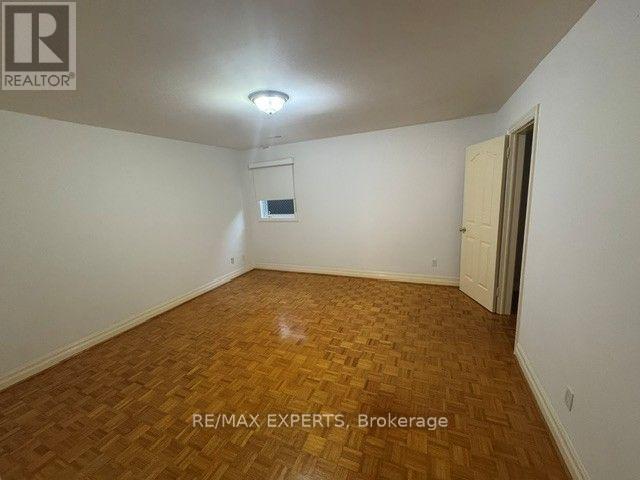
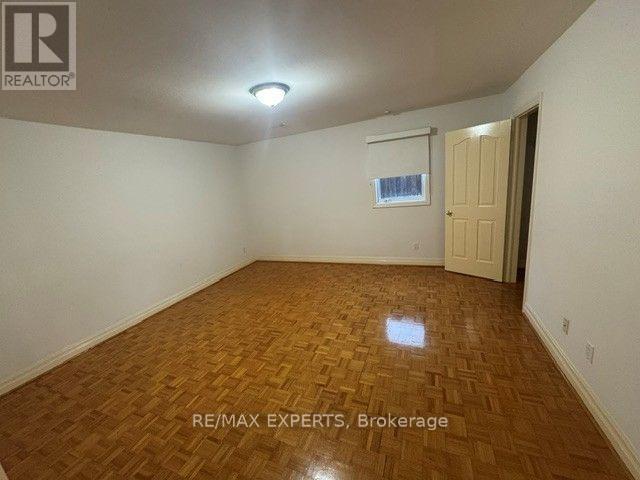
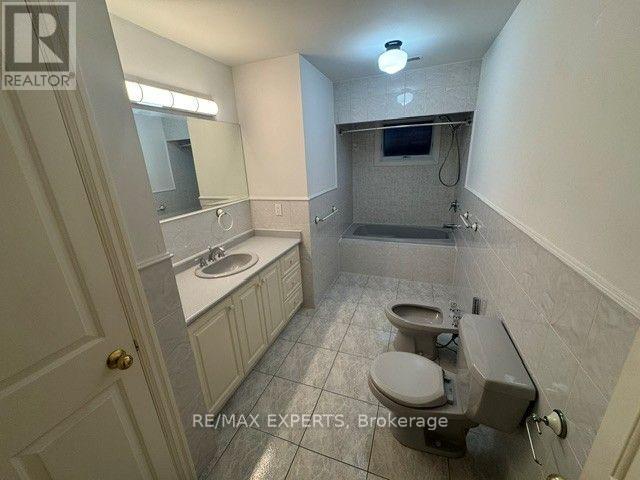
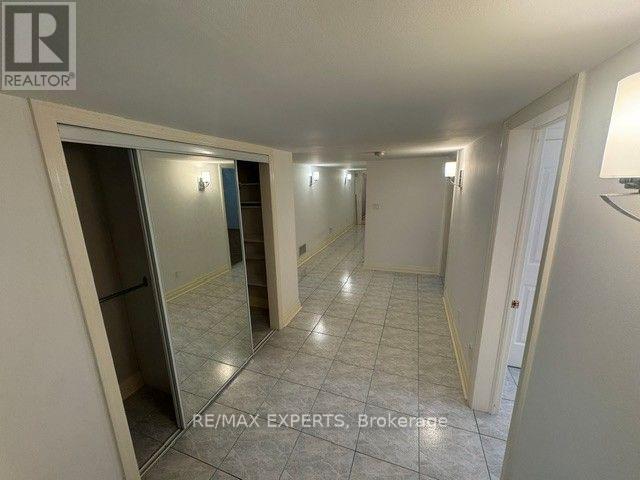
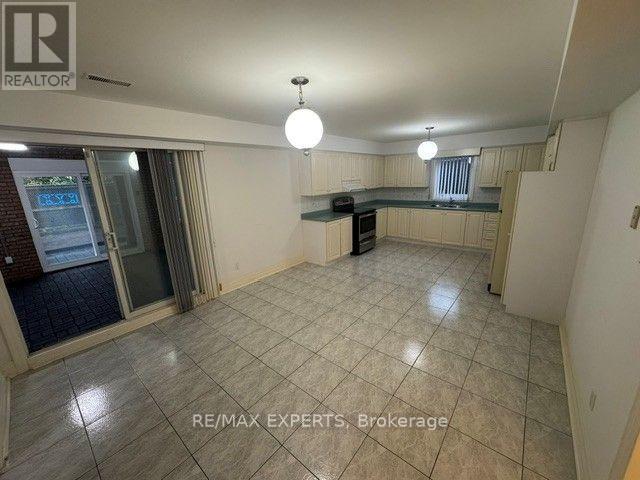
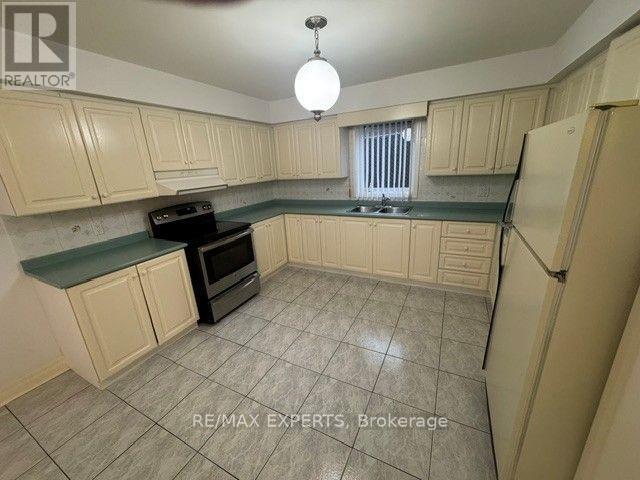
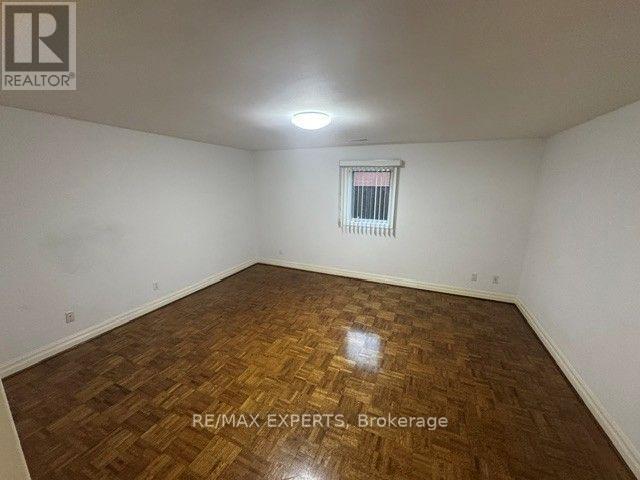
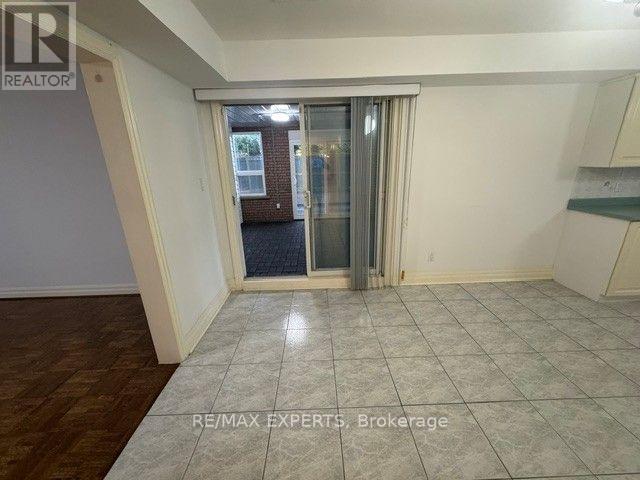
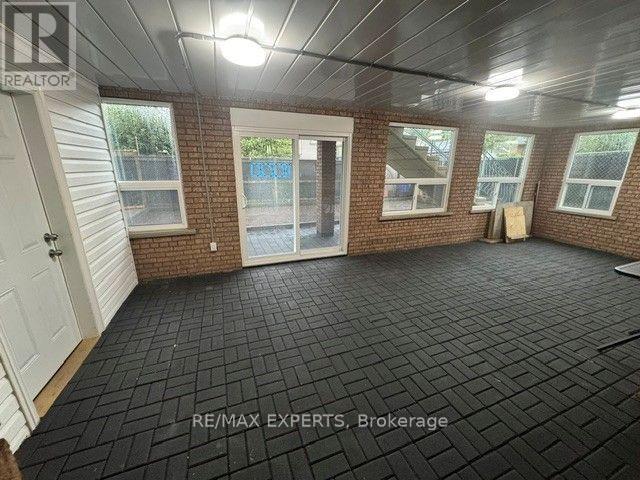
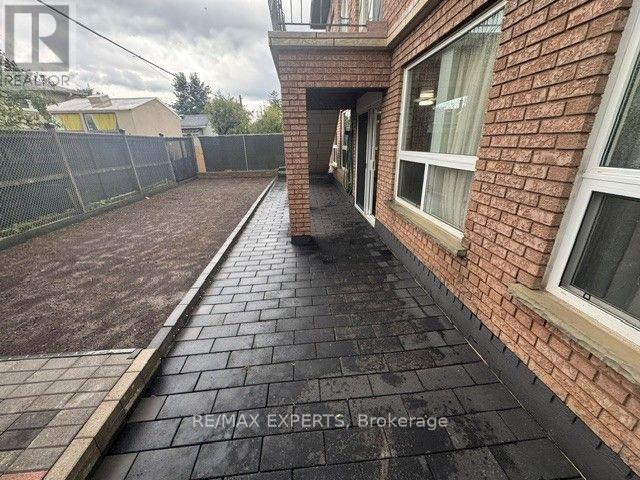
Enjoy spacious, comfortable main-level living in this beautifully designed custom-built bungaloft. Offering approximately 1,500 square feet, this ground-floor residence features two generously sized bedrooms, a large kitchen with a stove, refrigerator, and dishwasher, and an expansive dining area that opens into a bright, spacious sunroom perfect for entertaining or relaxing year-round. The home includes a convenient in-suite laundry room with washer and dryer, one dedicated parking space, and a well-appointed five-piece bathroom featuring a bidet. Ideally located close to schools, transit, shopping, everyday amenities, and more. (id:43681)
房源概要
| MLS® Number | W13759790 |
| 房源类型 | 民宅 |
| 社区名字 | Humberlea-Pelmo Park W4 |
| 特征 | Flat Site, Dry |
| 总车位 | 1 |
详 情
| 浴室 | 1 |
| 地上卧房 | 2 |
| 总卧房 | 2 |
| 家电类 | Water Heater |
| 地下室进展 | 已装修 |
| 地下室功能 | Walk Out |
| 地下室类型 | N/a (finished) |
| 施工种类 | 独立屋 |
| 空调 | 中央空调 |
| 外墙 | 砖 |
| Fire Protection | Alarm System, Monitored Alarm |
| Flooring Type | Hardwood, Tile |
| 地基类型 | 水泥, 混凝土浇筑 |
| 供暖方式 | 天然气 |
| 供暖类型 | 压力热风 |
| 储存空间 | 2 |
| 内部尺寸 | 1100 - 1500 Sqft |
| 类型 | 独立屋 |
| 设备间 | 市政供水 |
车 位
| 没有车库 |
土地
| 英亩数 | 无 |
| 污水道 | Sanitary Sewer |
房 间
| 楼 层 | 类 型 | 长 度 | 宽 度 | 面 积 |
|---|---|---|---|---|
| 一楼 | 主卧 | 4.27 m | 4.39 m | 4.27 m x 4.39 m |
| 一楼 | 第二卧房 | 4.22 m | 3.51 m | 4.22 m x 3.51 m |
| 一楼 | 厨房 | 3.05 m | 3.66 m | 3.05 m x 3.66 m |
| 一楼 | 餐厅 | 3.66 m | 3.96 m | 3.66 m x 3.96 m |
| 一楼 | 家庭房 | 4.47 m | 4.78 m | 4.47 m x 4.78 m |
| 一楼 | 洗衣房 | 1.27 m | 2.7 m | 1.27 m x 2.7 m |
| 一楼 | Sunroom | 3.66 m | 8.23 m | 3.66 m x 8.23 m |
| 一楼 | 浴室 | 1.83 m | 3.66 m | 1.83 m x 3.66 m |

The trademarks REALTOR®, REALTORS®, and the REALTOR® logo are controlled by The Canadian Real Estate Association (CREA) and identify real estate professionals who are members of CREA. The trademarks MLS®, Multiple Listing Service® and the associated logos are owned by The Canadian Real Estate Association (CREA) and identify the quality of services provided by real estate professionals who are members of CREA. The trademark DDF® is owned by The Canadian Real Estate Association (CREA) and identifies CREA's Data Distribution Facility (DDF®)
Toronto Real Estate Board
RE/MAX Experts
September 09 2026 03:32:09
