
273 Elgin Street Unit# 36 Brantford, Ontario N3S 5B2


$349,900管理费,Insurance, Landscaping, Parking
$583 每月
管理费,Insurance, Landscaping, Parking
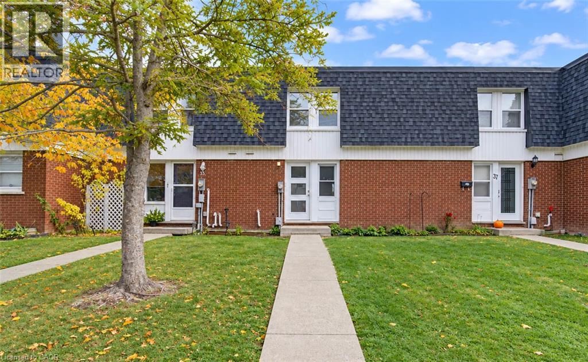
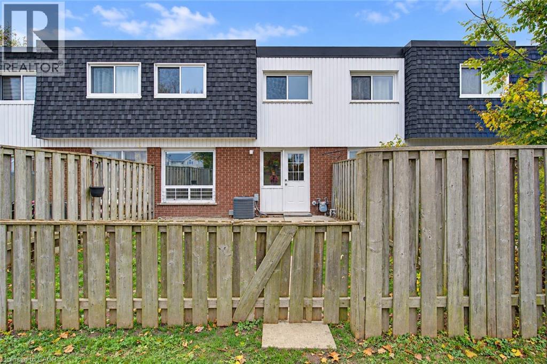
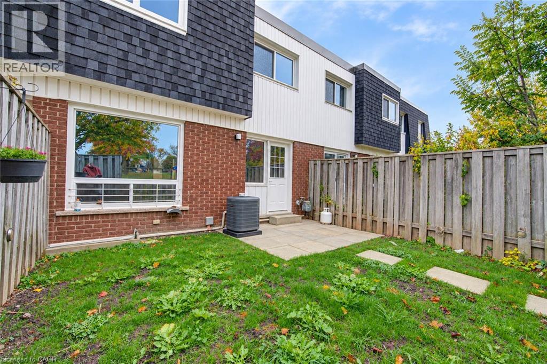
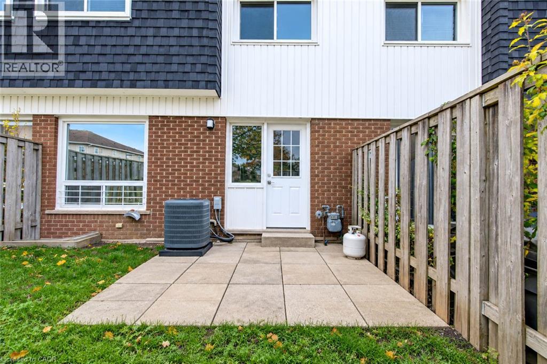
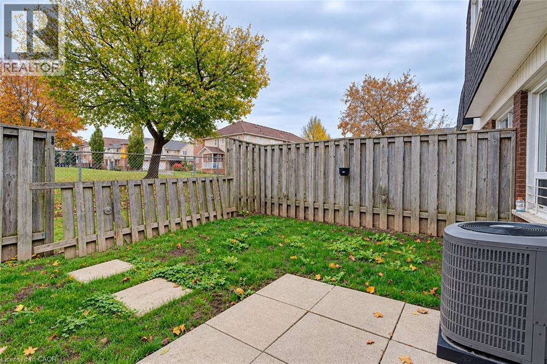
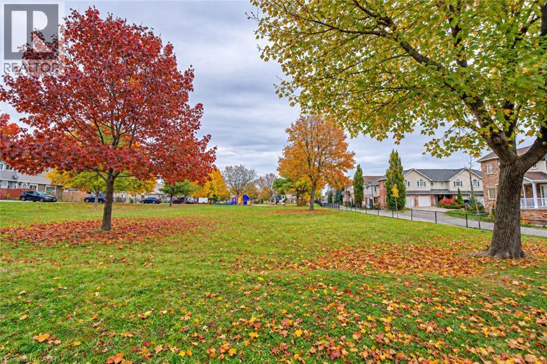
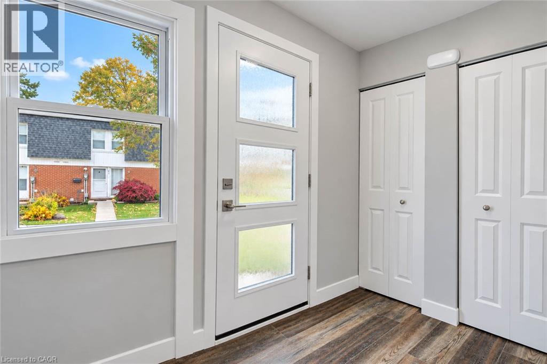
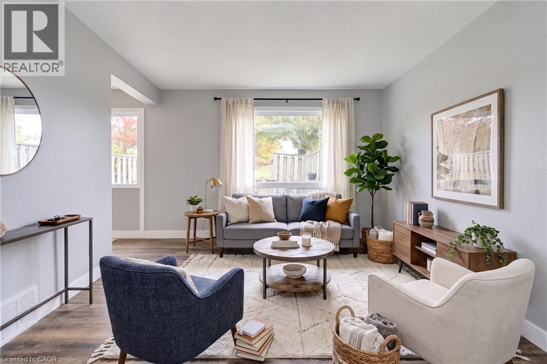
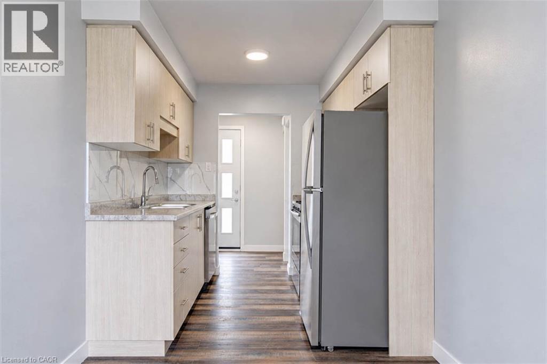
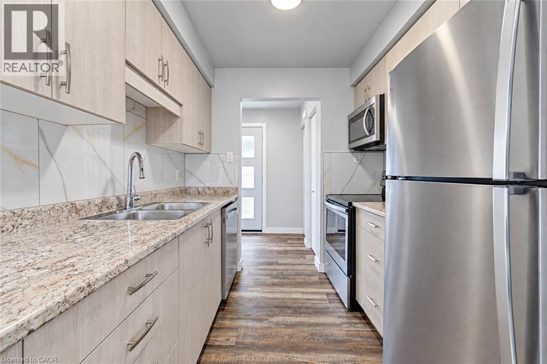
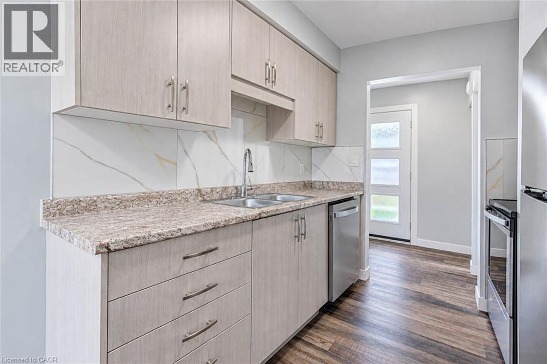
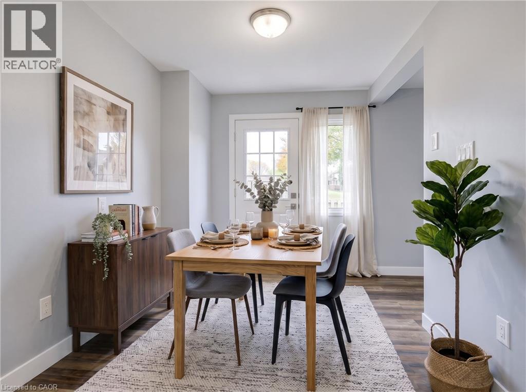
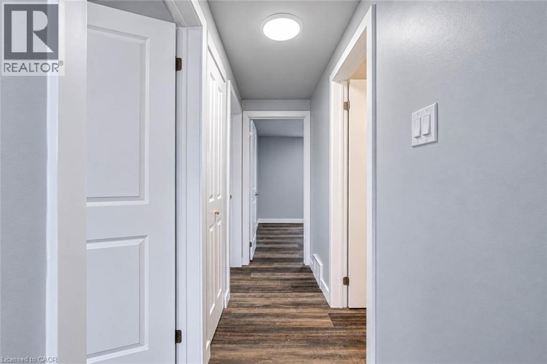
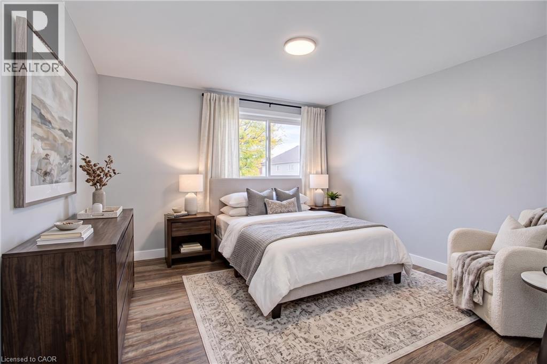
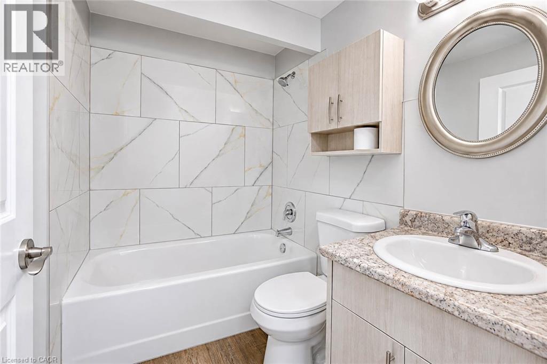
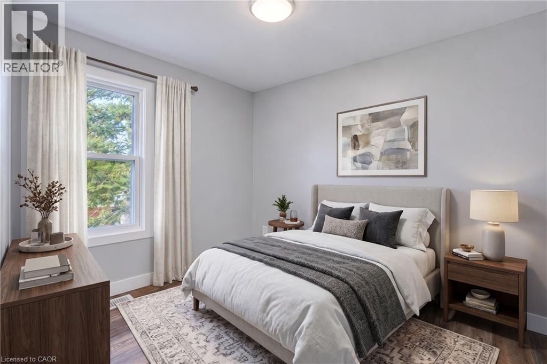
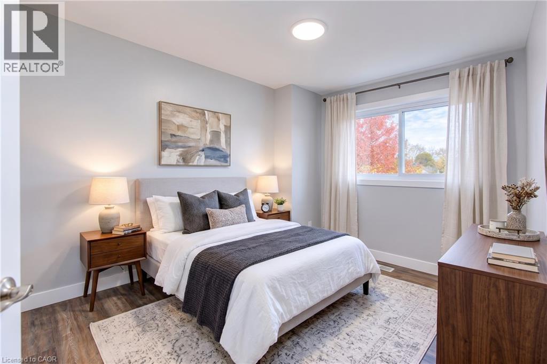
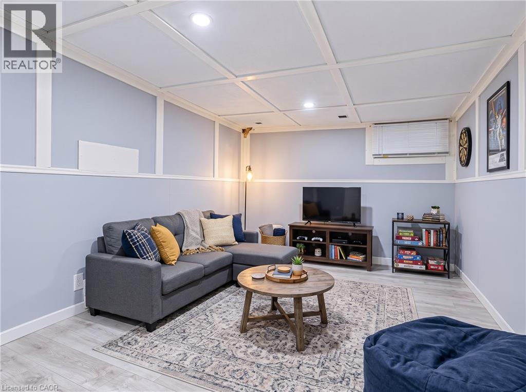
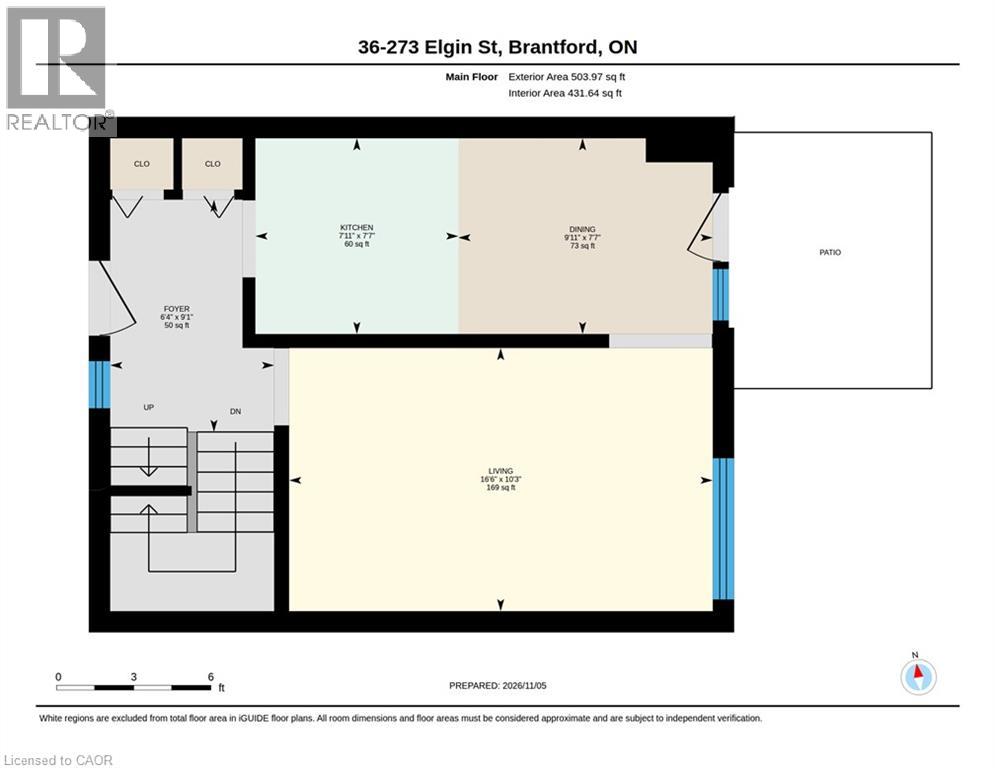
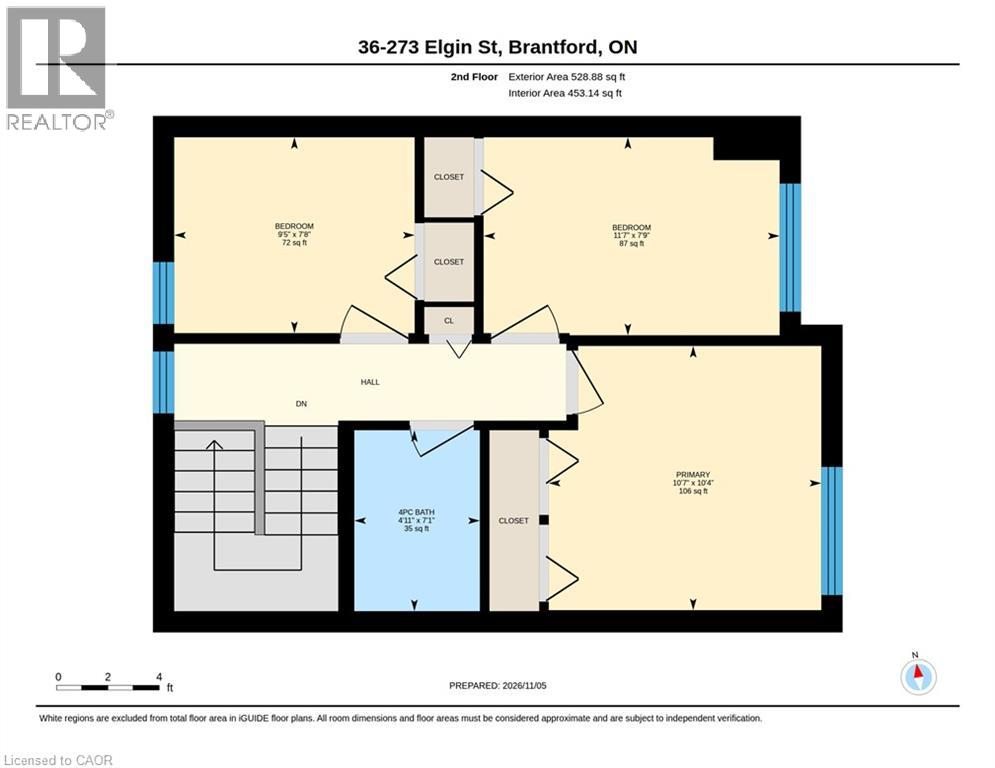
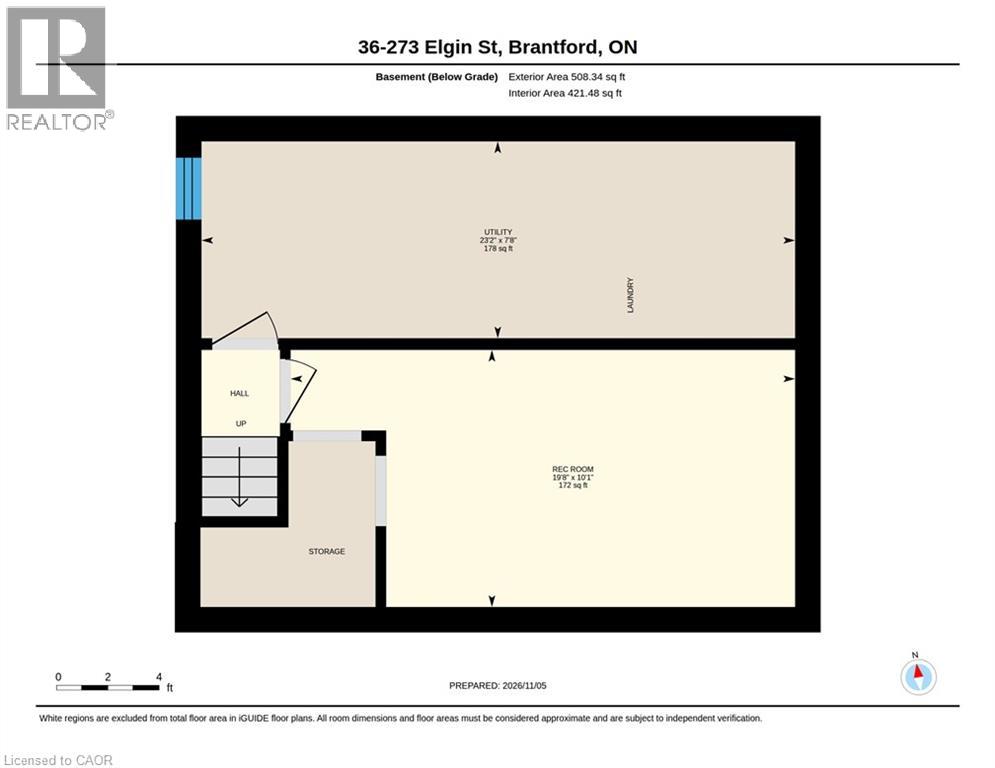
$583 每月BRIGHT & BEAUTIFULLY UPDATED TOWNHOME IN A PRIME LOCATION. Walk up the tree-lined path and step into a bright, welcoming home that feels completely fresh. On the main floor, durable luxury vinyl flooring and fresh paint create a bright, clean space. Sunlight fills the cozy living room, while the updated kitchen makes everyday cooking easy with stainless steel appliances and crisp cabinetry. Just off the dining area, open the back door to your private, fully fenced yard. With an oversized patio and open views right behind you, it is the perfect spot for quiet mornings or summer barbecues without neighbours looking in. Upstairs, you will find 3 comfortable bedrooms filled with natural light, along with an updated 4-piece bathroom. Downstairs, the finished basement rec room gives you all the extra space you need for game nights, movies, or a home gym. Tucked right next to parks, schools, shopping, and easy highway access, this home makes daily living simple, relaxed, and move-in ready. Photos are virtually staged. (id:43681)
房源概要
| MLS® Number | 40876683 |
| 房源类型 | 民宅 |
| 附近的便利设施 | 医院, 公共交通, 学校, 购物 |
| 设备类型 | 热水器 |
| 总车位 | 1 |
| 租赁设备类型 | 热水器 |
详 情
| 浴室 | 1 |
| 地上卧房 | 3 |
| 总卧房 | 3 |
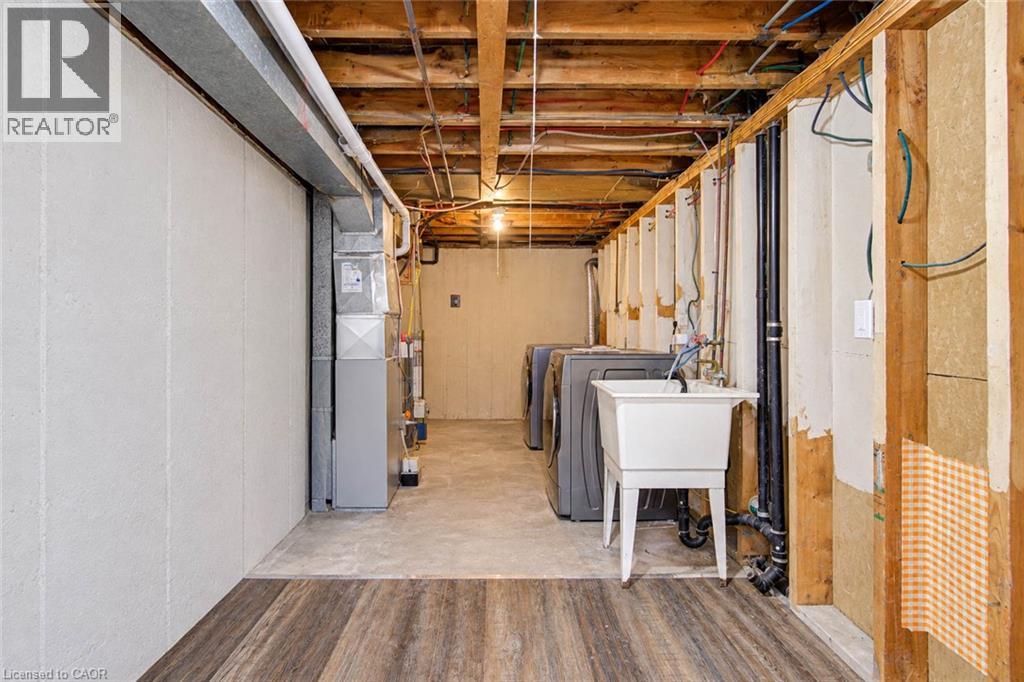
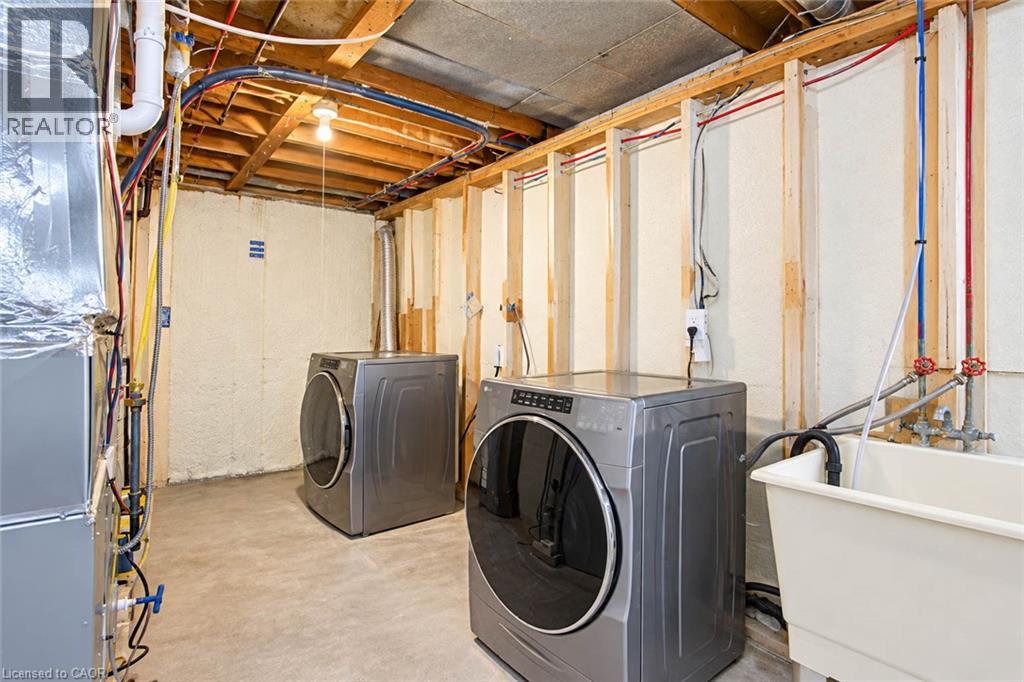
| 地下室进展 | 部分完成 |
| 地下室类型 | 全部完成 |
| 施工日期 | 1971 |
| 施工种类 | 附加的 |
| 空调 | 中央空调 |
| 外墙 | 砖, Other |
| 供暖方式 | 天然气 |
| 供暖类型 | 压力热风 |
| 储存空间 | 2 |
| 内部尺寸 | 1231 Sqft |
| 类型 | 联排别墅 |
| 设备间 | 市政供水 |
车 位
| Open |
土地
| 英亩数 | 无 |
| 土地便利设施 | 医院, 公共交通, 学校, 购物 |
| 污水道 | 城市污水处理系统 |
| 规划描述 | R4a |
房 间
| 楼 层 | 类 型 | 长 度 | 宽 度 | 面 积 |
|---|---|---|---|---|
| 二楼 | 卧室 | 11'7'' x 7'9'' | ||
| 二楼 | 卧室 | 9'5'' x 7'8'' | ||
| 二楼 | 主卧 | 10'7'' x 10'4'' | ||
| 二楼 | 四件套浴室 | Measurements not available | ||
| 地下室 | 娱乐室 | 19'8'' x 10'1'' | ||
| 一楼 | 门厅 | 6'4'' x 9'1'' | ||
| 一楼 | 厨房 | 7'11'' x 7'7'' | ||
| 一楼 | 餐厅 | 9'11'' x 7'7'' | ||
| 一楼 | 客厅 | 16'6'' x 10'3'' |
https://www.realtor.ca/real-estate/30485253/273-elgin-street-unit-36-brantford

The trademarks REALTOR®, REALTORS®, and the REALTOR® logo are controlled by The Canadian Real Estate Association (CREA) and identify real estate professionals who are members of CREA. The trademarks MLS®, Multiple Listing Service® and the associated logos are owned by The Canadian Real Estate Association (CREA) and identify the quality of services provided by real estate professionals who are members of CREA. The trademark DDF® is owned by The Canadian Real Estate Association (CREA) and identifies CREA's Data Distribution Facility (DDF®)
REALTORS® Association of Hamilton-Burlington
RE/MAX Twin City Faisal Susiwala Realty
November 05 2026 09:39:16
