
273 Colborne Street Centre Wellington (Elora/salem), Ontario N0B 1S0


$799,900
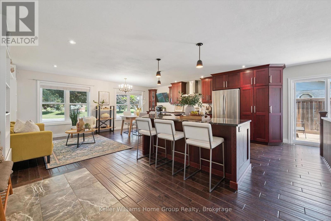
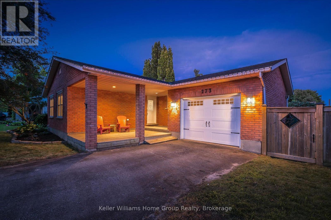
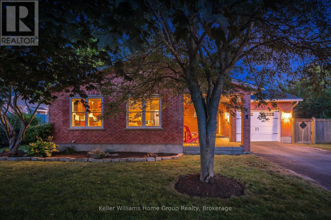
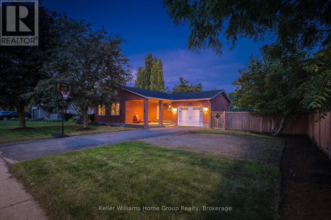
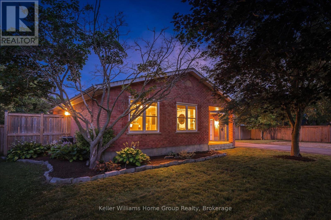
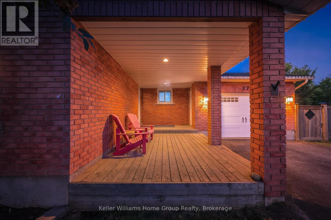
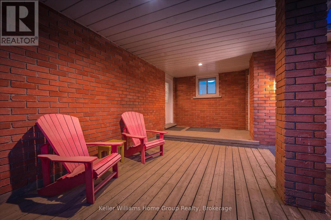
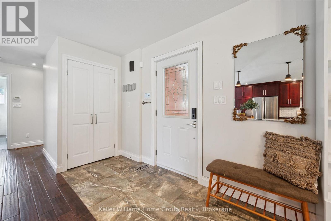
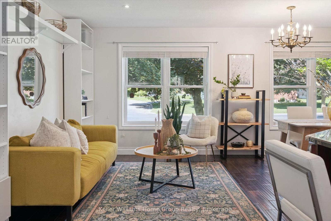
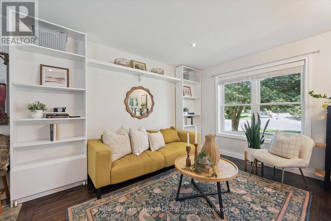
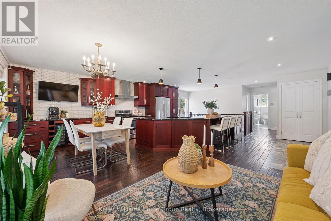
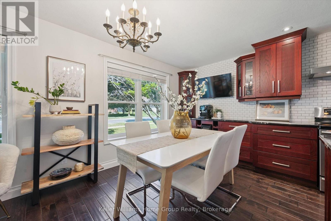
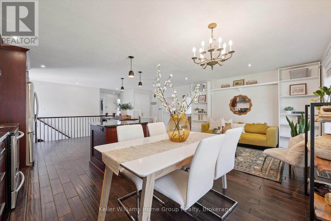
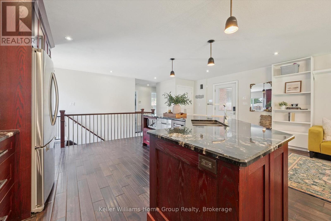
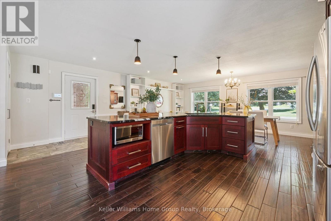
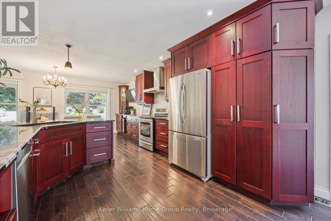
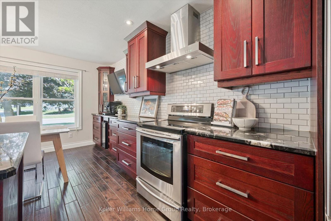
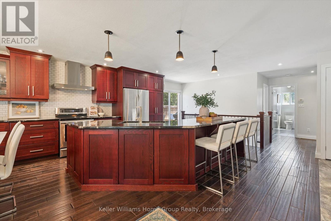
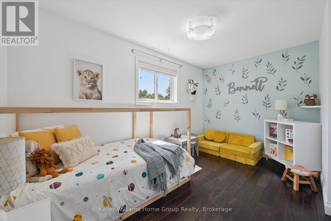
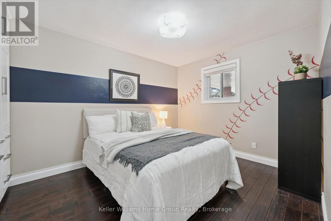
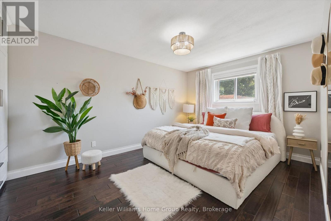
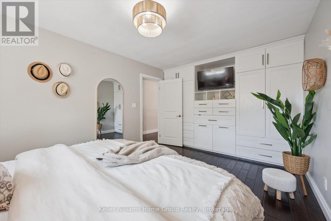
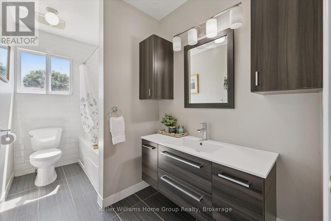
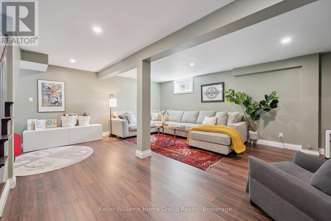
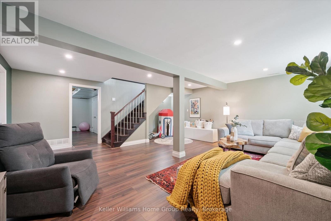
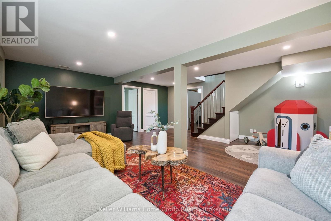
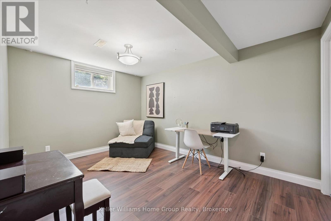
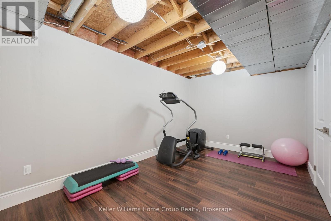
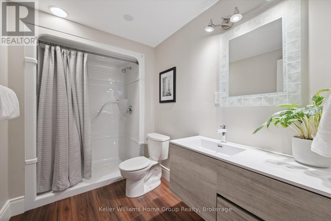
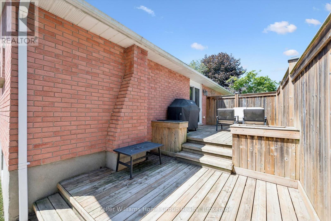
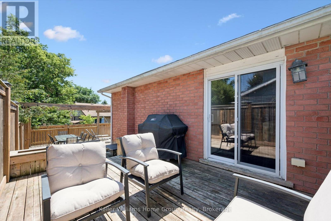
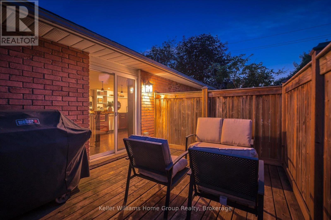
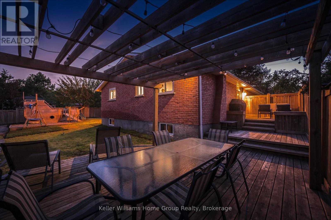
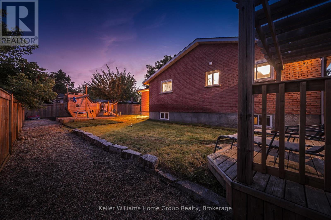
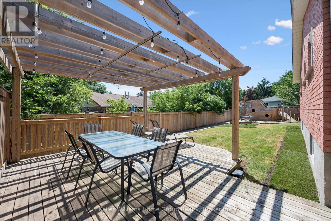
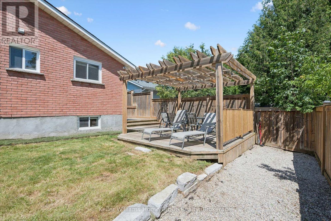
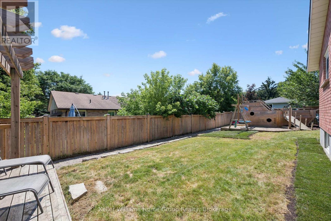
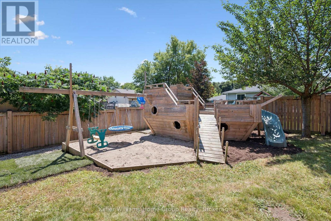
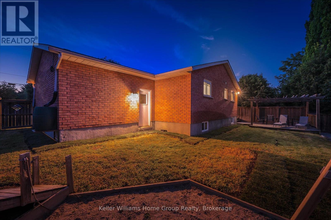
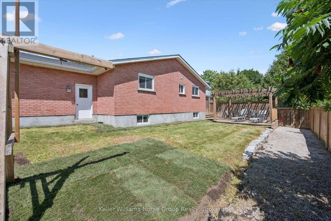
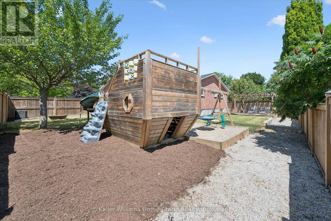
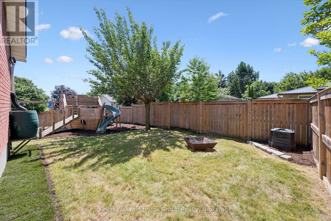
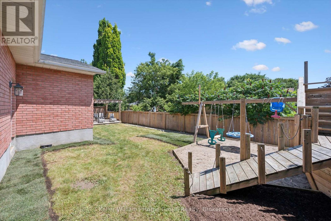
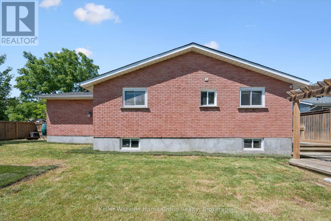
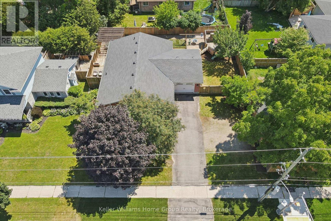
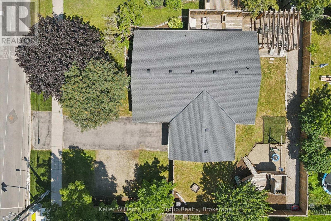
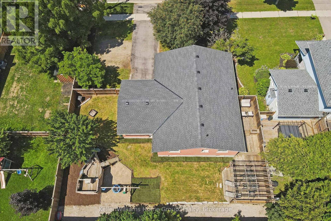
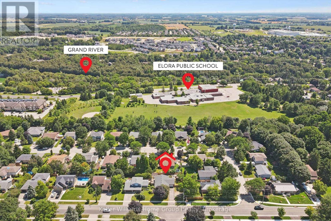
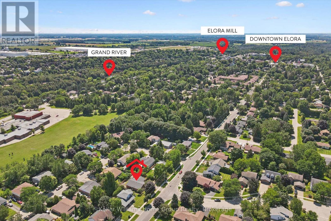
Welcome to 273 Colborne Street, where spacious bungalow living meets the charm and lifestyle of Elora.Offering nearly 2,500 sq. ft. of finished living space, this beautifully maintained home provides the flexibility to suit growing families, downsizers, and anyone looking for more room to live, work, and entertain.The bright, open-concept main floor creates an inviting atmosphere from the moment you step inside. At the heart of the home is a generously sized kitchen featuring abundant cabinetry, extensive counter space, and an effortless connection to the dining and living areas-perfect for family meals, hosting friends, or simply enjoying everyday life.Three spacious main-floor bedrooms feature practical built-in storage, keeping everything organized and within reach. The finished lower level expands your possibilities with a newly renovated bathroom and plenty of space for a fourth bedroom, home office, gym, recreation room, playroom, or guest retreat. Exceptional additional storage ensures there is a place for everything.Set on an impressive 83-foot-wide lot, the property offers a large backyard with room to entertain, garden, play, or relax outdoors. Whether you're hosting summer barbecues, watching the kids explore, or unwinding at the end of the day, this is a yard designed to be enjoyed.Located just minutes from downtown Elora, you'll be close to boutique shops, cafés, celebrated restaurants, local events, scenic trails, the Elora Gorge, and the renowned Elora Mill-all while enjoying convenient access to Guelph and Waterloo Region.With 1,240.07 sq. ft. on the main level and an additional 1,237.88 sq. ft. below, 273 Colborne Street delivers the space, versatility, and sought-after Elora lifestyle you've been waiting for. (id:43681)
Open House
现在这个房屋大家可以去Open House参观了!
2:00 pm
结束于:4:00 pm
11:00 am
结束于:1:00 pm
房源概要
| MLS® Number | X13791104 |
| 房源类型 | 民宅 |
| 社区名字 | Elora/Salem |
| 附近的便利设施 | 公园, 礼拜场所 |
| 特征 | 无地毯 |
| 总车位 | 5 |
| 结构 | Deck, Patio(s) |
详 情
| 浴室 | 2 |
| 地上卧房 | 3 |
| 地下卧室 | 1 |
| 总卧房 | 4 |
| 公寓设施 | Canopy |
| 家电类 | Garage Door Opener Remote(s), Water Heater |
| 建筑风格 | 平房 |
| 地下室进展 | 已装修 |
| 地下室类型 | N/a (finished) |
| 施工种类 | 独立屋 |
| 空调 | 中央空调 |
| 外墙 | 砖 |
| Fire Protection | Alarm System, Security System |
| 地基类型 | 混凝土 |
| 供暖方式 | 天然气 |
| 供暖类型 | 压力热风 |
| 储存空间 | 1 |
| 内部尺寸 | 1100 - 1500 Sqft |
| 类型 | 独立屋 |
| 设备间 | 市政供水 |
车 位
| 附加车库 | |
| Garage |
土地
| 英亩数 | 无 |
| 围栏类型 | Fenced Yard |
| 土地便利设施 | 公园, 宗教场所 |
| Landscape Features | Landscaped |
| 污水道 | Sanitary Sewer |
| 土地深度 | 100 Ft ,1 In |
| 土地宽度 | 83 Ft ,1 In |
| 不规则大小 | 83.1 X 100.1 Ft |
| 地表水 | River/stream |
| 规划描述 | R1a |
房 间
| 楼 层 | 类 型 | 长 度 | 宽 度 | 面 积 |
|---|---|---|---|---|
| 地下室 | 其它 | 3.04 m | 2.55 m | 3.04 m x 2.55 m |
| 地下室 | 娱乐,游戏房 | 5.99 m | 5.99 m | 5.99 m x 5.99 m |
| 地下室 | Cold Room | 2.85 m | 1.64 m | 2.85 m x 1.64 m |
| 地下室 | 娱乐,游戏房 | 2.91 m | 4.74 m | 2.91 m x 4.74 m |
| 地下室 | 卧室 | 3.04 m | 4.17 m | 3.04 m x 4.17 m |
| 一楼 | 餐厅 | 3.58 m | 2.53 m | 3.58 m x 2.53 m |
| 一楼 | 主卧 | 3.29 m | 4.39 m | 3.29 m x 4.39 m |
| 一楼 | 卧室 | 3.03 m | 3.53 m | 3.03 m x 3.53 m |
| 一楼 | 卧室 | 4.12 m | 3.21 m | 4.12 m x 3.21 m |
| 一楼 | 厨房 | 4.89 m | 5.59 m | 4.89 m x 5.59 m |
| 一楼 | 门厅 | 1.3 m | 3.39 m | 1.3 m x 3.39 m |
| 一楼 | 客厅 | 2.61 m | 3.68 m | 2.61 m x 3.68 m |

The trademarks REALTOR®, REALTORS®, and the REALTOR® logo are controlled by The Canadian Real Estate Association (CREA) and identify real estate professionals who are members of CREA. The trademarks MLS®, Multiple Listing Service® and the associated logos are owned by The Canadian Real Estate Association (CREA) and identify the quality of services provided by real estate professionals who are members of CREA. The trademark DDF® is owned by The Canadian Real Estate Association (CREA) and identifies CREA's Data Distribution Facility (DDF®)
Muskoka Haliburton Orillia – The Lakelands Association of REALTORS®
Keller Williams Home Group Realty
September 16 2026 05:00:22
