
272 Upper Paradise Road Hamilton (Westcliffe), Ontario L9C 5C2







$674,900
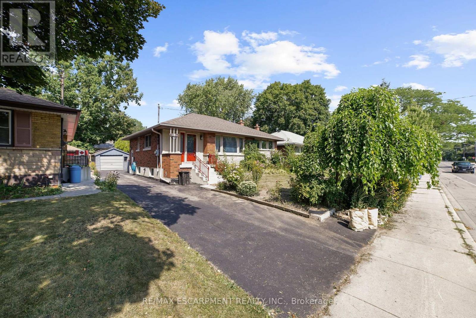
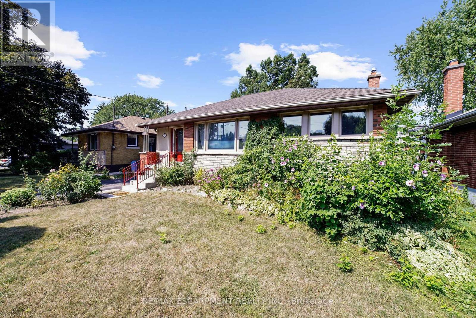
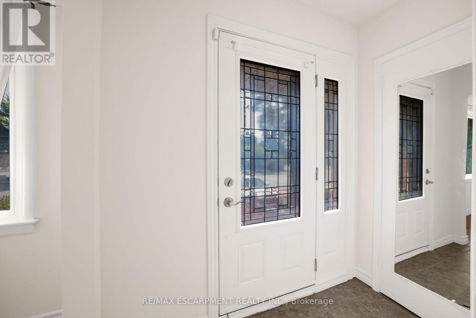
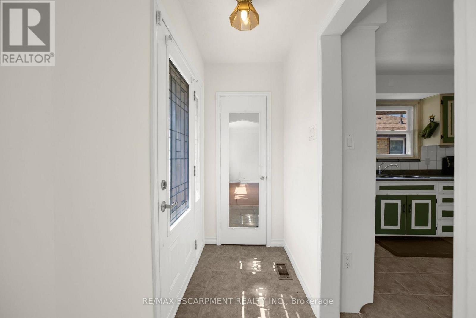
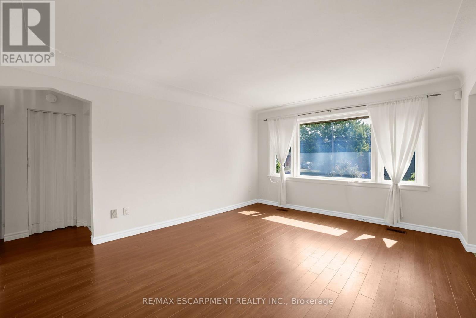
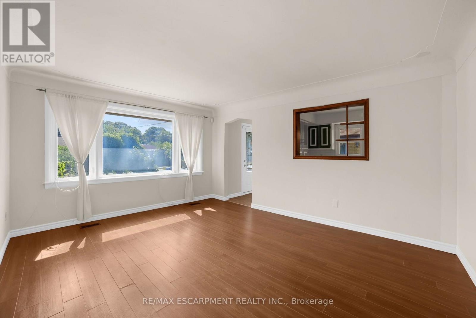
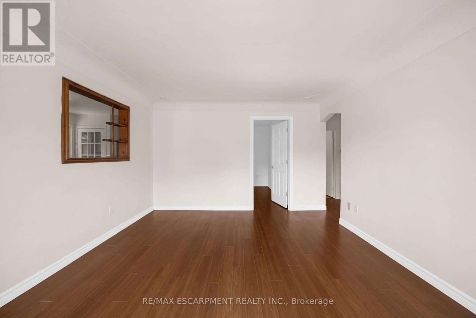
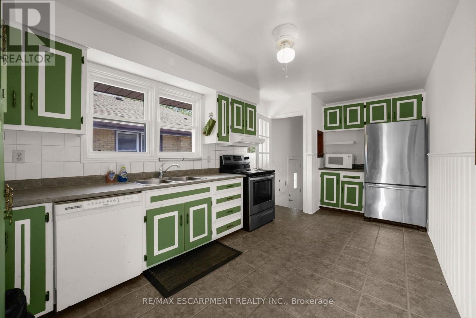
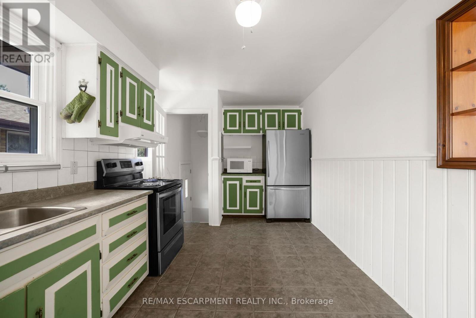
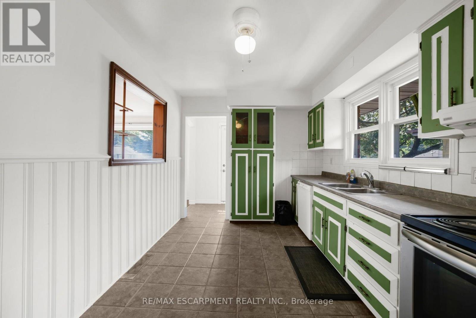
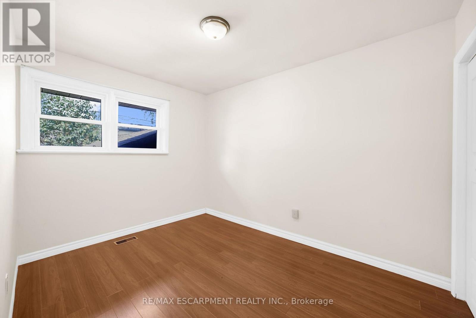
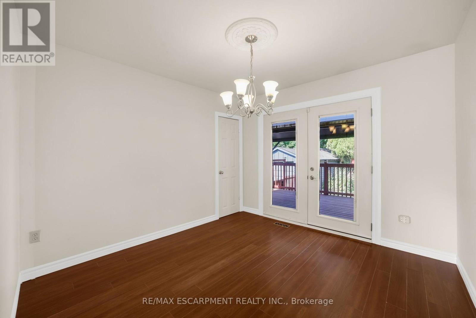
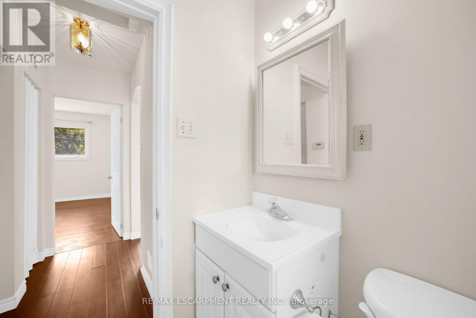
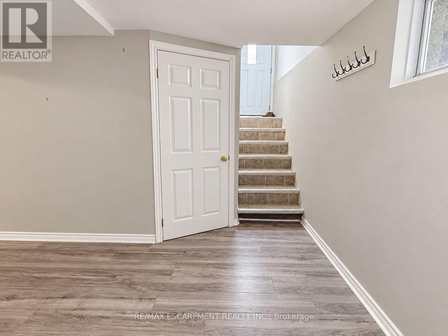
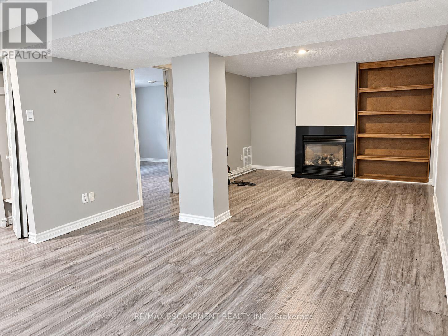
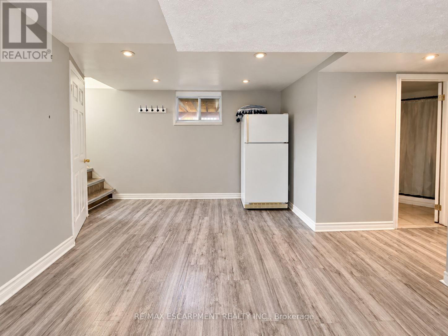
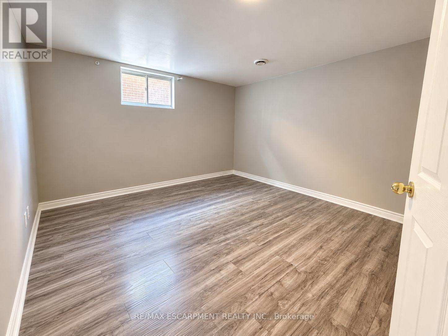
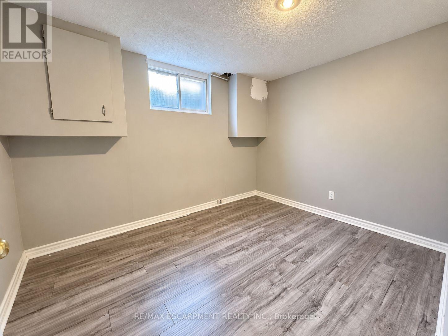
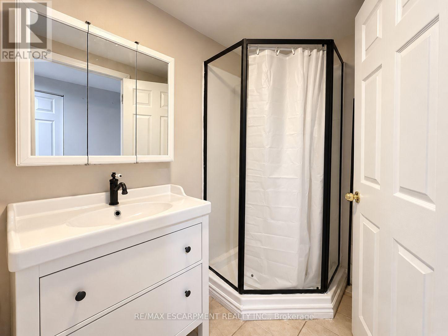
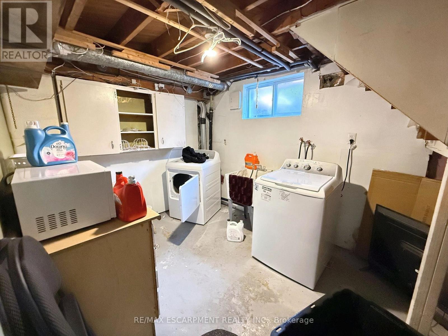
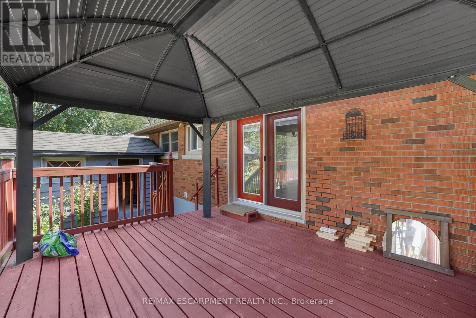
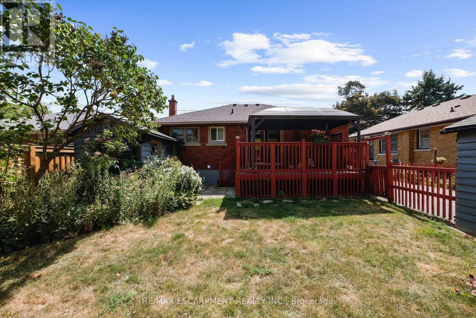
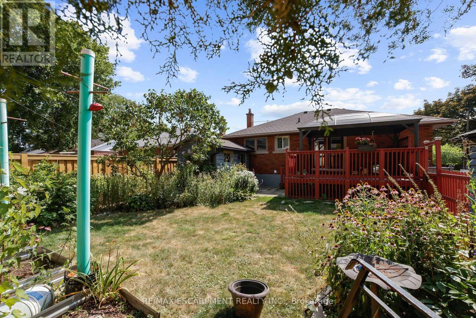
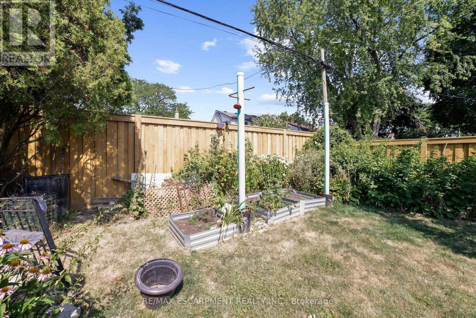
Welcome to this 5 Bedroom, 2 full bathroom solid brick Bungalow located in highly desirable West Mountain location, within the Wesctcliffe neighbourhood. Main floor features an extremely bright and spacious layout including an eat-in kitchen with an abundance of cabinetry, living room, 3 spacious bedrooms and walkout to a large back deck with a gazebo. Full 4PC bathroom completes the main level. The fully finished basement offers in-law suite potential with its separate side entrance, 2 additional bedrooms and another full bathroom. A large rec room, laundry and plenty of storage space is included. The fully fenced backyard features a generous sized deck with a gazebo overlooking ample garden space. A detached garage and large shed offer more storage and convenience, alongside the driveway with space for 4 vehicles. This lovely home has been well maintained and is located nearby great schools including Mohawk College, all amenities and easy highway access. APPROVED PERMITS TO CONVERT TO A LEGAL DUPLEX. (id:43681)
房源概要
| MLS® Number | X14126506 |
| 房源类型 | 民宅 |
| 社区名字 | Westcliffe |
| 附近的便利设施 | 近高尔夫球场, 公园, 礼拜场所, 公共交通, 学校 |
| 总车位 | 3 |
详 情
| 浴室 | 2 |
| 地上卧房 | 3 |
| 地下卧室 | 2 |
| 总卧房 | 5 |
| Age | 51 To 99 Years |
| 家电类 | Water Heater, 洗碗机, 烘干机, 微波炉, Hood 电扇, 炉子, 洗衣机, 窗帘 |
| 建筑风格 | 平房 |
| 地下室功能 | Separate Entrance |
| 地下室类型 | Full |
| 施工种类 | 独立屋 |
| 空调 | 中央空调 |
| 外墙 | 砖, 石 |
| 壁炉 | 有 |
| 地基类型 | 水泥 |
| 供暖方式 | 天然气 |
| 供暖类型 | 压力热风 |
| 储存空间 | 1 |
| 内部尺寸 | 700 - 1100 Sqft |
| 类型 | 独立屋 |
| 设备间 | 市政供水 |
车 位
| Detached Garage | |
| Garage |
土地
| 英亩数 | 无 |
| 土地便利设施 | 近高尔夫球场, 公园, 宗教场所, 公共交通, 学校 |
| 污水道 | Sanitary Sewer |
| 土地深度 | 100 Ft |
| 土地宽度 | 50 Ft |
| 不规则大小 | 50 X 100 Ft |
| 规划描述 | C |
房 间
| 楼 层 | 类 型 | 长 度 | 宽 度 | 面 积 |
|---|---|---|---|---|
| 地下室 | 卧室 | 3.92 m | 3.66 m | 3.92 m x 3.66 m |
| 地下室 | 卧室 | 2.61 m | 3.32 m | 2.61 m x 3.32 m |
| 地下室 | 家庭房 | 4.63 m | 7.98 m | 4.63 m x 7.98 m |
| 地下室 | Furnace | 2.99 m | 4.17 m | 2.99 m x 4.17 m |
| 地下室 | 洗衣房 | 2.63 m | 2.84 m | 2.63 m x 2.84 m |
| 一楼 | 客厅 | 3.78 m | 4.61 m | 3.78 m x 4.61 m |
| 一楼 | 卧室 | 3.79 m | 3.27 m | 3.79 m x 3.27 m |
| 一楼 | 厨房 | 2.81 m | 5.47 m | 2.81 m x 5.47 m |
| 一楼 | 主卧 | 3.64 m | 3.57 m | 3.64 m x 3.57 m |
| 一楼 | 卧室 | 2.6 m | 3.45 m | 2.6 m x 3.45 m |
https://www.realtor.ca/real-estate/30454989/272-upper-paradise-road-hamilton-westcliffe-westcliffe

The trademarks REALTOR®, REALTORS®, and the REALTOR® logo are controlled by The Canadian Real Estate Association (CREA) and identify real estate professionals who are members of CREA. The trademarks MLS®, Multiple Listing Service® and the associated logos are owned by The Canadian Real Estate Association (CREA) and identify the quality of services provided by real estate professionals who are members of CREA. The trademark DDF® is owned by The Canadian Real Estate Association (CREA) and identifies CREA's Data Distribution Facility (DDF®)
Toronto Real Estate Board
RE/MAX Escarpment Realty Inc.
October 28 2026 10:39:09
