
272 Sheldon Avenue N Kitchener, Ontario N2A 1G7


$1,990,000
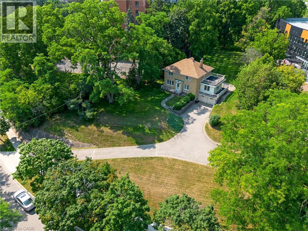
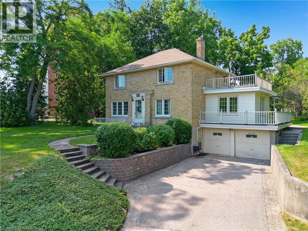
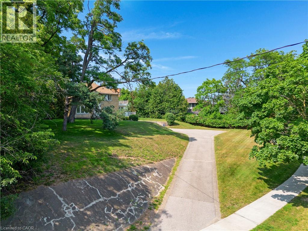
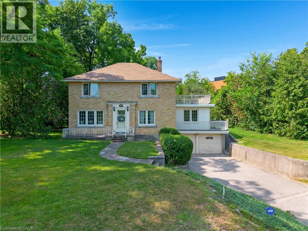
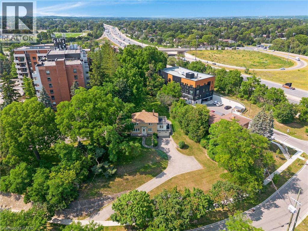
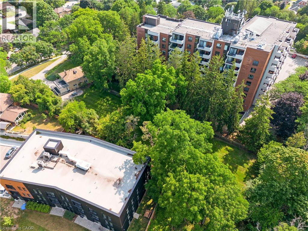
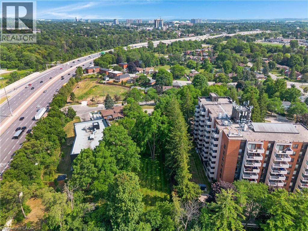
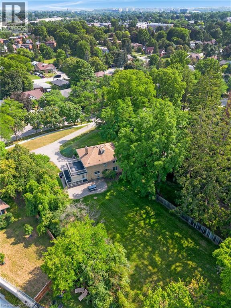
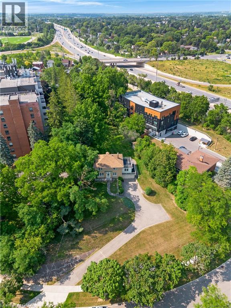
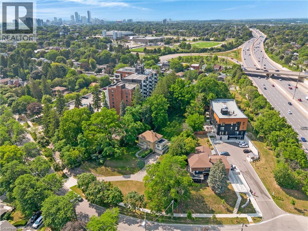
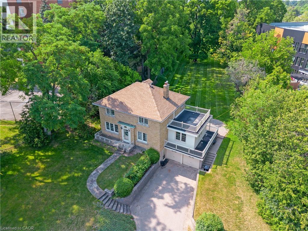
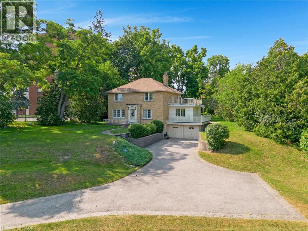
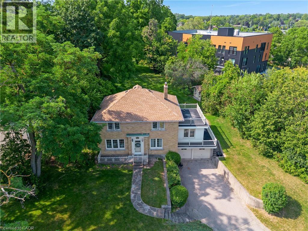
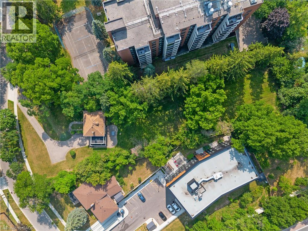
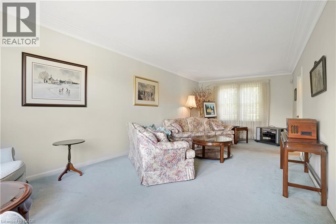
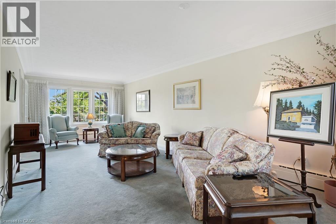
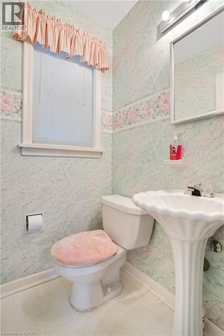
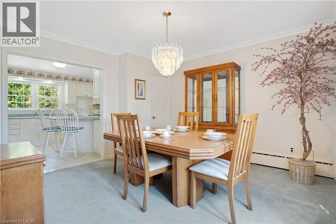
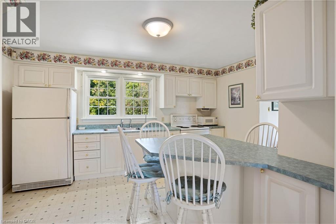
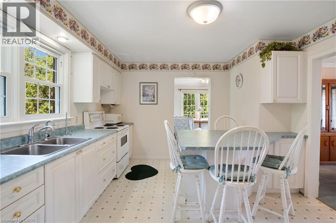
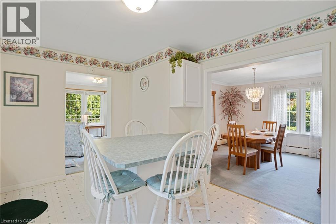
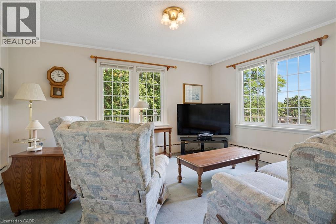
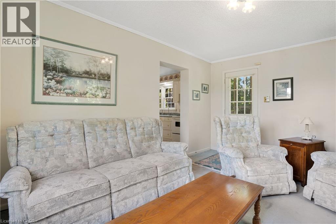
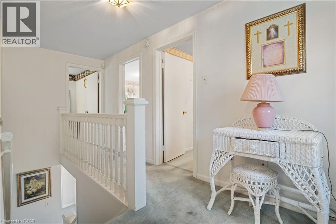
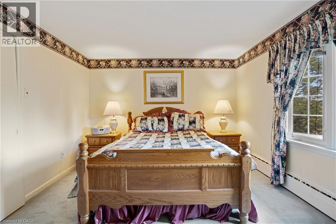
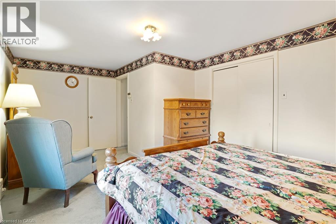
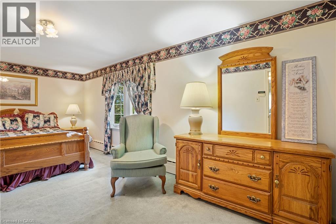
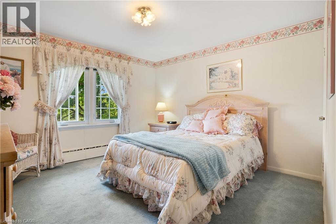
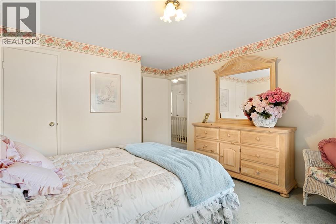
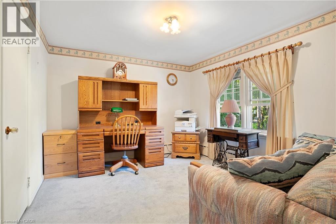
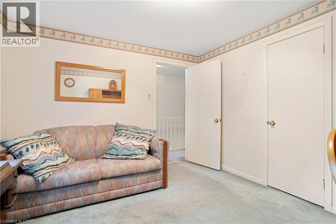
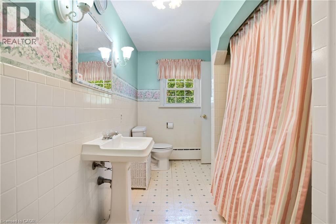
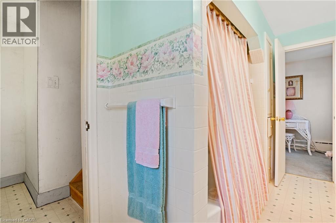
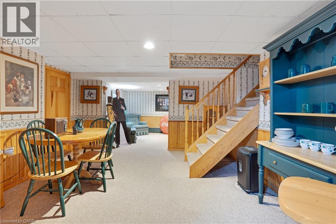
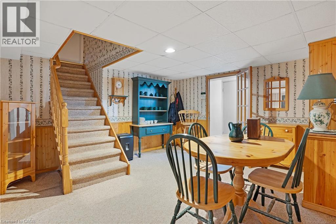
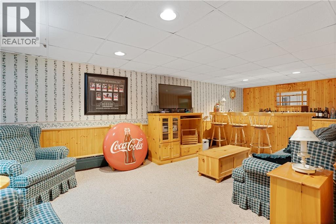
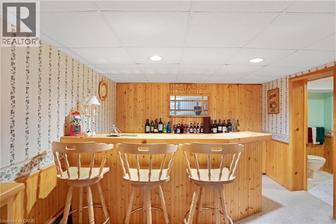
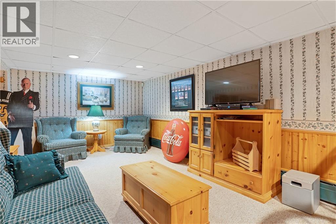
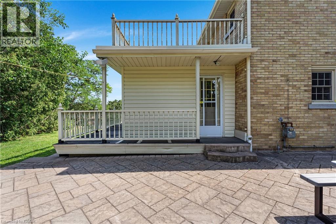
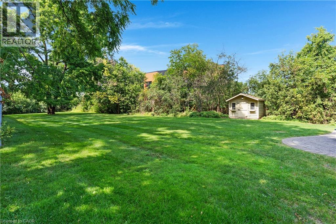
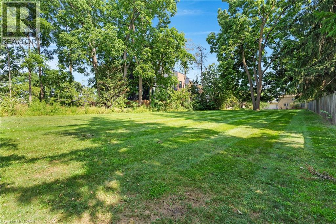
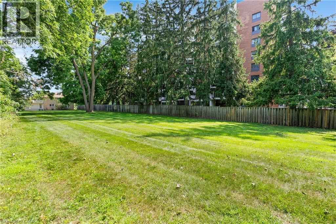
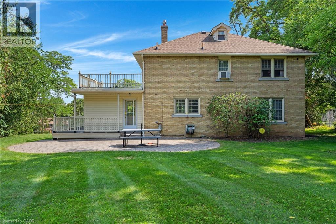
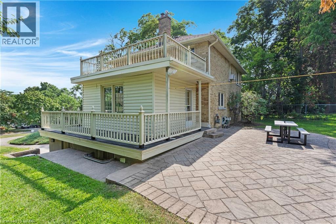
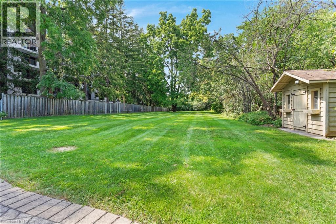
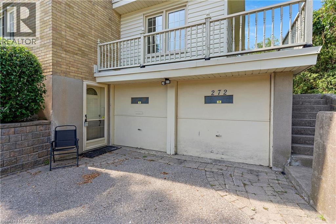
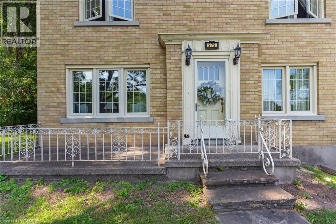
A rare opportunity to own a truly special property with 0.79 acres of land and RES-5 zoning. This charming two-storey home offers 3 bedrooms and 3 bathrooms, combining character, generous living space and an incredible amount of outdoor room for your family to enjoy. Set back on a beautiful, expansive lot, the home makes a statement from the street and is truly the center piece of the property. Inside, you'll find plenty of space for everyday family living, while outside, the possibilities continue with a huge backyard, perfect for summer evenings, entertaining, kids, pets or simply enjoying the privacy and space that is becoming increasingly difficult to find. A double-car garage and oversized driveway provide ample parking for family and guests. Whether you're looking for a property to make your own, an estate home with room to grow, or exploring the development potential offered by the RES-5 zoning, this property presents an exciting opportunity. A large lot, a character-filled home, exceptional outdoor space and development potential - all in one property. Don't miss the opportunity to make this one yours. (id:43681)
房源概要
| MLS® Number | 40856251 |
| 房源类型 | 民宅 |
| 附近的便利设施 | 礼拜场所, 公共交通 |
| 特征 | Cul-de-sac, 自动车库门 |
| 总车位 | 8 |
详 情
| 浴室 | 3 |
| 地上卧房 | 3 |
| 总卧房 | 3 |
| 家电类 | 烘干机, 微波炉, 冰箱, 炉子, 洗衣机, 窗帘, Garage Door Opener |
| 建筑风格 | Other |
| 地下室进展 | 已装修 |
| 地下室类型 | 全完工 |
| 施工日期 | 1954 |
| 施工种类 | 独立屋 |
| 空调 | 没有 |
| 外墙 | 砖 |
| 地基类型 | 混凝土浇筑 |
| 客人卫生间(不包含洗浴) | 1 |
| 供暖方式 | 天然气 |
| 供暖类型 | Other |
| 储存空间 | 2 |
| 内部尺寸 | 1862 Sqft |
| 类型 | 独立屋 |
| 设备间 | 市政供水 |
车 位
| 附加车库 |
土地
| 入口类型 | Road Access, Highway Nearby |
| 英亩数 | 无 |
| 土地便利设施 | 宗教场所, 公共交通 |
| 污水道 | 城市污水处理系统 |
| 土地深度 | 386 Ft |
| 土地宽度 | 157 Ft |
| 不规则大小 | 0.79 |
| Size Total | 0.79 Ac|1/2 - 1.99 Acres |
| 规划描述 | Res-5 |
房 间
| 楼 层 | 类 型 | 长 度 | 宽 度 | 面 积 |
|---|---|---|---|---|
| 二楼 | 主卧 | 11'2'' x 19'0'' | ||
| 二楼 | 卧室 | 10'5'' x 11'6'' | ||
| 二楼 | 卧室 | 13'7'' x 11'7'' | ||
| 二楼 | 四件套浴室 | 6'7'' x 11'11'' | ||
| Lower Level | 客厅 | 24'5'' x 11'6'' | ||
| Lower Level | Storage | 14'0'' x 3'3'' | ||
| Lower Level | 娱乐室 | 23'9'' x 11'4'' | ||
| Lower Level | 洗衣房 | 10'11'' x 7'8'' | ||
| Lower Level | 衣帽间 | 13'0'' x 14'6'' | ||
| Lower Level | 衣帽间 | 5'7'' x 8'0'' | ||
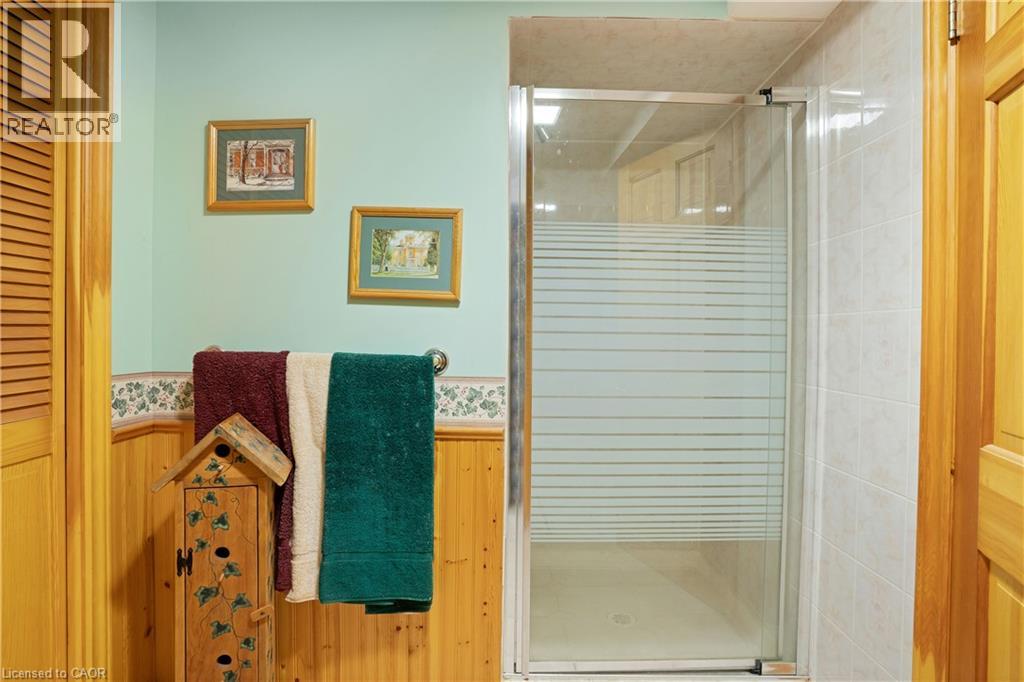
| Lower Level | 三件套卫生间 | 9'10'' x 6'0'' | ||
| 一楼 | 厨房 | 11'8'' x 15'6'' | ||
| 一楼 | 家庭房 | 14'10'' x 11'8'' | ||
| 一楼 | 餐厅 | 12'5'' x 12'0'' | ||
| 一楼 | 两件套卫生间 | 4'1'' x 3'11'' |
https://www.realtor.ca/real-estate/30199899/272-sheldon-avenue-n-kitchener

The trademarks REALTOR®, REALTORS®, and the REALTOR® logo are controlled by The Canadian Real Estate Association (CREA) and identify real estate professionals who are members of CREA. The trademarks MLS®, Multiple Listing Service® and the associated logos are owned by The Canadian Real Estate Association (CREA) and identify the quality of services provided by real estate professionals who are members of CREA. The trademark DDF® is owned by The Canadian Real Estate Association (CREA) and identifies CREA's Data Distribution Facility (DDF®)
REALTORS® Association of Hamilton-Burlington
RE/MAX Twin City Realty Inc., RE/MAX Centre City Realty Inc
October 09 2026 10:39:36
