5 卧室
3 浴室
2500 - 3000 sqft
中央空调
风热取暖
$1,750,000
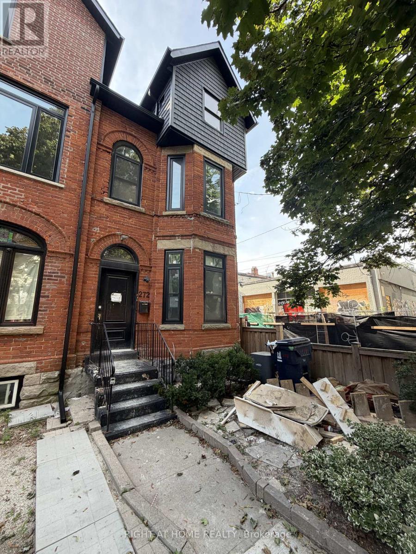
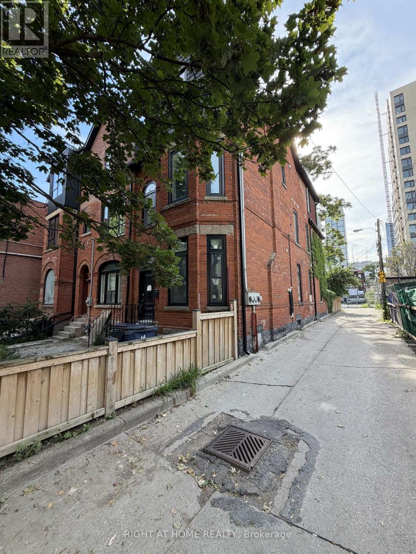
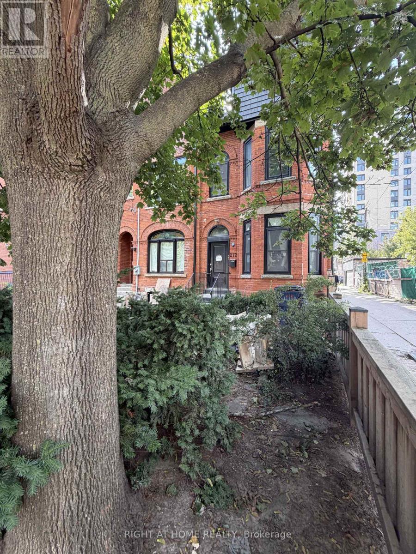
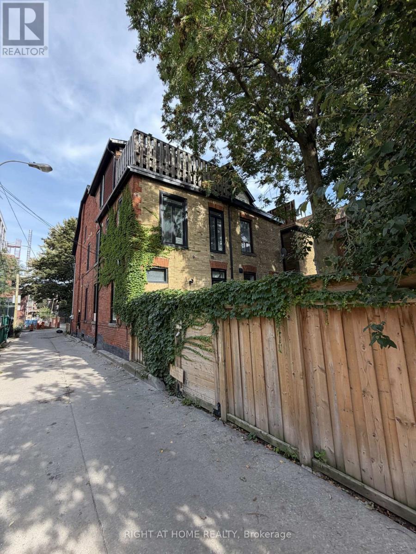
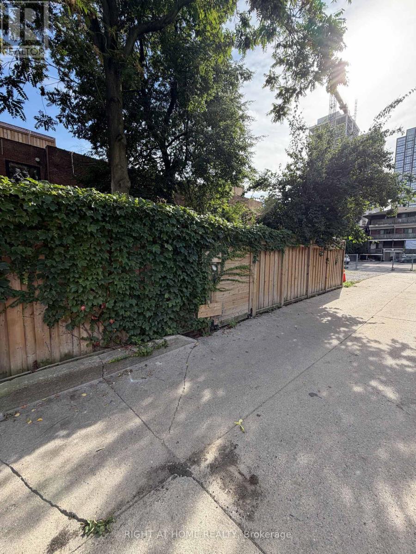
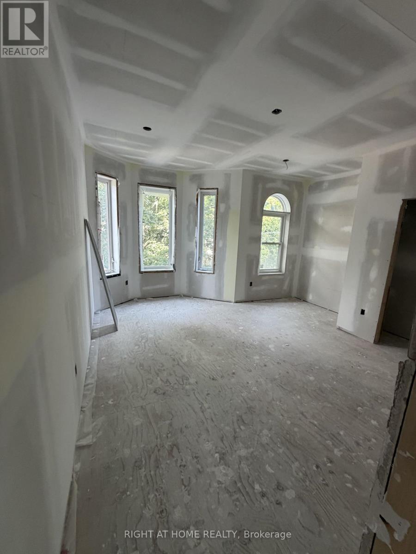
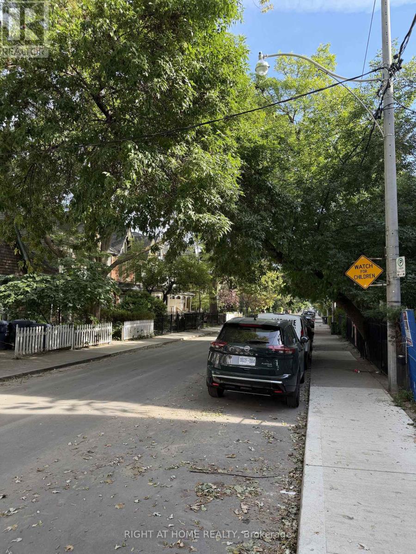
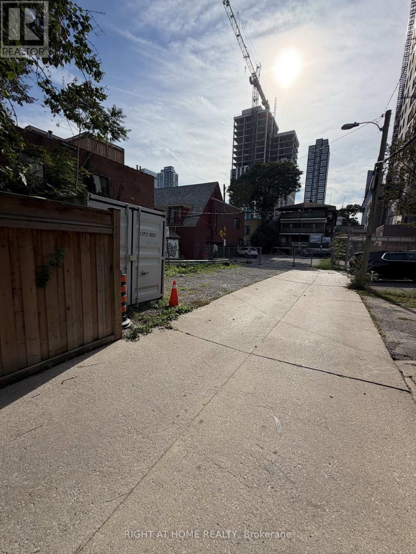
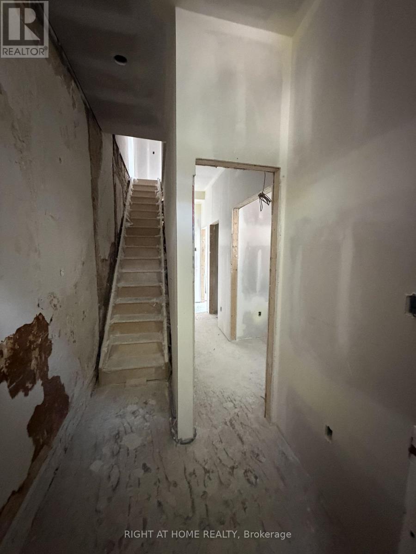
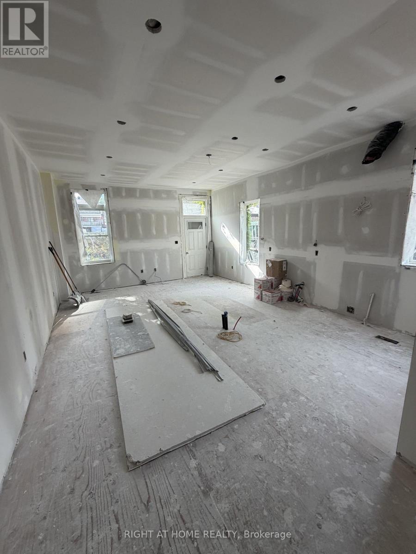
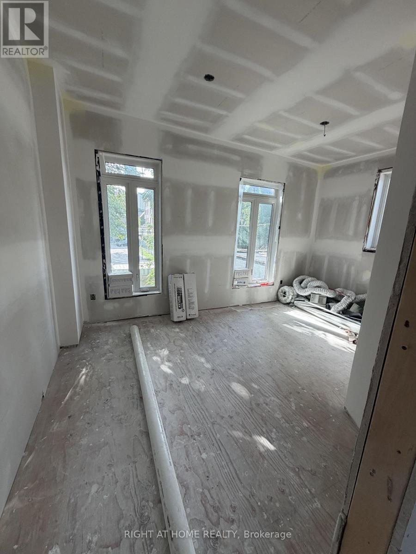
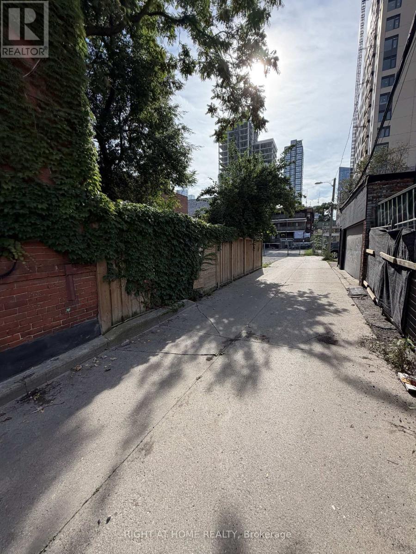
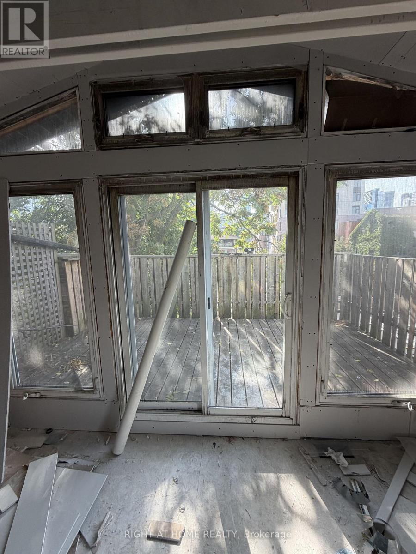
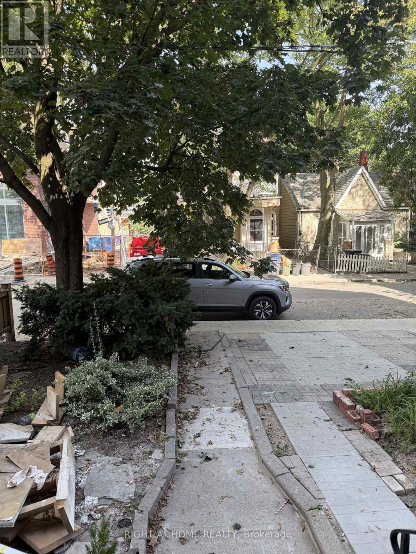
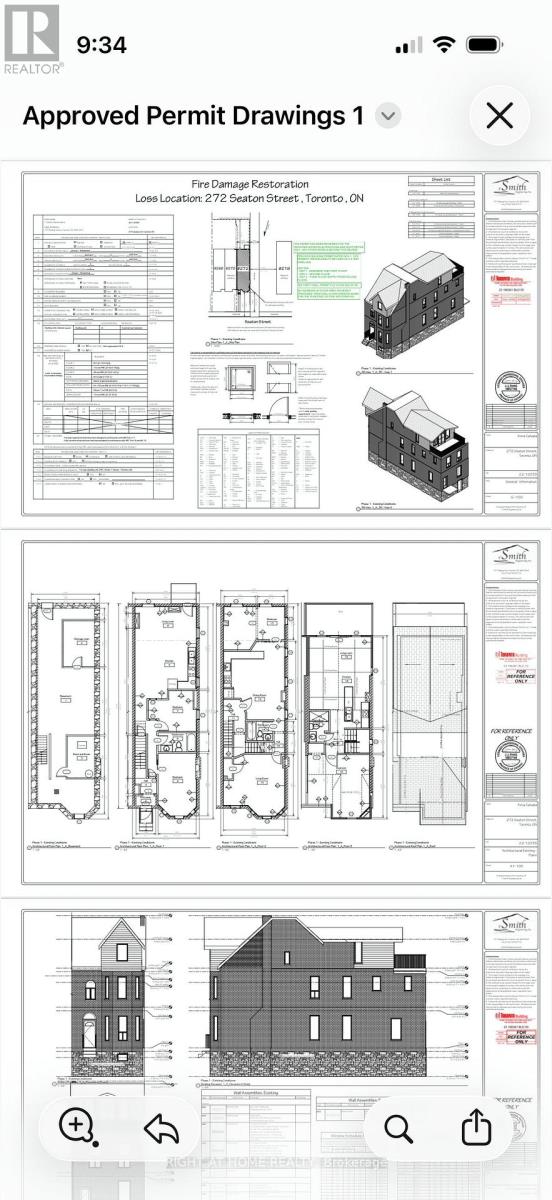
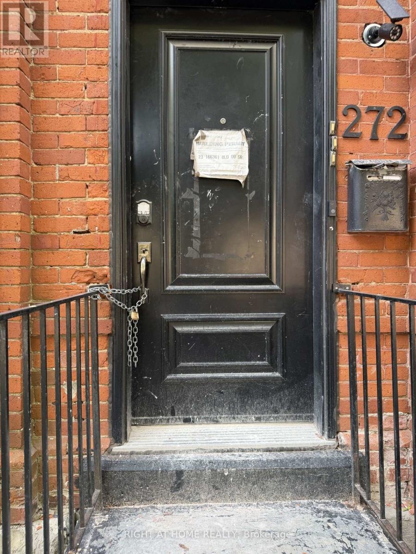
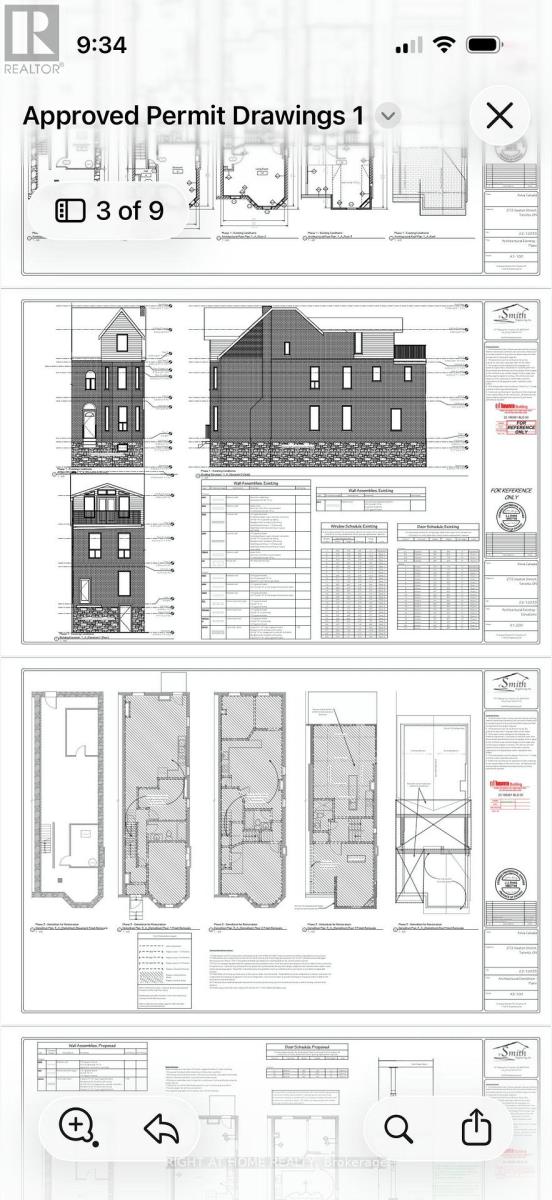
Brand New Rebuilt - Double Brick - Triplex in Downtown Toronto! Complete Gut-Renovation down to the studs, with completion in approx.6 weeks. 3 Legal Separate Suites - All Built to new codes, with separate meters, hardwired fire system, New Roof, New Main Staircase, New Insulation, New Drywall, New Floors, Brand New Modern Kitchens, with Dishwashers. A 3 year complete renovation on a very large victorian home, with 7, yes SEVEN parking spaces, a ~163 foot deep lot with fenced backyard. Potential for 2 floor garden home addition, fourth unit in basement (high ceilings). Boasting, Two 2 Bedroom Units with 12' high ceilings, and 1 large loft unit with an additional 1 bedroom, vaulted ceilings and a massive 19'x7' Private Deck. Perfect for "growing into" this spectacular victorian for end users or investors. All building under city permits. (id:43681)
房源概要
|
MLS® Number
|
C13786680 |
|
房源类型
|
Multi-family |
|
社区名字
|
Cabbagetown-South St. James Town |
|
附近的便利设施
|
医院, 公园, 公共交通, 学校 |
|
特征
|
Lane, Lighting, 无地毯 |
|
总车位
|
7 |
|
结构
|
Deck |
详 情
|
浴室
|
3 |
|
地上卧房
|
5 |
|
总卧房
|
5 |
|
公寓设施
|
Separate Heating Controls, Separate 电ity Meters |
|
家电类
|
Water Heater - Tankless |
|
地下室进展
|
已完成 |
|
地下室功能
|
Walk Out |
|
地下室类型
|
N/a (unfinished), N/a |
|
Ceiling Type
|
Suspended Ceiling |
|
Construction Status
|
Insulation Upgraded |
|
空调
|
中央空调 |
|
外墙
|
砖 |
|
Fire Protection
|
Smoke Detectors |
|
Flooring Type
|
Laminate |
|
地基类型
|
Unknown |
|
供暖方式
|
天然气 |
|
供暖类型
|
压力热风 |
|
储存空间
|
3 |
|
内部尺寸
|
2500 - 3000 Sqft |
|
类型
|
Triplex |
|
设备间
|
市政供水 |
车 位
土地
|
英亩数
|
无 |
|
围栏类型
|
Fenced Yard |
|
土地便利设施
|
医院, 公园, 公共交通, 学校 |
|
污水道
|
Sanitary Sewer |
|
土地深度
|
162 Ft ,4 In |
|
土地宽度
|
17 Ft |
|
不规则大小
|
17 X 162.4 Ft |
|
规划描述
|
住宅 |
房 间
| 楼 层 |
类 型 |
长 度 |
宽 度 |
面 积 |
|
二楼 |
客厅 |
8.9 m |
4.75 m |
8.9 m x 4.75 m |
|
二楼 |
卧室 |
4.9 m |
4.7 m |
4.9 m x 4.7 m |
|
二楼 |
卧室 |
3.55 m |
2.45 m |
3.55 m x 2.45 m |
|
三楼 |
客厅 |
5 m |
4.75 m |
5 m x 4.75 m |
|
三楼 |
厨房 |
2.65 m |
2.2 m |
2.65 m x 2.2 m |
|
三楼 |
卧室 |
5 m |
4.7 m |
5 m x 4.7 m |
|
一楼 |
客厅 |
7.2 m |
4.75 m |
7.2 m x 4.75 m |
|
一楼 |
卧室 |
5 m |
3 m |
5 m x 3 m |
|
一楼 |
卧室 |
3.77 m |
2.6 m |
3.77 m x 2.6 m |
设备间
https://www.realtor.ca/real-estate/30281429/272-seaton-street-toronto-cabbagetown-south-st-james-town-cabbagetown-south-st-james-town