
272 Kinzie Avenue Kitchener, Ontario N2A 2K4


$696,000
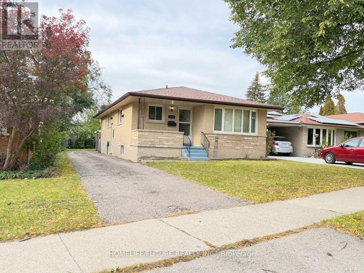
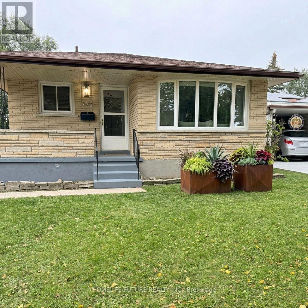
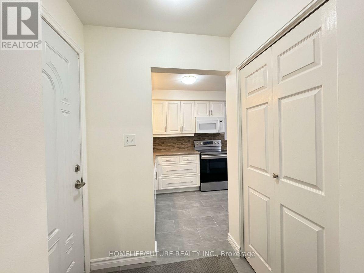
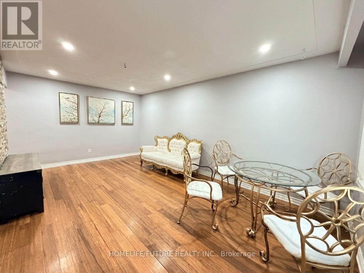
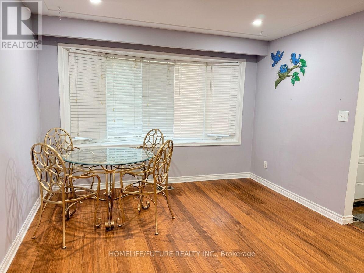
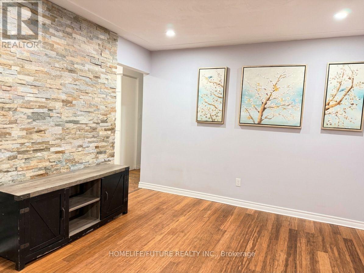
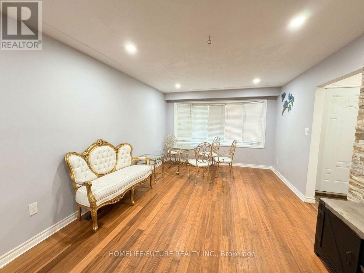
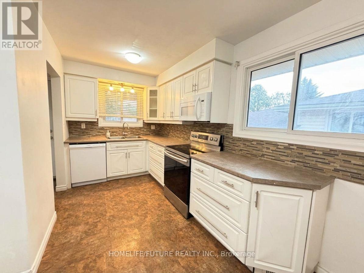
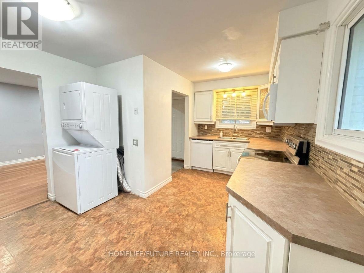
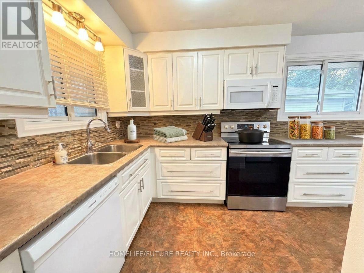
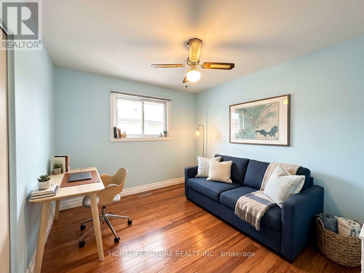
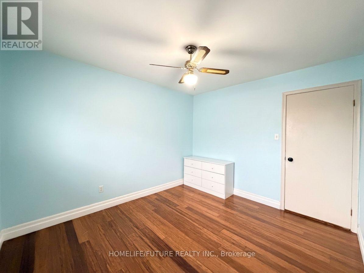
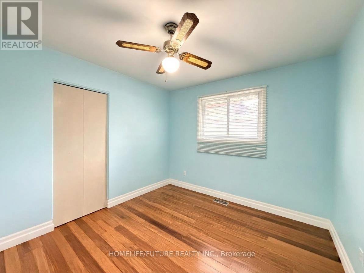
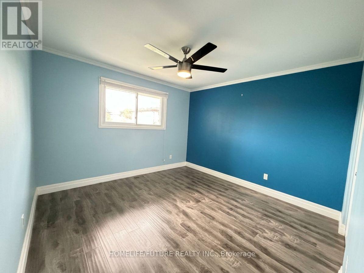
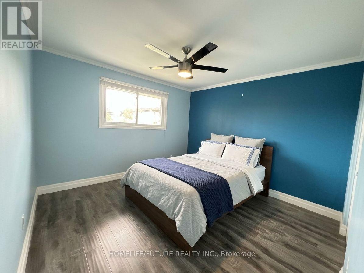
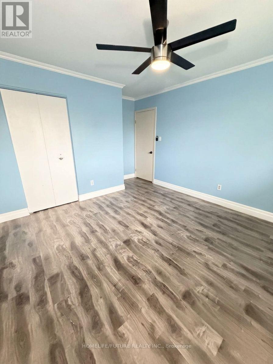
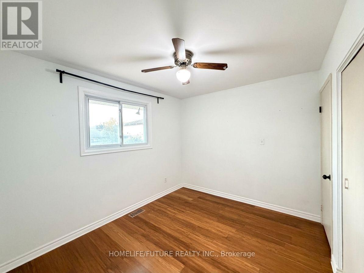
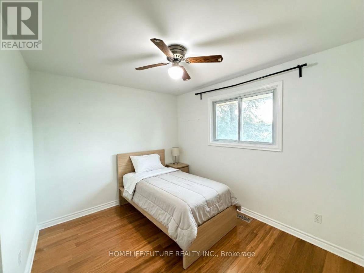
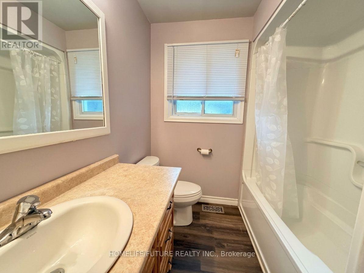
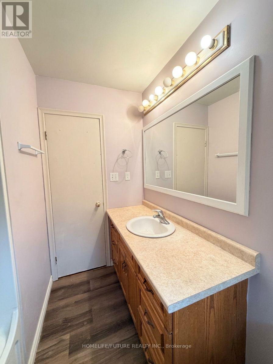
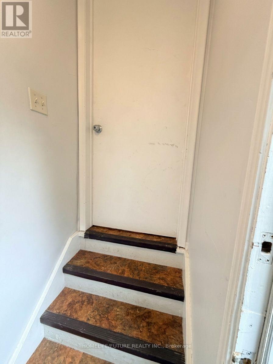
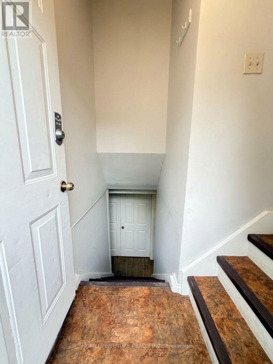
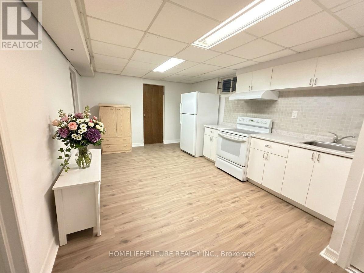
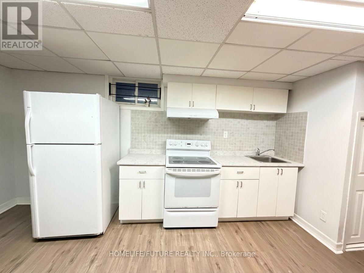
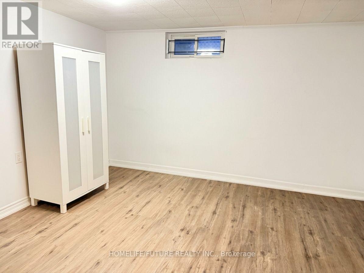
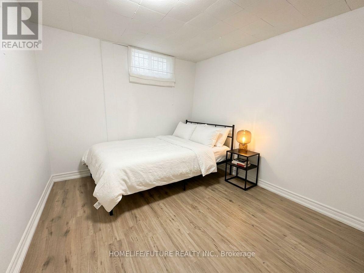
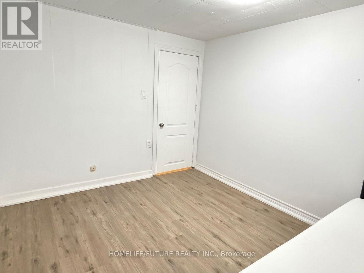
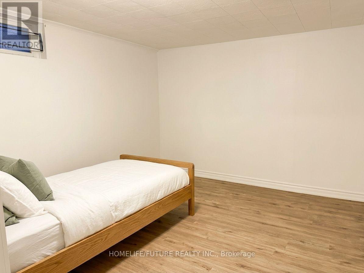
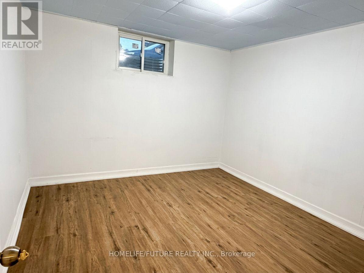
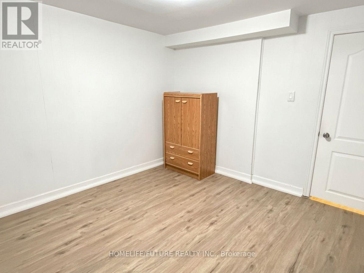
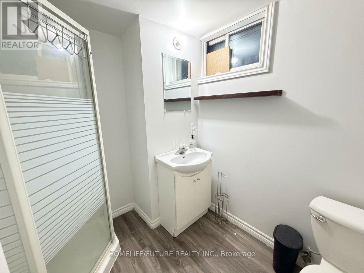
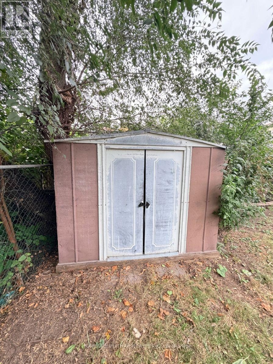
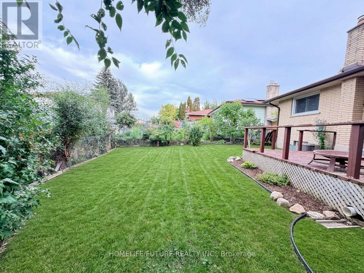
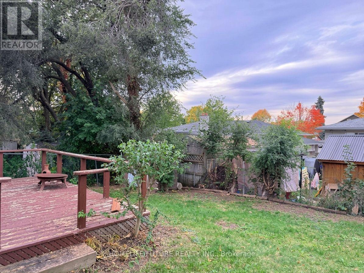
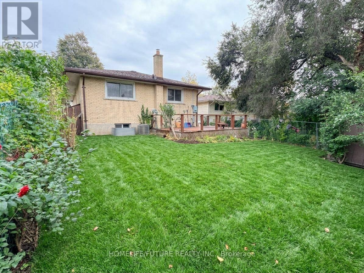
Welcome To This Beautifully Maintained Solid Brick Bungalow In Kitchener's Established And Family-Friendly Neighbourhood! Situated On A Quiet Surrounded By Parks And Walking Pathways, This Move-In-Ready Home Offers 3+3 Bedrooms And 2 Full Bathrooms, Making It An Excellent Choice For First-Time Buyers, Growing Families, Multi-Generational Living, Or Investors The Main Level Features Three Spacious Bedrooms, A Bright Living Room With A Large Window That Fills The Space With Natural Light, A Separate Dining Area, And A Generously Sized Kitchen With Plenty Of Room For Family Gatherings. The Finished Basement, Complete With A Private Side Entrance, An Additional Bedroom, And A Full Bathroom, Provides Versatile Living Space Ideal For A Family Room, Home Office, Gym, Playroom, Or Guest Accommodation Enjoy The Spacious Backyard, Perfect For Summer Barbecues, Outdoor Entertaining, And Family Activities. Recent Updates Include Flooring Improvements On Basement, Pot Light And Painting For Living Room. St. Patrick Catholic Elementary School Is 200 Meters Away And 2 Mins Walking Distance Conveniently Located Close To Highway 401, The Expressway, Shopping, Schools, Parks, And Great Restaurants, This Property Combines Comfortable Living With Excellent Accessibility. Don't Miss This Fantastic Opportunity To Own A Versatile, Move-In-Ready Home In A Well-Established Kitchener Neighbourhood! (id:43681)
房源概要
| MLS® Number | X14028620 |
| 房源类型 | 民宅 |
| 附近的便利设施 | 公园, 公共交通, 学校 |
| 特征 | 无地毯 |
| 总车位 | 3 |
| 结构 | Deck, Patio(s) |
| View Type | View |
详 情
| 浴室 | 2 |
| 地上卧房 | 3 |
| 地下卧室 | 3 |
| 总卧房 | 6 |
| Age | 31 To 50 Years |
| 家电类 | 洗碗机, 烘干机, Two 炉子s, Two 洗衣机s, Water Softener, Two 冰箱s |
| 建筑风格 | 平房 |
| 地下室进展 | 已装修 |
| 地下室类型 | N/a (finished) |
| 施工种类 | 独立屋 |
| 空调 | 中央空调 |
| 外墙 | 砖 |
| 地基类型 | 混凝土 |
| 供暖方式 | 天然气 |
| 供暖类型 | 压力热风 |
| 储存空间 | 1 |
| 内部尺寸 | 700 - 1100 Sqft |
| 类型 | 独立屋 |
| 设备间 | 市政供水, Unknown |
车 位
| 没有车库 |
土地
| 入口类型 | Public Road |
| 英亩数 | 无 |
| 围栏类型 | Fenced Yard |
| 土地便利设施 | 公园, 公共交通, 学校 |
| 污水道 | Sanitary Sewer |
| 土地深度 | 108 Ft |
| 土地宽度 | 40 Ft ,10 In |
| 不规则大小 | 40.9 X 10⁸ Ft |
| 规划描述 | R2c |
房 间
| 楼 层 | 类 型 | 长 度 | 宽 度 | 面 积 |
|---|---|---|---|---|
| 地下室 | 卧室 | 4.8 m | 4 m | 4.8 m x 4 m |
| 地下室 | 娱乐,游戏房 | 7.54 m | 3.43 m | 7.54 m x 3.43 m |
| 地下室 | 洗衣房 | 2.57 m | 1.68 m | 2.57 m x 1.68 m |
| 地下室 | 其它 | 5.36 m | 3.43 m | 5.36 m x 3.43 m |
| 地下室 | 卧室 | 5.44 m | 3.43 m | 5.44 m x 3.43 m |
| 地下室 | 卧室 | 5.36 m | 3.43 m | 5.36 m x 3.43 m |
| 一楼 | 厨房 | 4.67 m | 3.47 m | 4.67 m x 3.47 m |
| 一楼 | 客厅 | 3.48 m | 3.45 m | 3.48 m x 3.45 m |
| 一楼 | 餐厅 | 3.48 m | 2.24 m | 3.48 m x 2.24 m |
| 一楼 | 主卧 | 3.45 m | 3.4 m | 3.45 m x 3.4 m |
| 一楼 | 第二卧房 | 3.48 m | 2.79 m | 3.48 m x 2.79 m |
| 一楼 | 第三卧房 | 3.45 m | 3 m | 3.45 m x 3 m |
| 一楼 | 浴室 | Measurements not available |
https://www.realtor.ca/real-estate/30396667/272-kinzie-avenue-kitchener

The trademarks REALTOR®, REALTORS®, and the REALTOR® logo are controlled by The Canadian Real Estate Association (CREA) and identify real estate professionals who are members of CREA. The trademarks MLS®, Multiple Listing Service® and the associated logos are owned by The Canadian Real Estate Association (CREA) and identify the quality of services provided by real estate professionals who are members of CREA. The trademark DDF® is owned by The Canadian Real Estate Association (CREA) and identifies CREA's Data Distribution Facility (DDF®)
Toronto Real Estate Board
Homelife/future Realty Inc.
October 30 2026 03:07:56
