
271 London Road W Guelph (Exhibition Park), Ontario N1H 2C7


$629,000
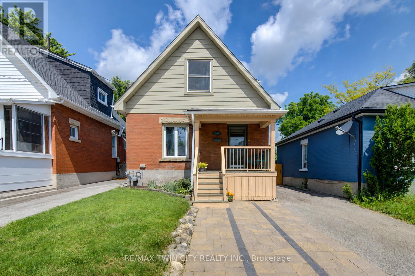
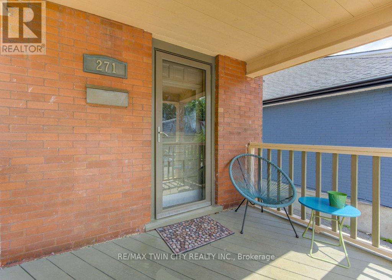
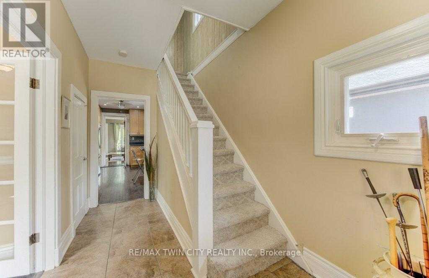
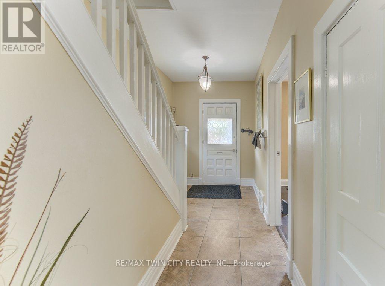
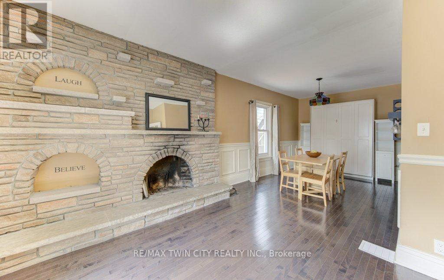
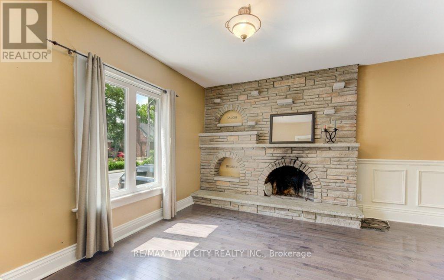
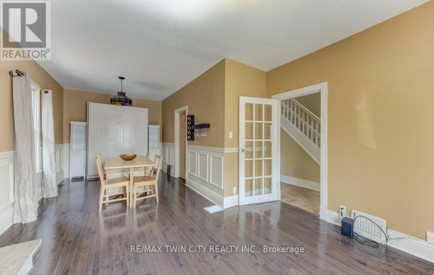
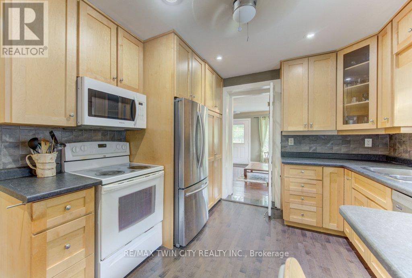
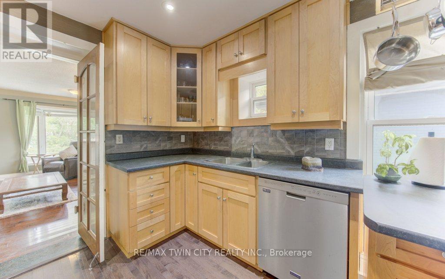
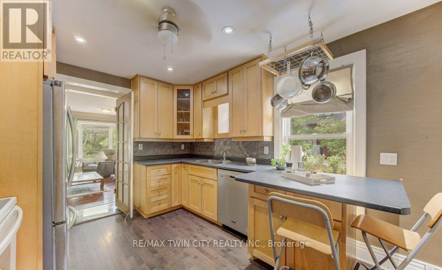
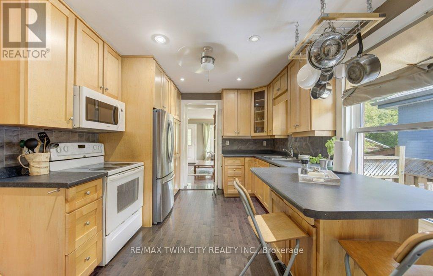
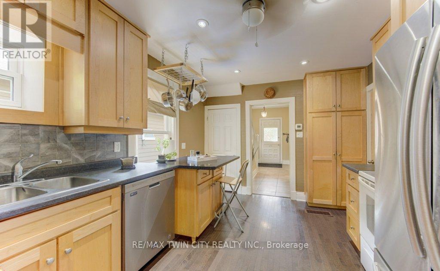
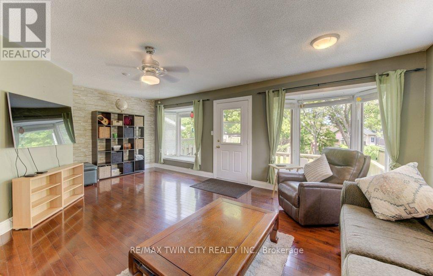
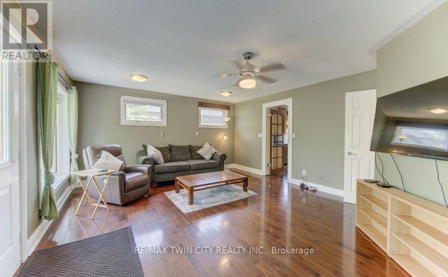
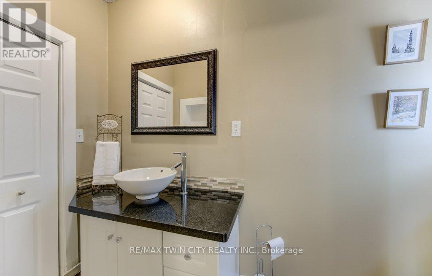
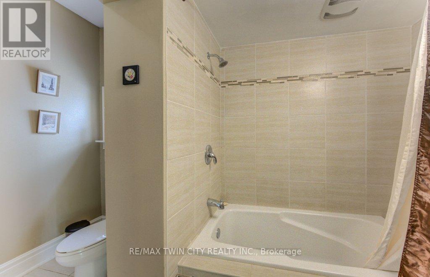
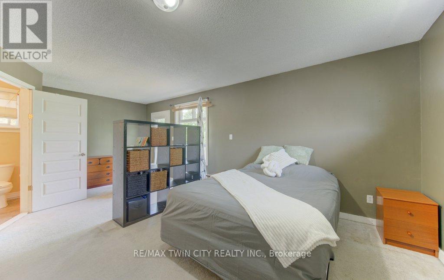
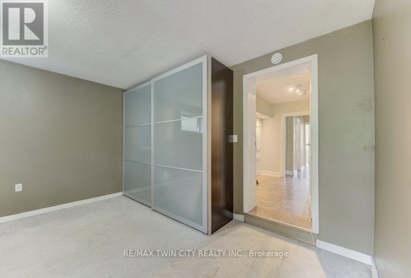
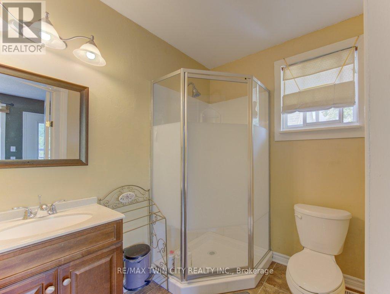
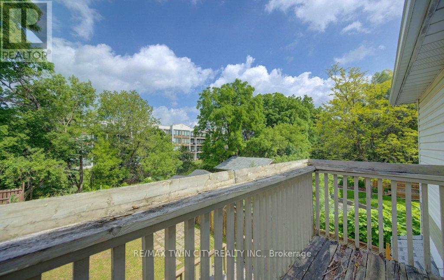
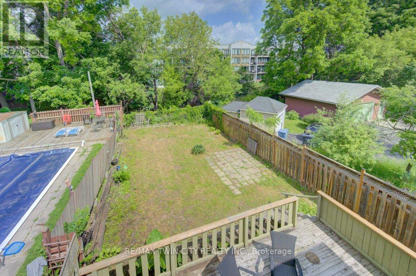
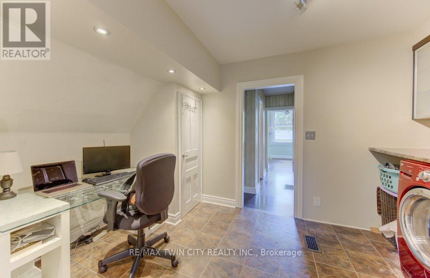
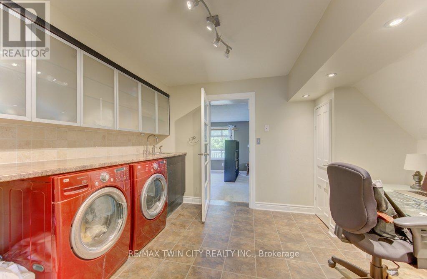
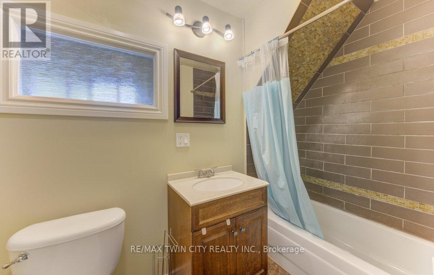
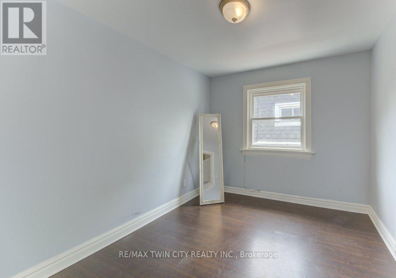
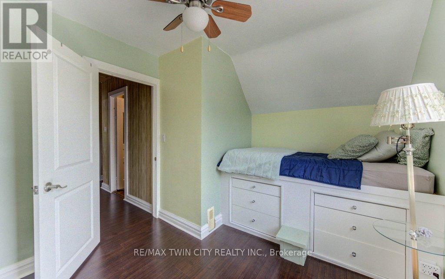
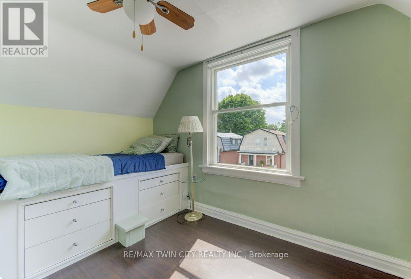
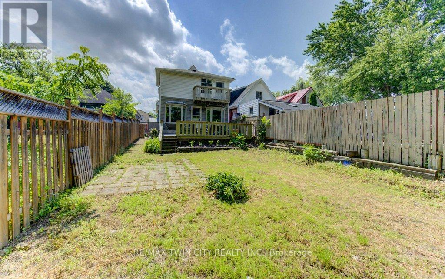
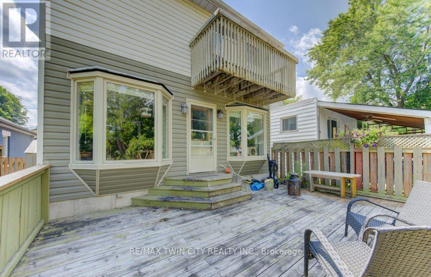
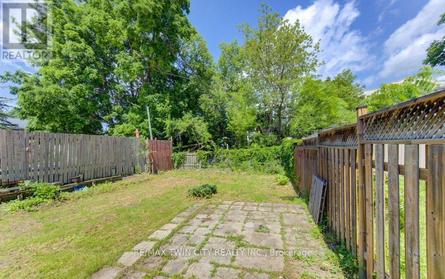
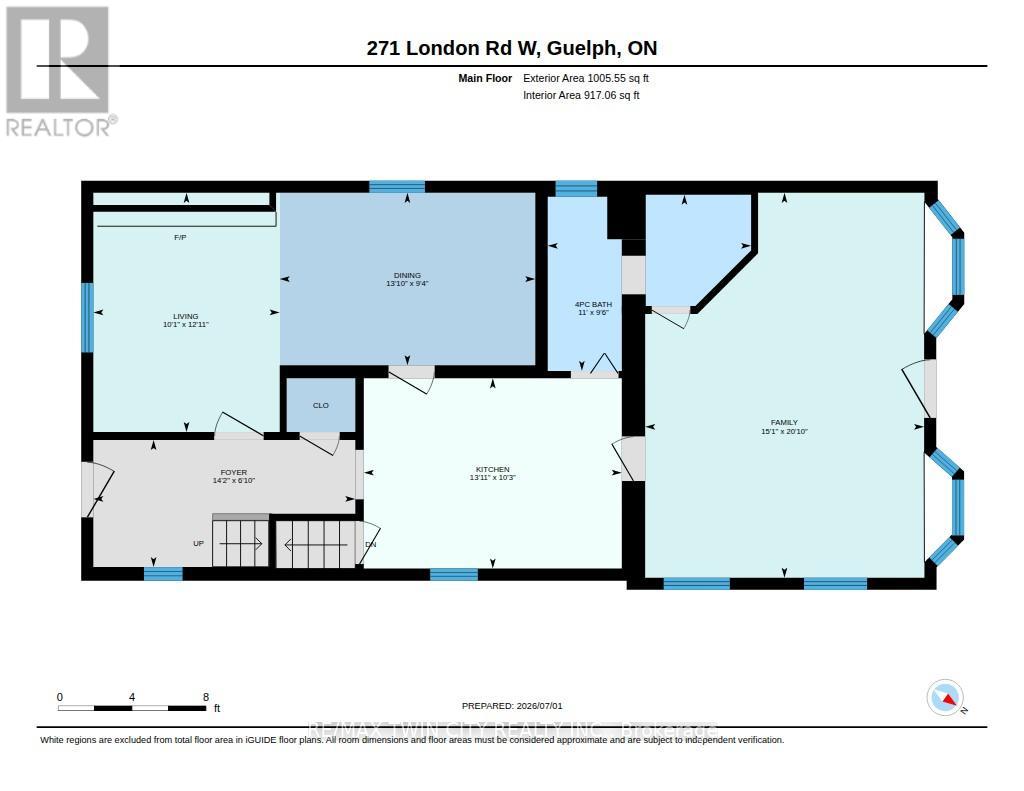
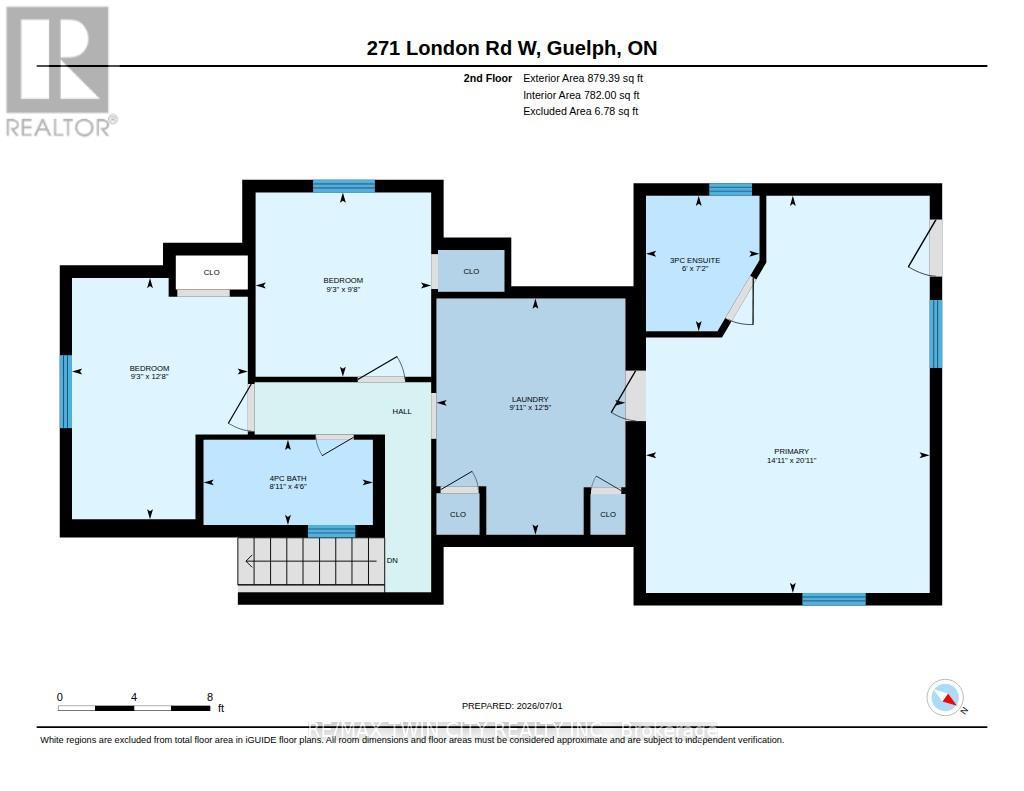
Welcome to 271 London Road W - a charming century home in one of Guelph's most sought-after neighbourhoods, just steps from parks, schools, downtown amenities, and vibrant local shops and cafés. Full of character and warmth, this detached home offers nearly 1,900 sq ft of living space with a layout that blends timeless charm with everyday functionality. The main floor features spacious principal rooms, including a bright living room combined with a formal dining area with classic detailing, and an updated kitchen complete with ample cabinetry, pantry storage, breakfast bar, and excellent workspace for everyday living or entertaining. A rare main floor family room with adjacent full bathroom provides exceptional flexibility for guests, multi-generational living, or work-from-home needs. Upstairs, you'll find 3 bedrooms including a spacious primary retreat with ensuite bath. The second floor also offers a convenient laundry area and additional full bathroom. Hardwood, ceramic, and laminate flooring flow throughout much of the home. Outside, enjoy a mature fully fenced lot with patio space, and room to relax or garden. Located in the highly desirable Exhibition Park area, this home offers the lifestyle buyers dream about - walkable, established, and connected to everything that makes downtown Guelph special. (id:43681)
房源概要
| MLS® Number | X13518284 |
| 房源类型 | 民宅 |
| 社区名字 | Exhibition Park |
| 设备类型 | 热水器, Water Softener |
| 总车位 | 3 |
| 租赁设备类型 | 热水器, Water Softener |
| 结构 | Deck, Porch, 棚 |
详 情
| 浴室 | 3 |
| 地上卧房 | 3 |
| 总卧房 | 3 |
| Age | 100+ Years |
| 家电类 | Water Softener, 烘干机, 炉子, 洗衣机, 冰箱 |
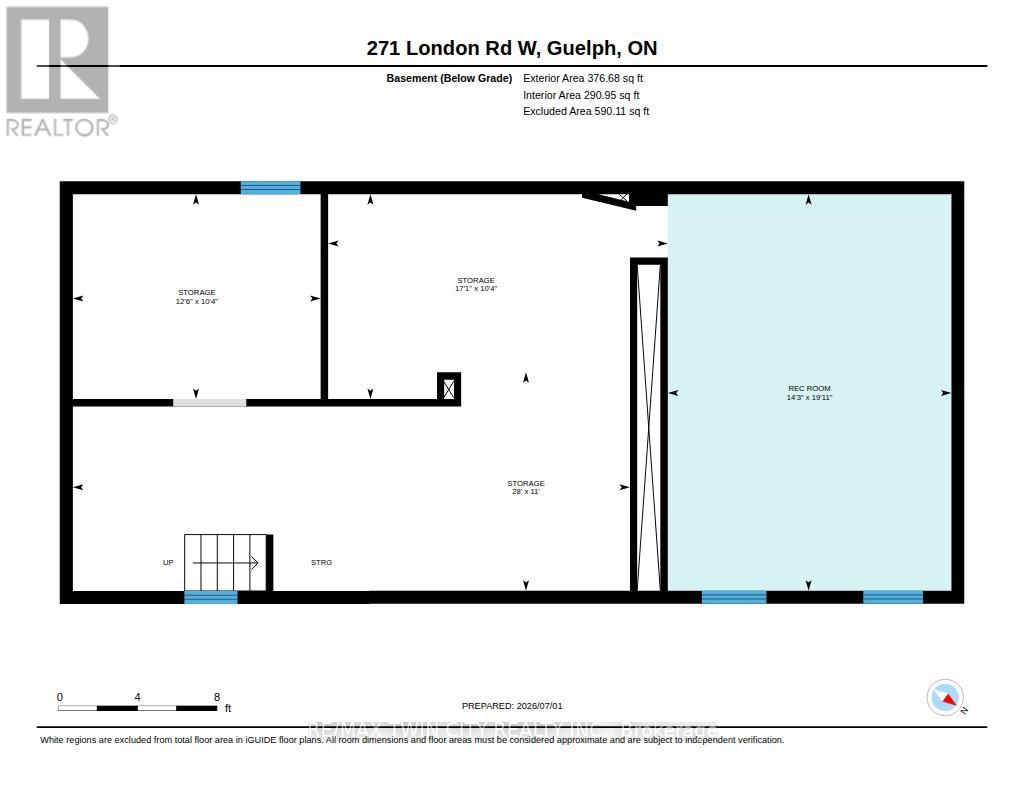
| 地下室进展 | 已完成 |
| 地下室类型 | N/a (unfinished) |
| 施工种类 | 独立屋 |
| 空调 | 没有 |
| 外墙 | 砖, 木头 |
| 地基类型 | 石 |
| 供暖方式 | 天然气 |
| 供暖类型 | 压力热风 |
| 储存空间 | 2 |
| 内部尺寸 | 1500 - 2000 Sqft |
| 类型 | 独立屋 |
| 设备间 | 市政供水 |
车 位
| 没有车库 |
土地
| 英亩数 | 无 |
| 围栏类型 | Fully Fenced |
| 污水道 | Sanitary Sewer |
| 土地深度 | 120 Ft |
| 土地宽度 | 33 Ft |
| 不规则大小 | 33 X 120 Ft |
| 规划描述 | R1b |
房 间
| 楼 层 | 类 型 | 长 度 | 宽 度 | 面 积 |
|---|---|---|---|---|
| 二楼 | 洗衣房 | 3.79 m | 3.03 m | 3.79 m x 3.03 m |
| 二楼 | 主卧 | 6.37 m | 4.55 m | 6.37 m x 4.55 m |
| 二楼 | 浴室 | 2.18 m | 1.82 m | 2.18 m x 1.82 m |
| 二楼 | 第二卧房 | 2.96 m | 2.82 m | 2.96 m x 2.82 m |
| 二楼 | 第三卧房 | 3.87 m | 2.82 m | 3.87 m x 2.82 m |
| 二楼 | 浴室 | 1.37 m | 2.72 m | 1.37 m x 2.72 m |
| 一楼 | 客厅 | 3.94 m | 3.07 m | 3.94 m x 3.07 m |
| 一楼 | 餐厅 | 2.84 m | 4.21 m | 2.84 m x 4.21 m |
| 一楼 | 厨房 | 3.14 m | 4.25 m | 3.14 m x 4.25 m |
| 一楼 | 家庭房 | 6.34 m | 4.6 m | 6.34 m x 4.6 m |
| 一楼 | 浴室 | 2.9 m | 3.35 m | 2.9 m x 3.35 m |
设备间
| 有线电视 | 可用 |
| 配电箱 | 可用 |
| 污水道 | 已安装 |
https://www.realtor.ca/real-estate/29984746/271-london-road-w-guelph-exhibition-park-exhibition-park

The trademarks REALTOR®, REALTORS®, and the REALTOR® logo are controlled by The Canadian Real Estate Association (CREA) and identify real estate professionals who are members of CREA. The trademarks MLS®, Multiple Listing Service® and the associated logos are owned by The Canadian Real Estate Association (CREA) and identify the quality of services provided by real estate professionals who are members of CREA. The trademark DDF® is owned by The Canadian Real Estate Association (CREA) and identifies CREA's Data Distribution Facility (DDF®)
Toronto Real Estate Board
RE/MAX Twin City Realty Inc.
July 03 2026 03:40:20
