
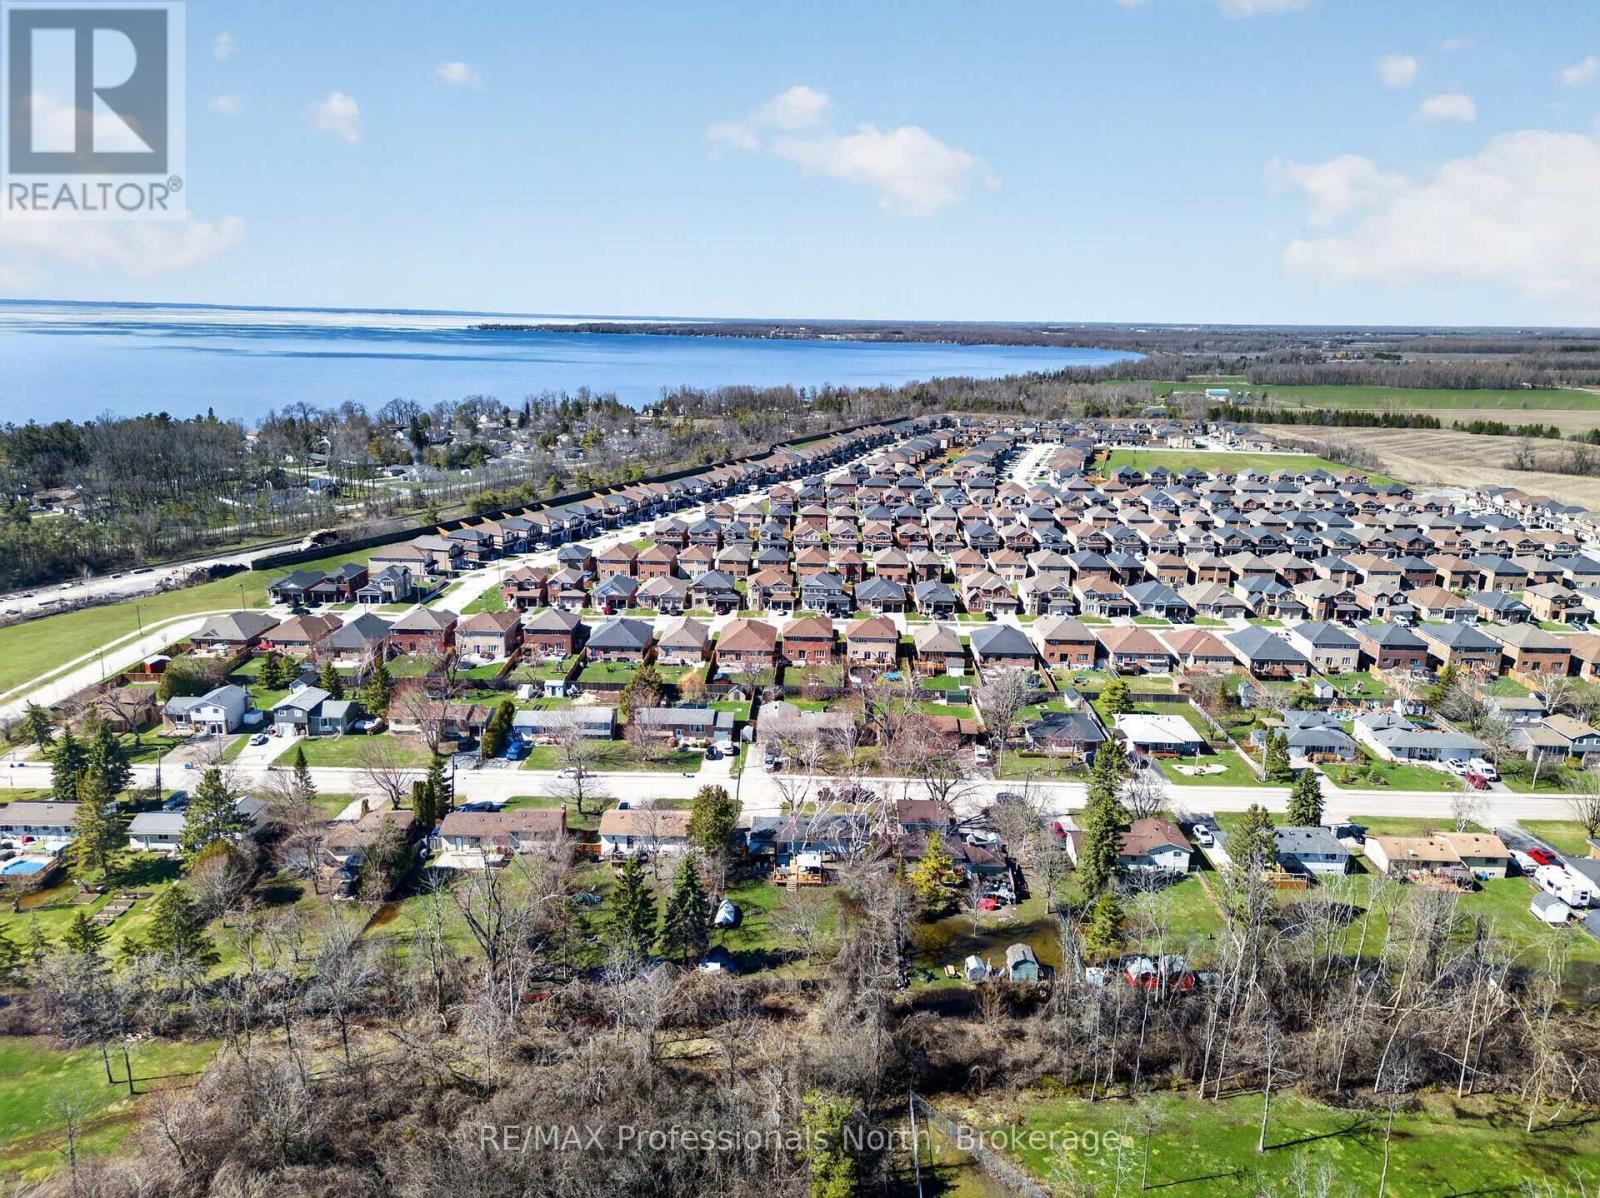
271 Lakeland Crescent Brock (Beaverton), Ontario L0K 1A0


$609,900
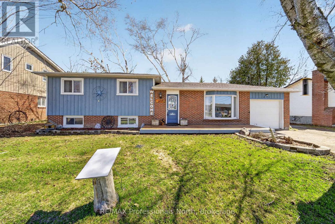
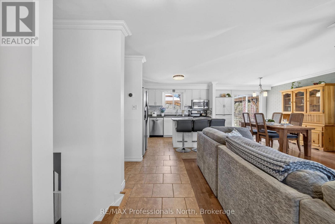
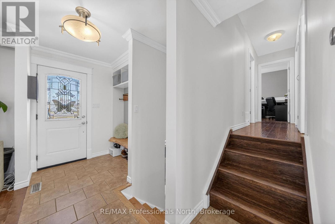
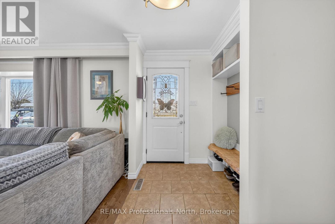
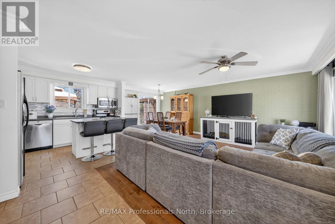
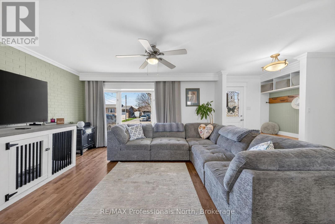
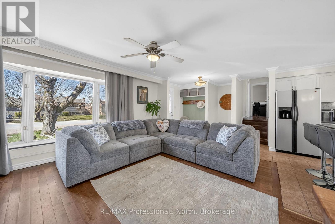
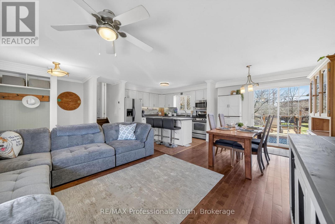
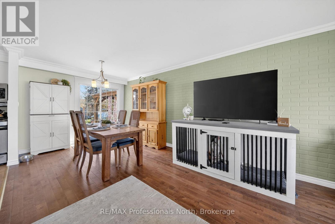
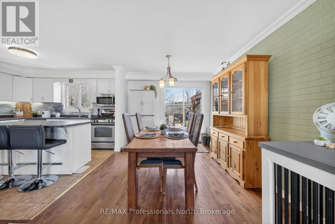
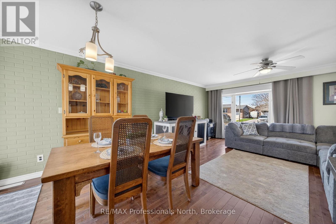
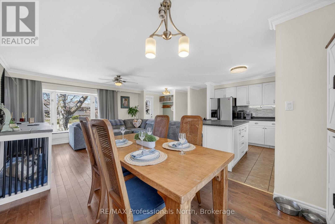
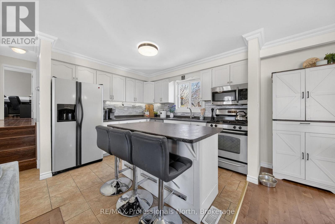
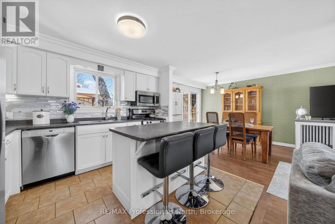
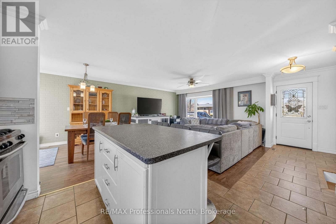
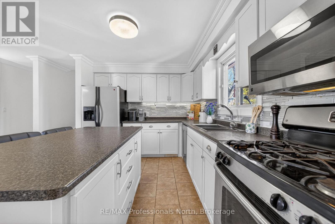
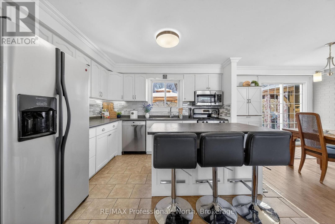
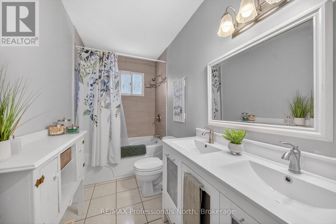
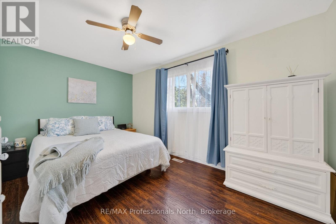
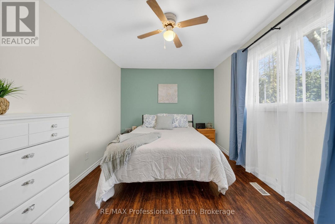
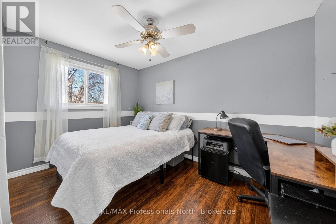
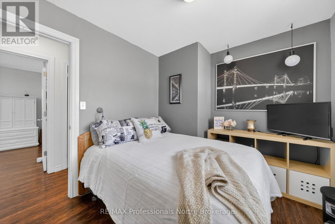
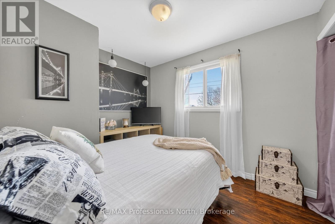
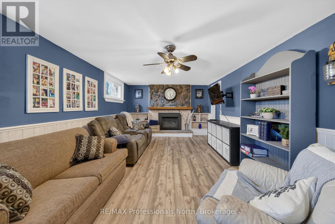
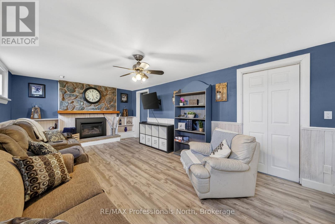
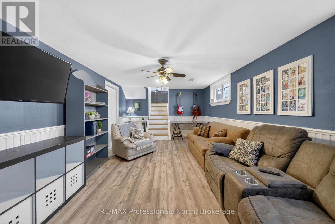
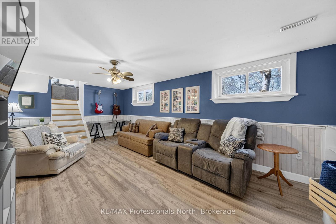
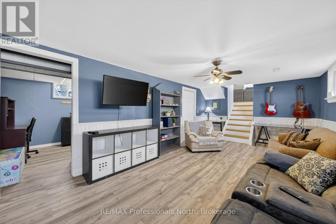
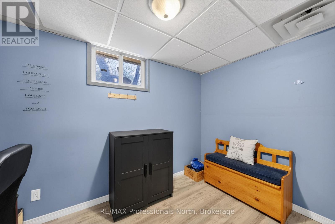
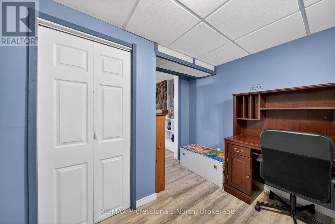
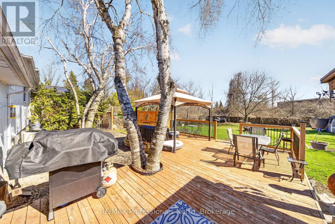
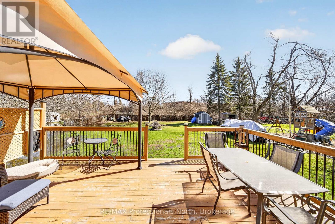
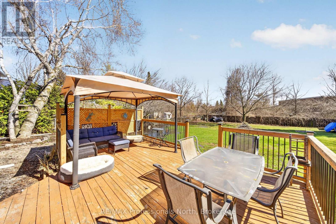
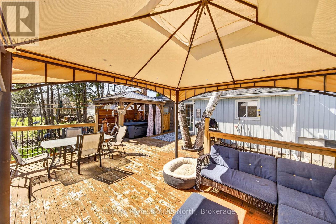
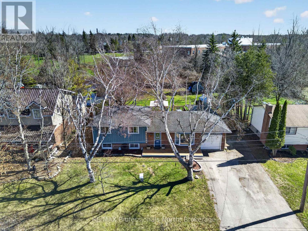
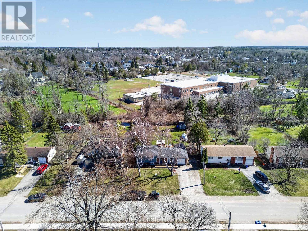
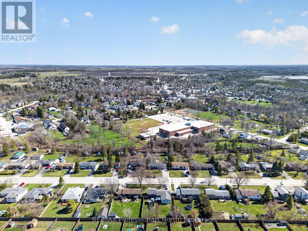
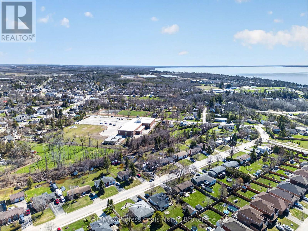
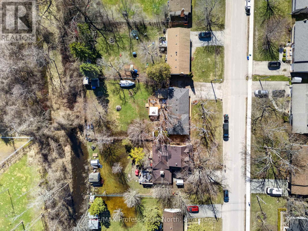
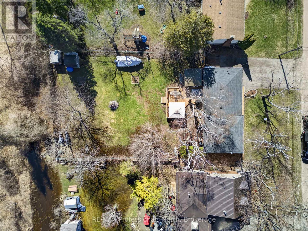
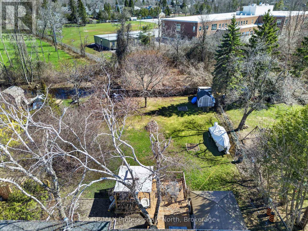
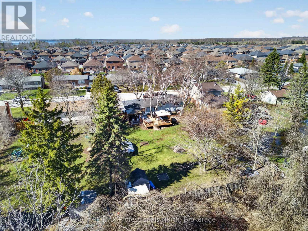
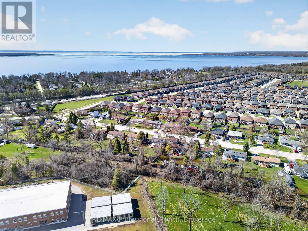
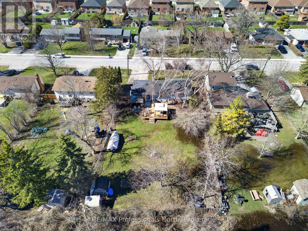
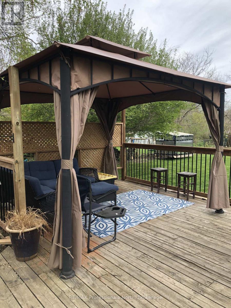
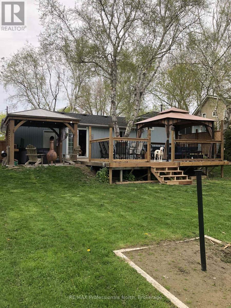
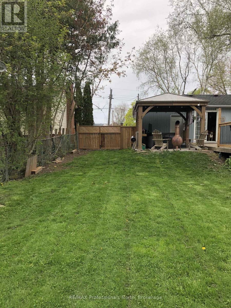
Welcome to 271 Lakeland Crescent in Beaverton-a charming side split home offering 3 bedrooms and 1 bathroom, perfect for families or first-time buyers. Freshly painted throughout and featuring brand new board and batten siding completed in 2025, this home feels bright, refreshed, and full of modern curb appeal. Enjoy the spacious, fully fenced backyard with a beautifully designed deck-ideal for entertaining or relaxing-alongside a large grassy area perfect for kids and pets to play. The partially finished basement adds extra living space, complete with a cozy gas fireplace. Located just a short 6-minute walk to Beaverton Public School, this property offers both convenience and a welcoming community setting. (id:43681)
房源概要
| MLS® Number | N13242140 |
| 房源类型 | 民宅 |
| 社区名字 | Beaverton |
| 附近的便利设施 | 学校 |
| 设备类型 | 热水器, Furnace |
| 特征 | 树木繁茂的地区, 无地毯, Gazebo |
| 总车位 | 6 |
| 租赁设备类型 | 热水器, Furnace |
| 结构 | Deck, 棚 |
详 情
| 浴室 | 1 |
| 地上卧房 | 3 |
| 总卧房 | 3 |
| Age | 51 To 99 Years |
| 公寓设施 | Fireplace(s) |
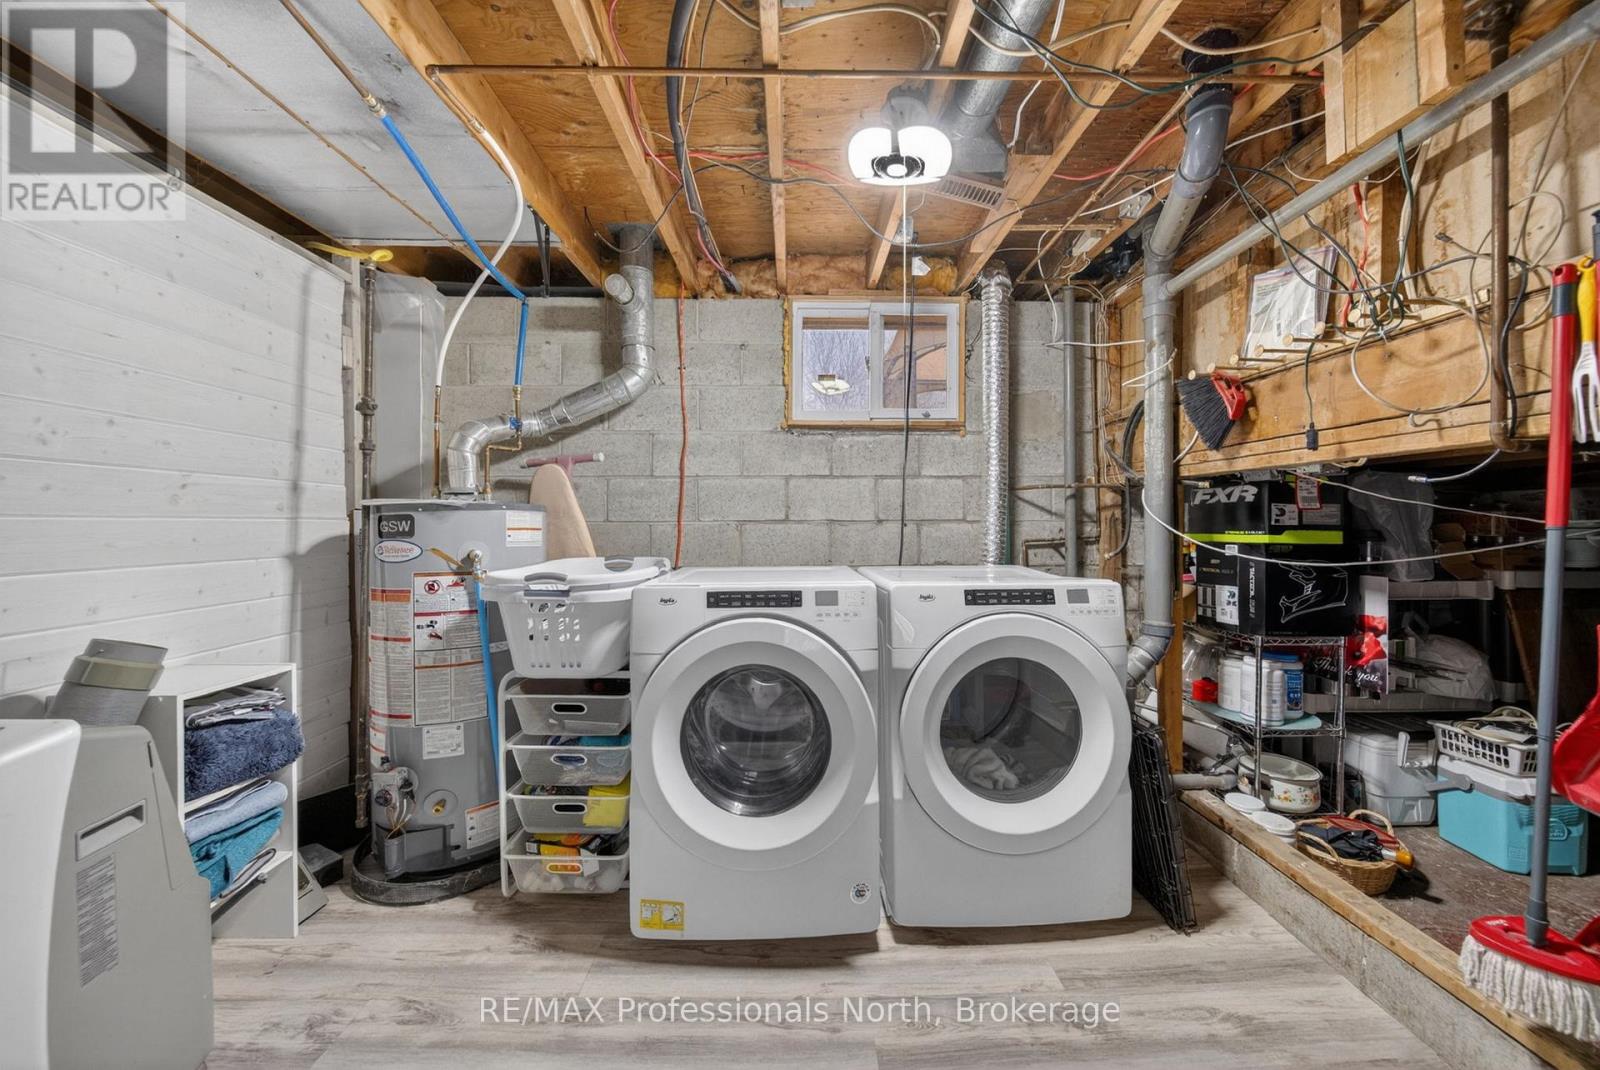
| 家电类 | 洗碗机, 烘干机, Garage Door Opener, 炉子, 洗衣机, 窗帘, 冰箱 |
| 地下室进展 | 部分完成 |
| 地下室类型 | N/a (partially Finished) |
| 施工种类 | 独立屋 |
| Construction Style Split Level | Sidesplit |
| 空调 | 中央空调 |
| 外墙 | 砖, 木头 |
| 壁炉 | 有 |
| Fireplace Total | 1 |
| Flooring Type | Ceramic, Hardwood, Laminate |
| 地基类型 | 混凝土 |
| 供暖方式 | 天然气 |
| 供暖类型 | 压力热风 |
| 内部尺寸 | 700 - 1100 Sqft |
| 类型 | 独立屋 |
| 设备间 | 市政供水 |
车 位
| 附加车库 | |
| Garage |
土地
| 英亩数 | 无 |
| 围栏类型 | Fenced Yard |
| 土地便利设施 | 学校 |
| 污水道 | Sanitary Sewer |
| 土地深度 | 159 Ft ,9 In |
| 土地宽度 | 75 Ft |
| 不规则大小 | 75 X 159.8 Ft |
| 规划描述 | R1 |
房 间
| 楼 层 | 类 型 | 长 度 | 宽 度 | 面 积 |
|---|---|---|---|---|
| Lower Level | 娱乐,游戏房 | 6.44 m | 3.63 m | 6.44 m x 3.63 m |
| Lower Level | 洗衣房 | 3.11 m | 2.84 m | 3.11 m x 2.84 m |
| Lower Level | Office | 3.32 m | 2.86 m | 3.32 m x 2.86 m |
| 一楼 | 厨房 | 3.34 m | 2.96 m | 3.34 m x 2.96 m |
| 一楼 | 客厅 | 6.27 m | 3.63 m | 6.27 m x 3.63 m |
| 一楼 | 餐厅 | 2.93 m | 2.94 m | 2.93 m x 2.94 m |
| Upper Level | 主卧 | 4.08 m | 2.86 m | 4.08 m x 2.86 m |
| Upper Level | 第二卧房 | 3.07 m | 3.62 m | 3.07 m x 3.62 m |
| Upper Level | 第三卧房 | 3.24 m | 2.62 m | 3.24 m x 2.62 m |
设备间
| 有线电视 | 已安装 |
| 配电箱 | 已安装 |
| 污水道 | 已安装 |
https://www.realtor.ca/real-estate/29855389/271-lakeland-crescent-brock-beaverton-beaverton

The trademarks REALTOR®, REALTORS®, and the REALTOR® logo are controlled by The Canadian Real Estate Association (CREA) and identify real estate professionals who are members of CREA. The trademarks MLS®, Multiple Listing Service® and the associated logos are owned by The Canadian Real Estate Association (CREA) and identify the quality of services provided by real estate professionals who are members of CREA. The trademark DDF® is owned by The Canadian Real Estate Association (CREA) and identifies CREA's Data Distribution Facility (DDF®)
Muskoka Haliburton Orillia – The Lakelands Association of REALTORS®
RE/MAX Professionals North
November 02 2026 05:29:17
