
271 John Tabor Trail Toronto (Malvern), Ontario M1B 2R8


$869,000
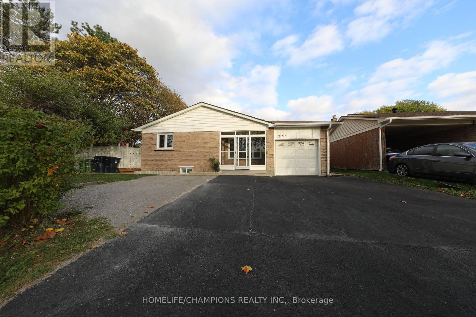
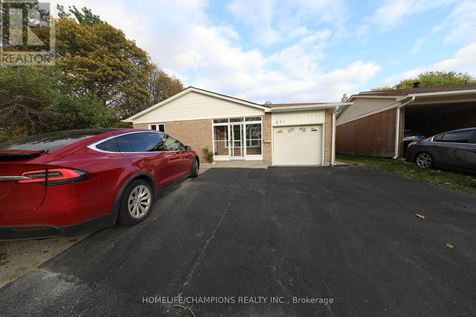
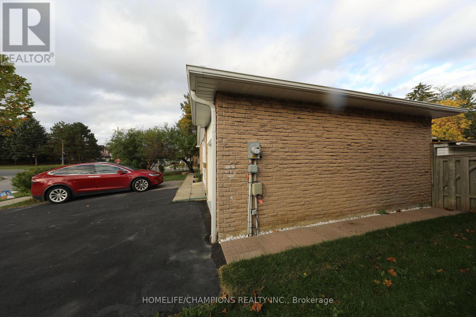
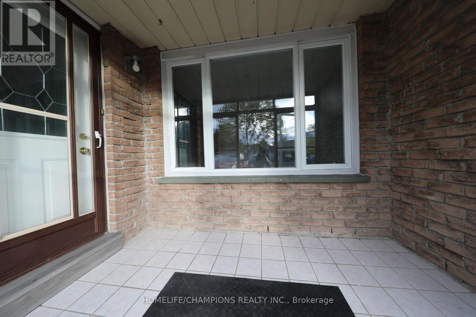
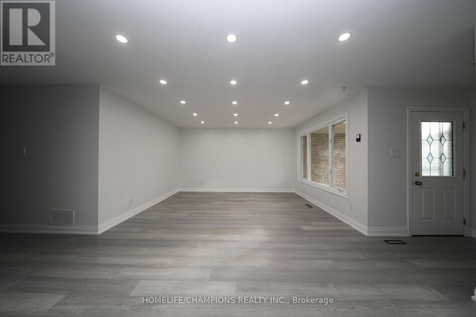
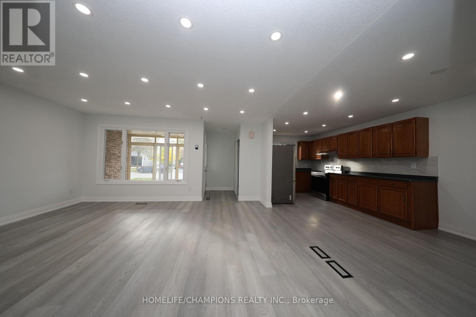
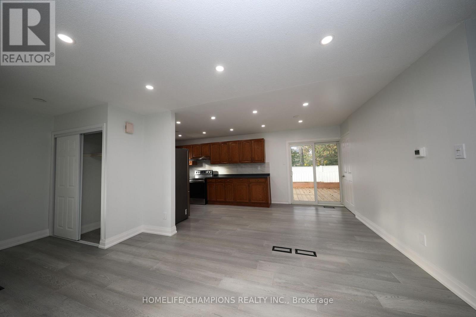
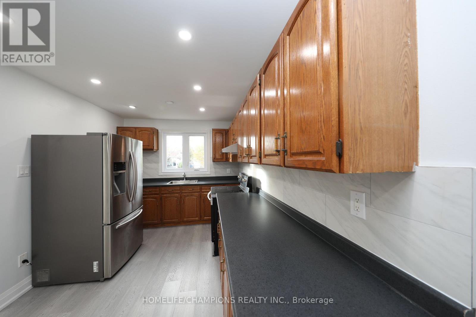
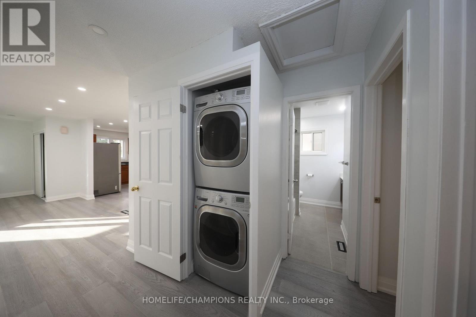
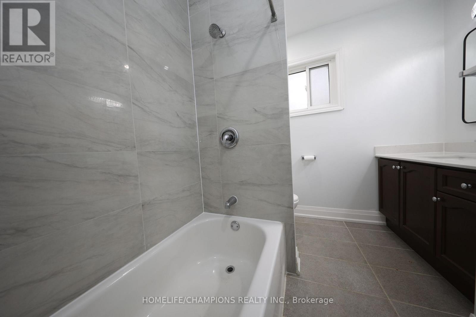
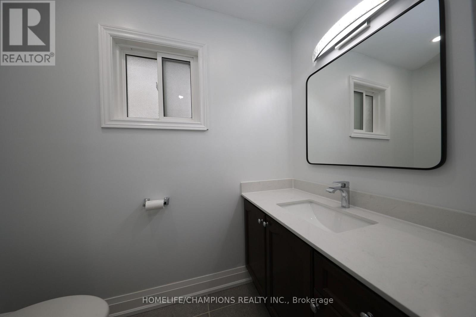
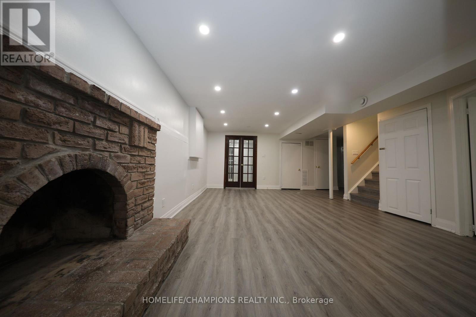
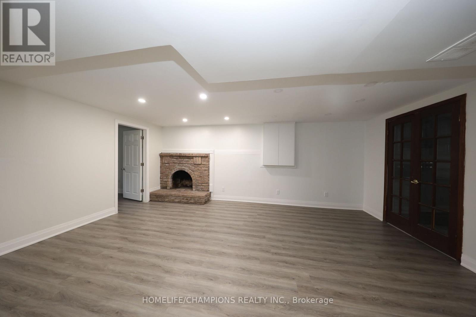
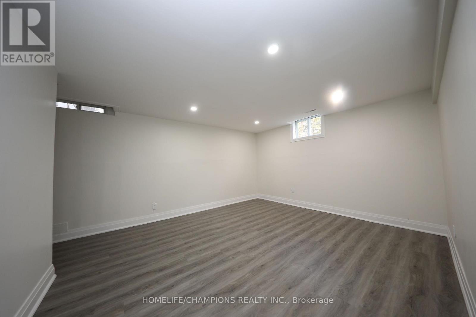
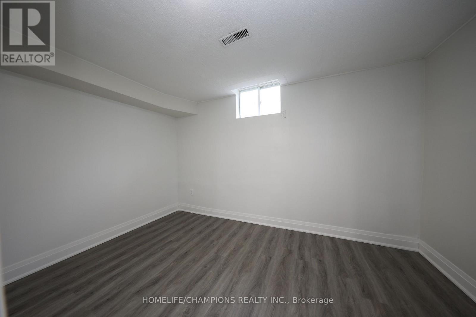
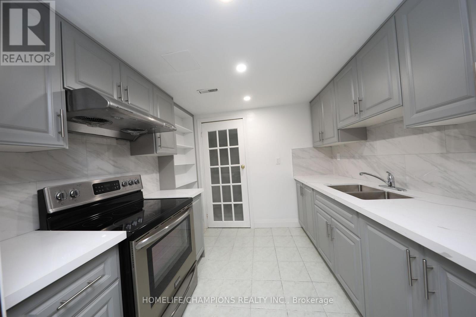
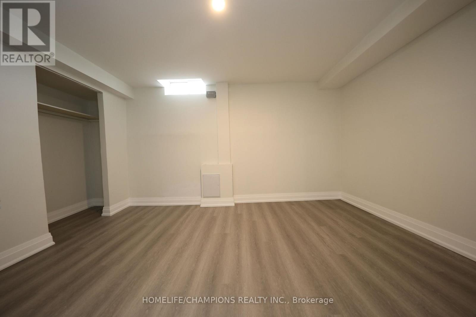
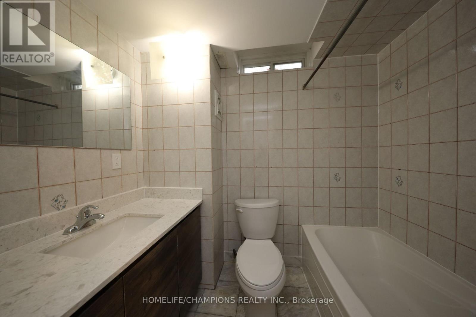
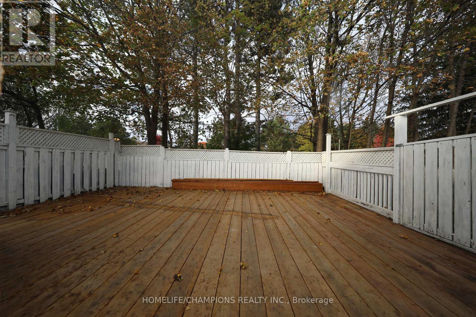
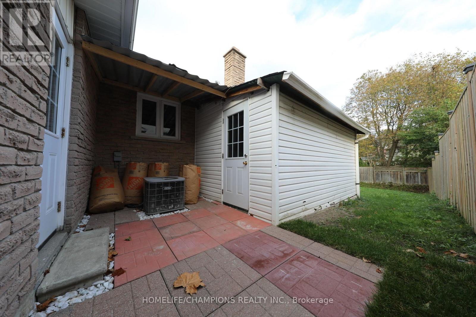
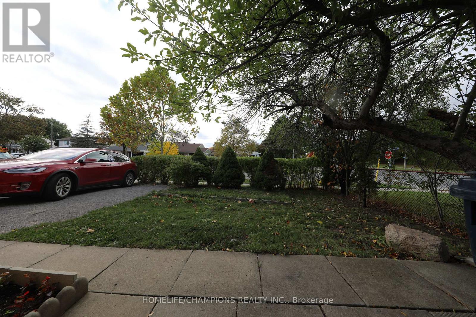
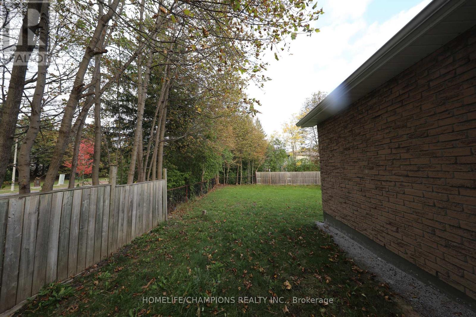
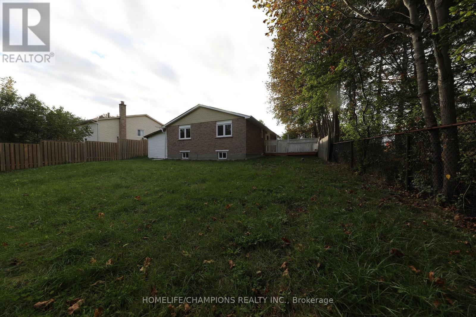
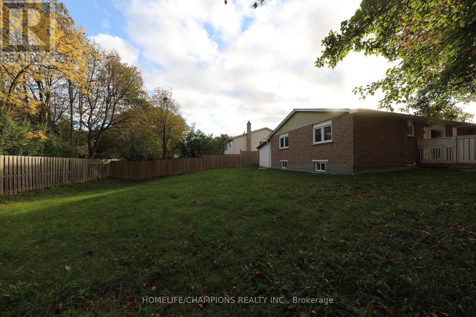
Updated Corner Lot Bungalow. Live & Rent, updated bungalow featuring an attached single car garage and driveway parking for 3 cars. Offers excellent income potential with a professionally finished 3 Bedroom basement apartment, separate entrance, separate laundry, and pot lights. Updated throughout and move in ready! **Conveniently located: just steps to public transit, schools and only 5 minutes to the university, colleges, shopping, and Highway 401. A fantastic opportunity for homeowners and investors alike. Live in one unit and rent the other. This home has it all. (id:43681)
房源概要
| MLS® Number | E14135796 |
| 房源类型 | 民宅 |
| 社区名字 | Malvern |
| 总车位 | 3 |
详 情
| 浴室 | 2 |
| 地上卧房 | 3 |
| 地下卧室 | 3 |
| 总卧房 | 6 |
| 建筑风格 | 平房 |
| 地下室功能 | Apartment In Basement |
| 地下室类型 | N/a |
| 施工种类 | 独立屋 |
| 空调 | 中央空调 |
| 外墙 | 铝壁板, 砖 |
| 壁炉 | 有 |
| 壁炉类型 | 木头stove |
| Flooring Type | Hardwood, Vinyl, Ceramic |
| 地基类型 | 混凝土浇筑 |
| 供暖方式 | Natural Gas, 木头 |
| 供暖类型 | 压力热风 |
| 储存空间 | 1 |
| 内部尺寸 | 1100 - 1500 Sqft |
| 类型 | 独立屋 |
| 设备间 | 市政供水 |
车 位
| 附加车库 | |
| Garage |
土地
| 英亩数 | 无 |
| 污水道 | Sanitary Sewer |
| 土地深度 | 123 Ft |
| 土地宽度 | 59 Ft ,7 In |
| 不规则大小 | 59.6 X 123 Ft |
房 间
| 楼 层 | 类 型 | 长 度 | 宽 度 | 面 积 |
|---|---|---|---|---|
| 地下室 | Bedroom 5 | 4.52 m | 2.61 m | 4.52 m x 2.61 m |
| 地下室 | 卧室 | 3.68 m | 2.33 m | 3.68 m x 2.33 m |
| 地下室 | 洗衣房 | 1.82 m | 1.82 m | 1.82 m x 1.82 m |
| 地下室 | 客厅 | 4.24 m | 5.66 m | 4.24 m x 5.66 m |
| 地下室 | 厨房 | 2.48 m | 2.59 m | 2.48 m x 2.59 m |
| 一楼 | 客厅 | 4.95 m | 4.31 m | 4.95 m x 4.31 m |
| 一楼 | 厨房 | 6.0452 m | 2.94 m | 6.0452 m x 2.94 m |
| 一楼 | 餐厅 | 6.0452 m | 2.94 m | 6.0452 m x 2.94 m |
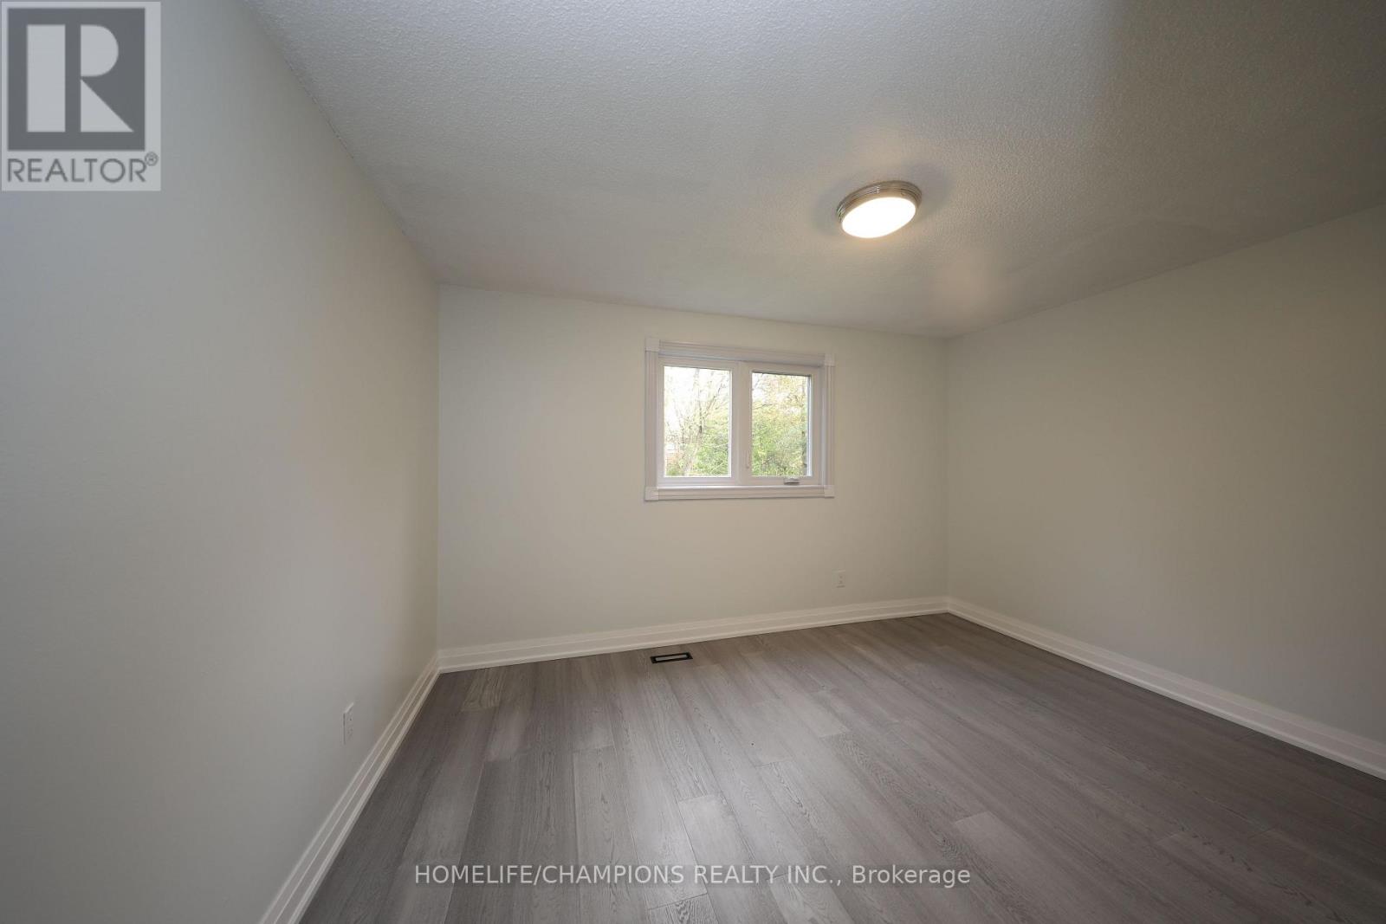
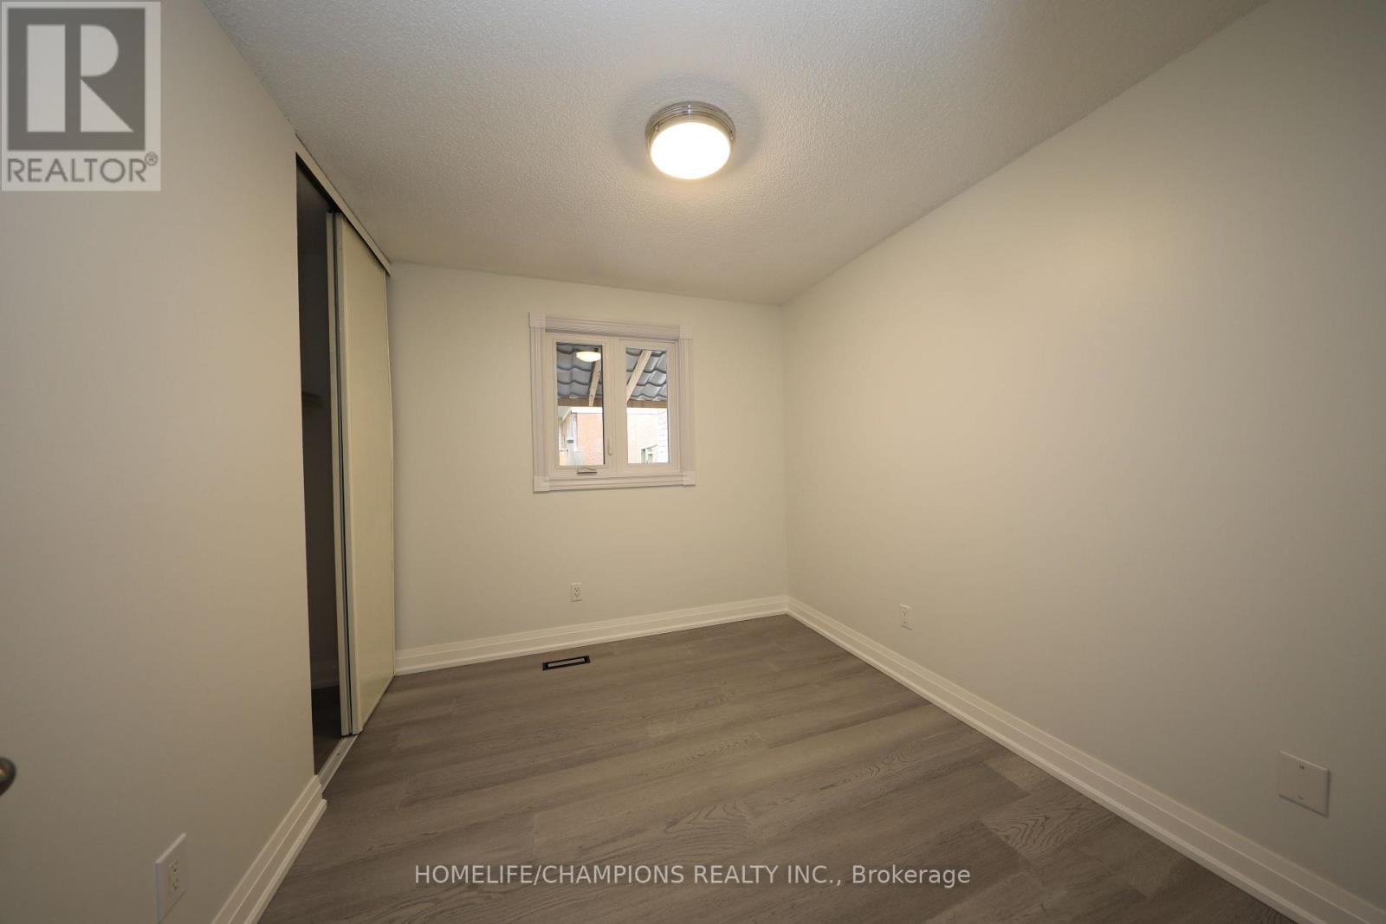
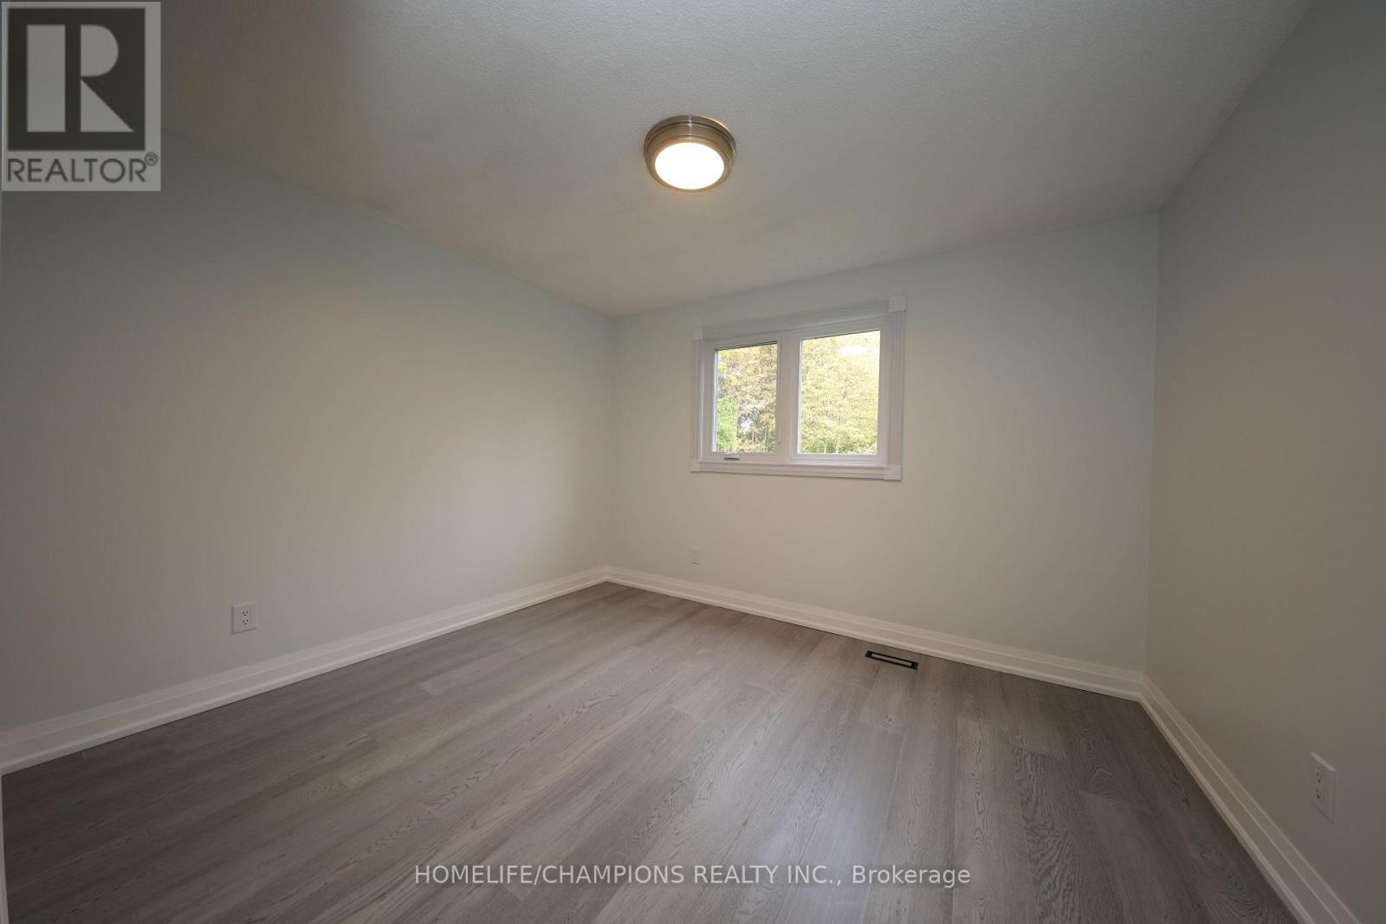
| 一楼 | 主卧 | 4.01 m | 3.68 m | 4.01 m x 3.68 m |
| 一楼 | 第二卧房 | 2.97 m | 2.6416 m | 2.97 m x 2.6416 m |
| 一楼 | 第三卧房 | 3.5306 m | 3.683 m | 3.5306 m x 3.683 m |
| 一楼 | 洗衣房 | 0.9144 m | 0.889 m | 0.9144 m x 0.889 m |
https://www.realtor.ca/real-estate/30465032/271-john-tabor-trail-toronto-malvern-malvern

The trademarks REALTOR®, REALTORS®, and the REALTOR® logo are controlled by The Canadian Real Estate Association (CREA) and identify real estate professionals who are members of CREA. The trademarks MLS®, Multiple Listing Service® and the associated logos are owned by The Canadian Real Estate Association (CREA) and identify the quality of services provided by real estate professionals who are members of CREA. The trademark DDF® is owned by The Canadian Real Estate Association (CREA) and identifies CREA's Data Distribution Facility (DDF®)
Toronto Real Estate Board
Homelife/champions Realty Inc.
October 31 2026 07:30:07
