
271 Grey Silo Road Unit# 34 Waterloo, Ontario N2K 0E9


$735,000管理费,Property Management
$637 每月
管理费,Property Management
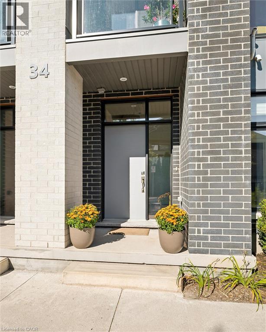
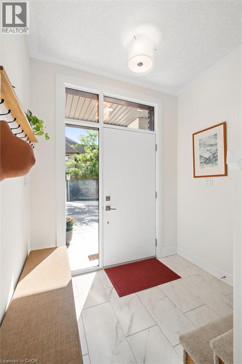
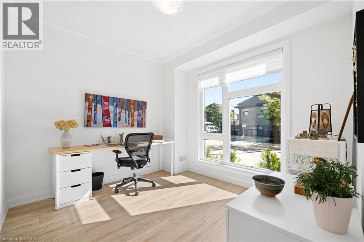
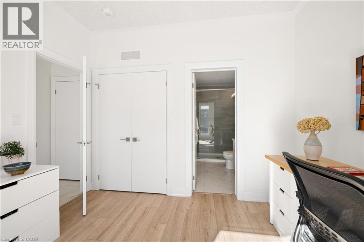
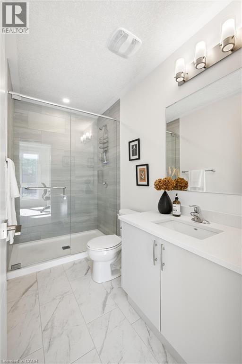
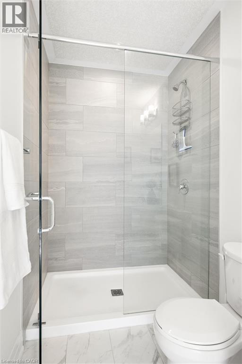
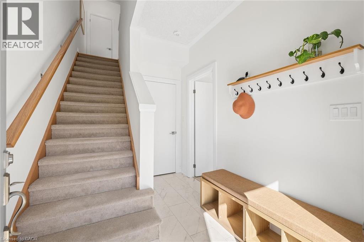
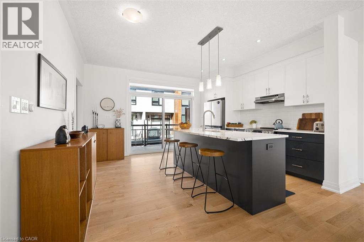
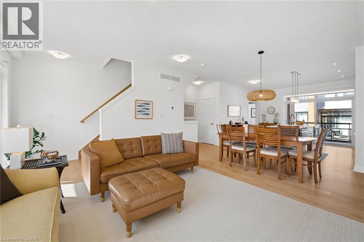
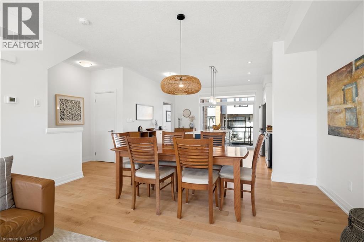
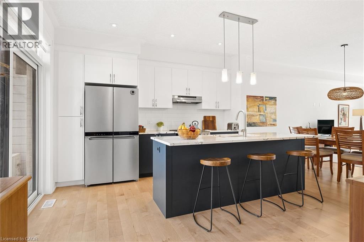
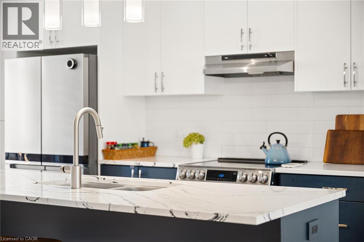
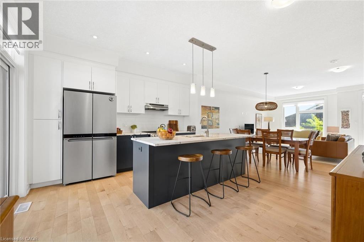
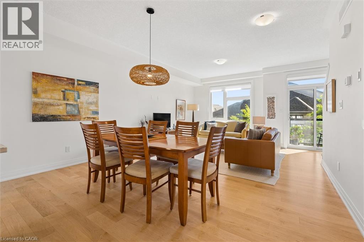
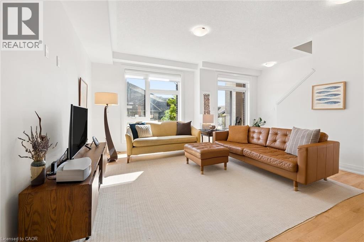
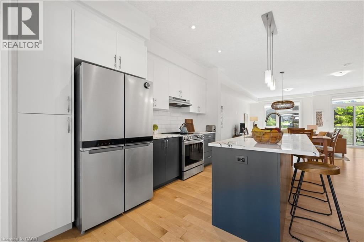
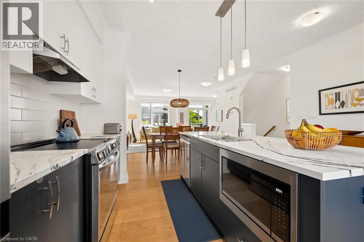
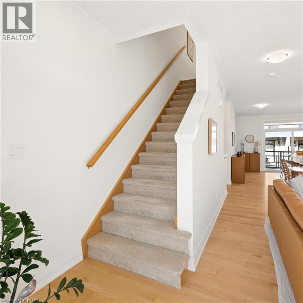
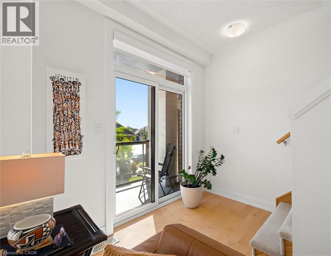
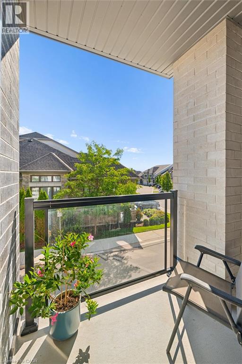
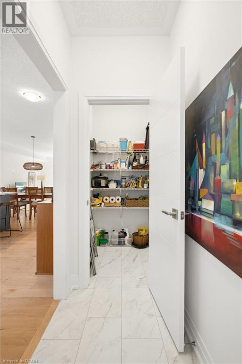
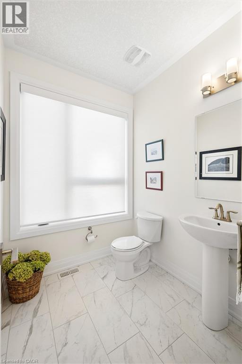
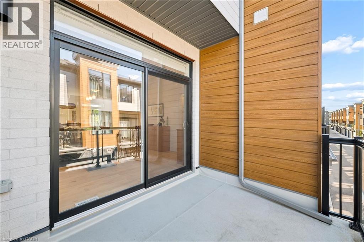
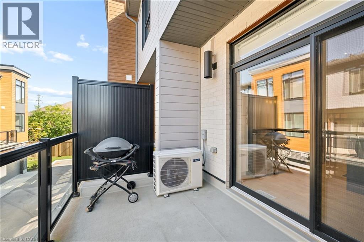
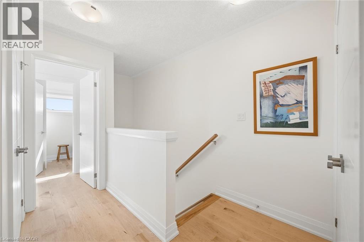
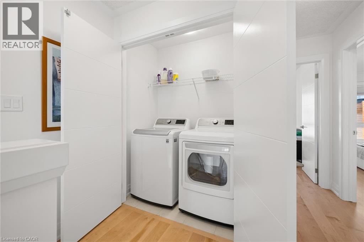
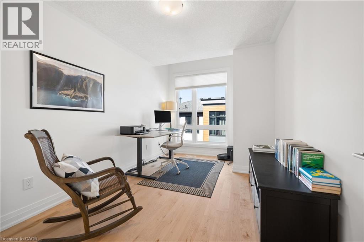
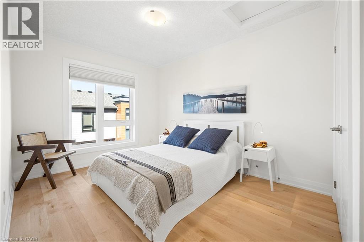
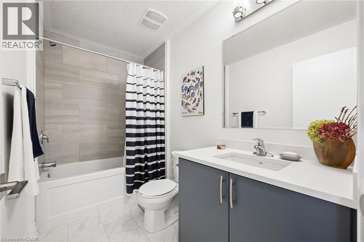
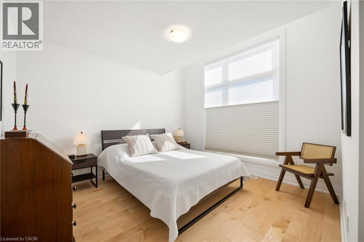
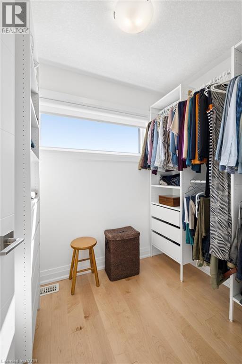
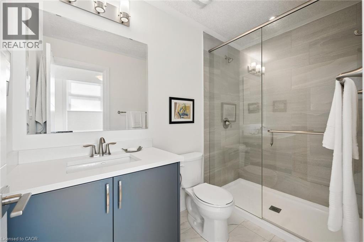
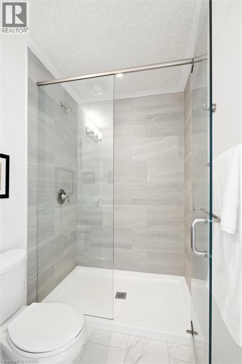
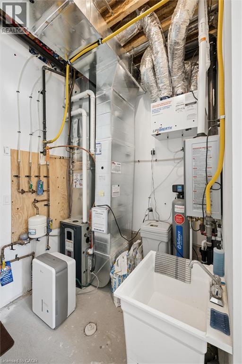
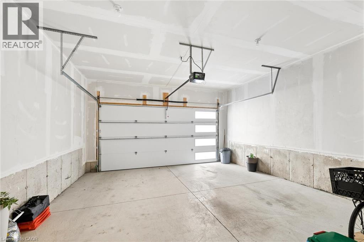
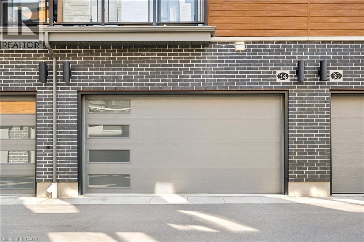
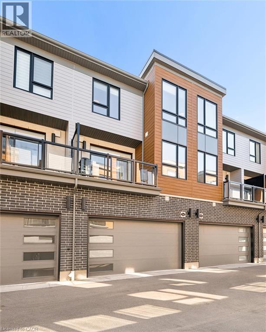
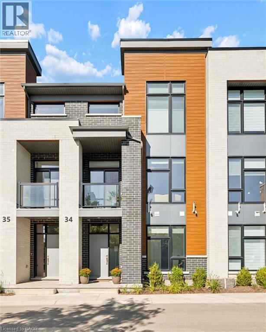
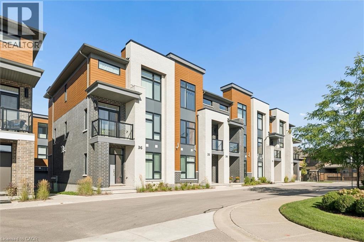
$637 每月Come see why Carriage Crossings is one of the best communities to live. Offering over 1,836 sq. ft. of beautifully finished living space, a double-car garage, and an incredible location near Grey Silo Golf Course, RIM Park, the Walter Bean Trail, and the Grand River trail system. The home is filled with natural light. Large triple-pane windows with custom blinds, 9' ceilings, upgraded modern doors, and stunning engineered hardwood floors elevate the space. The entrance is stunning. Just off the large, bright foyer on the main floor is a spacious bedroom with its own gorgeous 3-piece bathroom with a large glass shower and quartz countertops. Beyond the foyer is a storage room, a mechanical room, and access to the rear double-car garage with a 220 cable roughed in for a charger. This is an Energy Star home with a low carbon footprint, no lawn to mow or driveway to shovel. Even the roof, and windows are covered. Upstairs, the kitchen is anything but builder-basic, with soft-close cabinetry, Carrara quartz countertops with a deep grain adding a contemporary and sophisticated appeal. Upgraded stainless steel appliances and a designer colour scheme come together with a ceramic backsplash. The large balcony off the kitchen has room for a gas or propane BBQ and your favourite dining table. The bright living and dining spaces are fresh with a tastefully selected chandelier; this space flows to the front balcony. Even the window coverings got the luxury treatment with premium Hunter Douglas Duette and Silhouette shades, including 3 zones for PowerView automation on the main floor and in the primary bedroom. The top floor offers three large bedrooms, two upgraded bathrooms, and a convenient laundry closet. The primary suite stands out with a vaulted ceiling around the window, a walk-in closet with its own window and organizers, and a beautifully finished ensuite. Located in the catchment for Millen Woods P.S. and St. Luke's you can join a community made for enjoying life! (id:43681)
房源概要
| MLS® Number | 40864894 |
| 房源类型 | 民宅 |
| 附近的便利设施 | 近高尔夫球场, 公园, 游乐场, 公共交通, 学校, 购物 |
| Communication Type | High Speed Internet |
| 社区特征 | 安静的区域, 社区活动中心, School Bus |
| 设备类型 | Rental Water Softener |
| 特征 | Conservation/green Belt, 阳台, 自动车库门 |
| 总车位 | 2 |
| 租赁设备类型 | Rental Water Softener |
| 结构 | Porch |
详 情
| 浴室 | 4 |
| 地上卧房 | 4 |
| 总卧房 | 4 |
| 家电类 | 洗碗机, 烘干机, 冰箱, 炉子, Water Softener, 洗衣机, 嵌入式微波炉, 窗帘, Garage Door Opener |
| 地下室类型 | 没有 |
| 施工日期 | 2023 |
| 施工种类 | 附加的 |
| 空调 | 中央空调 |
| 外墙 | 砖, 乙烯基壁板 |
| Fire Protection | Smoke Detectors |
| 地基类型 | 混凝土浇筑 |
| 客人卫生间(不包含洗浴) | 1 |
| 供暖方式 | 天然气 |
| 供暖类型 | 压力热风 |
| 储存空间 | 3 |
| 内部尺寸 | 1836 Sqft |
| 类型 | 联排别墅 |
| 设备间 | 市政供水 |
车 位
| 附加车库 | |
| None |
土地
| 英亩数 | 无 |
| 土地便利设施 | 近高尔夫球场, 公园, 游乐场, 公共交通, 学校, 购物 |
| Landscape Features | Landscaped |
| 污水道 | Municipal Sewage System, Storm Sewer |
| 规划描述 | R9 |
房 间
| 楼 层 | 类 型 | 长 度 | 宽 度 | 面 积 |
|---|---|---|---|---|
| 二楼 | 客厅/饭厅 | 20'9'' x 14'10'' | ||
| 二楼 | 厨房 | 14'9'' x 12'8'' | ||
| 二楼 | 两件套卫生间 | 6'3'' x 6'0'' | ||
| 三楼 | 三件套浴室 | 10'0'' x 6'1'' | ||
| 三楼 | 主卧 | 11'5'' x 18'2'' | ||
| 三楼 | 卧室 | 12'0'' x 9'4'' | ||
| 三楼 | 四件套浴室 | 9'2'' x 5'2'' | ||
| 三楼 | 卧室 | 9'4'' x 10'0'' | ||
| 一楼 | 三件套卫生间 | 5'6'' x 7'3'' | ||
| 一楼 | 卧室 | 10'1'' x 10'11'' |
设备间
| 天然气 | 可用 |
https://www.realtor.ca/real-estate/30304770/271-grey-silo-road-unit-34-waterloo

The trademarks REALTOR®, REALTORS®, and the REALTOR® logo are controlled by The Canadian Real Estate Association (CREA) and identify real estate professionals who are members of CREA. The trademarks MLS®, Multiple Listing Service® and the associated logos are owned by The Canadian Real Estate Association (CREA) and identify the quality of services provided by real estate professionals who are members of CREA. The trademark DDF® is owned by The Canadian Real Estate Association (CREA) and identifies CREA's Data Distribution Facility (DDF®)
REALTORS® Association of Hamilton-Burlington
RE/MAX Solid Gold Realty (Ii) Ltd.
September 21 2026 05:29:04
