
271 Bridge Street East Belleville (Belleville Ward), Ontario K8N 1P4


$969,000
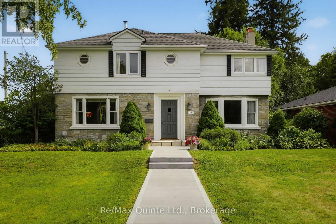
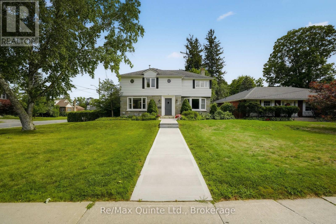
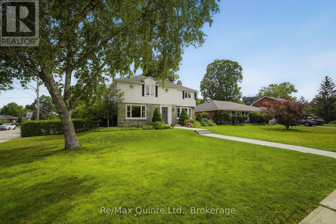
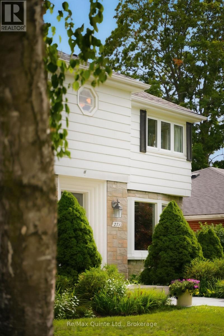
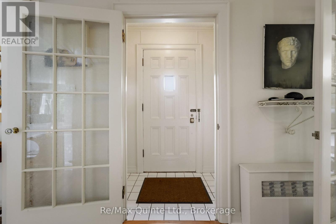
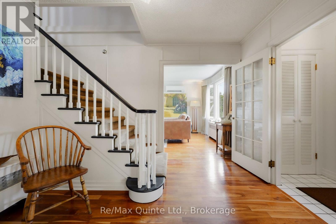
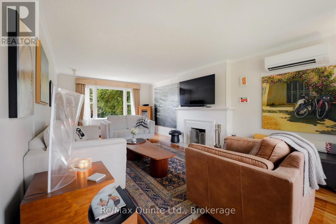
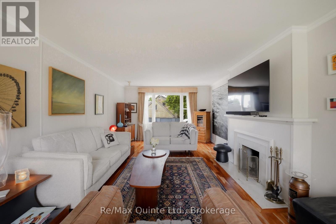
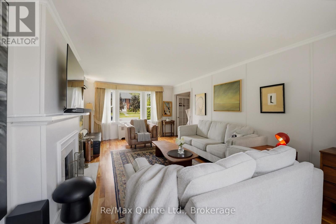
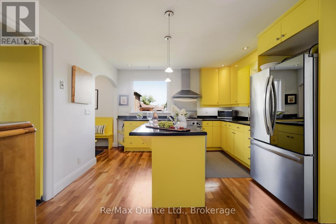
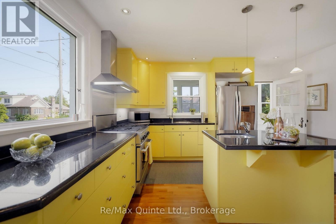
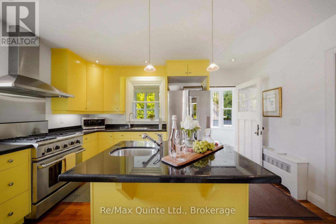
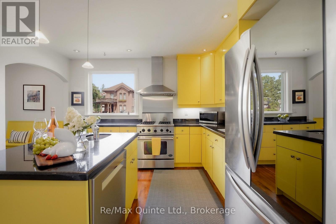
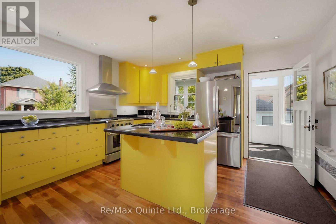
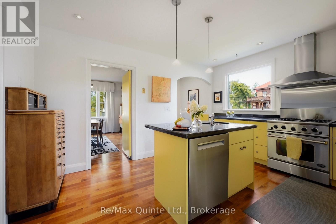
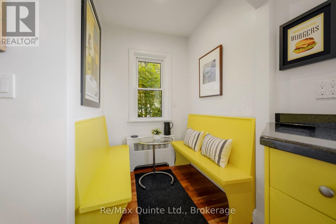
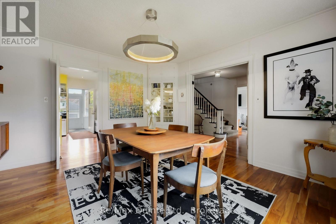
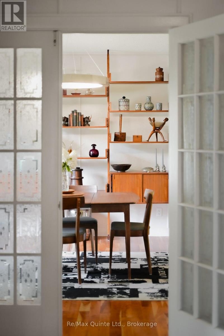
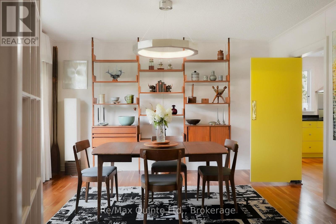
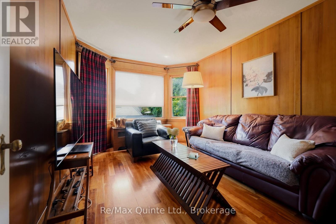
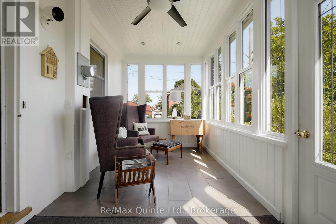
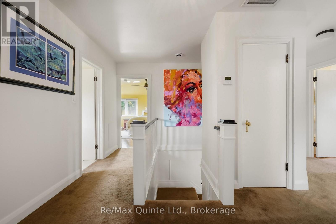
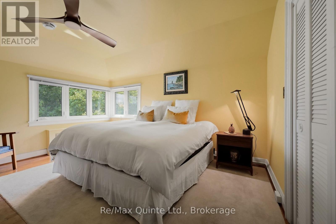
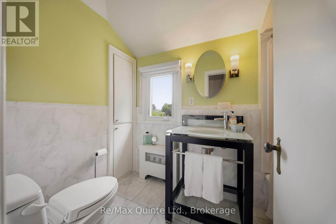
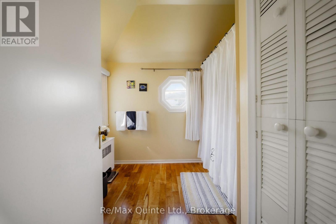
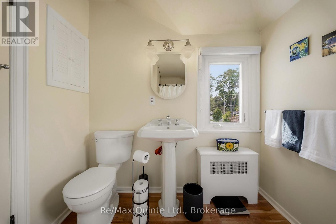
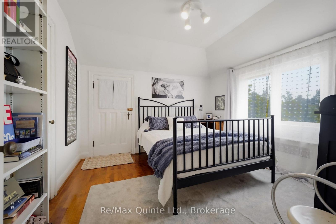
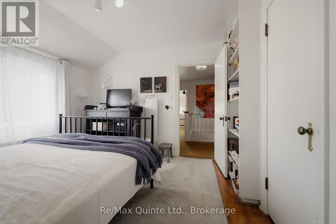
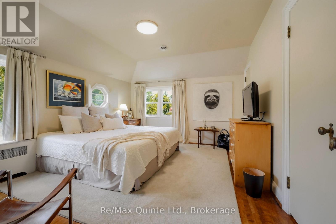
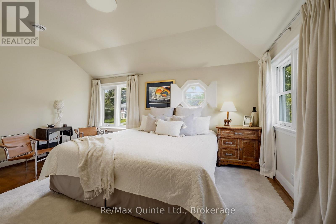
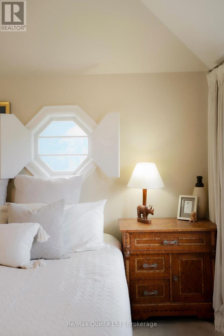
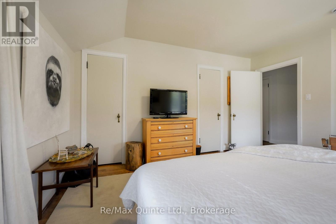
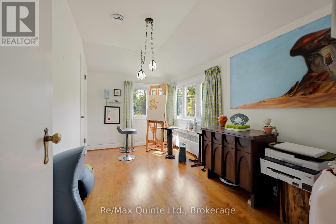
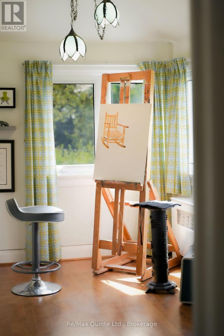
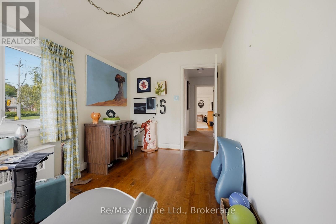
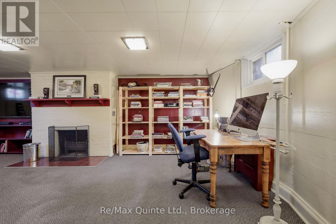
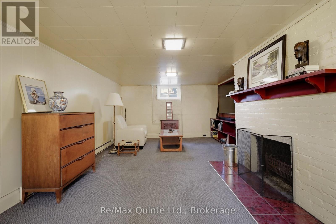
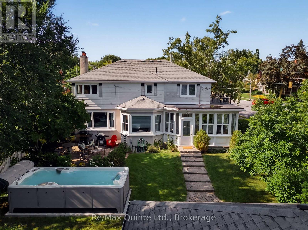
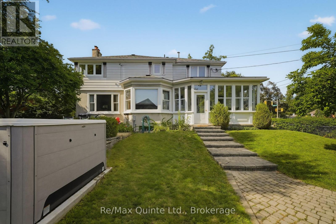
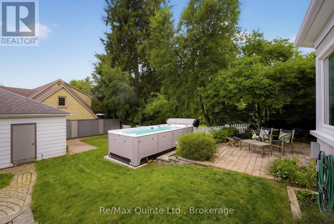
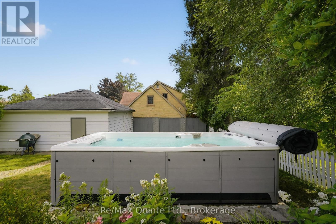
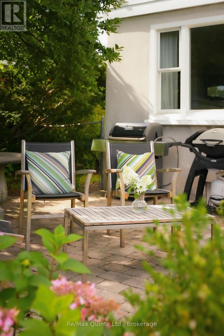
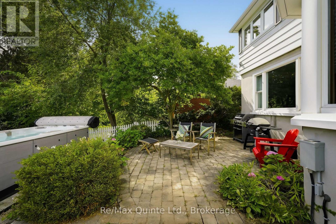
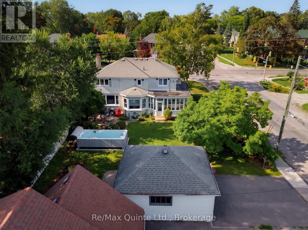
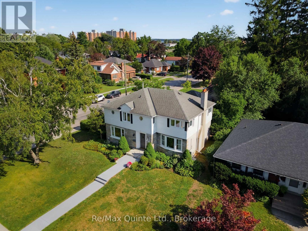
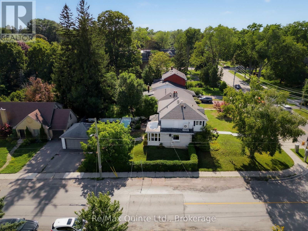
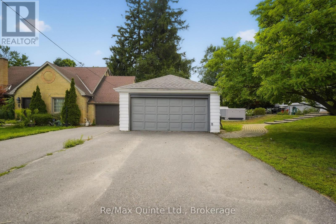
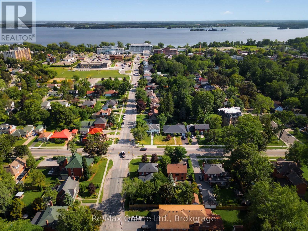
Gracefully blending timeless elegance with modern comfort, this exceptional 1947 executive residence is located in prestigious Old East Hill - one of Belleville's most sought after neighbourhoods. Rich in character and beautifully maintained, this distinguished family home offers three levels of thoughtfully designed living space. The main floor unfolds on stunning Brazilian cherry wood flooring with a spacious formal living room with fireplace and a dining room that leads into the heart of the home, a beautifully appointed cheerful custom Neff kitchen adding timeless European style and personality. The inviting light filled sunroom is the perfect place to enjoy your morning coffee while the charming den with handsome wood panelling offers a versatile space for a home office, quiet reading room or place to enjoy the evening news with a glass of wine. The upper level features 4 bedrooms and 2 full bathrooms with an abundance of natural light throughout. The lower level offers a finished rec room with a second fireplace for movie or games night. This level provides plenty of storage, laundry facilities and a small workshop for all of your family's needs. Step outside to the rear yard, where two mature magnolia trees dazzle the neighbourhood each spring providing a picturesque backdrop to outdoor living. Enjoy creating memories while entertaining guests on the stone patio with el fresco dinners. Unwind in the newly installed swim spa (2025) and savour the warm summer evenings. A spacious double detached garage provides convenience and ample storage. This is refined family living in one of the city's most desirable and historic neighbourhoods. Enjoy this excellent location within walking distance to schools, parks, marina, hospital and downtown amenities. (id:43681)
房源概要
| MLS® Number | X13696168 |
| 房源类型 | 民宅 |
| 社区名字 | Belleville Ward |
| 附近的便利设施 | 医院, 码头, 公园, 公共交通, 学校 |
| 特征 | Sloping, Level |
| 总车位 | 4 |
| 结构 | Patio(s), Porch |
详 情
| 浴室 | 3 |
| 地上卧房 | 4 |
| 总卧房 | 4 |
| Age | 51 To 99 Years |
| 公寓设施 | Fireplace(s), Separate Heating Controls |
| 家电类 | Water Heater, 洗碗机, 烘干机, 微波炉, 炉子, 洗衣机, 冰箱 |
| 地下室进展 | 部分完成 |
| 地下室类型 | N/a (partially Finished) |
| 施工种类 | 独立屋 |
| 空调 | Wall Unit |
| 外墙 | 铝壁板, 石 |
| Fire Protection | Smoke Detectors |
| 壁炉 | 有 |
| Fireplace Total | 2 |
| 地基类型 | 混凝土浇筑 |
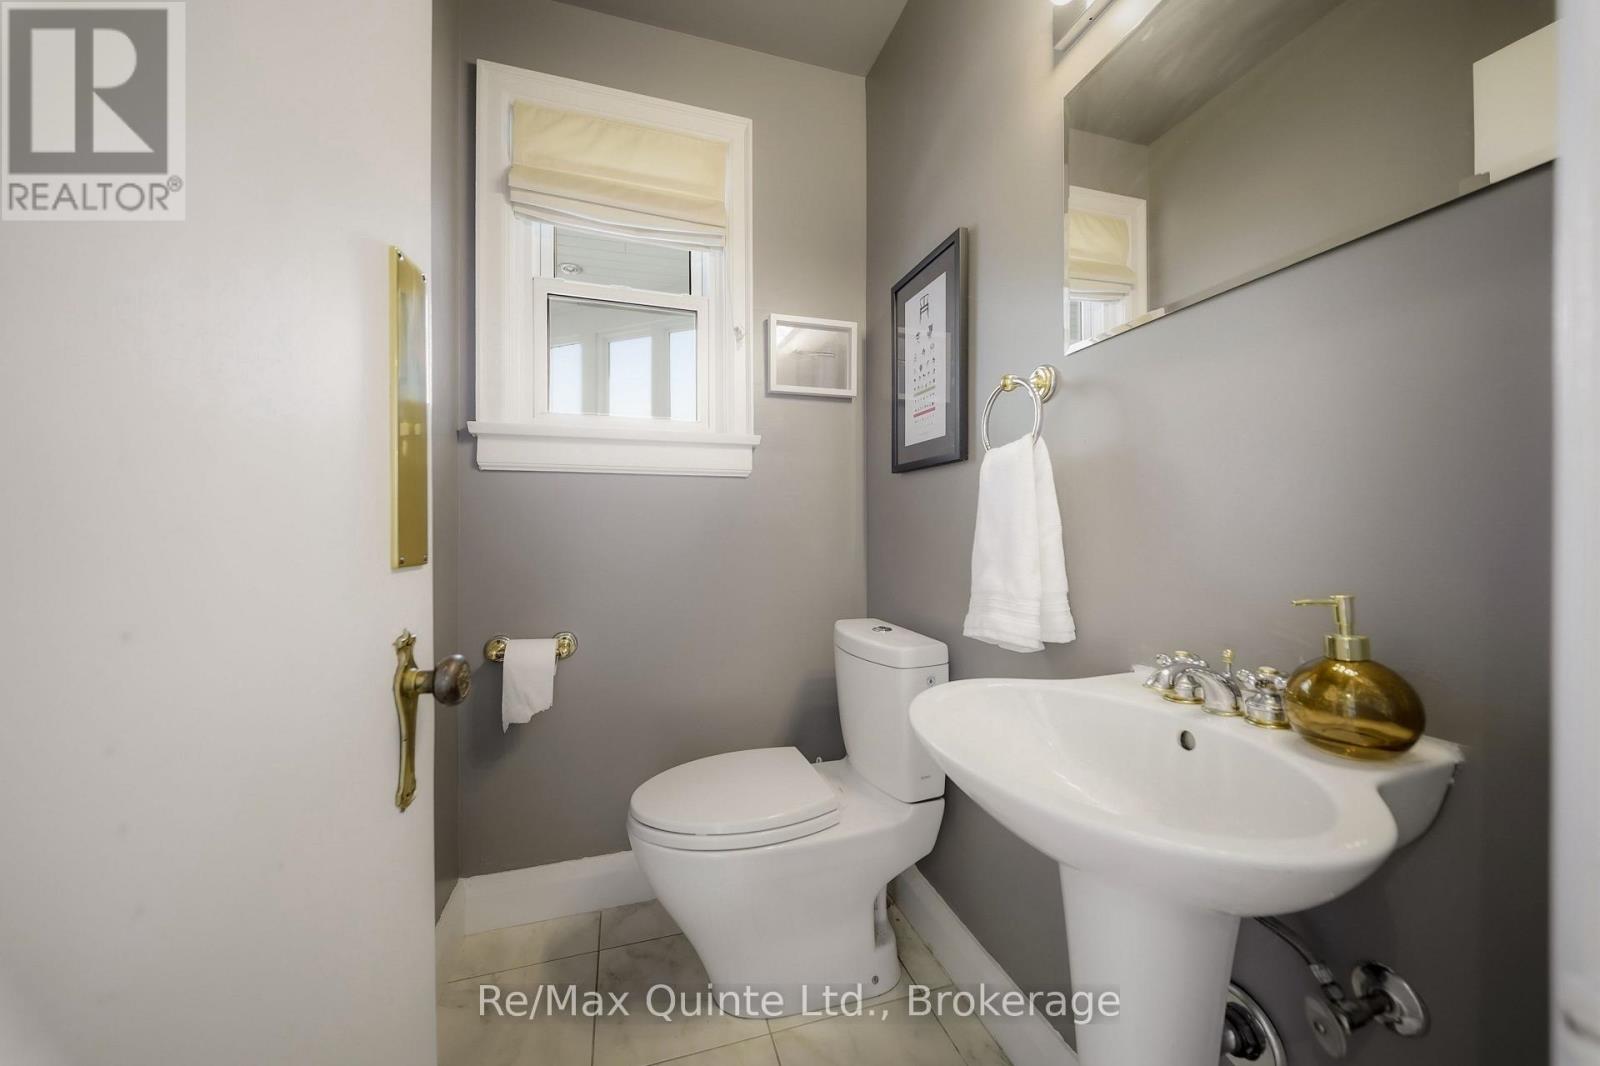
| 客人卫生间(不包含洗浴) | 1 |
| 供暖方式 | 电, Other |
| 供暖类型 | Heat Pump, 地暖 |
| 储存空间 | 2 |
| 内部尺寸 | 2000 - 2500 Sqft |
| 类型 | 独立屋 |
| 设备间 | 市政供水 |
车 位
| Detached Garage | |
| Garage |
土地
| 英亩数 | 无 |
| 土地便利设施 | 医院, 码头, 公园, 公共交通, 学校 |
| 污水道 | Sanitary Sewer |
| 土地深度 | 142 Ft |
| 土地宽度 | 65 Ft |
| 不规则大小 | 65 X 142 Ft |
| 规划描述 | R2-3 |
房 间
| 楼 层 | 类 型 | 长 度 | 宽 度 | 面 积 |
|---|---|---|---|---|
| 二楼 | 卧室 | 3.34 m | 3.37 m | 3.34 m x 3.37 m |
| 二楼 | 浴室 | 2.94 m | 1.47 m | 2.94 m x 1.47 m |
| 二楼 | 浴室 | 2.67 m | 2.12 m | 2.67 m x 2.12 m |
| 二楼 | 主卧 | 4.01 m | 4.18 m | 4.01 m x 4.18 m |
| 二楼 | 卧室 | 4.01 m | 2.23 m | 4.01 m x 2.23 m |
| 二楼 | 卧室 | 4.23 m | 3.5 m | 4.23 m x 3.5 m |
| 地下室 | 娱乐,游戏房 | 4 m | 7.5 m | 4 m x 7.5 m |
| 一楼 | 门厅 | 1.36 m | 1.04 m | 1.36 m x 1.04 m |
| 一楼 | 客厅 | 4.01 m | 7.5 m | 4.01 m x 7.5 m |
| 一楼 | 厨房 | 4.23 m | 5.45 m | 4.23 m x 5.45 m |
| 一楼 | 餐厅 | 3.96 m | 4.26 m | 3.96 m x 4.26 m |
| 一楼 | 家庭房 | 2.93 m | 4.54 m | 2.93 m x 4.54 m |
| 一楼 | Sunroom | 5.55 m | 2.59 m | 5.55 m x 2.59 m |
| 一楼 | 浴室 | 1.27 m | 1.63 m | 1.27 m x 1.63 m |

The trademarks REALTOR®, REALTORS®, and the REALTOR® logo are controlled by The Canadian Real Estate Association (CREA) and identify real estate professionals who are members of CREA. The trademarks MLS®, Multiple Listing Service® and the associated logos are owned by The Canadian Real Estate Association (CREA) and identify the quality of services provided by real estate professionals who are members of CREA. The trademark DDF® is owned by The Canadian Real Estate Association (CREA) and identifies CREA's Data Distribution Facility (DDF®)
Durham Region Association of REALTORS®
RE/MAX Quinte Ltd.
September 13 2026 04:20:09
