
2709 Wainman Line Severn, Ontario L0K 1E0



$1,295,000
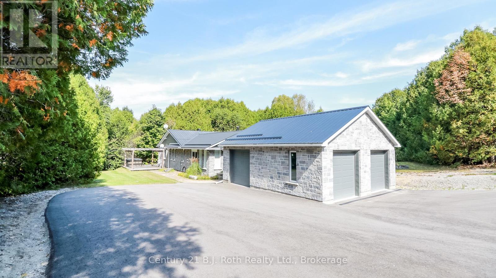
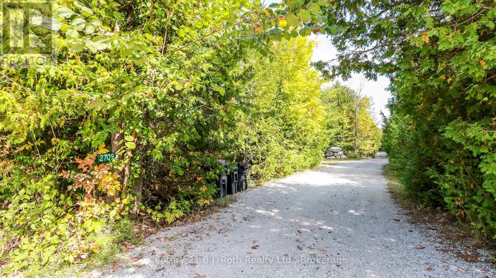
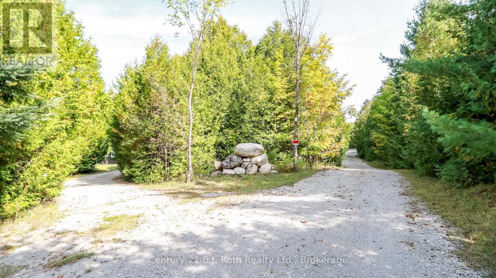
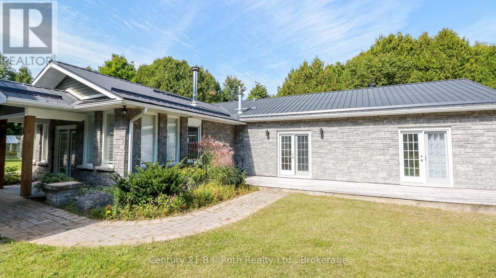
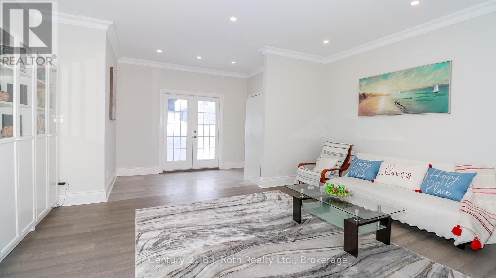
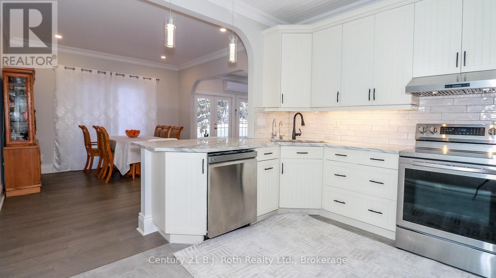
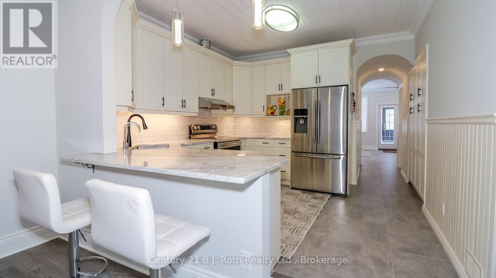
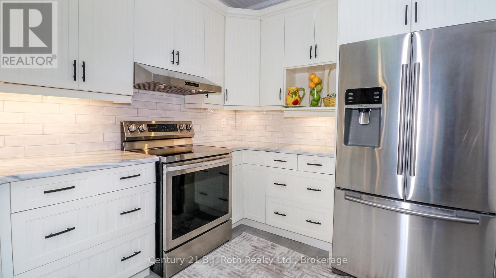
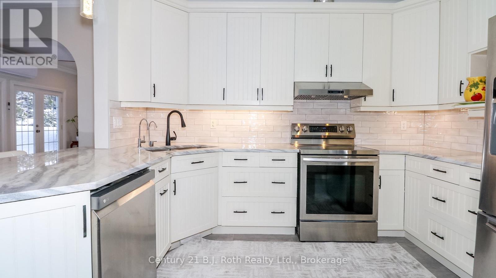
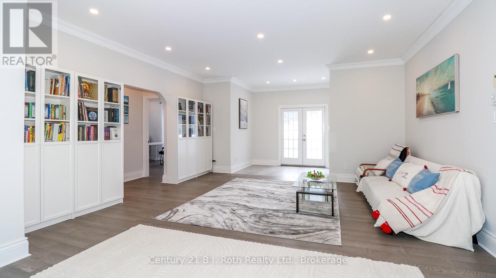
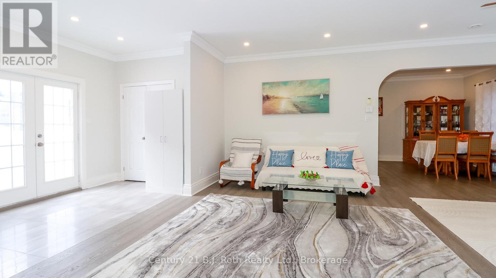
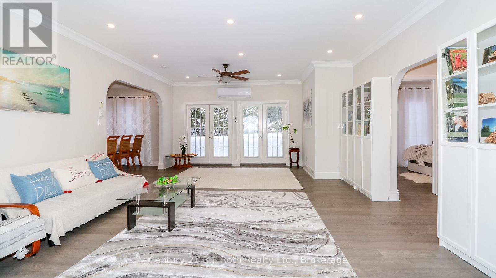
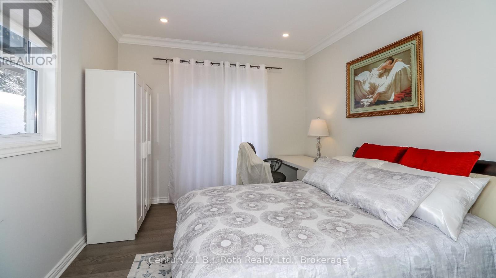
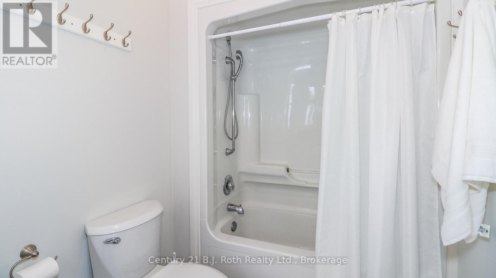
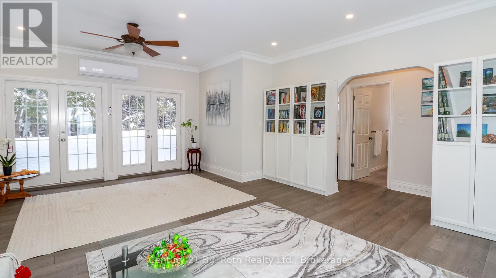
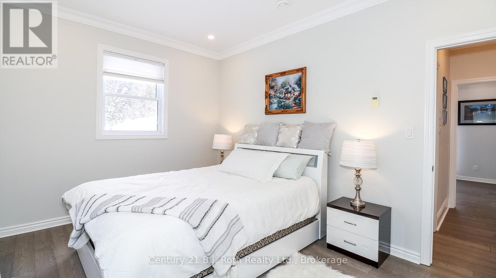
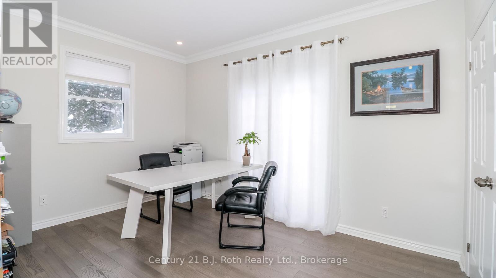
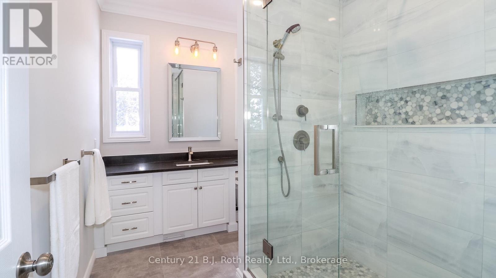
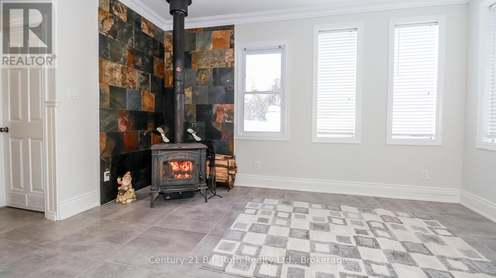
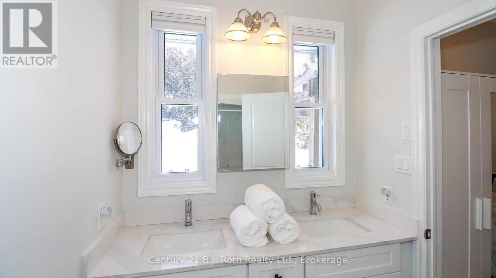
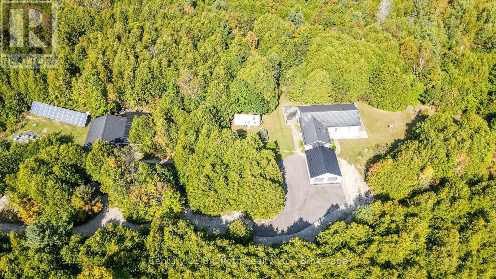
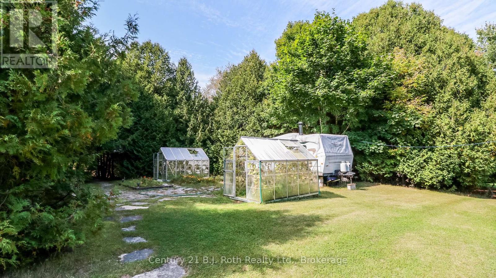
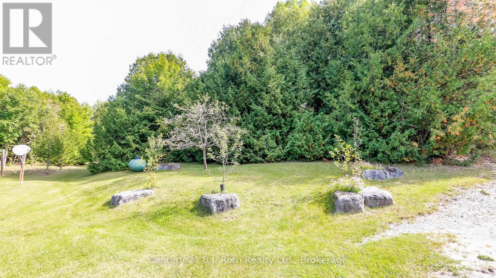
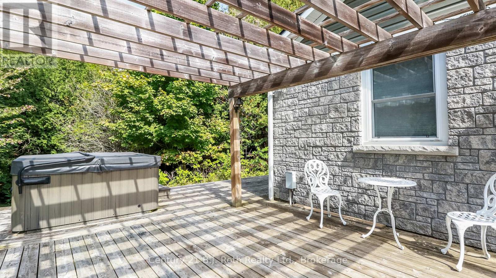
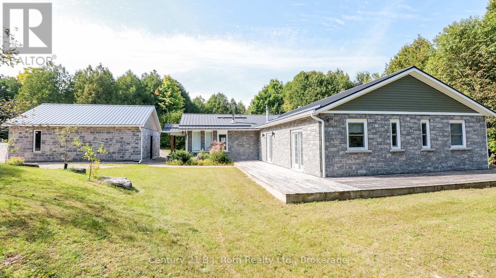
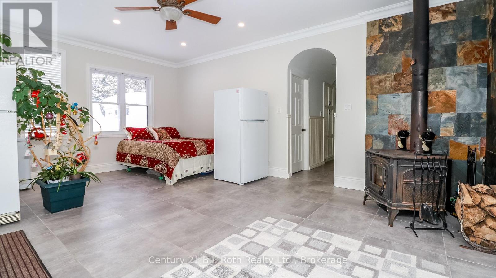
Tucked away in 5 Acres of pristine forest, this extraordinary private estate offers a rare opportunity to own a place where peace, nature, and luxury exist in perfect harmony. From the moment you arrive, you'll feel the stress of everyday life melt away as you enter your own secluded sanctuary, hidden from the world yet equipped with every modern comfort.This beautifully renovated, custom-built all-stone bungalow offers over 2,140 square feet of thoughtfully designed living space, where every room is connected to the outdoors through walkouts to a stunning wraparound deck. Imagine starting your mornings with coffee surrounded by birdsong and ending your evenings beneath the stars in the hot tub just steps from your primary suite.The heart of the home is a gorgeous custom kitchen featuring granite countertops and an inviting dining area that opens onto the deck. The bright and welcoming living spaces showcase new engineered flooring, radiant in-floor heating, and a sun-filled family room wrapped in windows, complete with heated tile floors and a cozy wood stove that creates the perfect atmosphere year-round.The spacious primary retreat is a true escape, featuring a walk-in closet, private ensuite, and direct access to the hot tub. Two additional bedrooms and beautifully updated bathrooms provide comfort and flexibility for family and guests. Beyond the home, the possibilities are endless. A brand-new three-car garage with oversized 8-foot doors, a fully insulated a 30' x 30' workshop with its own 200-amp service, two greenhouses, Bell high-speed internet, metal roofs, and extensive new paving make this property as practical as it is breathtaking. Properties like this are rarely offered-a one-of-a-kind estate where privacy, nature, and craftsmanship come together to create a lifestyle that most only dream about. Whether you're seeking a peaceful full-time residence, a family retreat, or your own personal paradise, this remarkable property is ready to welcome you home. (id:43681)
房源概要
| MLS® Number | S13459786 |
| 房源类型 | 民宅 |
| 社区名字 | Rural Severn |
| 总车位 | 23 |
详 情
| 浴室 | 3 |
| 地上卧房 | 3 |
| 地下卧室 | 1 |
| 总卧房 | 4 |
| 家电类 | Water Heater, Water Purifier, Water Softener, Central Vacuum, 洗碗机, 烘干机, 炉子, 洗衣机, 窗帘, 冰箱 |
| 建筑风格 | 平房 |
| 地下室类型 | 没有 |
| 施工种类 | 独立屋 |
| 空调 | Wall Unit, 换气机 |
| 外墙 | 石 |
| 壁炉 | 有 |
| Flooring Type | Hardwood |
| 地基类型 | Slab |
| 供暖方式 | Propane |
| 供暖类型 | 地暖 |
| 储存空间 | 1 |
| 内部尺寸 | 2000 - 2500 Sqft |
| 类型 | 独立屋 |
车 位
| Detached Garage | |
| Garage |
土地
| 英亩数 | 有 |
| 污水道 | Septic System |
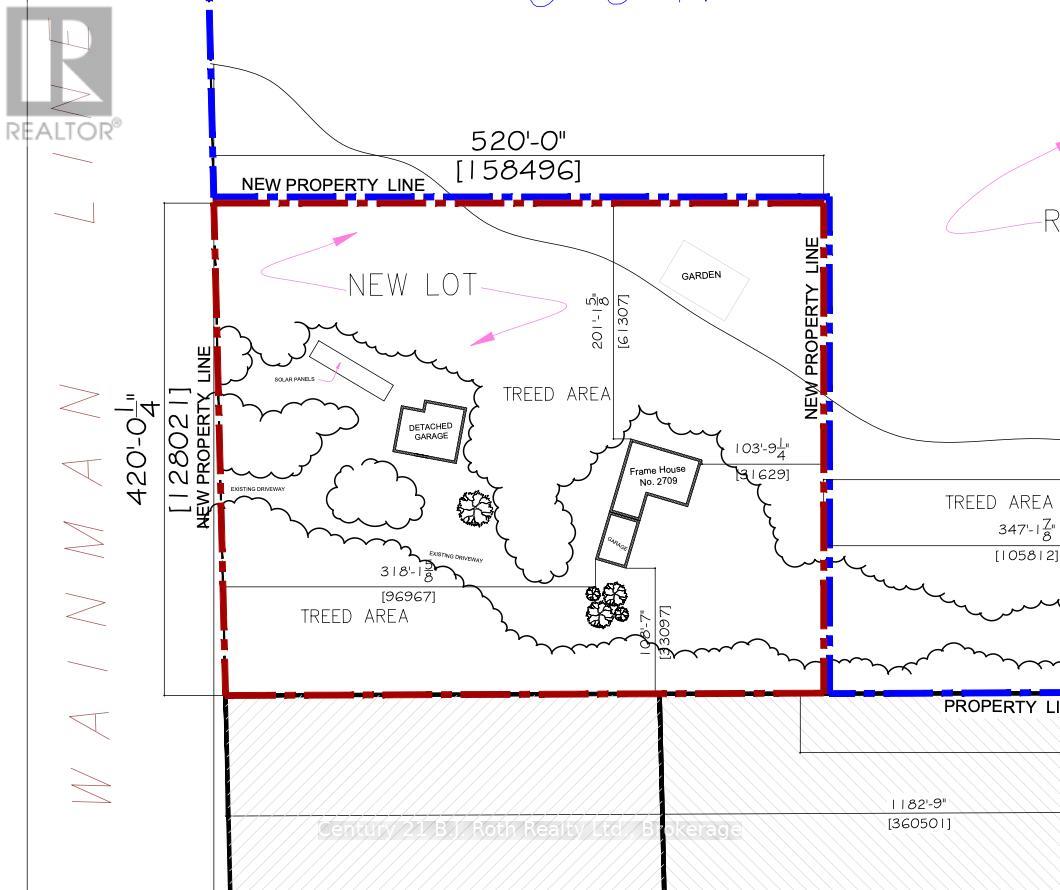
| 土地深度 | 520 Ft |
| 土地宽度 | 420 Ft |
| 不规则大小 | 420 X 520 Ft ; 5 Acres |
| 规划描述 | Ag/ep |
房 间
| 楼 层 | 类 型 | 长 度 | 宽 度 | 面 积 |
|---|---|---|---|---|
| 一楼 | 第三卧房 | 3.96 m | 3.1 m | 3.96 m x 3.1 m |
| 一楼 | 浴室 | 3.17 m | 2.21 m | 3.17 m x 2.21 m |
| 一楼 | 浴室 | 3.35 m | 1.73 m | 3.35 m x 1.73 m |
| 一楼 | 门厅 | 3.33 m | 2.11 m | 3.33 m x 2.11 m |
| 一楼 | 厨房 | 4.37 m | 3.58 m | 4.37 m x 3.58 m |
| 一楼 | 餐厅 | 3.56 m | 3.25 m | 3.56 m x 3.25 m |
| 一楼 | 客厅 | 6.4 m | 5.08 m | 6.4 m x 5.08 m |
| 一楼 | 大型活动室 | 6.2 m | 4.5 m | 6.2 m x 4.5 m |
| 一楼 | 主卧 | 4.52 m | 4.5 m | 4.52 m x 4.5 m |
| 一楼 | 浴室 | 3.28 m | 1.73 m | 3.28 m x 1.73 m |
| 一楼 | 其它 | 2.69 m | 1.75 m | 2.69 m x 1.75 m |
| 一楼 | 第二卧房 | 4.22 m | 3.1 m | 4.22 m x 3.1 m |
https://www.realtor.ca/real-estate/29920395/2709-wainman-line-severn-rural-severn

The trademarks REALTOR®, REALTORS®, and the REALTOR® logo are controlled by The Canadian Real Estate Association (CREA) and identify real estate professionals who are members of CREA. The trademarks MLS®, Multiple Listing Service® and the associated logos are owned by The Canadian Real Estate Association (CREA) and identify the quality of services provided by real estate professionals who are members of CREA. The trademark DDF® is owned by The Canadian Real Estate Association (CREA) and identifies CREA's Data Distribution Facility (DDF®)
Muskoka Haliburton Orillia – The Lakelands Association of REALTORS®
Century 21 B.j. Roth Realty Ltd.
September 06 2026 05:33:53
