
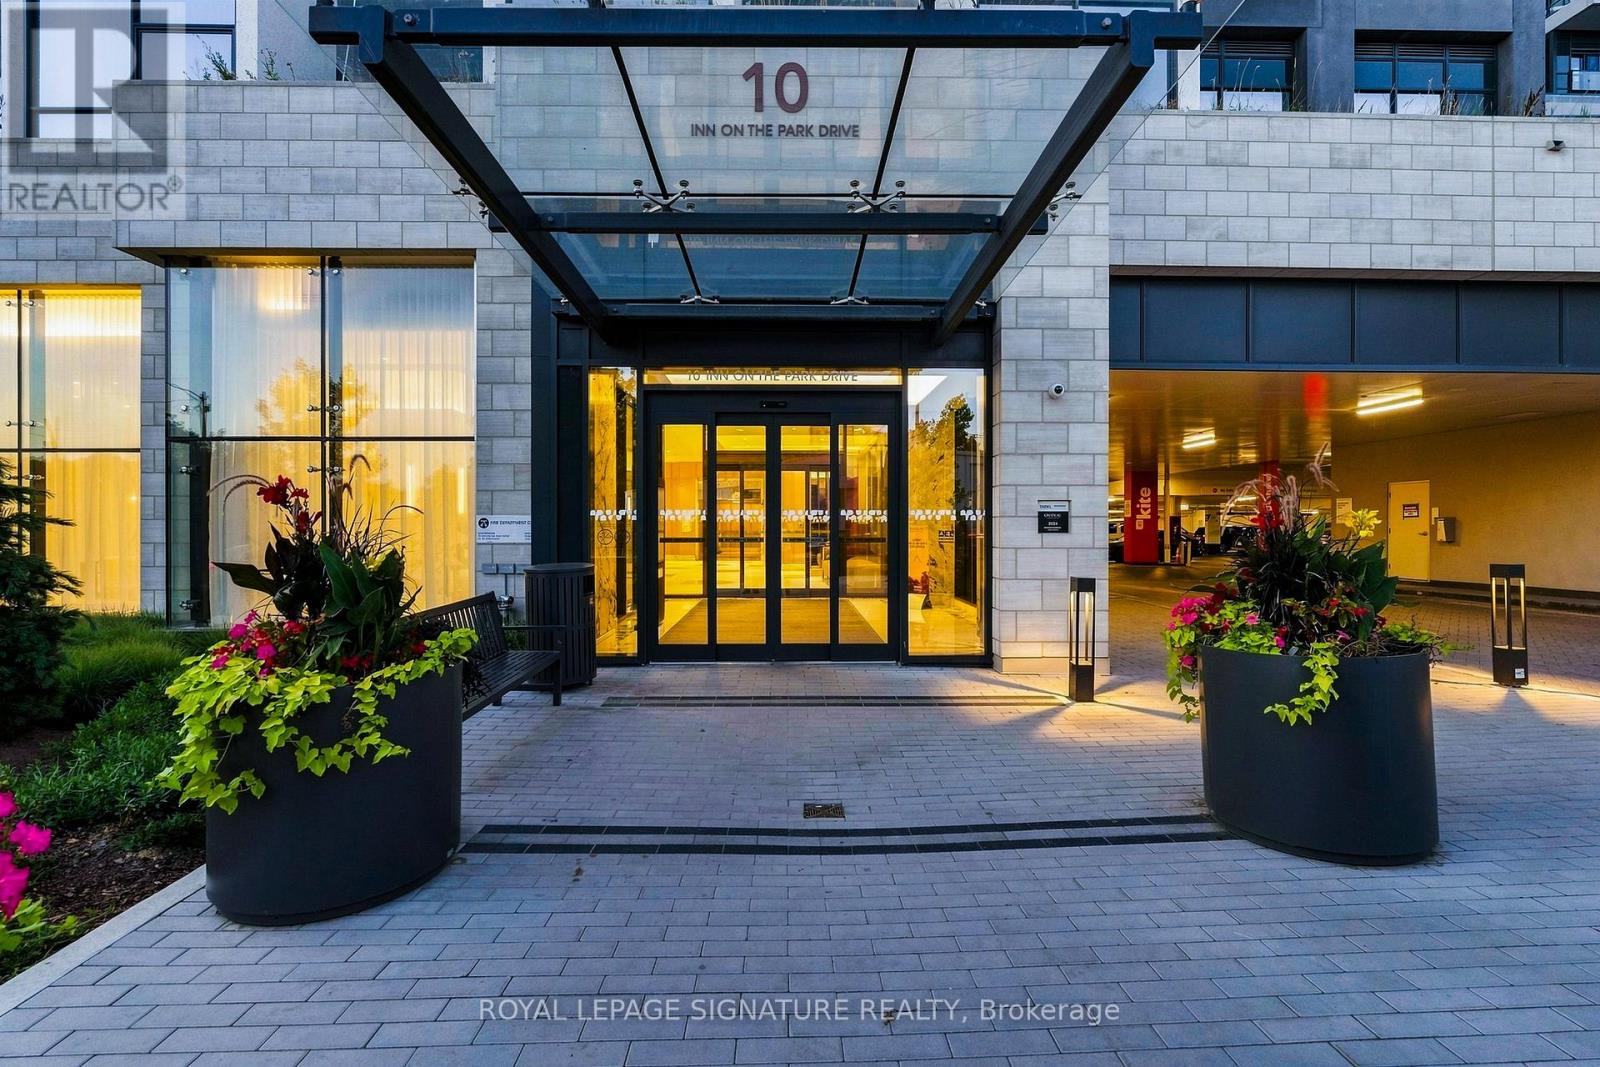
2709 - 10 Inn On The Park Drive Toronto (Banbury-Don Mills), Ontario M3C 0P9


$6,250 Monthly
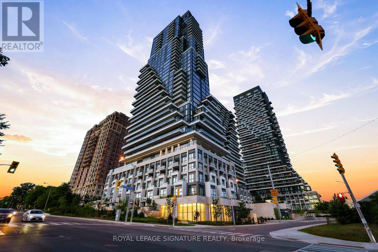
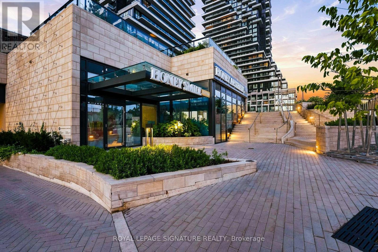
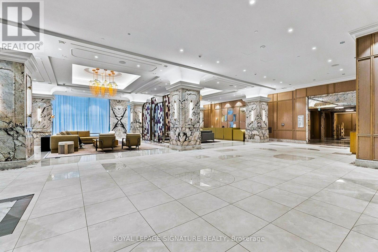
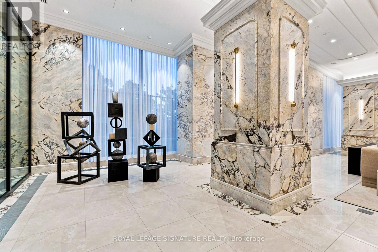
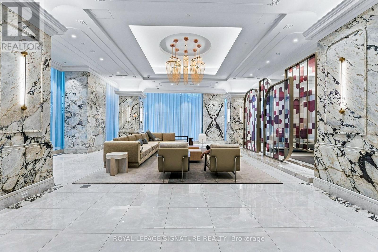
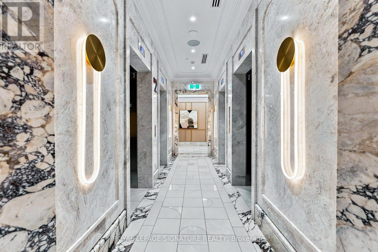

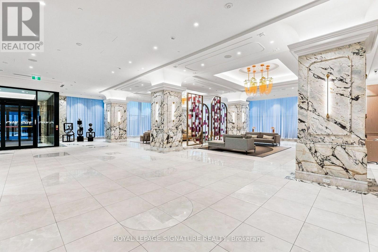
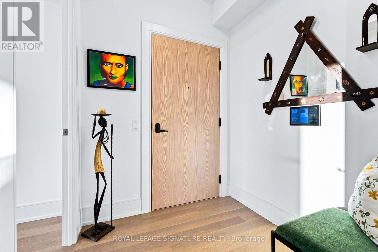
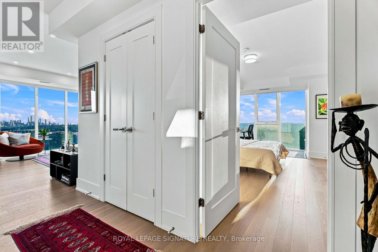
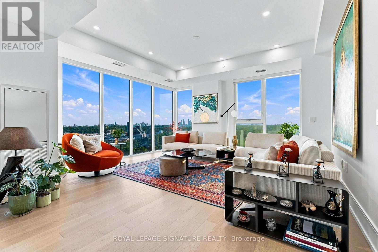
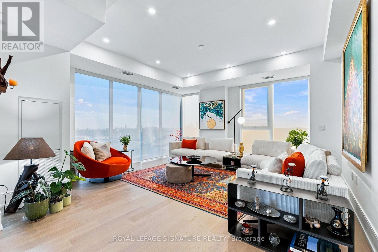
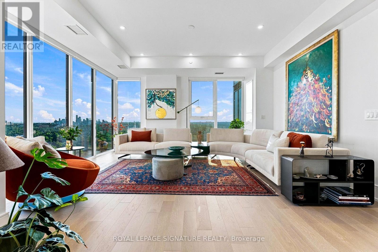
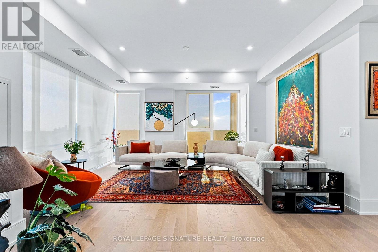
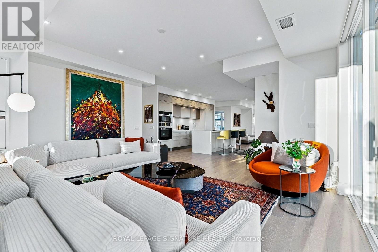
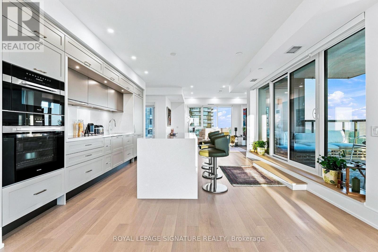
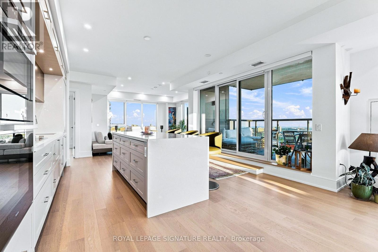
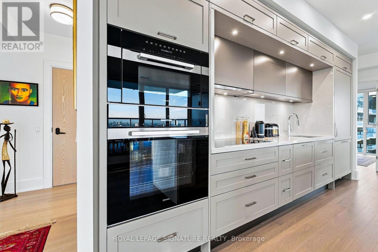
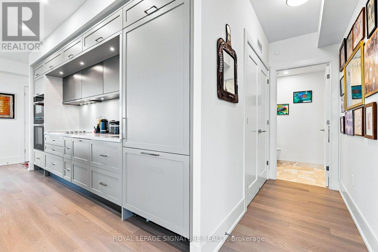
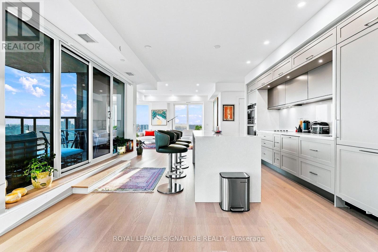
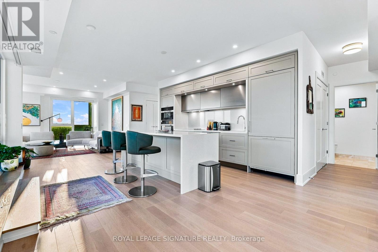
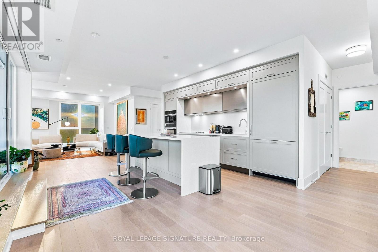
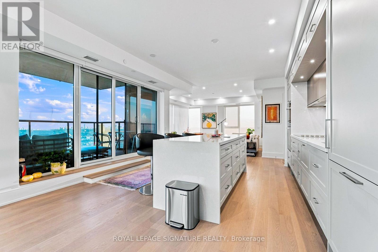
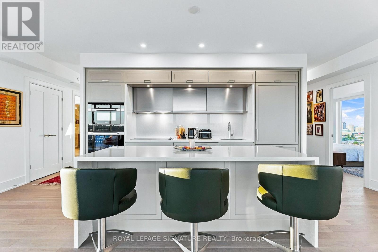
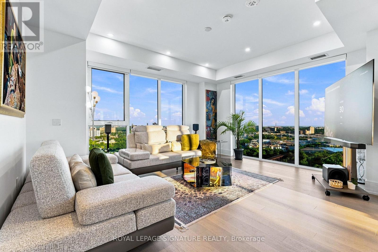
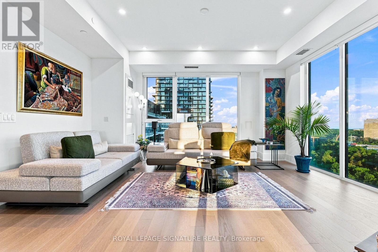
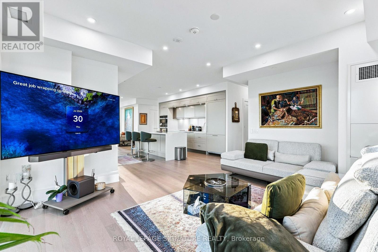
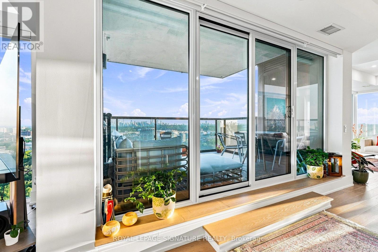
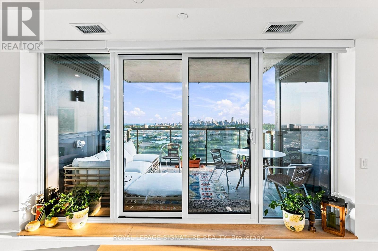
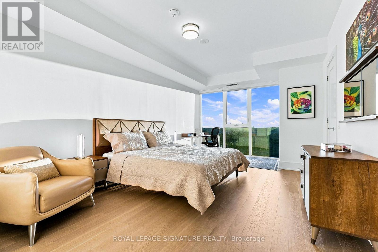
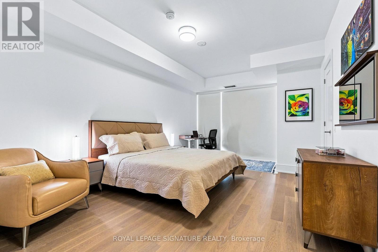
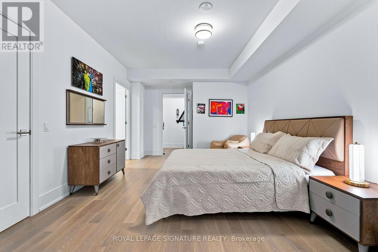
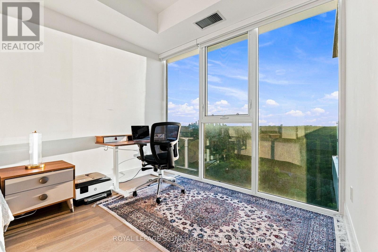
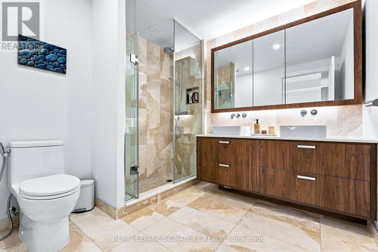
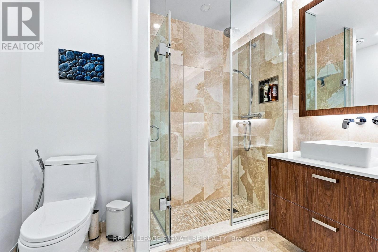
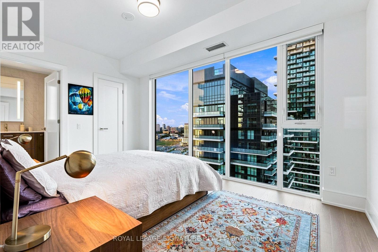
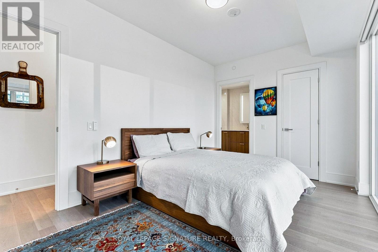
Picture coming home to treetop views with the Toronto skyline glowing beyond, right from your own living room. This 1,659 sq ft suite at Tridel's Chateau Auberge gives you spacious principal rooms, two bedrooms and two and a half baths wrapped in floor-to-ceiling windows that frame the CN Tower and the entire skyline. The kitchen is made for real life, with a full-length island and integrated Miele appliances that keep you part of the conversation while you cook. The primary suite carries that same view through to its ensuite, with a glass shower and dual vanity. Step onto the balcony at golden hour and watch the whole city light up. You're tucked into an exclusive community, surrounded by the trails of Sunnybrook Park and Edwards Gardens, with Shops at Don Mills just minutes away. Downstairs, Chateau Auberge's amenities feel like a private retreat: a full fitness centre and yoga studio, a party room and billiards lounge, and a rooftop terrace with BBQ stations built for entertaining above the tree line. This is a warm, easy way to live well in one of Toronto's most sought-after pockets. (id:43681)
房源概要
| MLS® Number | C13633350 |
| 房源类型 | 民宅 |
| 社区名字 | Banbury-Don Mills |
| 附近的便利设施 | 公园, 公共交通, 学校 |
| 社区特征 | Pets Not Allowed |
| 特征 | 阳台, 无地毯 |
| 总车位 | 1 |
| 泳池类型 | 地下游泳池 |
| View Type | View |
详 情
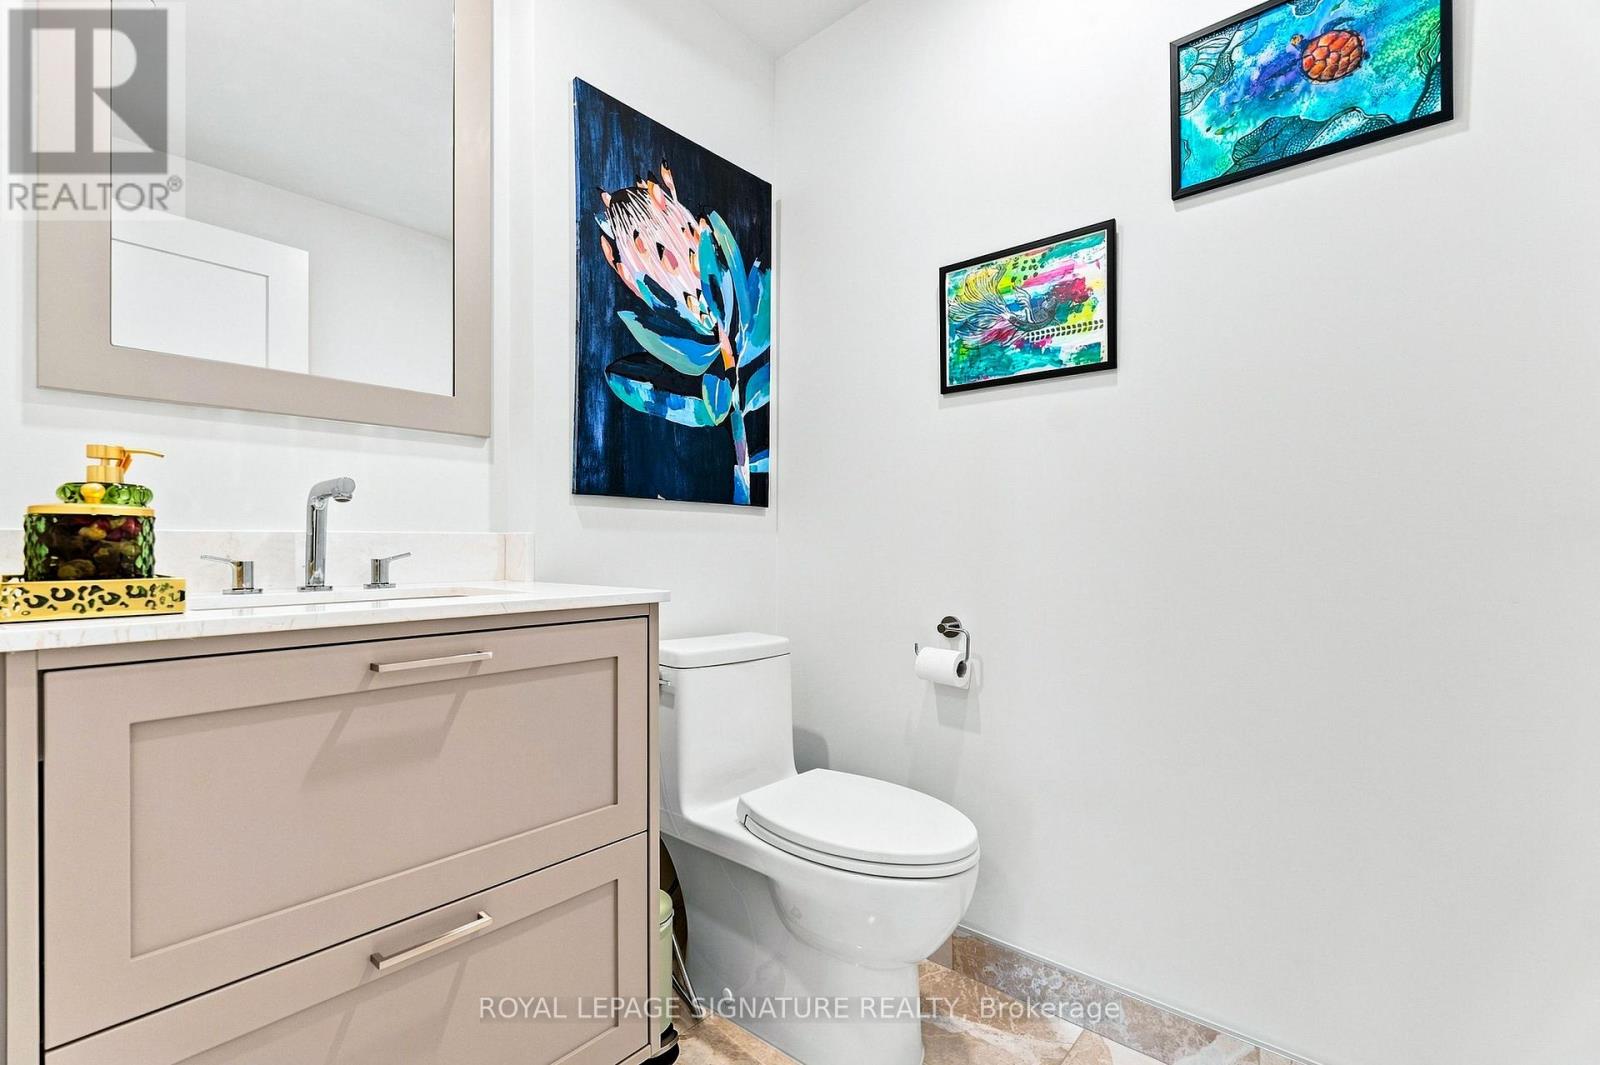
| 浴室 | 3 |
| 地上卧房 | 2 |
| 总卧房 | 2 |
| Age | 0 To 5 Years |
| 公寓设施 | Security/concierge, 健身房, 宴会厅, Storage - Locker |
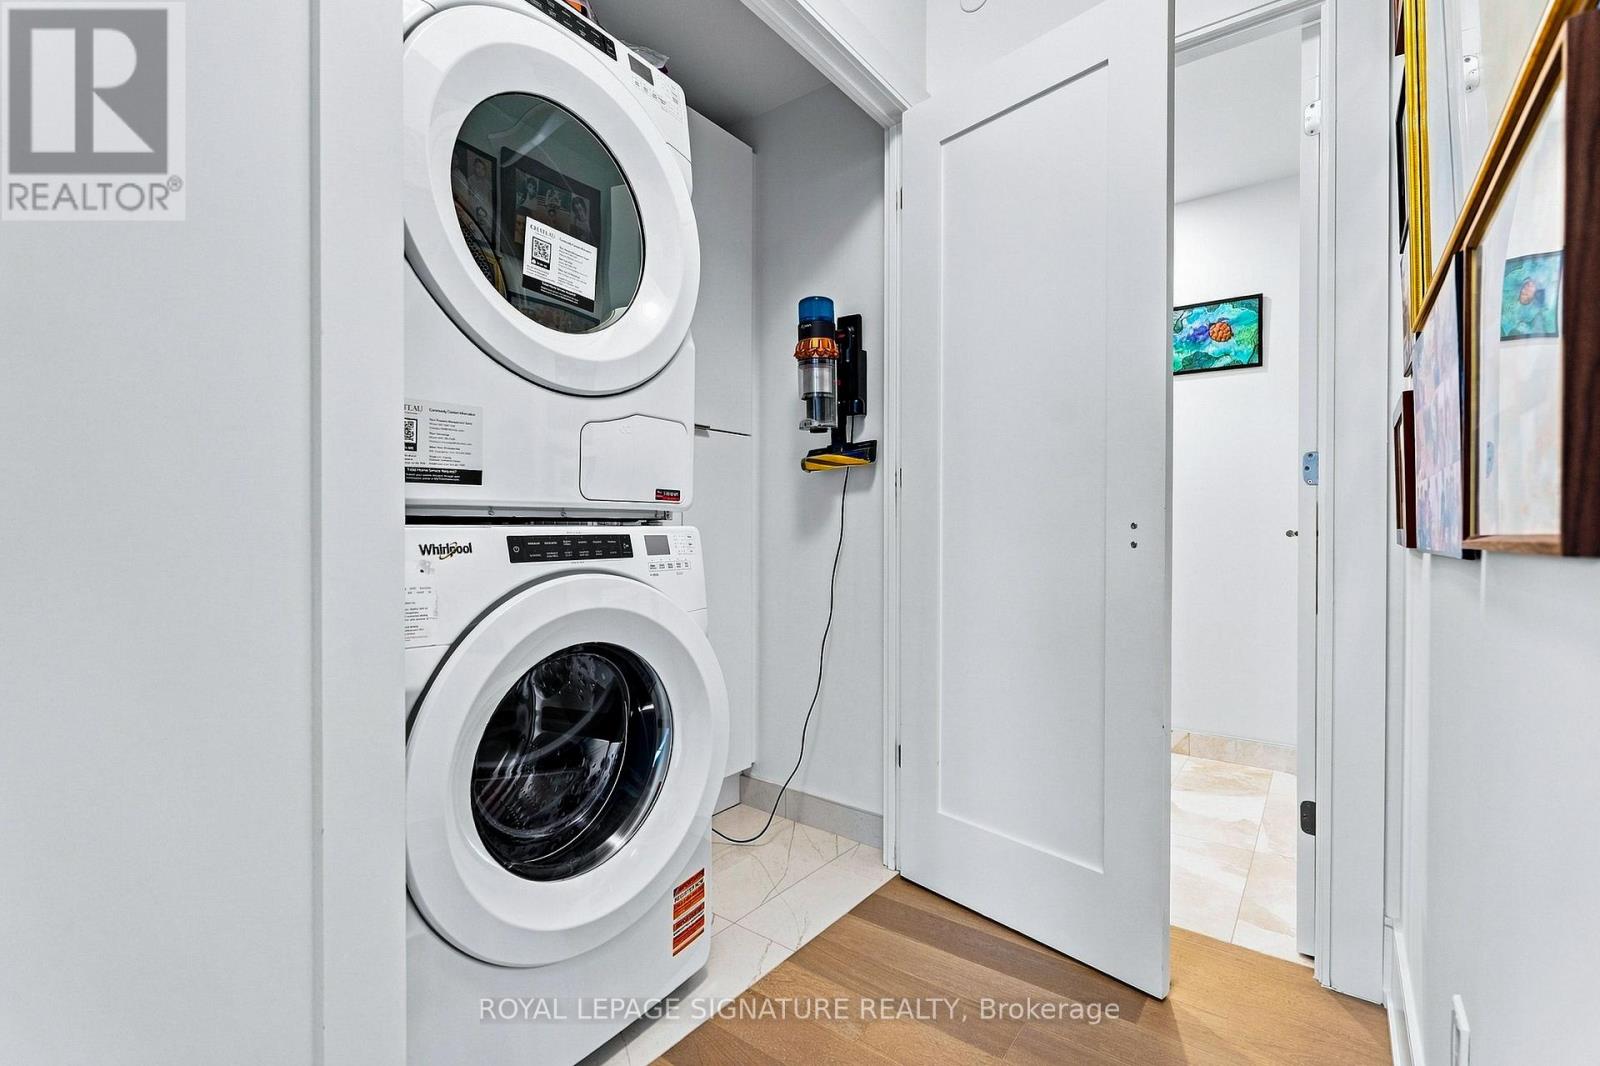
| 家电类 | 窗帘 |
| 地下室类型 | 没有 |
| 空调 | 中央空调 |
| 外墙 | 混凝土 |
| Fire Protection | Smoke Detectors |
| Flooring Type | Hardwood |
| 客人卫生间(不包含洗浴) | 1 |
| 供暖方式 | 天然气 |
| 供暖类型 | 压力热风 |
| 内部尺寸 | 1600 - 1799 Sqft |
| 类型 | 公寓 |
车 位
| 地下 | |
| Garage |
土地
| 英亩数 | 无 |
| 土地便利设施 | 公园, 公共交通, 学校 |
房 间
| 楼 层 | 类 型 | 长 度 | 宽 度 | 面 积 |
|---|---|---|---|---|
| Flat | 客厅 | 5.03 m | 4.65 m | 5.03 m x 4.65 m |
| Flat | 餐厅 | 4.65 m | 4.2 m | 4.65 m x 4.2 m |
| Flat | 厨房 | 4.5 m | 4.27 m | 4.5 m x 4.27 m |
| Flat | 主卧 | 5.56 m | 3.66 m | 5.56 m x 3.66 m |
| Flat | 第二卧房 | 4.5 m | 2.82 m | 4.5 m x 2.82 m |

The trademarks REALTOR®, REALTORS®, and the REALTOR® logo are controlled by The Canadian Real Estate Association (CREA) and identify real estate professionals who are members of CREA. The trademarks MLS®, Multiple Listing Service® and the associated logos are owned by The Canadian Real Estate Association (CREA) and identify the quality of services provided by real estate professionals who are members of CREA. The trademark DDF® is owned by The Canadian Real Estate Association (CREA) and identifies CREA's Data Distribution Facility (DDF®)
Toronto Real Estate Board
Royal LePage Signature Realty
August 05 2026 12:24:46
