
2708 - 91 John Street N Hamilton (Beasley), Ontario L8R 1C6



$2,150 Monthly
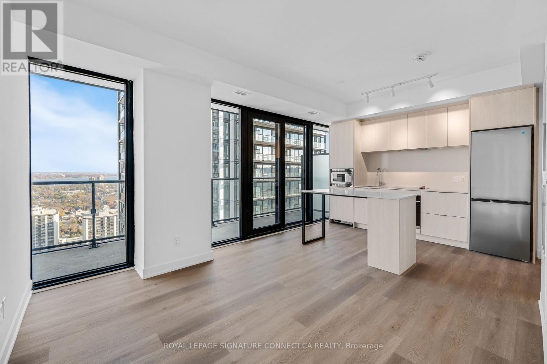
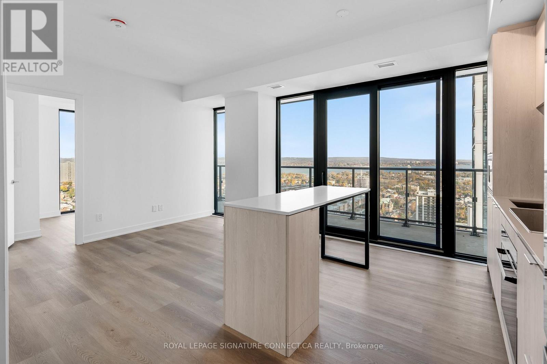
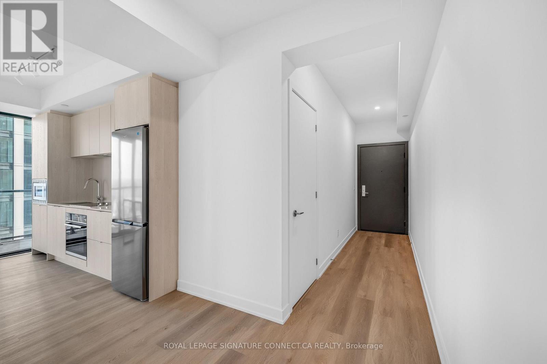
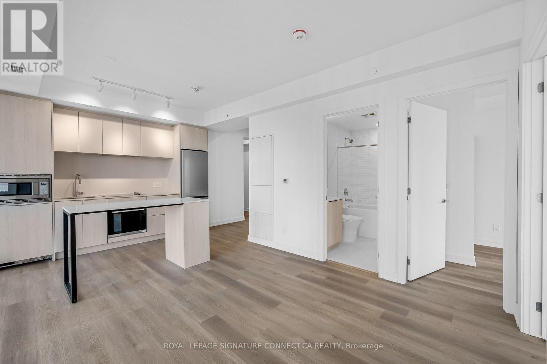
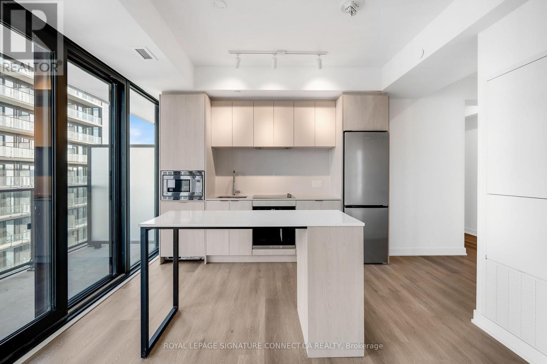
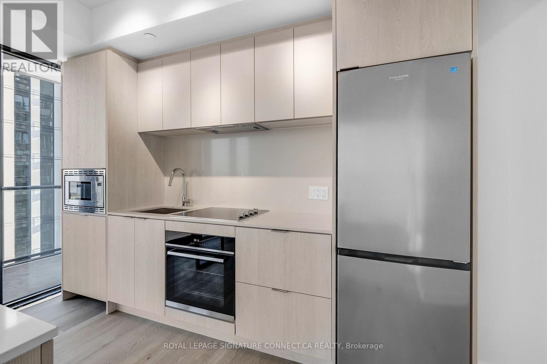
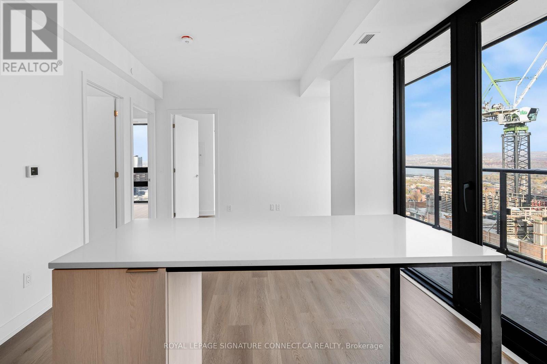
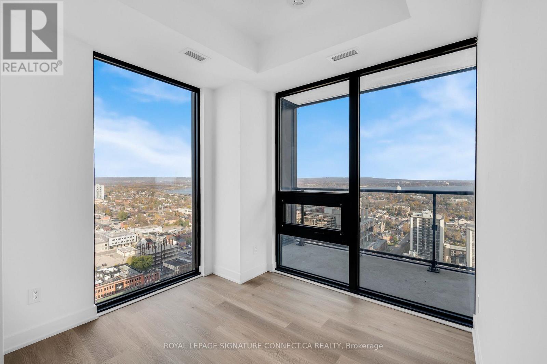
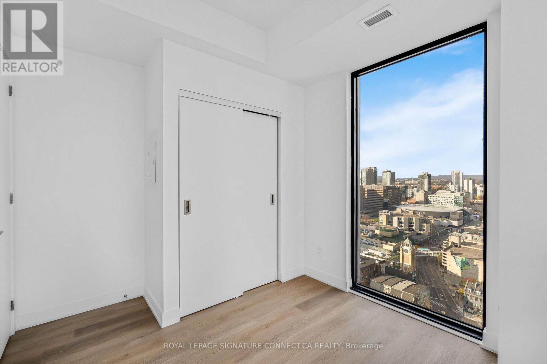
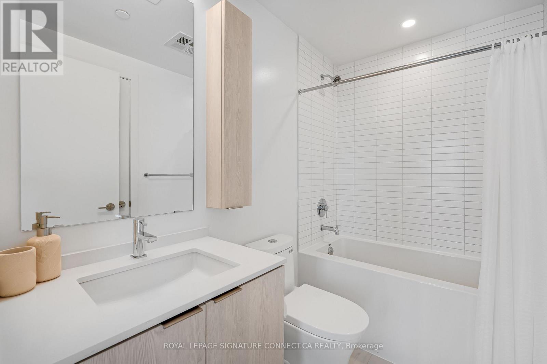
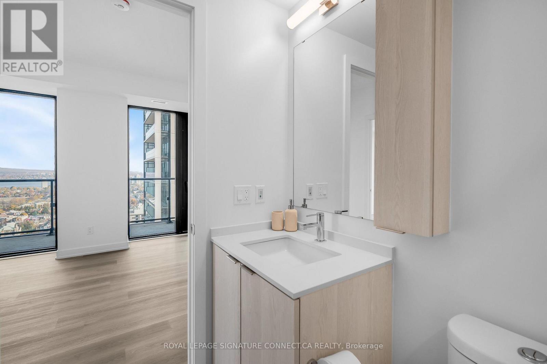
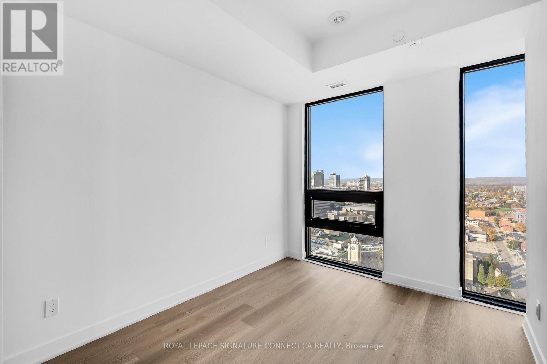
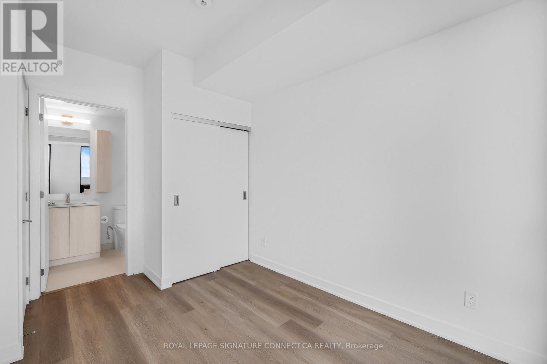
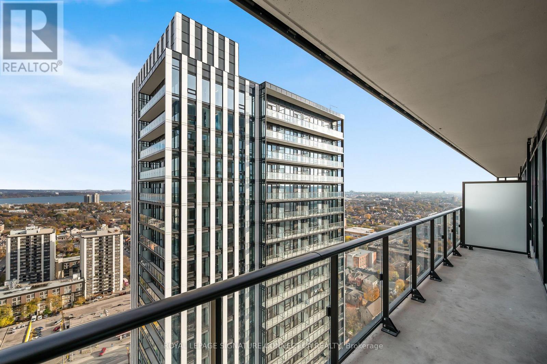
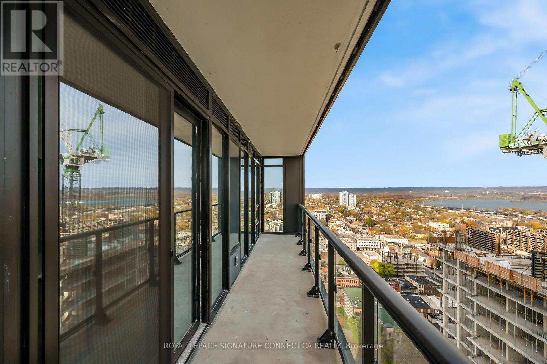
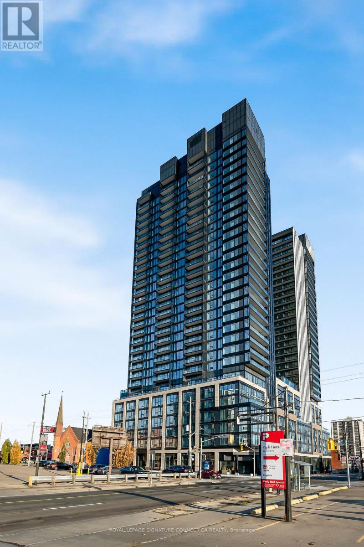
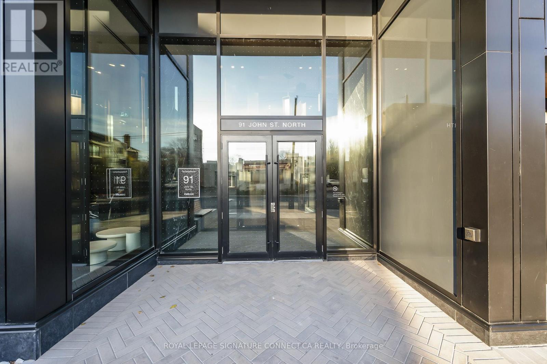
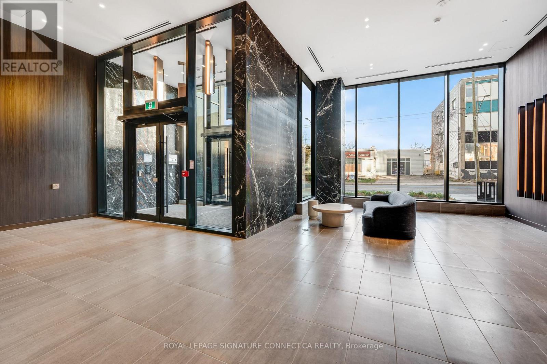
Move in by Dec 1, 2026 and get half a month free on a 12-month lease at $2,150/month! Experience modern urban living in this stunning 27th-floor corner suite at The Design District by Emblem, located in the vibrant heart of downtown Hamilton. This brand-new 2-bedroom, 1-bathroom residence features 672 sq. ft. of thoughtfully designed interior space, complemented by an expansive 142 sq. ft. private balcony showcasing spectacular views of the lake. One parking space is included.The stylish, open-concept kitchen offers a sophisticated blend of light wood-grain cabinetry, soft off-white finishes, elegant white quartz countertops and backsplash, a convenient centre island, and a combination of stainless-steel and integrated appliances. The contemporary bathroom features convenient semi-ensuite access, along with a coordinating light wood-grain vanity, quartz surfaces, and modern porcelain and mosaic tile finishes.Residents can enjoy an impressive selection of amenities, including a fitness centre, outdoor swimming pool, BBQ areas, co-working spaces, recreation room, and bicycle storage.Perfectly positioned in downtown Hamilton, this residence places you moments from trendy restaurants, local cafés, shopping, entertainment, and the city's thriving arts and cultural scene. Commuters will appreciate convenient access to Hamilton GO Station, West Harbour GO Station, and public transit. (id:43681)
房源概要
| MLS® Number | X14170094 |
| 房源类型 | 民宅 |
| 社区名字 | Beasley |
| 附近的便利设施 | 医院, 公园, 公共交通, 学校 |
| Communication Type | High Speed Internet |
| 社区特征 | Pets Allowed With Restrictions |
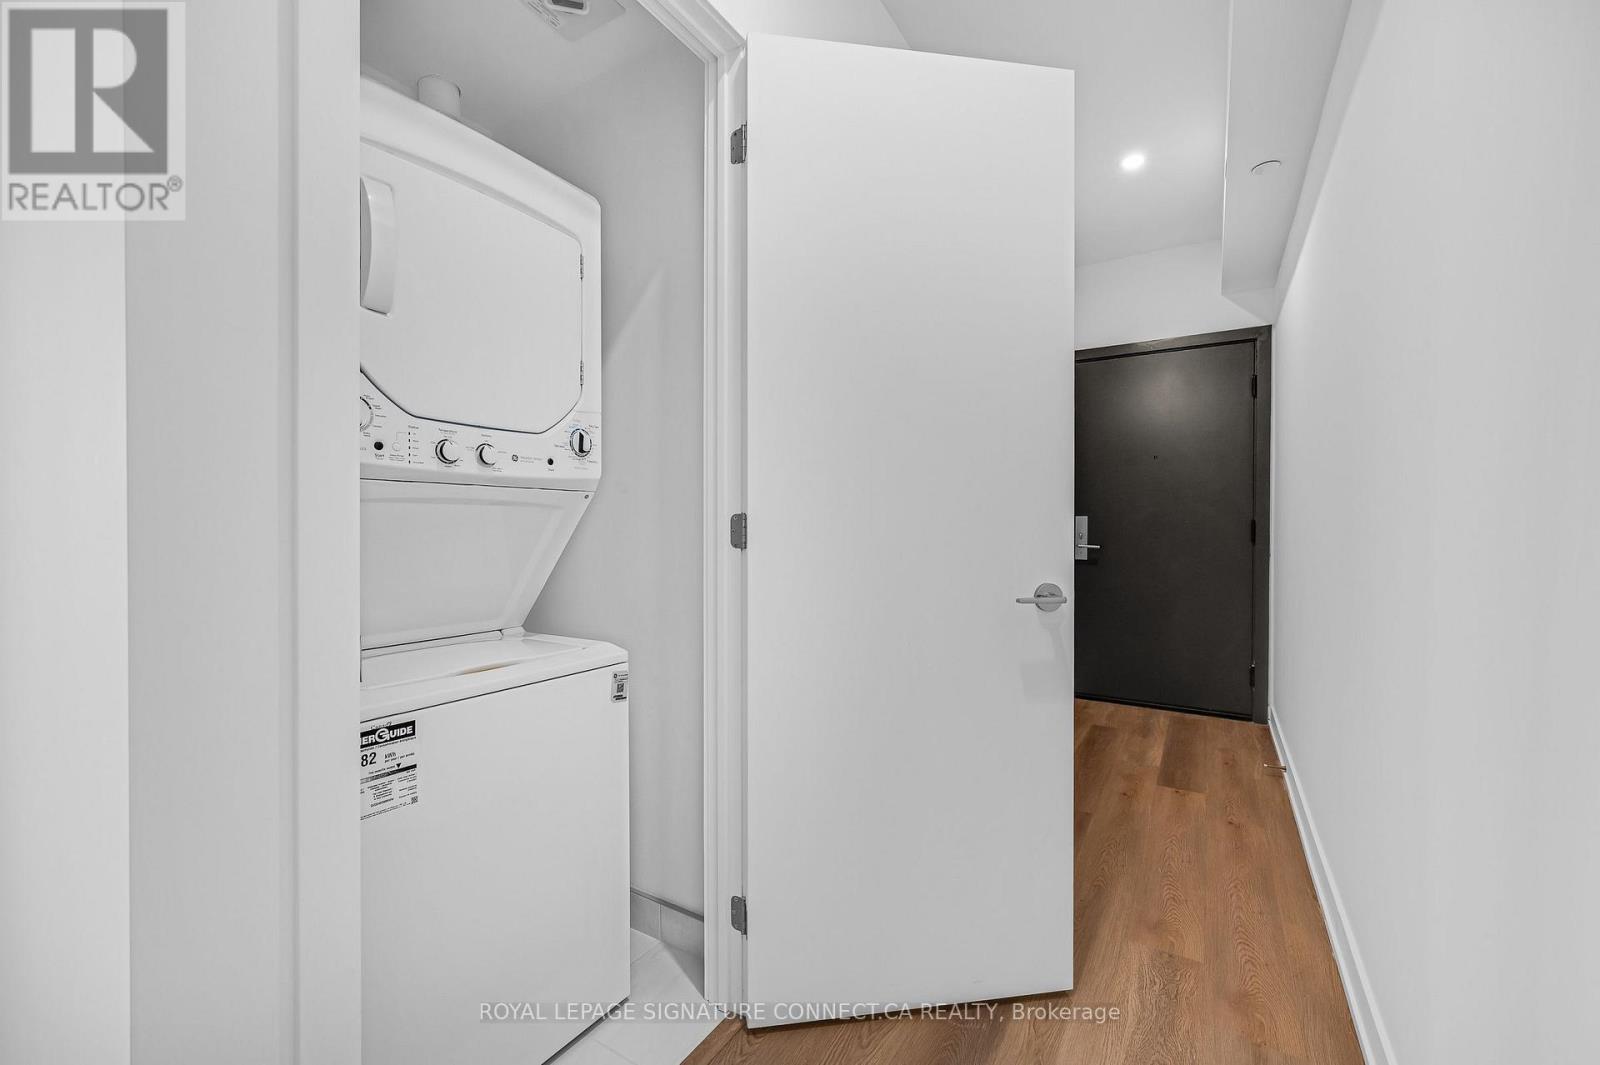
| 特征 | 阳台, 无地毯, In Suite Laundry |
| 总车位 | 1 |
| 泳池类型 | Outdoor Pool |
| View Type | View, City View, Lake View |
详 情
| 浴室 | 1 |
| 地上卧房 | 2 |
| 总卧房 | 2 |
| Age | New Building |
| 公寓设施 | Security/concierge, 健身房, 宴会厅 |
| 地下室类型 | 没有 |
| 空调 | 中央空调 |
| 外墙 | 混凝土 |
| Fire Protection | Smoke Detectors, Security Guard |
| 供暖方式 | 天然气 |
| 供暖类型 | 压力热风 |
| 内部尺寸 | 600 - 699 Sqft |
| 类型 | 公寓 |
车 位
| 地下 | |
| Garage |
土地
| 英亩数 | 无 |
| 土地便利设施 | 医院, 公园, 公共交通, 学校 |
房 间
| 楼 层 | 类 型 | 长 度 | 宽 度 | 面 积 |
|---|---|---|---|---|
| Flat | 客厅 | 5.59 m | 3.43 m | 5.59 m x 3.43 m |
| Flat | 厨房 | 5.59 m | 3.43 m | 5.59 m x 3.43 m |
| Flat | 主卧 | 2.59 m | 3.08 m | 2.59 m x 3.08 m |
| Flat | 第二卧房 | 2.51 m | 2.64 m | 2.51 m x 2.64 m |
https://www.realtor.ca/real-estate/30502464/2708-91-john-street-n-hamilton-beasley-beasley

The trademarks REALTOR®, REALTORS®, and the REALTOR® logo are controlled by The Canadian Real Estate Association (CREA) and identify real estate professionals who are members of CREA. The trademarks MLS®, Multiple Listing Service® and the associated logos are owned by The Canadian Real Estate Association (CREA) and identify the quality of services provided by real estate professionals who are members of CREA. The trademark DDF® is owned by The Canadian Real Estate Association (CREA) and identifies CREA's Data Distribution Facility (DDF®)
Toronto Real Estate Board
Royal LePage Signature Connect.ca Realty
November 11 2026 04:07:56
