
2707 - 2033 Kennedy Road Toronto (Agincourt South-Malvern West), Ontario M1T 0B9


$2,750 Monthly
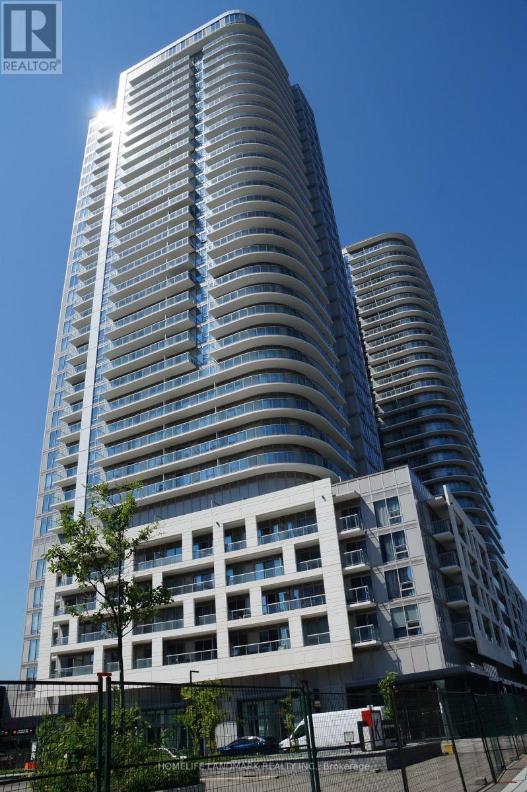
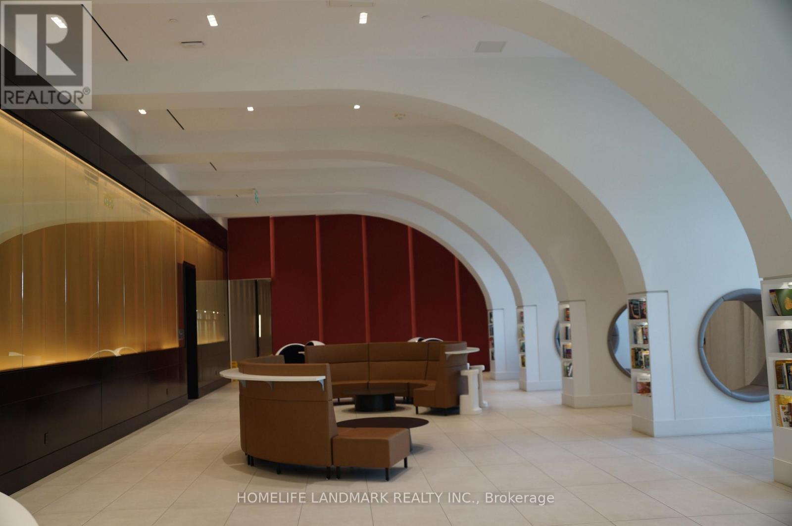
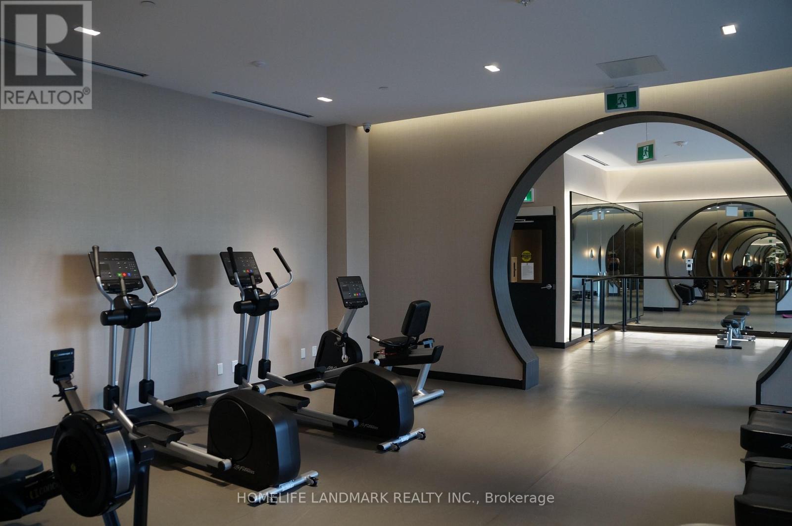
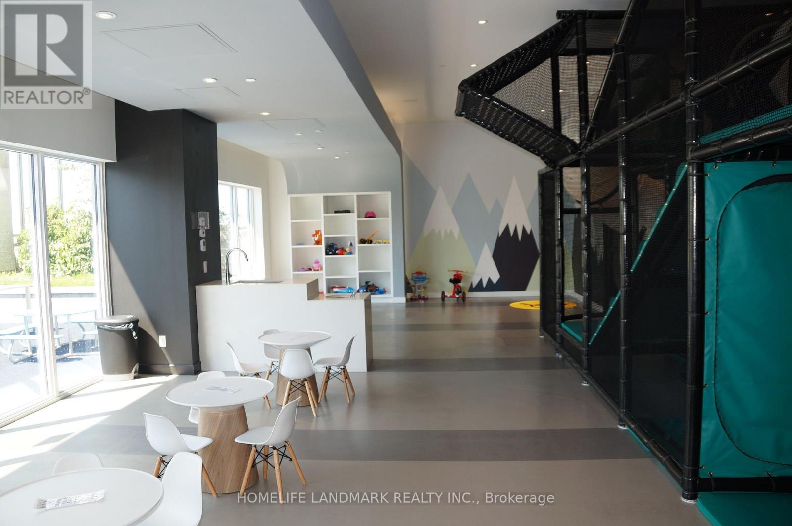
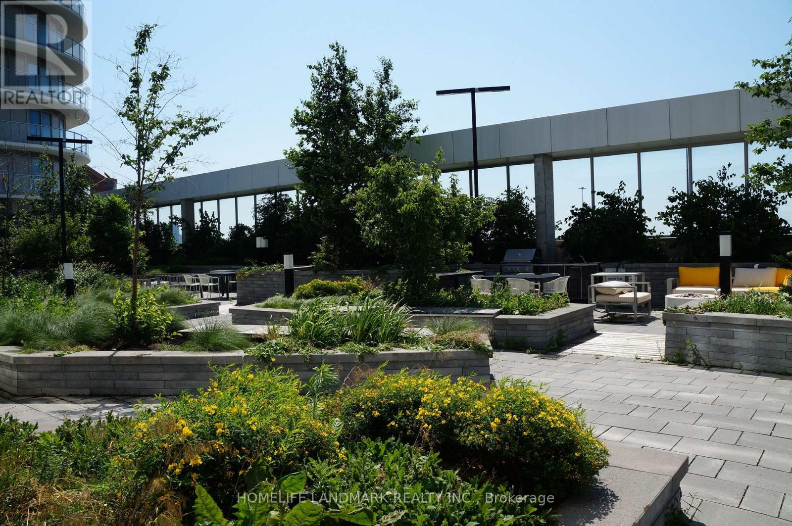
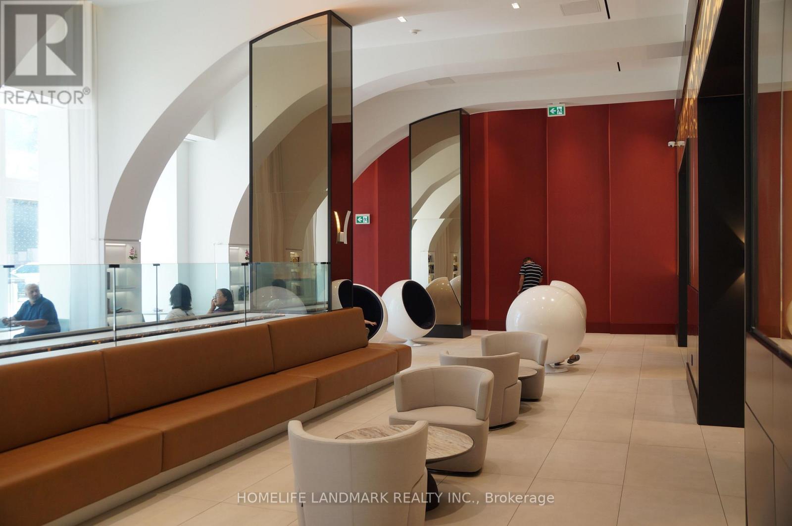
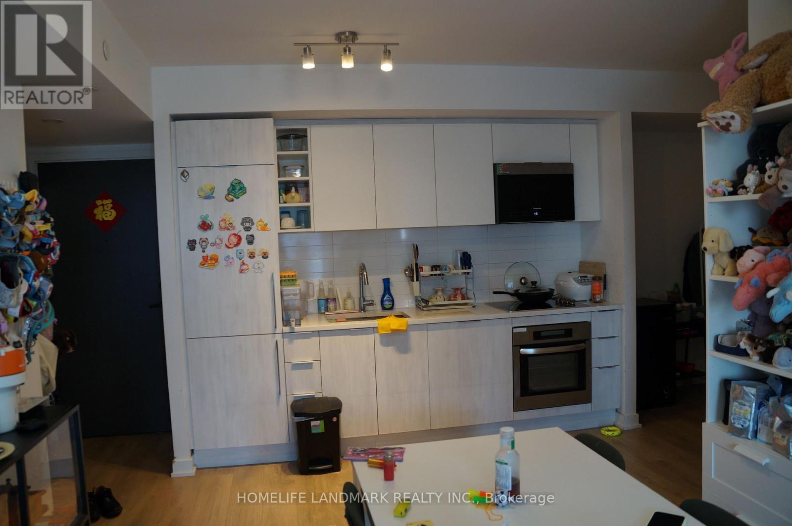
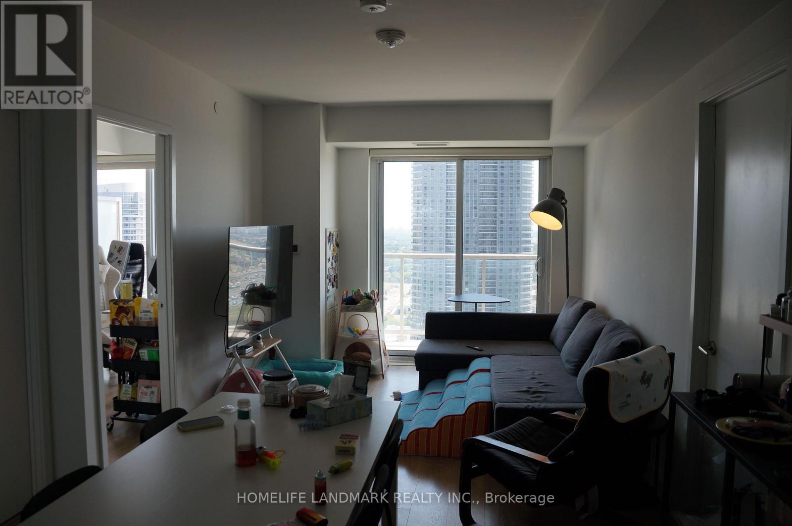
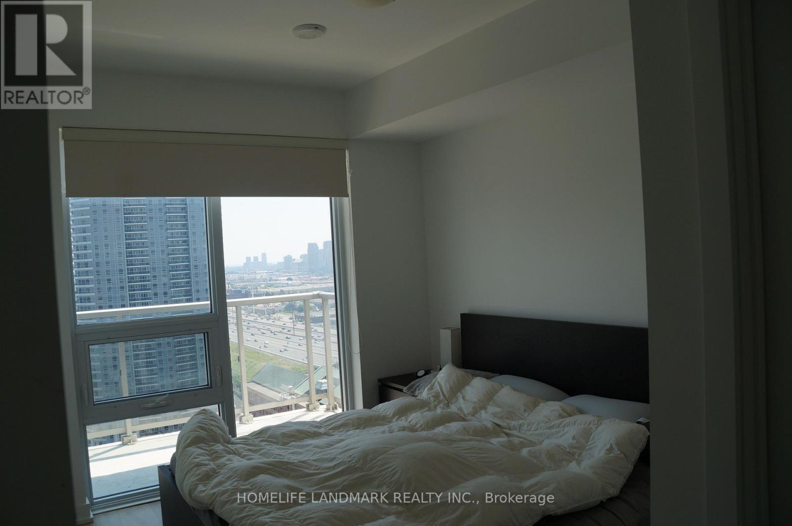
Located within one of the most desirable floor plans of 2+1 bedroom suite in the offers exceptional space, style, and functionality. The smart split bedroom layout feels even larger than its generous footprint. The open concept living and dining areas flow seamlessly onto a side to side balcony, creating an extended lounge area perfect for relaxing or entertaining K Square Condos features an impressive array of amenities including a 24 hour concierge, on site management office, state of the art 24 hour fitness centre, kids'playroom, chill out lounge, each contributing to the building's unique character and elevated lifestyle. This stunning residence sits in a high demand location near Hwy 401 & 404, GO Station, and TTC bus routes. large windows that invite abundant natural light, a huge balcony, one parking space, and a personal locker, the suite is thoughtfully designed to deliver both luxury and everyday practicality. (id:43681)
房源概要
| MLS® Number | E13554176 |
| 房源类型 | 民宅 |
| 社区名字 | Agincourt South-Malvern West |
| 社区特征 | Pets Allowed With Restrictions |
| 特征 | 阳台 |
| 总车位 | 1 |
详 情
| 浴室 | 2 |
| 地上卧房 | 2 |
| 地下卧室 | 1 |
| 总卧房 | 3 |
| 公寓设施 | Storage - Locker |
| 家电类 | Central Vacuum, Cooktop, 洗碗机, 烘干机, 微波炉, 烤箱, Range, 洗衣机, 窗帘, 冰箱 |
| 建筑风格 | Multi-level |
| 地下室类型 | 没有 |
| 空调 | 中央空调 |
| 外墙 | 混凝土 |
| Flooring Type | Laminate |
| 供暖方式 | 天然气 |
| 供暖类型 | 压力热风 |
| 内部尺寸 | 700 - 799 Sqft |
| 类型 | 公寓 |
车 位
| 地下 | |
| Garage |
土地
| 英亩数 | 无 |
房 间
| 楼 层 | 类 型 | 长 度 | 宽 度 | 面 积 |
|---|---|---|---|---|
| Flat | 客厅 | 3.95 m | 3.6 m | 3.95 m x 3.6 m |
| Flat | 餐厅 | 3.95 m | 4.05 m | 3.95 m x 4.05 m |
| Flat | 厨房 | 3.95 m | 4.05 m | 3.95 m x 4.05 m |
| Flat | 主卧 | 2.75 m | 3.17 m | 2.75 m x 3.17 m |
| Flat | 第二卧房 | 2.64 m | 2.72 m | 2.64 m x 2.72 m |
| Flat | 衣帽间 | 2.12 m | 2.48 m | 2.12 m x 2.48 m |

The trademarks REALTOR®, REALTORS®, and the REALTOR® logo are controlled by The Canadian Real Estate Association (CREA) and identify real estate professionals who are members of CREA. The trademarks MLS®, Multiple Listing Service® and the associated logos are owned by The Canadian Real Estate Association (CREA) and identify the quality of services provided by real estate professionals who are members of CREA. The trademark DDF® is owned by The Canadian Real Estate Association (CREA) and identifies CREA's Data Distribution Facility (DDF®)
Toronto Real Estate Board
Homelife Landmark Realty Inc.
July 12 2026 04:02:00
