
2701 - 375 King Street Toronto (Waterfront Communities), Ontario M5V 1K1






$2,300 Monthly
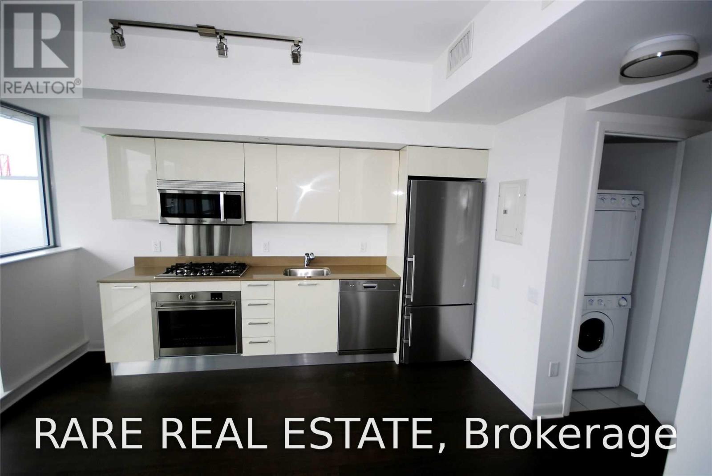
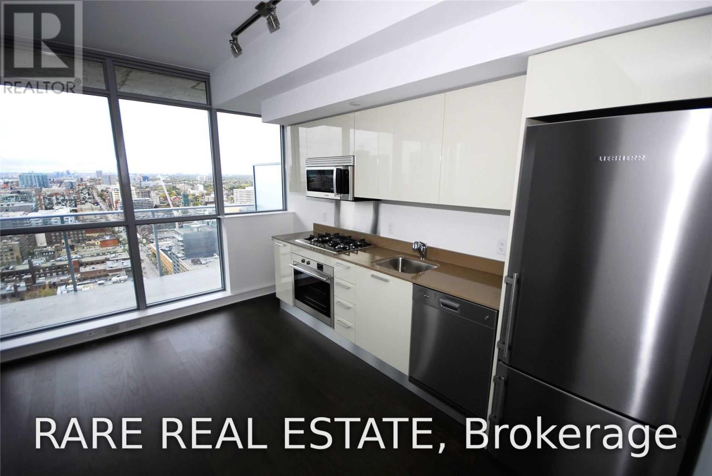
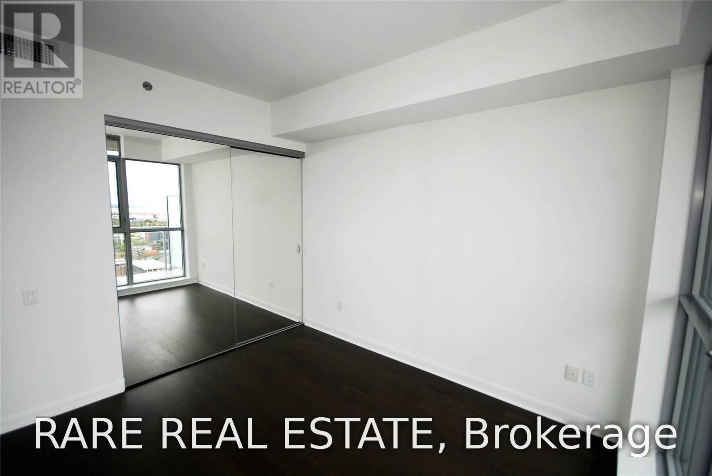
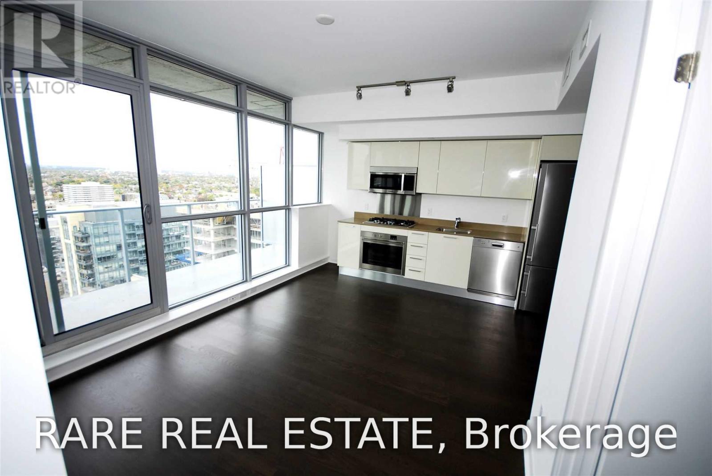
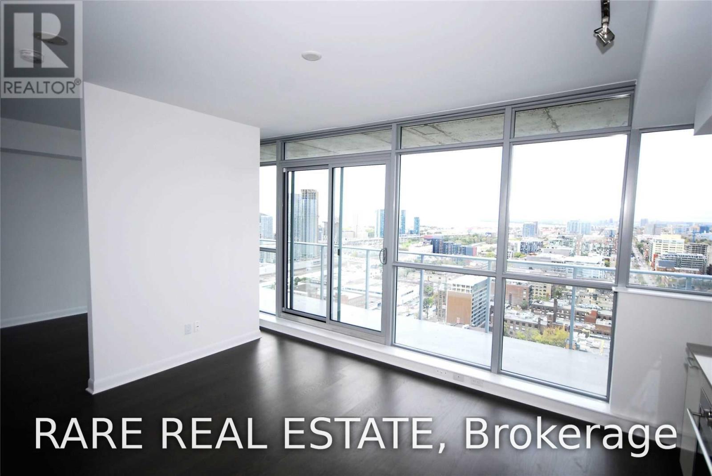
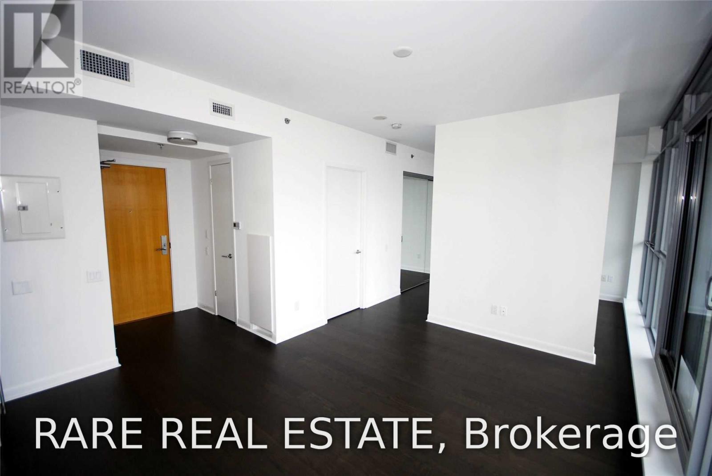
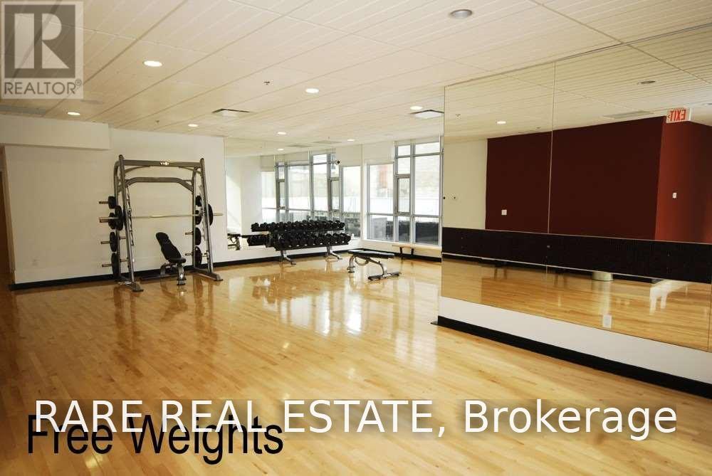
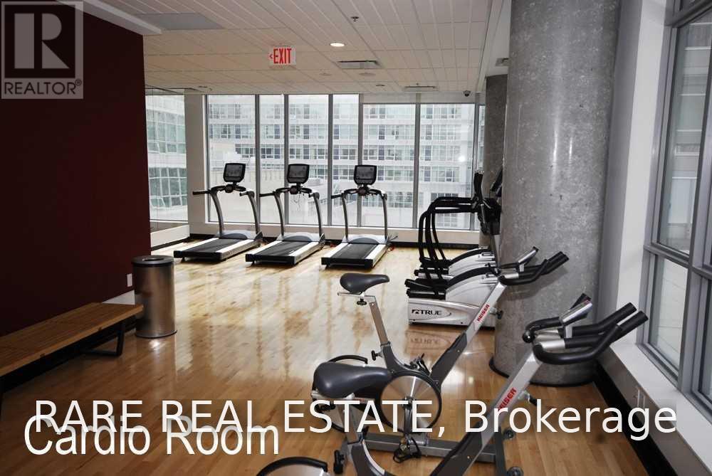
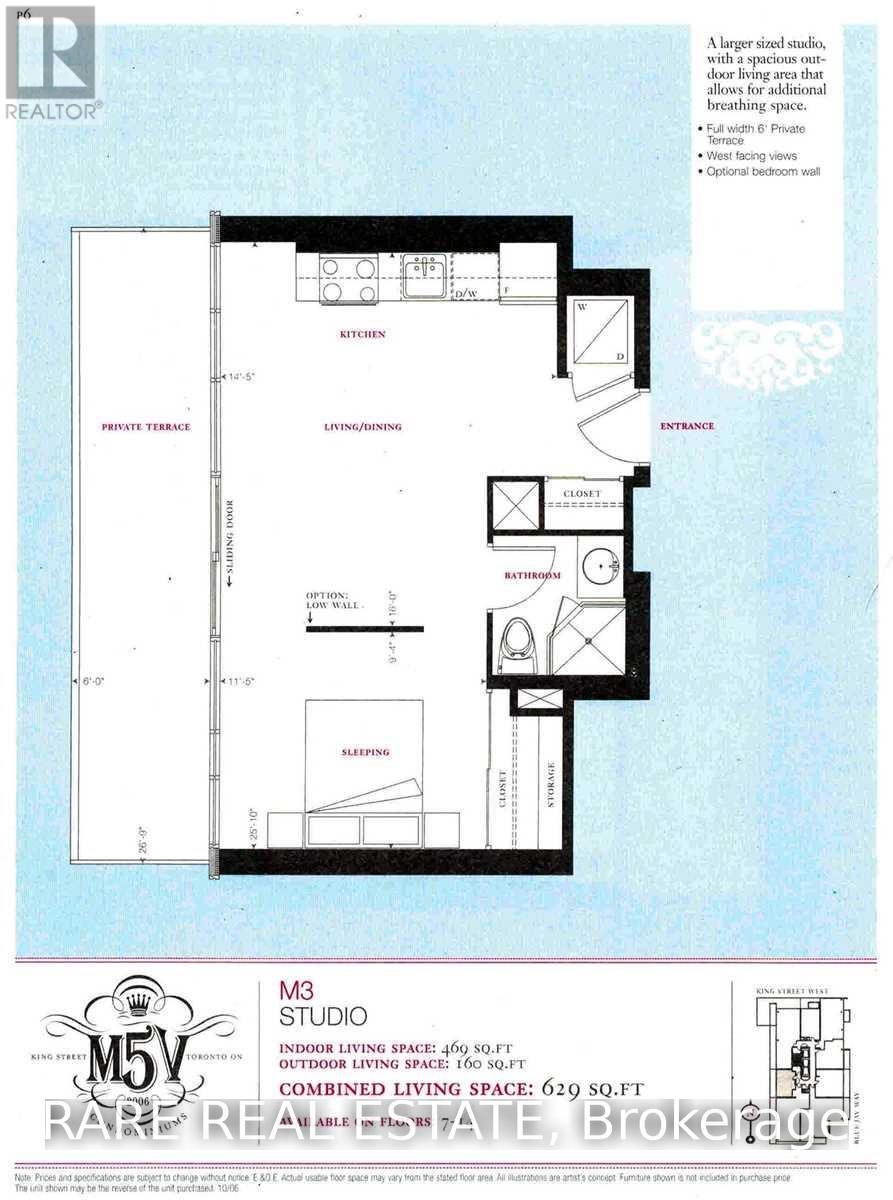
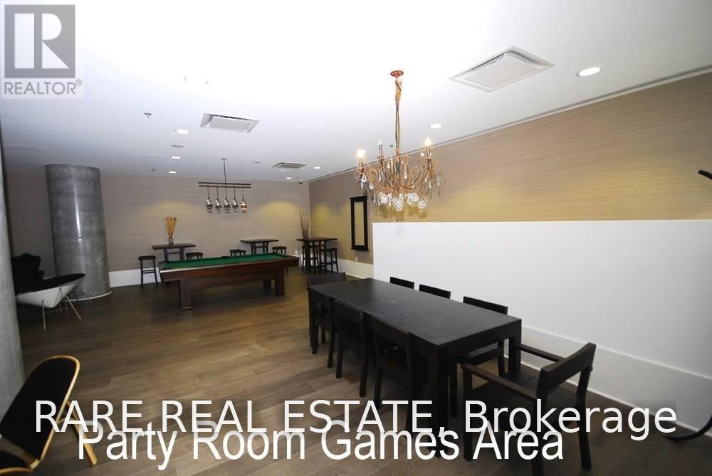
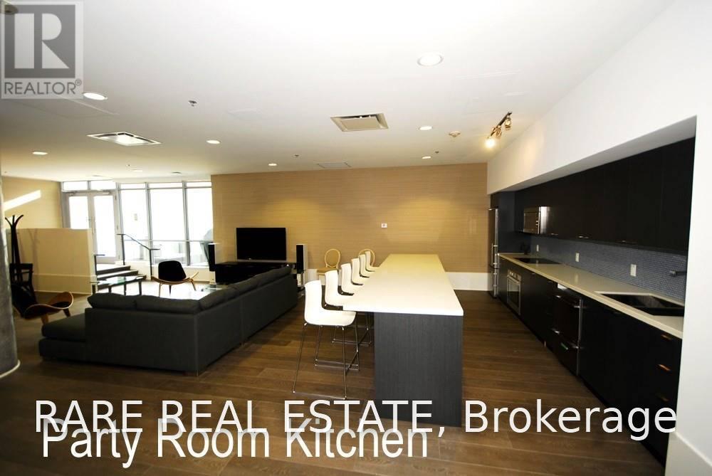
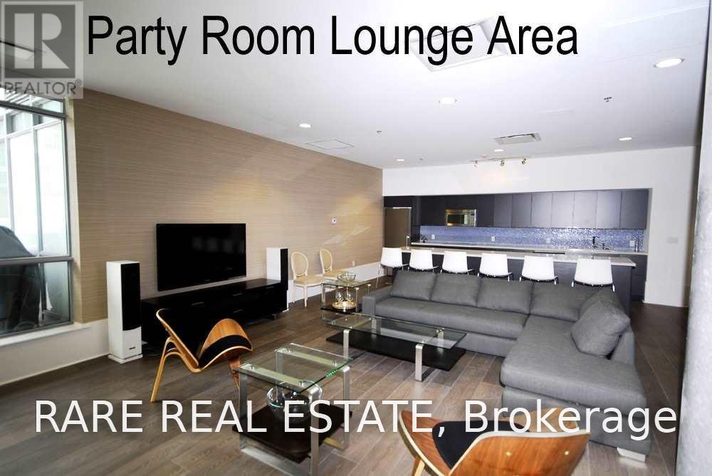
High-floor living in the heart of King West at award-winning M5V Condominiums. Perched on the27th floor, this smartly configured 1-bedroom suite pairs clean architectural lines with elevated finishes: 9-ft exposed concrete ceilings, hardwood floors, and floor-to-ceiling windows drawing exceptional natural light throughout the day. The kitchen stands out with designer Scavolini cabinetry, integrated European appliances, and a rare built-in gas cooktop-a true chef's luxury seldom found in Toronto condos. Step out to your private balcony to take in panoramic downtown views. Enjoy boutique, LEED Gold-certified living with 24-hr concierge, fitness and yoga studio, residents' lounge, visitor parking, and a massive outdoor terrace with BBQ stations. Steps to the TIFF Bell Lightbox, King & Spadina transit, the Financial District, and Toronto's premier dining and cultural scene. Move-in ready. (id:43681)
房源概要
| MLS® Number | C14149264 |
| 房源类型 | 民宅 |
| 社区名字 | Waterfront Communities C1 |
| 附近的便利设施 | 公园, 礼拜场所, 公共交通, 学校 |
| 社区特征 | Pets Allowed With Restrictions, 社区活动中心 |
| 特征 | Flat Site, Lighting, 阳台, Level, 无地毯, In Suite Laundry |
| 结构 | Deck, Patio(s) |
| View Type | View, City View |
详 情
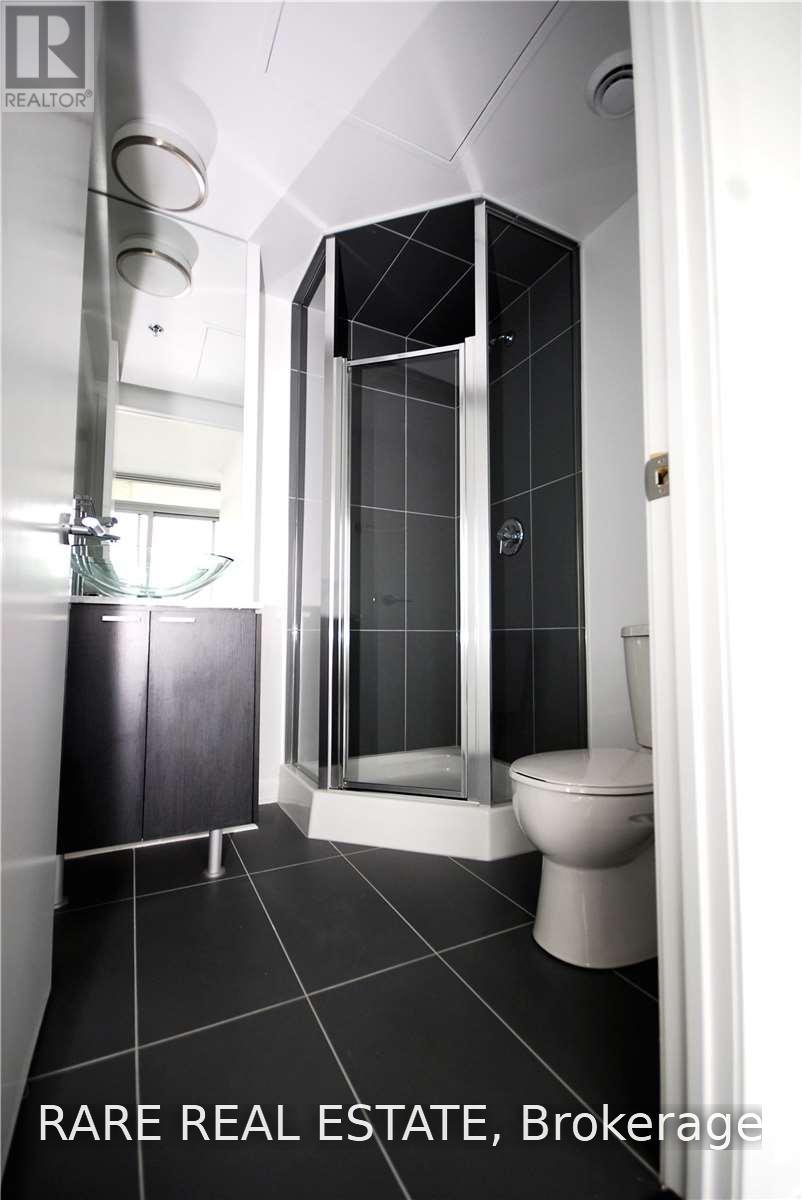
| 浴室 | 1 |
| 地上卧房 | 1 |
| 总卧房 | 1 |
| 公寓设施 | 健身房, 宴会厅, Visitor Parking, Security/concierge |
| 家电类 | Barbeque, 烤箱 - Built-in, Range, Blinds, Cooktop, 洗碗机, 烘干机, 炉子, 洗衣机, 冰箱 |
| 地下室类型 | 没有 |
| 空调 | 中央空调 |
| 外墙 | 混凝土, Steel |
| Fire Protection | Controlled Entry, Smoke Detectors |
| Flooring Type | Laminate |
| 地基类型 | 混凝土 |
| 供暖方式 | 天然气 |
| 供暖类型 | Heat Pump |
| 内部尺寸 | 0 - 499 Sqft |
| 类型 | 公寓 |
车 位
| 地下 | |
| Garage |
土地
| 英亩数 | 无 |
| 土地便利设施 | 公园, 宗教场所, 公共交通, 学校 |
| Landscape Features | Landscaped |
房 间
| 楼 层 | 类 型 | 长 度 | 宽 度 | 面 积 |
|---|---|---|---|---|
| 一楼 | 厨房 | 4.88 m | 4.39 m | 4.88 m x 4.39 m |
| 一楼 | 客厅 | 4.88 m | 4.39 m | 4.88 m x 4.39 m |
| 一楼 | 餐厅 | 4.88 m | 4.39 m | 4.88 m x 4.39 m |
| 一楼 | 卧室 | 3.48 m | 2.84 m | 3.48 m x 2.84 m |

The trademarks REALTOR®, REALTORS®, and the REALTOR® logo are controlled by The Canadian Real Estate Association (CREA) and identify real estate professionals who are members of CREA. The trademarks MLS®, Multiple Listing Service® and the associated logos are owned by The Canadian Real Estate Association (CREA) and identify the quality of services provided by real estate professionals who are members of CREA. The trademark DDF® is owned by The Canadian Real Estate Association (CREA) and identifies CREA's Data Distribution Facility (DDF®)
Toronto Real Estate Board
Rare Real Estate
November 04 2026 07:54:51
