
2701 11 Th E Line Trent Hills (Campbellford), Ontario K0K 2M0


$675,000
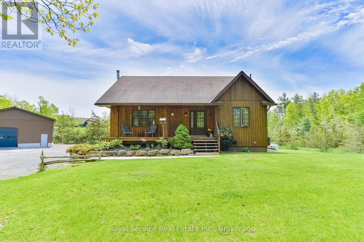
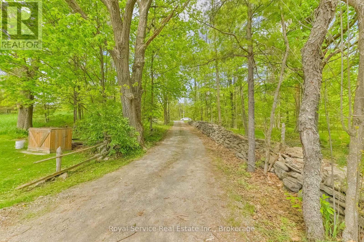
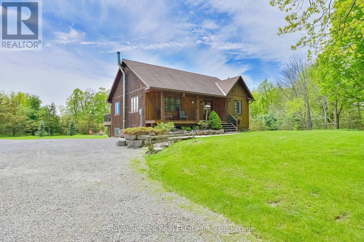
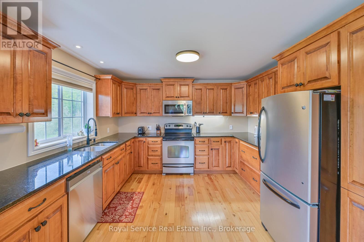
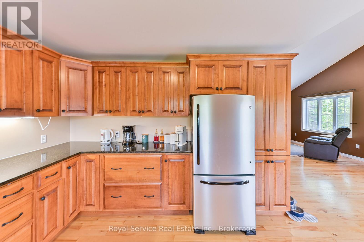
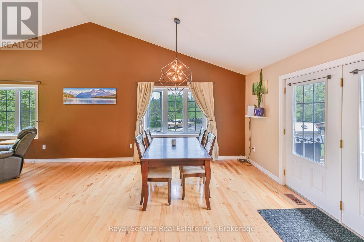
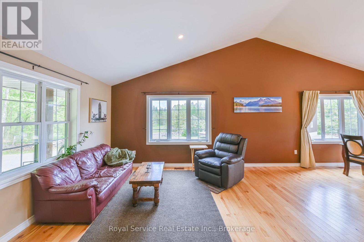
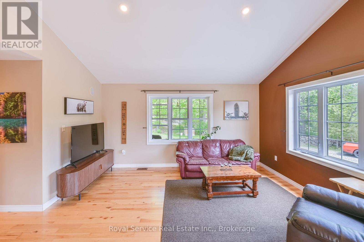
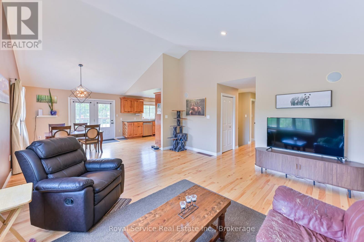
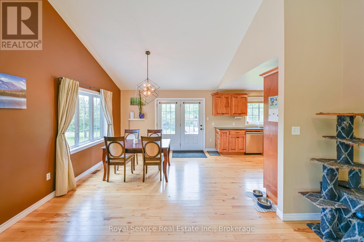
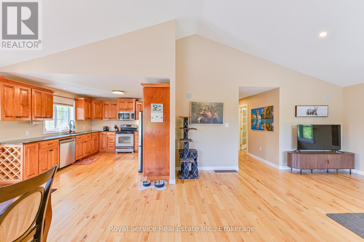
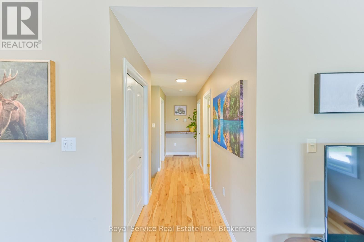
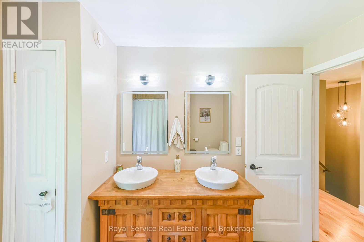
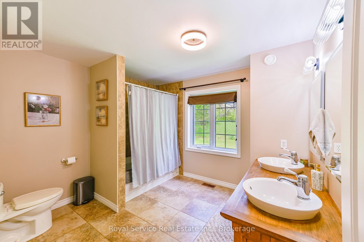
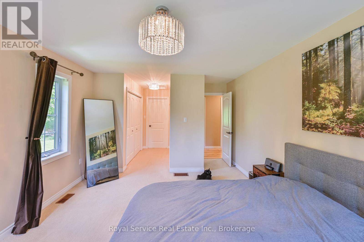
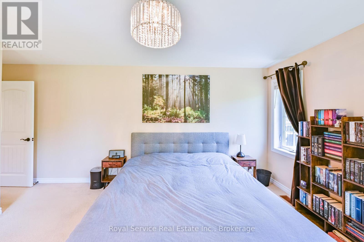
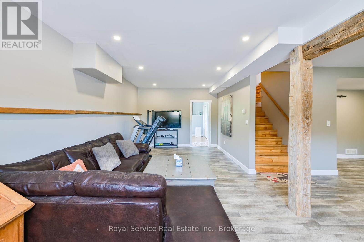
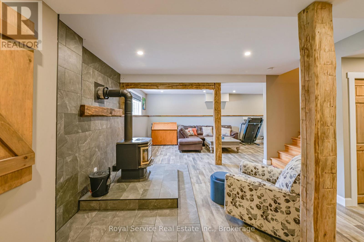
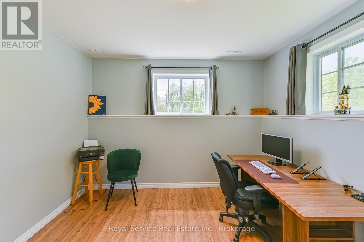
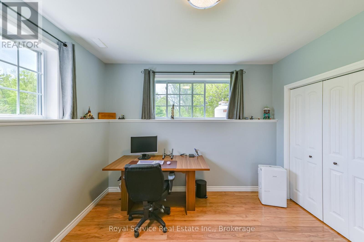
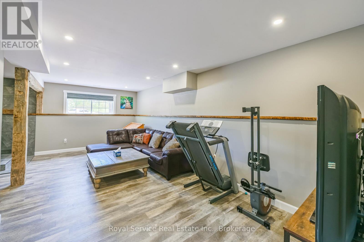
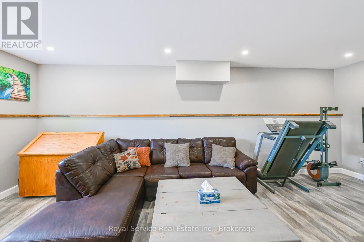
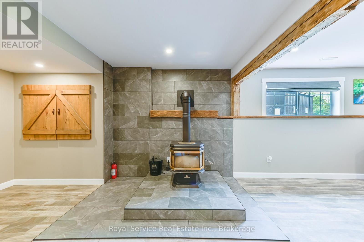
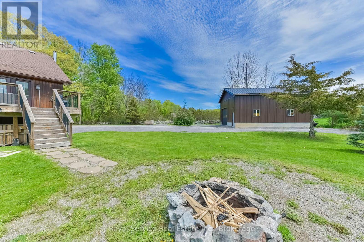
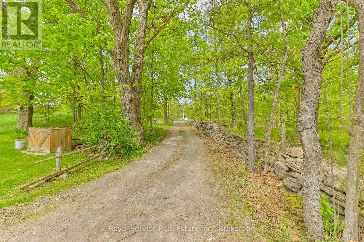
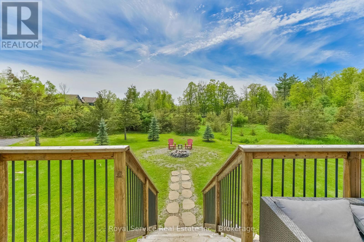
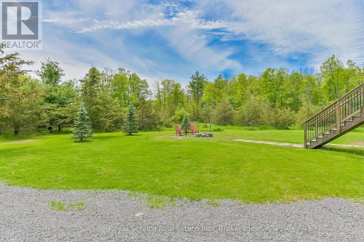
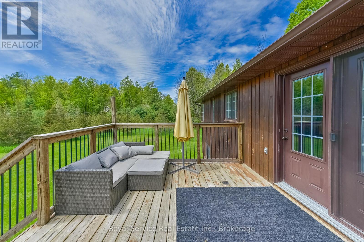
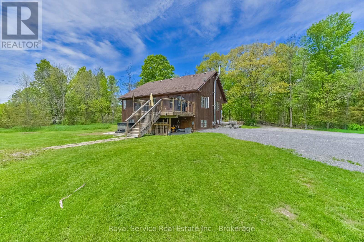
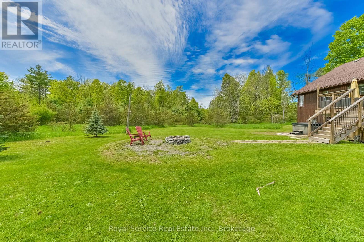
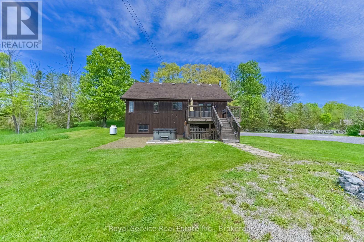
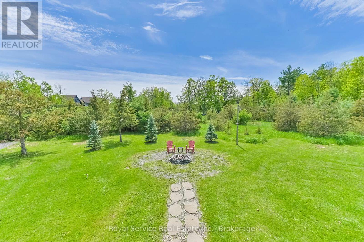
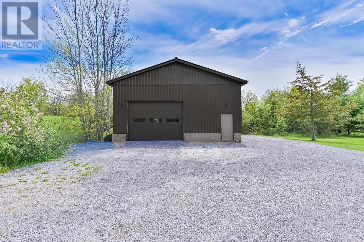
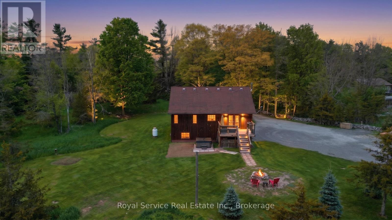
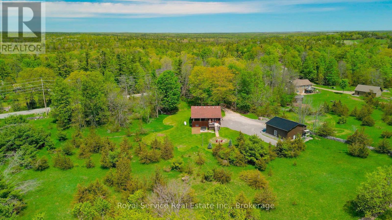
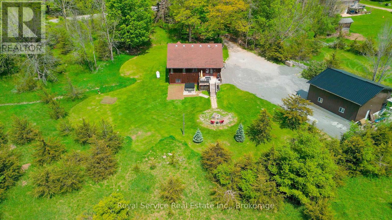
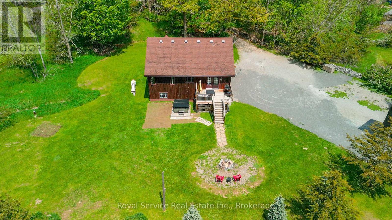
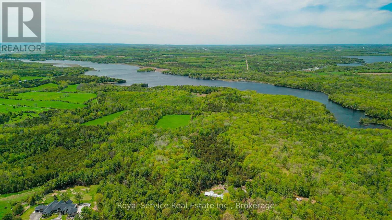
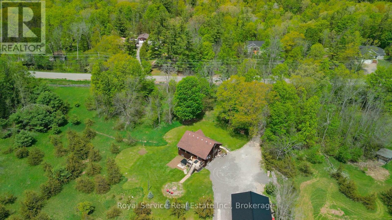
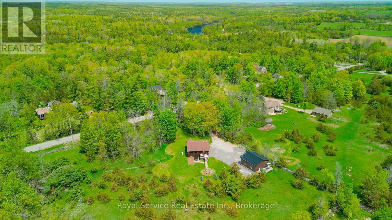
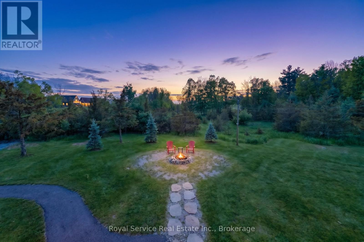
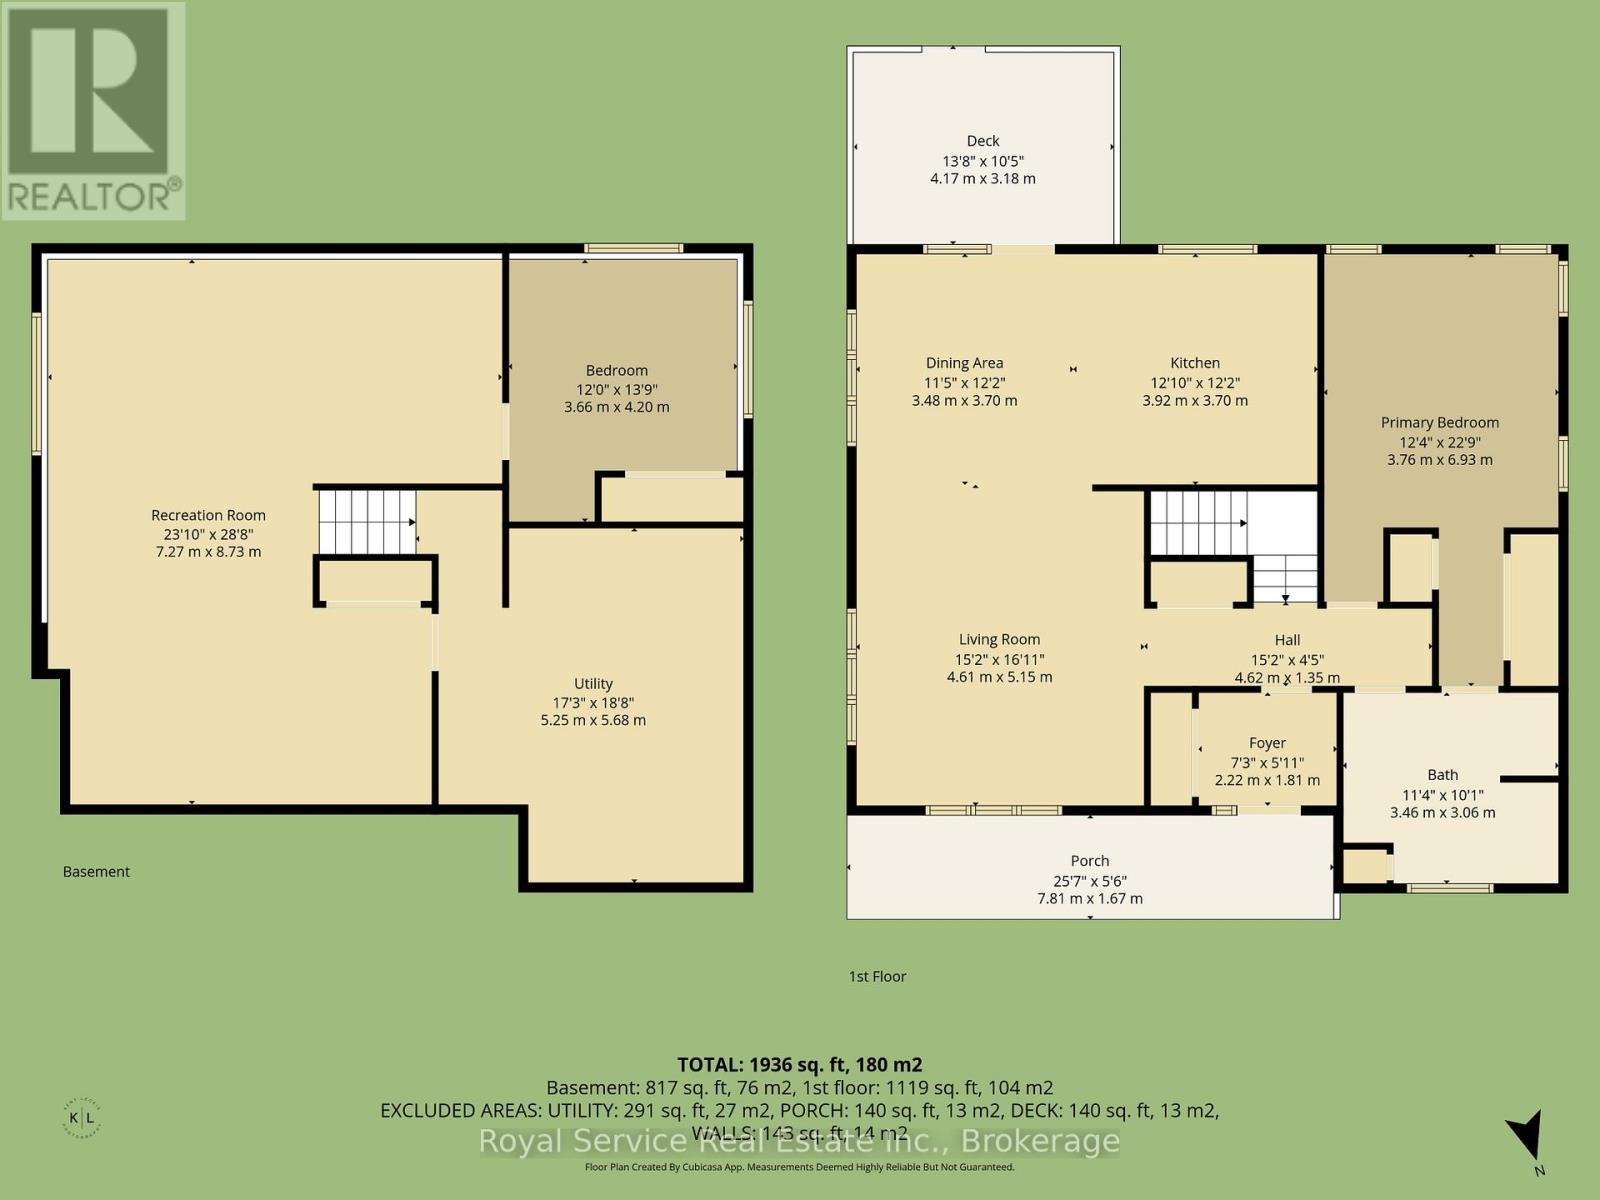
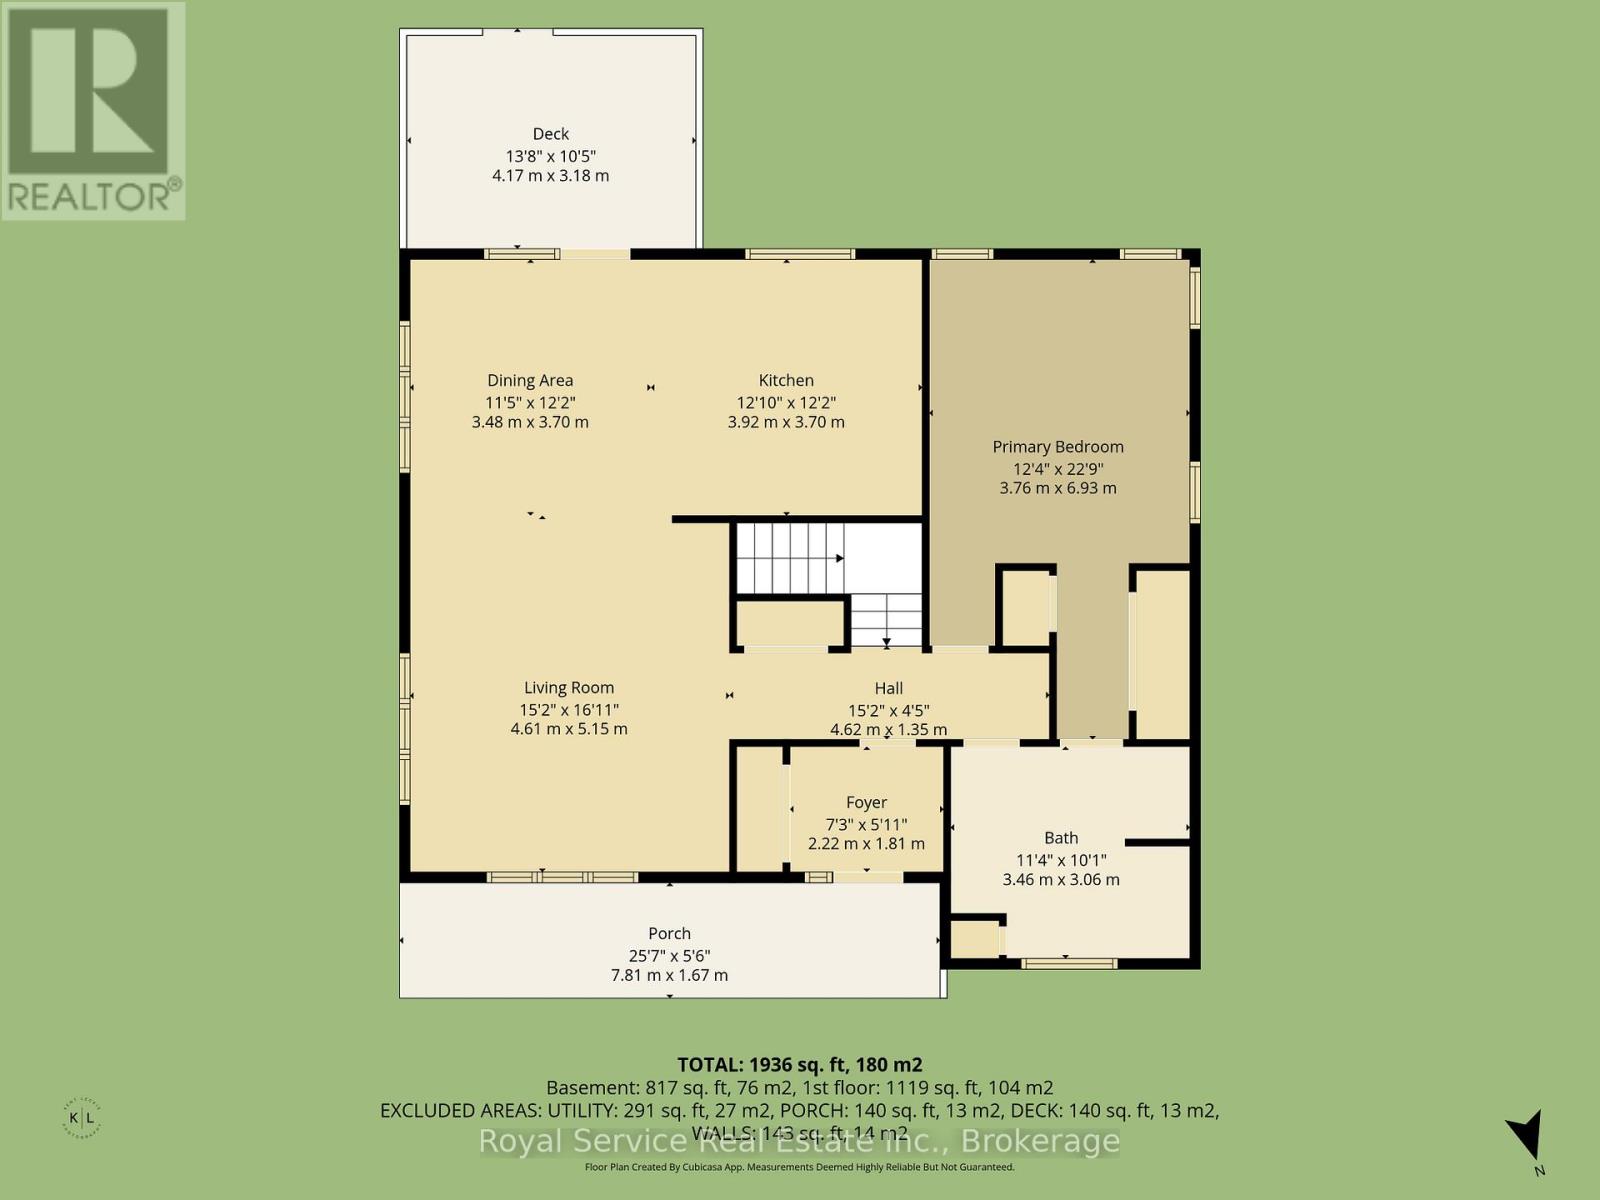
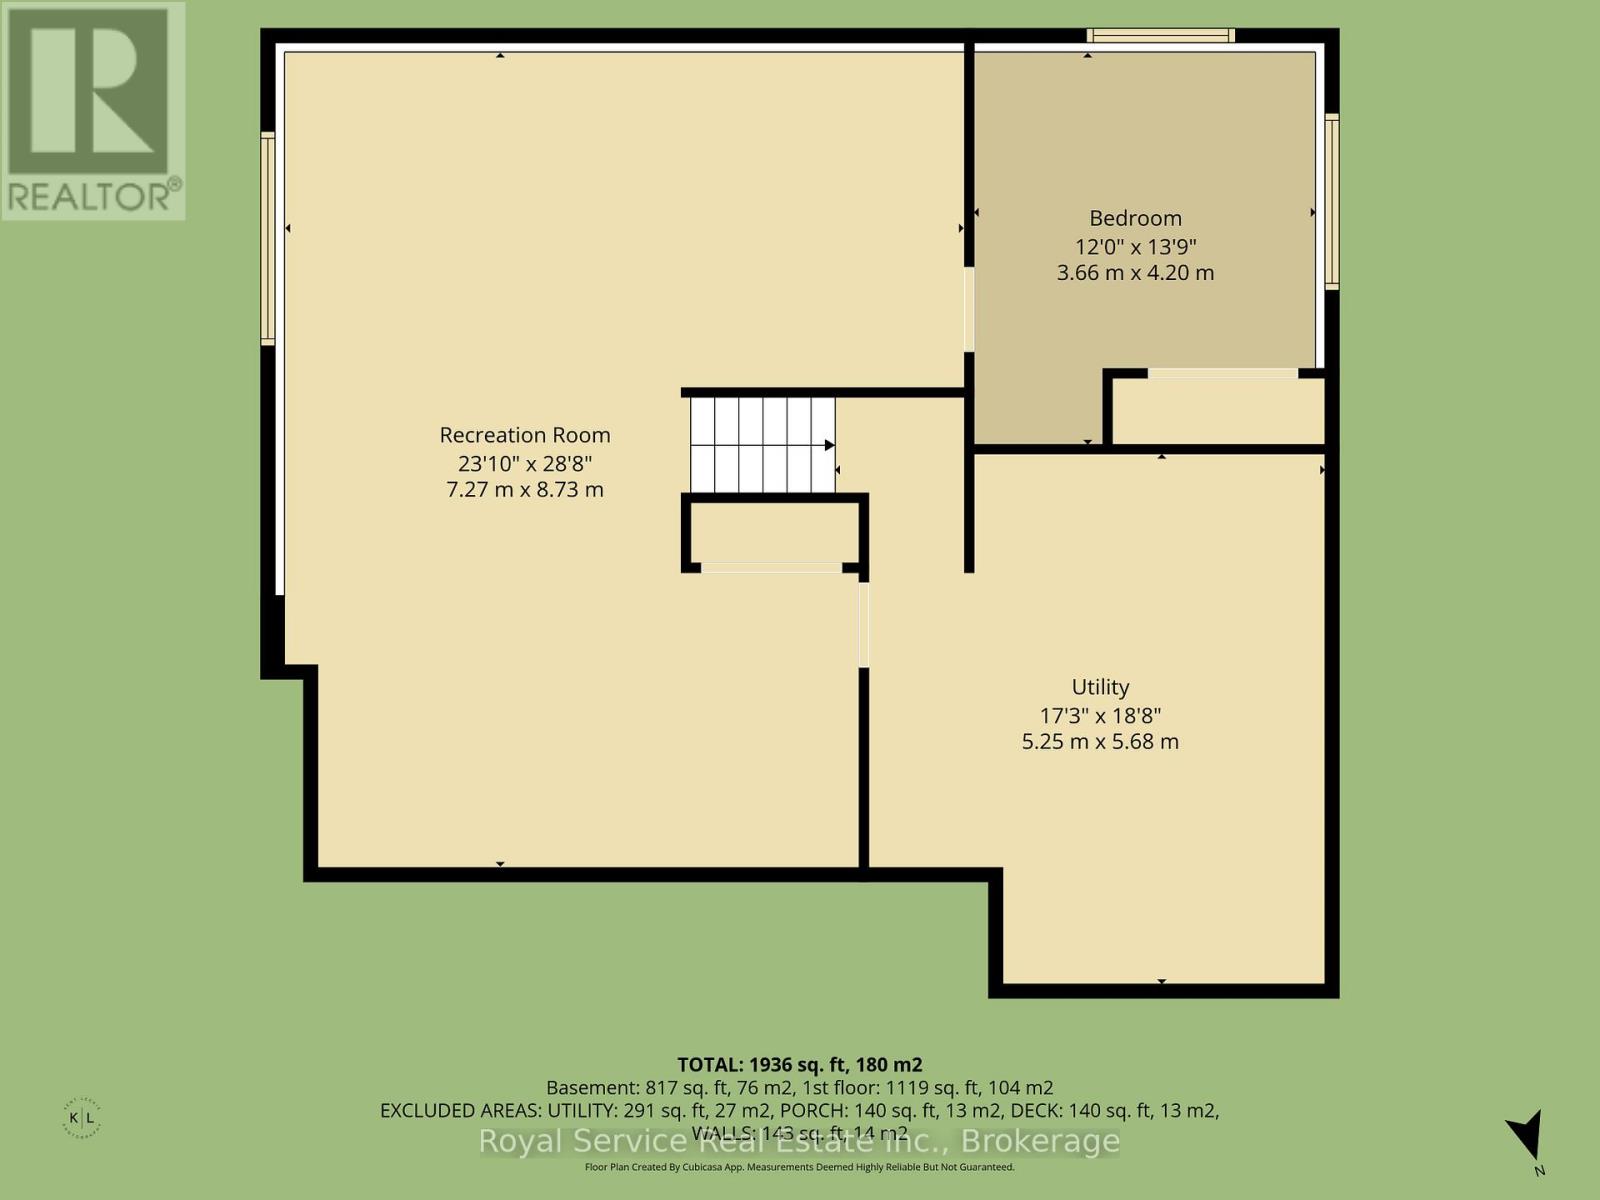
Motivated Sellers !!! Don't miss your opportunity! Welcome to your own slice of country paradise at 2701 11th Line in Trent Hills! Nestled on a beautifully landscaped 1.37-acre treed lot, this charming 2-bedroom, 1-bath home offers the perfect blend of comfort and peaceful rural living. Step inside to an inviting open-concept kitchen, dining, and living space highlighted by stunning cathedral ceilings, creating a bright and airy feel throughout. The lower level boasts impressive 10 ft ceilings, a cozy wood stove, and excellent potential to add a third bedroom or additional living space. Outside, enjoy quiet mornings with coffee on the front porch, evenings by the campfire, and the convenience of a Brand New SHOP 32x32x14 Fully insulated , the concrete floor in the shop is 6 inches thick Built for a Hoist, with 100 amp service-perfect for hobbyists or storage. Located just minutes from the scenic Crowe River and a short drive to the charming town of Campbellford for all your amenities, this property truly captures country living at its best. * This property is set to come off the market on December 1st! If you've been thinking about checking it out, now is the time. Don't wait until it's too late! Book your private showing today and come see what this property has to offer. Once December 1st arrives, it'll be off the market! (id:43681)
房源概要
| MLS® Number | X13654910 |
| 房源类型 | 民宅 |
| 社区名字 | Campbellford |
| 附近的便利设施 | Beach |
| 社区特征 | School Bus |
| 特征 | 树木繁茂的地区, 无地毯 |
| 总车位 | 12 |
详 情
| 浴室 | 1 |
| 地上卧房 | 2 |
| 总卧房 | 2 |
| Age | 16 To 30 Years |
| 家电类 | 洗碗机, 烘干机, 微波炉, 炉子, 洗衣机, 冰箱 |
| 建筑风格 | Raised Bungalow |
| 地下室进展 | 已装修 |
| 地下室类型 | 全完工 |
| 施工种类 | 独立屋 |
| 空调 | 中央空调 |
| 外墙 | 木头 |
| 壁炉 | 有 |
| 壁炉类型 | 木头stove |
| 地基类型 | 水泥 |
| 供暖方式 | Propane |
| 供暖类型 | 压力热风 |
| 储存空间 | 1 |
| 内部尺寸 | 1100 - 1500 Sqft |
| 类型 | 独立屋 |
车 位
| Detached Garage | |
| Garage |
土地
| 英亩数 | 无 |
| 土地便利设施 | Beach |
| 污水道 | Septic System |
| 土地深度 | 300 Ft |
| 土地宽度 | 200 Ft |
| 不规则大小 | 200 X 300 Ft |
| 地表水 | River/stream |
| 规划描述 | A2 |
房 间
| 楼 层 | 类 型 | 长 度 | 宽 度 | 面 积 |
|---|---|---|---|---|
| Lower Level | 娱乐,游戏房 | 7.27 m | 8.73 m | 7.27 m x 8.73 m |
| Lower Level | 第二卧房 | 3.66 m | 4.2 m | 3.66 m x 4.2 m |
| Lower Level | 设备间 | 5.25 m | 5.68 m | 5.25 m x 5.68 m |
| 一楼 | 厨房 | 3.92 m | 3.7 m | 3.92 m x 3.7 m |
| 一楼 | 餐厅 | 3.48 m | 3.7 m | 3.48 m x 3.7 m |
| 一楼 | 客厅 | 4.61 m | 5.15 m | 4.61 m x 5.15 m |
| 一楼 | 门厅 | 2.22 m | 1.81 m | 2.22 m x 1.81 m |
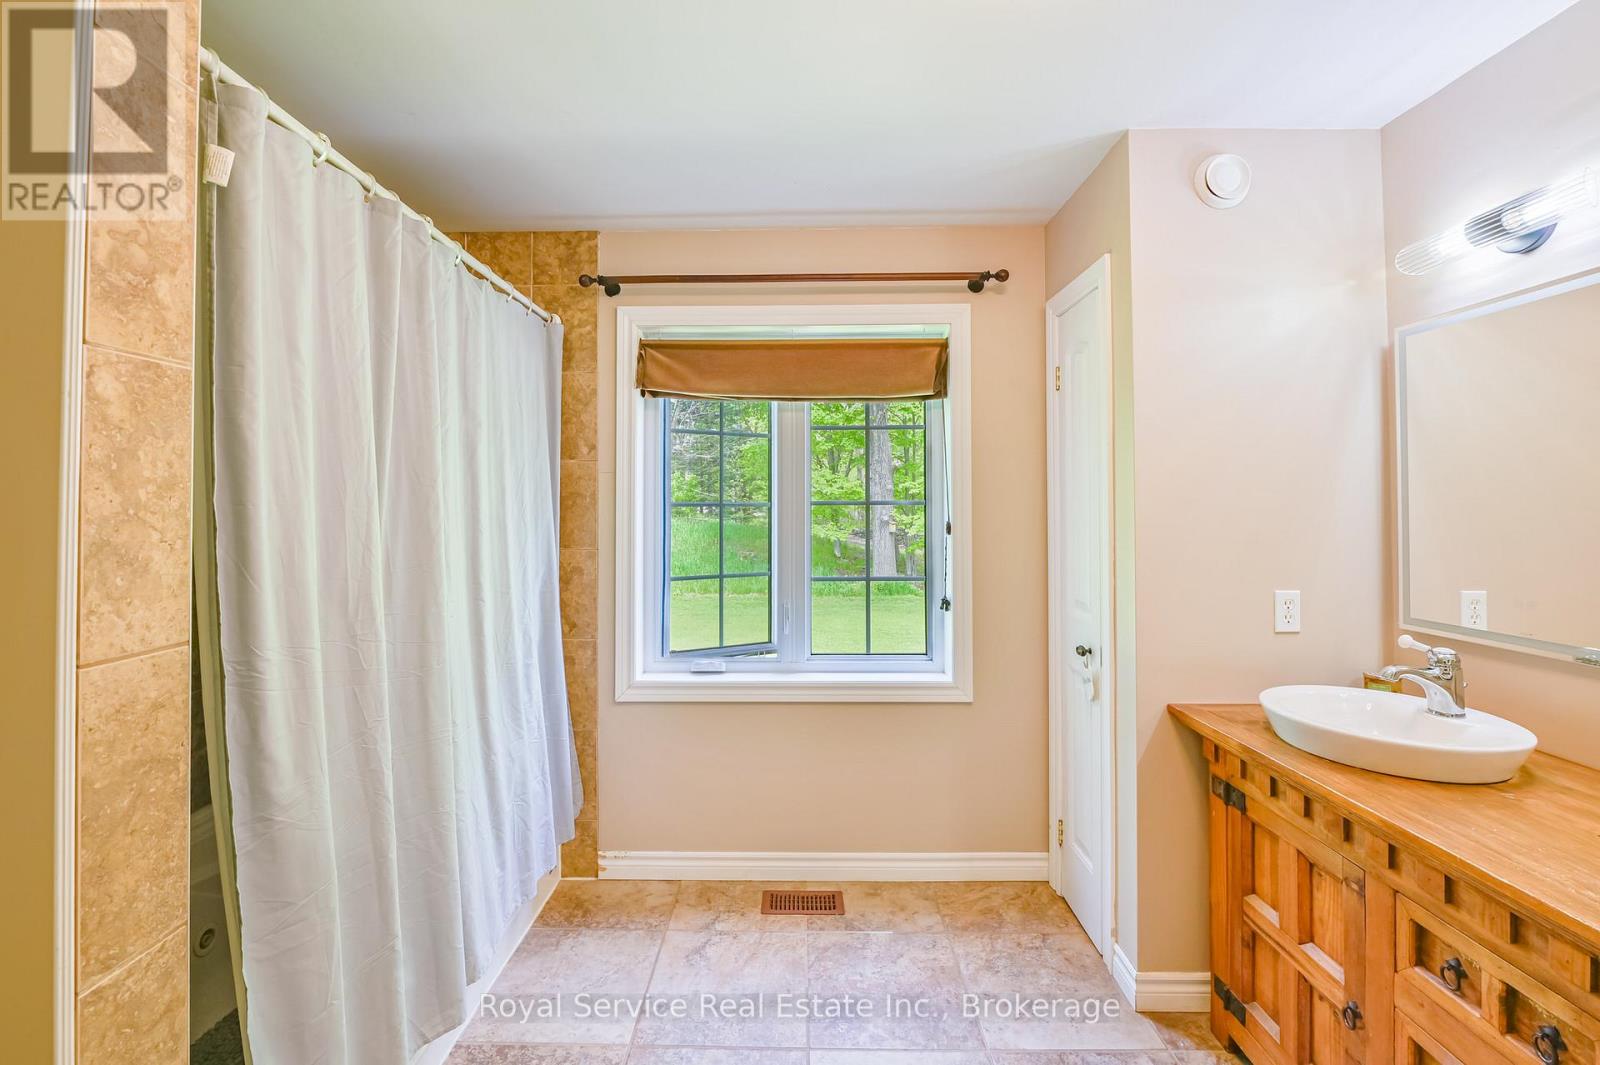
| 一楼 | 浴室 | 3.46 m | 3.06 m | 3.46 m x 3.06 m |
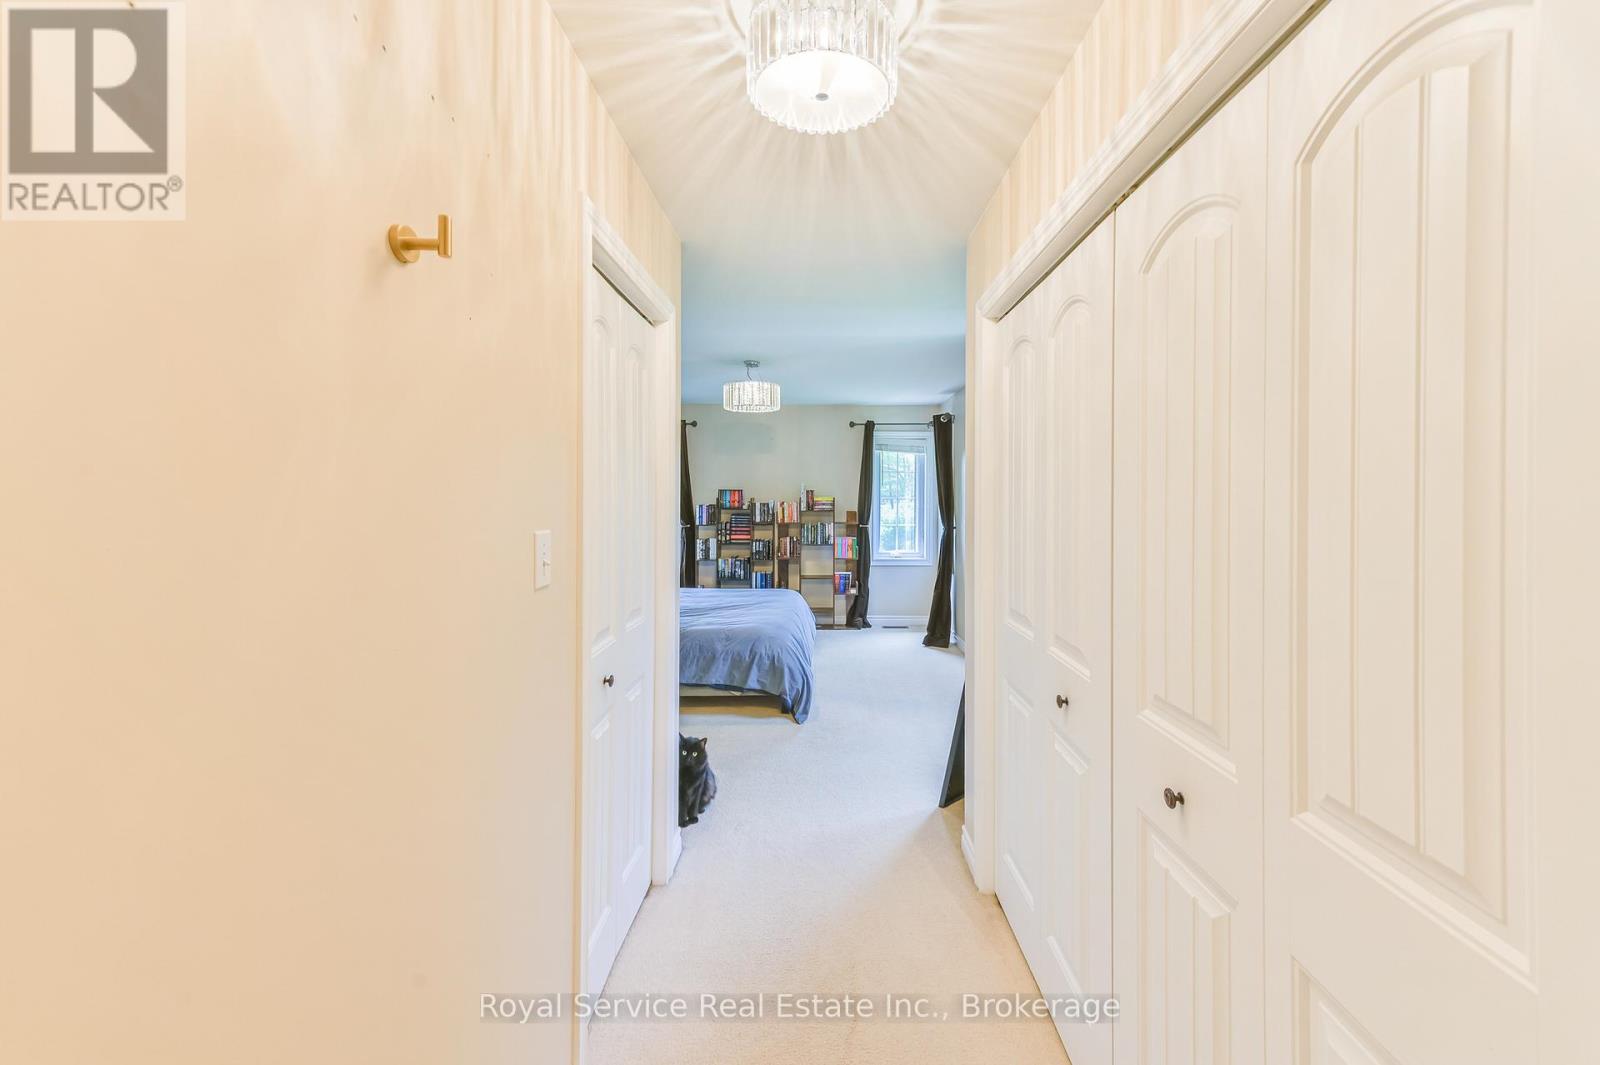
| 一楼 | 主卧 | 3.76 m | 6.93 m | 3.76 m x 6.93 m |
https://www.realtor.ca/real-estate/30133225/2701-11-th-e-line-trent-hills-campbellford-campbellford

The trademarks REALTOR®, REALTORS®, and the REALTOR® logo are controlled by The Canadian Real Estate Association (CREA) and identify real estate professionals who are members of CREA. The trademarks MLS®, Multiple Listing Service® and the associated logos are owned by The Canadian Real Estate Association (CREA) and identify the quality of services provided by real estate professionals who are members of CREA. The trademark DDF® is owned by The Canadian Real Estate Association (CREA) and identifies CREA's Data Distribution Facility (DDF®)
Durham Region Association of REALTORS®
Royal Service Real Estate Inc.
November 02 2026 08:49:16
