
270 Woburn Avenue Toronto (Lawrence Park North), Ontario M5M 1K9


$1,750,000
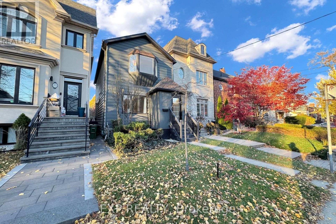
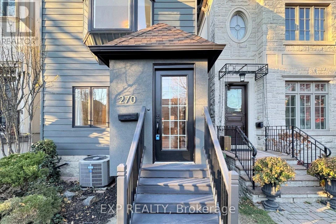
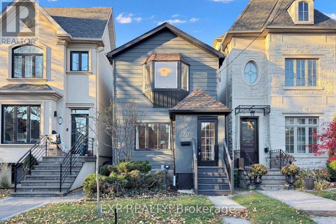
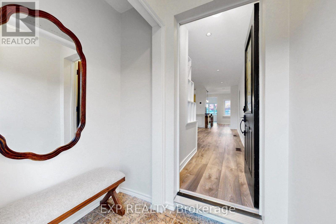
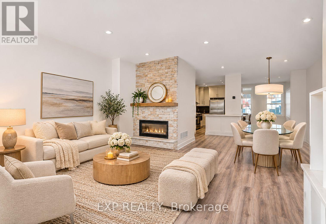
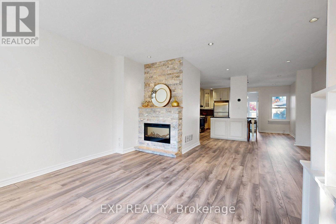
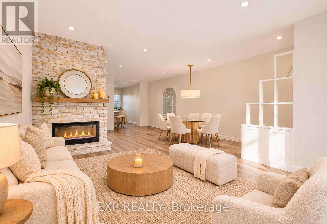
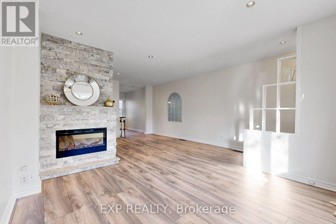
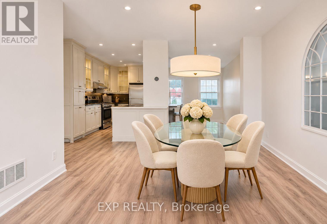
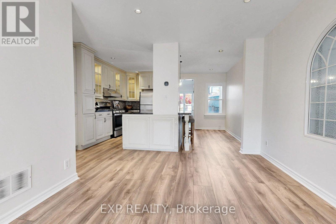
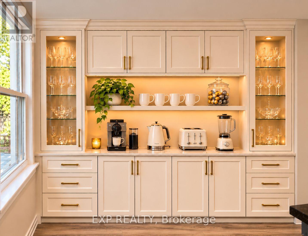
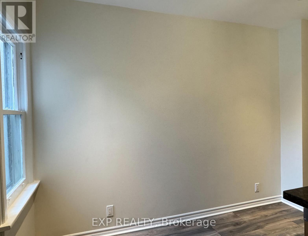
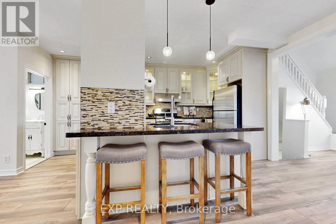
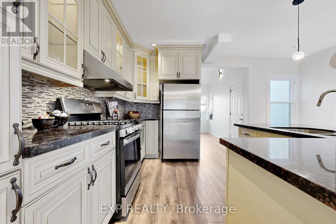
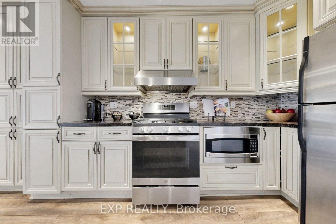
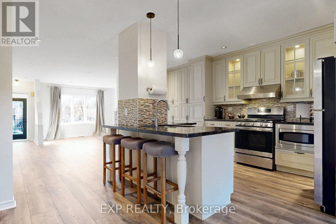
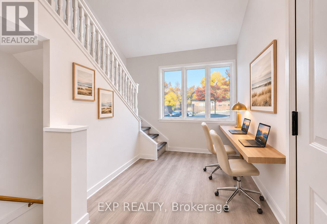
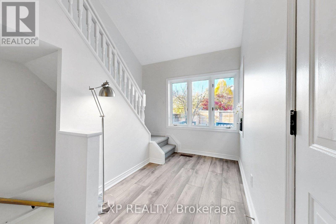
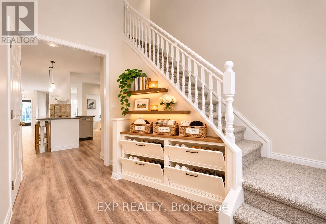
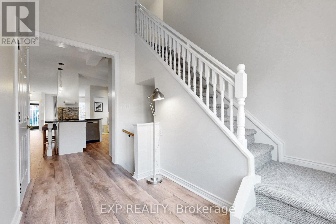
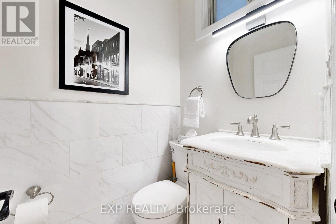
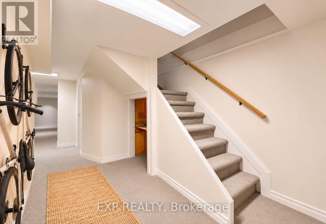
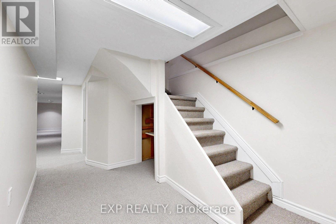
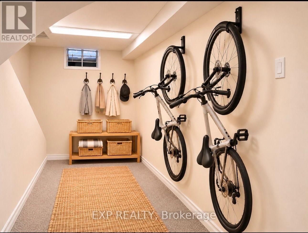
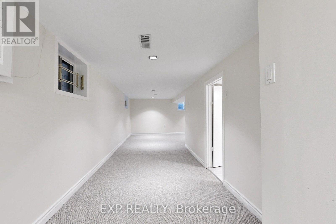
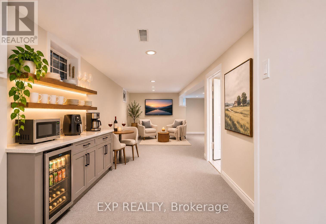
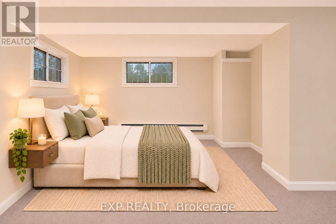
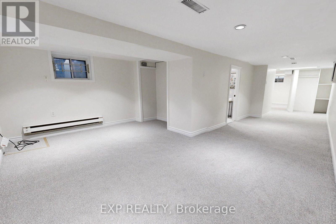
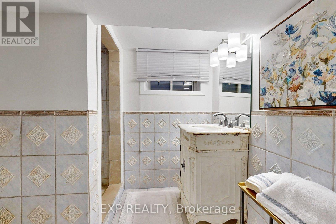
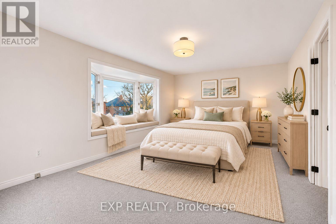
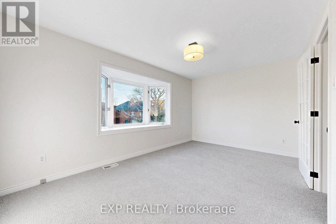
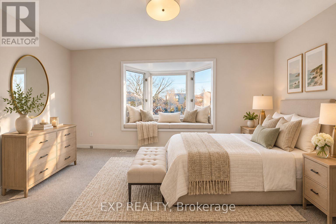
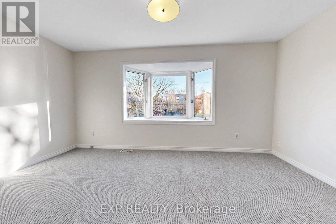
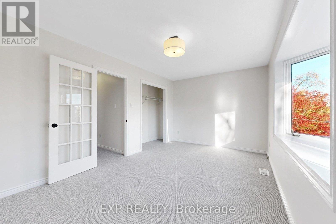
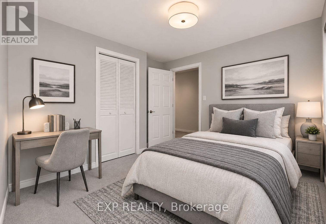
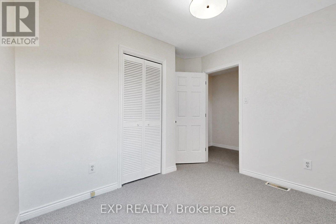
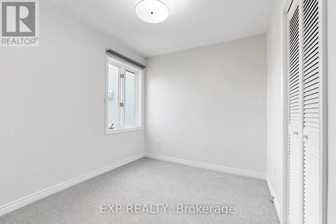
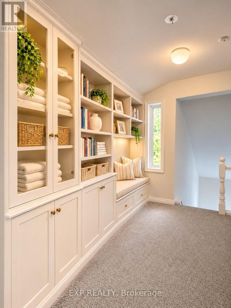
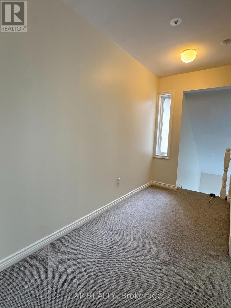
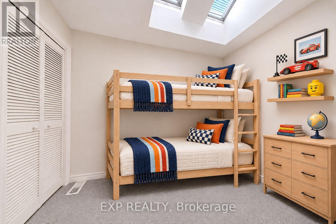
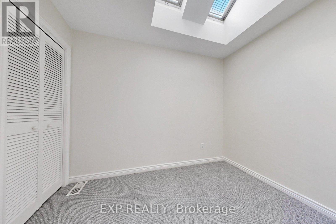
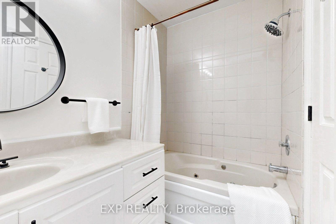
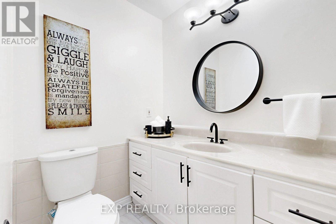
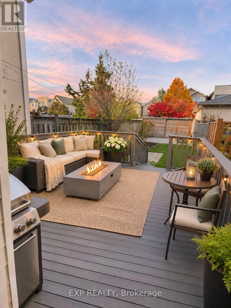
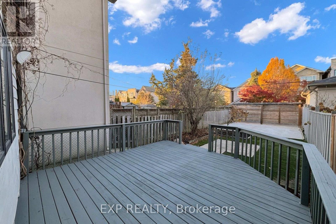
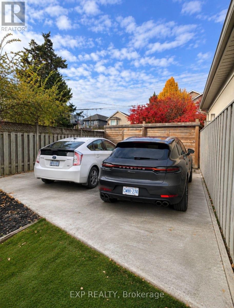
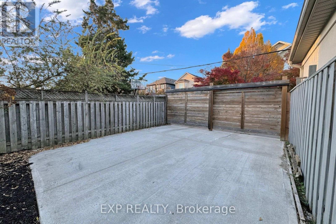
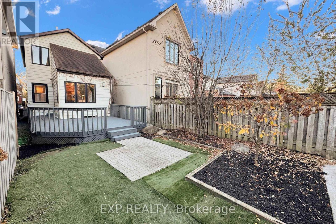
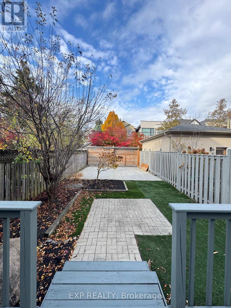
Beautifully Updated 3-Bedroom Detached Home in the Sought-After John Wanless School District!This home is ideally situated in one of Toronto's most desirable neighbourhoods, just steps from parks, shopping, restaurants, and convenient subway access.Featuring a spacious open-concept main floor, this move-in-ready home offers a custom kitchen, brand-new high-end German laminate flooring, smooth ceilings, pot lights, and a striking custom stone fireplace. The sun-filled rear sunroom provides the perfect space for a home office, den, or relaxing retreat, complete with a walkout to the private, fully fenced backyard featuring a patio and deck. Side-by-side double concrete parking pad added in 2021, secured by a solid wood privacy gate and fence with convenient laneway access, this could also double as private outdoor and entertaining space. Additional highlights include freshly painted, new carpeting throughout the upper and lower levels October 2026. Freshly painted deck. The finished basement adds valuable living space with its full bath. A new roof and waterproofing was completed in 2015.The property also offers potential for a laneway house, subject to municipal approvals. An exceptional opportunity to enjoy stylish, comfortable living in a prime Toronto location. (id:43681)
房源概要
| MLS® Number | C14174384 |
| 房源类型 | 民宅 |
| 社区名字 | Lawrence Park North |
| 特征 | Lane, Sump Pump |
| 总车位 | 2 |
详 情
| 浴室 | 3 |
| 地上卧房 | 3 |
| 地下卧室 | 1 |
| 总卧房 | 4 |
| Age | 51 To 99 Years |
| 公寓设施 | Fireplace(s) |
| 家电类 | 洗碗机, 烘干机, 微波炉, Hood 电扇, Range, 洗衣机, 窗帘, 冰箱 |
| 地下室进展 | 已装修 |
| 地下室类型 | 全完工 |
| 施工种类 | 独立屋 |
| 空调 | 中央空调 |
| 外墙 | 乙烯基壁板 |
| 壁炉 | 有 |
| 地基类型 | 水泥 |
| 客人卫生间(不包含洗浴) | 1 |
| 供暖方式 | 天然气 |
| 供暖类型 | 压力热风 |
| 储存空间 | 2 |
| 内部尺寸 | 1100 - 1500 Sqft |
| 类型 | 独立屋 |
| 设备间 | 市政供水 |
车 位
| 没有车库 |
土地
| 英亩数 | 无 |
| 污水道 | Sanitary Sewer |
| 土地深度 | 120 Ft |
| 土地宽度 | 20 Ft |
| 不规则大小 | 20 X 120 Ft |
房 间
| 楼 层 | 类 型 | 长 度 | 宽 度 | 面 积 |
|---|---|---|---|---|
| Lower Level | 娱乐,游戏房 | 6.38 m | 2.2 m | 6.38 m x 2.2 m |
| Lower Level | Bedroom 4 | 4.52 m | 2.87 m | 4.52 m x 2.87 m |
| 一楼 | Sunroom | 3.35 m | 1.83 m | 3.35 m x 1.83 m |
| 一楼 | 厨房 | 3.51 m | 4.59 m | 3.51 m x 4.59 m |
| 一楼 | 客厅 | 3.35 m | 4.59 m | 3.35 m x 4.59 m |
| 一楼 | 餐厅 | 2.74 m | 3.06 m | 2.74 m x 3.06 m |
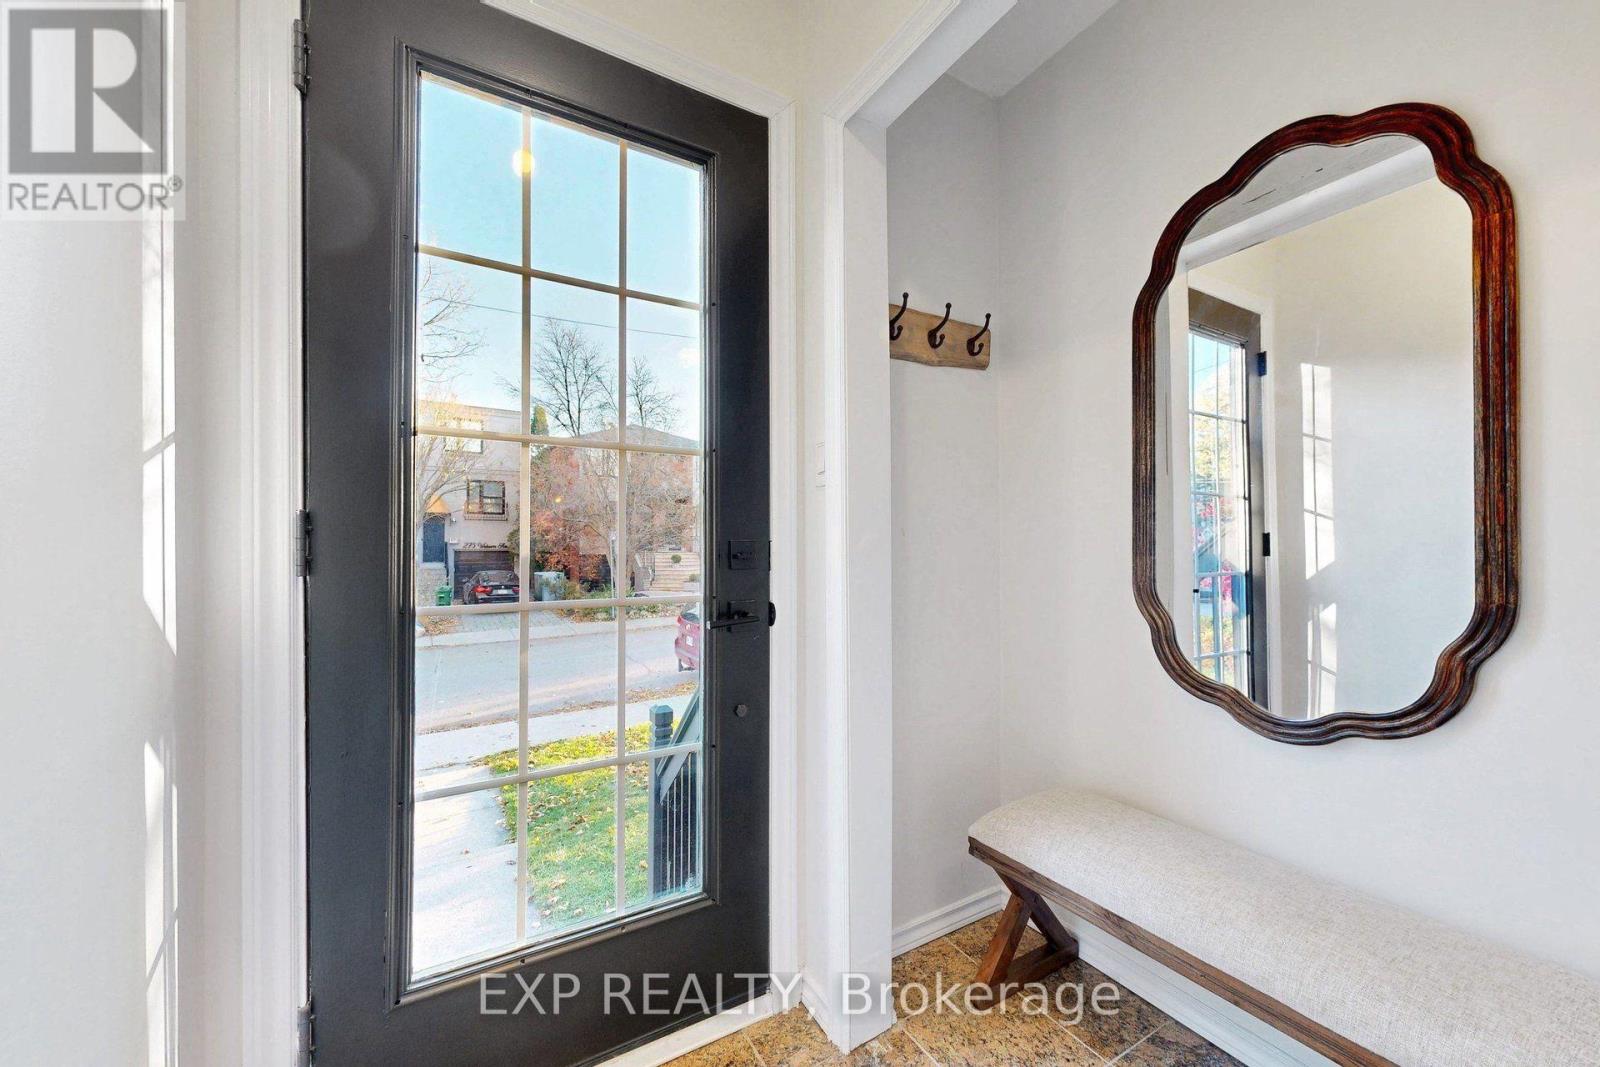
| 一楼 | 门厅 | 1.82 m | 1.82 m | 1.82 m x 1.82 m |
| Upper Level | 主卧 | 3.06 m | 4.59 m | 3.06 m x 4.59 m |
| Upper Level | 第二卧房 | 3.07 m | 2.67 m | 3.07 m x 2.67 m |
| Upper Level | 第三卧房 | 3.04 m | 2.15 m | 3.04 m x 2.15 m |

The trademarks REALTOR®, REALTORS®, and the REALTOR® logo are controlled by The Canadian Real Estate Association (CREA) and identify real estate professionals who are members of CREA. The trademarks MLS®, Multiple Listing Service® and the associated logos are owned by The Canadian Real Estate Association (CREA) and identify the quality of services provided by real estate professionals who are members of CREA. The trademark DDF® is owned by The Canadian Real Estate Association (CREA) and identifies CREA's Data Distribution Facility (DDF®)
Toronto Real Estate Board
Exp Realty
November 13 2026 12:56:12
