
270 Springvalley Crescent Hamilton (Gourley), Ontario L9C 0B4


$1,039,900
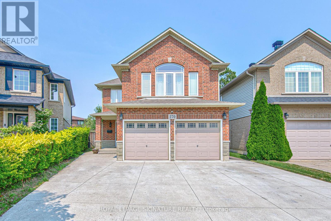
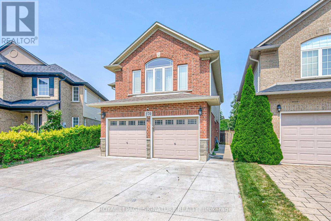
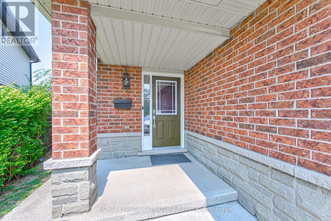
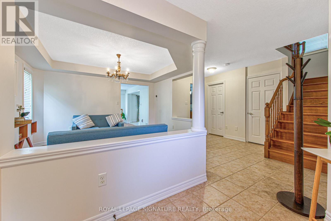
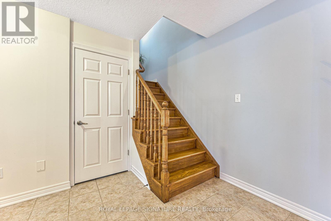
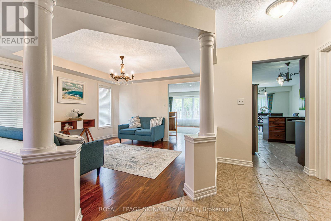
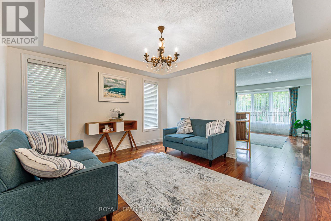
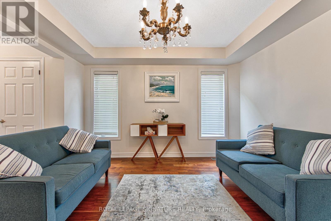
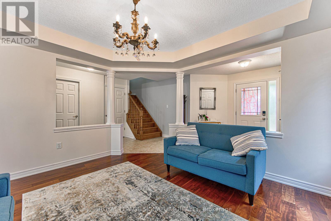
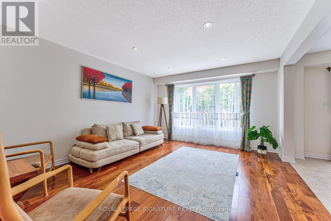
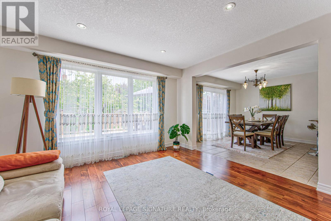
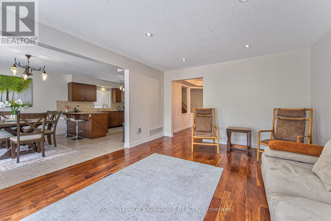
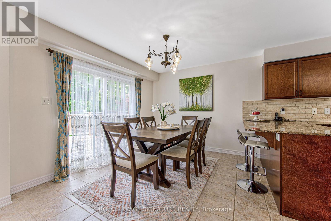
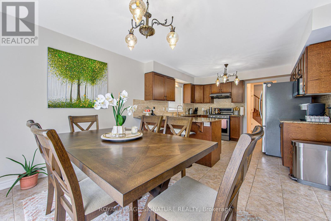
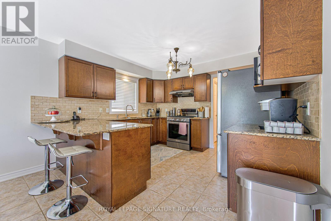
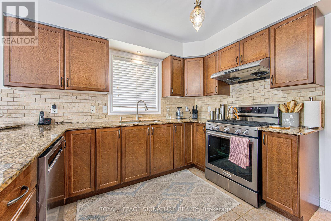
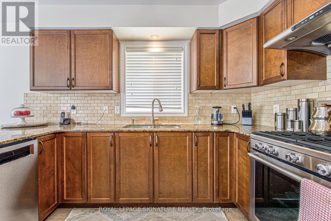
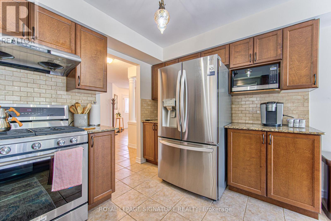
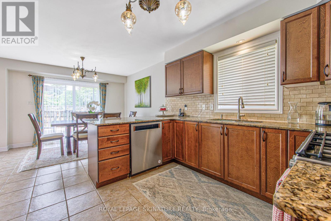
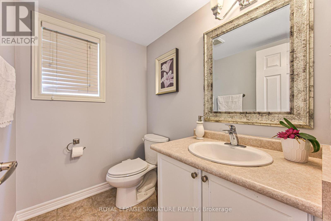
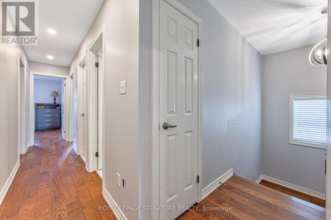
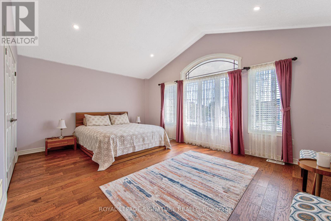
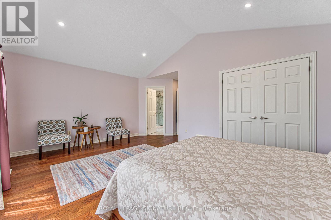
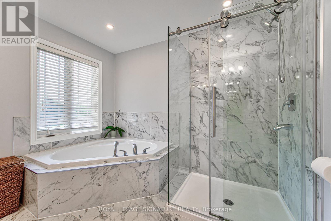
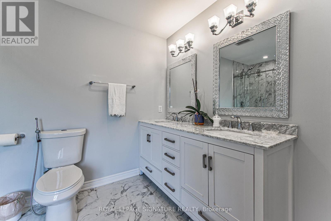
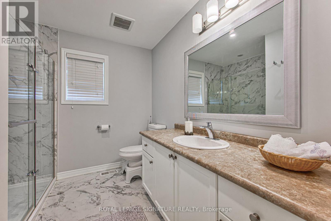
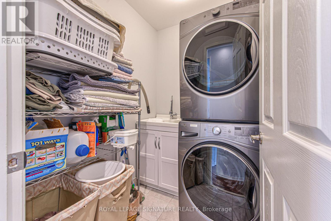
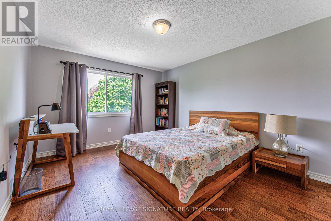
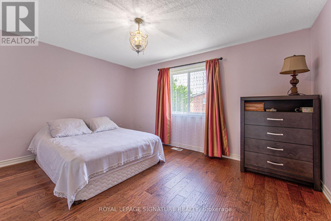
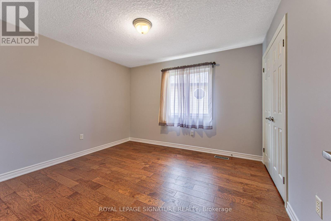
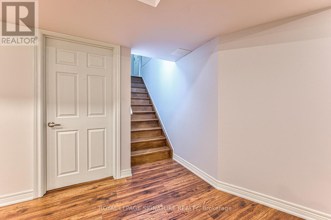
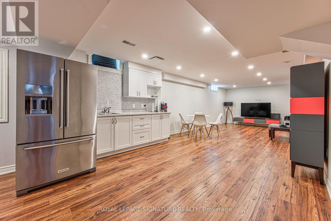
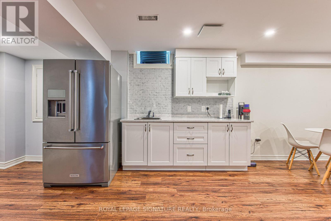
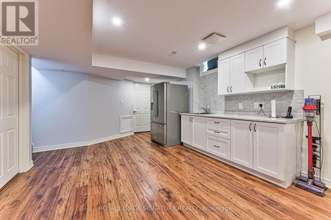
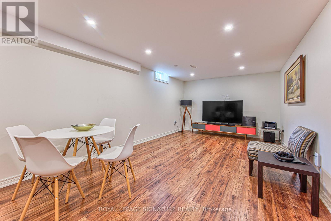
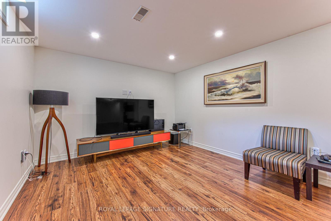
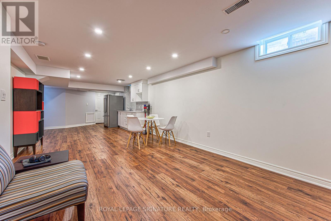
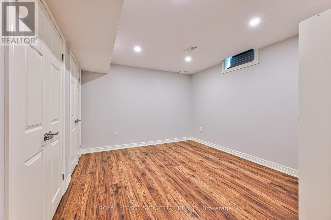
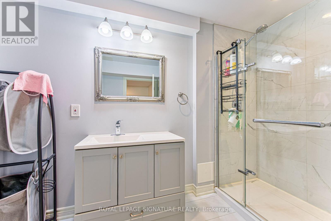
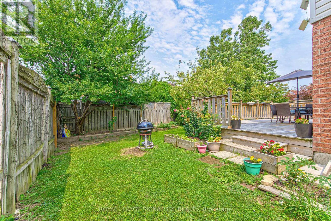
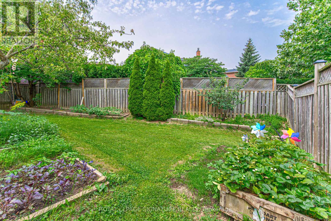
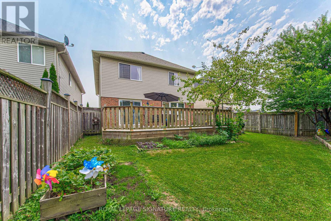
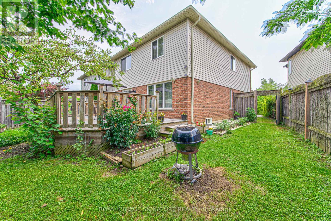
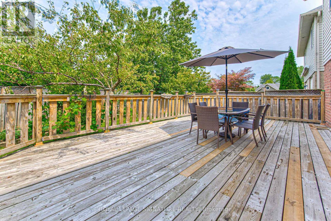
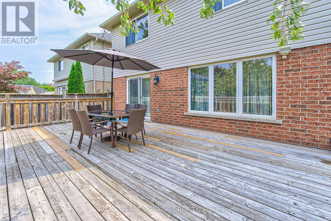
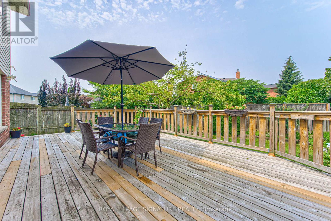
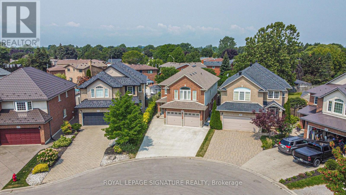
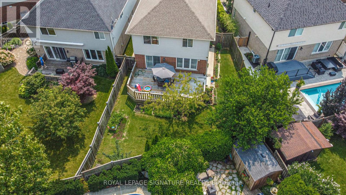
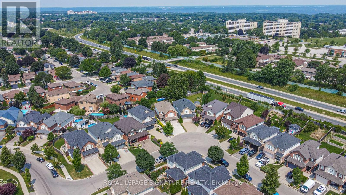
Welcome to this beautifully updated, truly move-in ready home offering over 3,200 sq. ft. of finished living space on a premium large pie-shaped lot in one of Hamilton's most sought-after neighbourhoods. Extensively renovated in 2020, this exceptional 5-bedroom, 4-bathroom residence seamlessly blends timeless style, modern comfort, and functional family living. The main floor features a contemporary layout with a spacious family room overlooking the expansive backyard, complemented by a formal living and dining room that's ideal for entertaining. At the heart of the home is the oversized kitchen, complete with granite countertops, a breakfast bar, travertine stone backsplash, stainless steel appliances, a gas range, and a generous breakfast area with walkout access to the oversized backyard deck. Upstairs, you'll find four generously sized bedrooms, including a stunning primary retreat with soaring cathedral ceilings, his-and-her closets, and a spa-inspired 5-piece ensuite. Convenient second-floor laundry adds to the home's thoughtful design. The fully finished basement offers outstanding flexibility with a spacious recreation room, kitchenette, fifth bedroom, 3-piece bathroom, and ample storage. Direct garage access to the basement provides excellent potential for multigenerational living, extended family, or guests. Step outside to enjoy the impressive pie-shaped backyard, offering exceptional space for entertaining, relaxing, children to play, or even the addition of a future pool. A six-car concrete driveway & extensive concrete walkways further enhance the home's curb appeal & everyday convenience. Meticulously maintained and thoughtfully updated, this exceptional home offers the perfect combination of space, quality & location for today's discerning buyer. Walking distance to James Macdonald Public Elementary, minutes to Westmount Secondary & other schools. Close to Lincoln Alexander Pkwy (LINC), restaurants & Meadowlands Power Centre (Ancaster Mall). (id:43681)
房源概要
| MLS® Number | X13621522 |
| 房源类型 | 民宅 |
| 社区名字 | Gourley |
| 附近的便利设施 | 公园, 学校 |
| 设备类型 | 热水器 |
| 总车位 | 8 |
| 租赁设备类型 | 热水器 |
详 情
| 浴室 | 4 |
| 地上卧房 | 4 |
| 地下卧室 | 1 |
| 总卧房 | 5 |
| 家电类 | Garage Door Opener Remote(s), Blinds, Central Vacuum, 洗碗机, 烘干机, Garage Door Opener, 微波炉, Range, 洗衣机, Whirlpool, 冰箱 |
| 地下室功能 | Separate Entrance |
| 地下室类型 | N/a |
| 施工种类 | 独立屋 |
| 空调 | 中央空调 |
| 外墙 | 砖, 乙烯基壁板 |
| Flooring Type | Hardwood, Laminate |
| 地基类型 | 混凝土 |
| 客人卫生间(不包含洗浴) | 1 |
| 供暖方式 | 天然气 |
| 供暖类型 | 压力热风 |
| 储存空间 | 2 |
| 内部尺寸 | 2000 - 2500 Sqft |
| 类型 | 独立屋 |
| 设备间 | 市政供水 |
车 位
| 附加车库 | |
| Garage |
土地
| 英亩数 | 无 |
| 围栏类型 | Fenced Yard |
| 土地便利设施 | 公园, 学校 |
| 污水道 | Sanitary Sewer |
| 土地深度 | 114 Ft ,3 In |
| 土地宽度 | 28 Ft ,4 In |
| 不规则大小 | 28.4 X 114.3 Ft ; Pie Lot, 57ft At Rear, Longer Side 126ft |
房 间
| 楼 层 | 类 型 | 长 度 | 宽 度 | 面 积 |
|---|---|---|---|---|
| 二楼 | 洗衣房 | Measurements not available | ||
| 二楼 | 主卧 | 5.54 m | 3.89 m | 5.54 m x 3.89 m |
| 二楼 | 第二卧房 | 4.62 m | 3.45 m | 4.62 m x 3.45 m |
| 二楼 | 第三卧房 | 4.36 m | 3.48 m | 4.36 m x 3.48 m |
| 二楼 | Bedroom 4 | 3.6 m | 3.3 m | 3.6 m x 3.3 m |
| 地下室 | 娱乐,游戏房 | 6.3 m | 3.49 m | 6.3 m x 3.49 m |
| 地下室 | 厨房 | 3.78 m | 3.66 m | 3.78 m x 3.66 m |
| 地下室 | 卧室 | 3.81 m | 3.24 m | 3.81 m x 3.24 m |
| 地下室 | 浴室 | 3.09 m | 2.23 m | 3.09 m x 2.23 m |
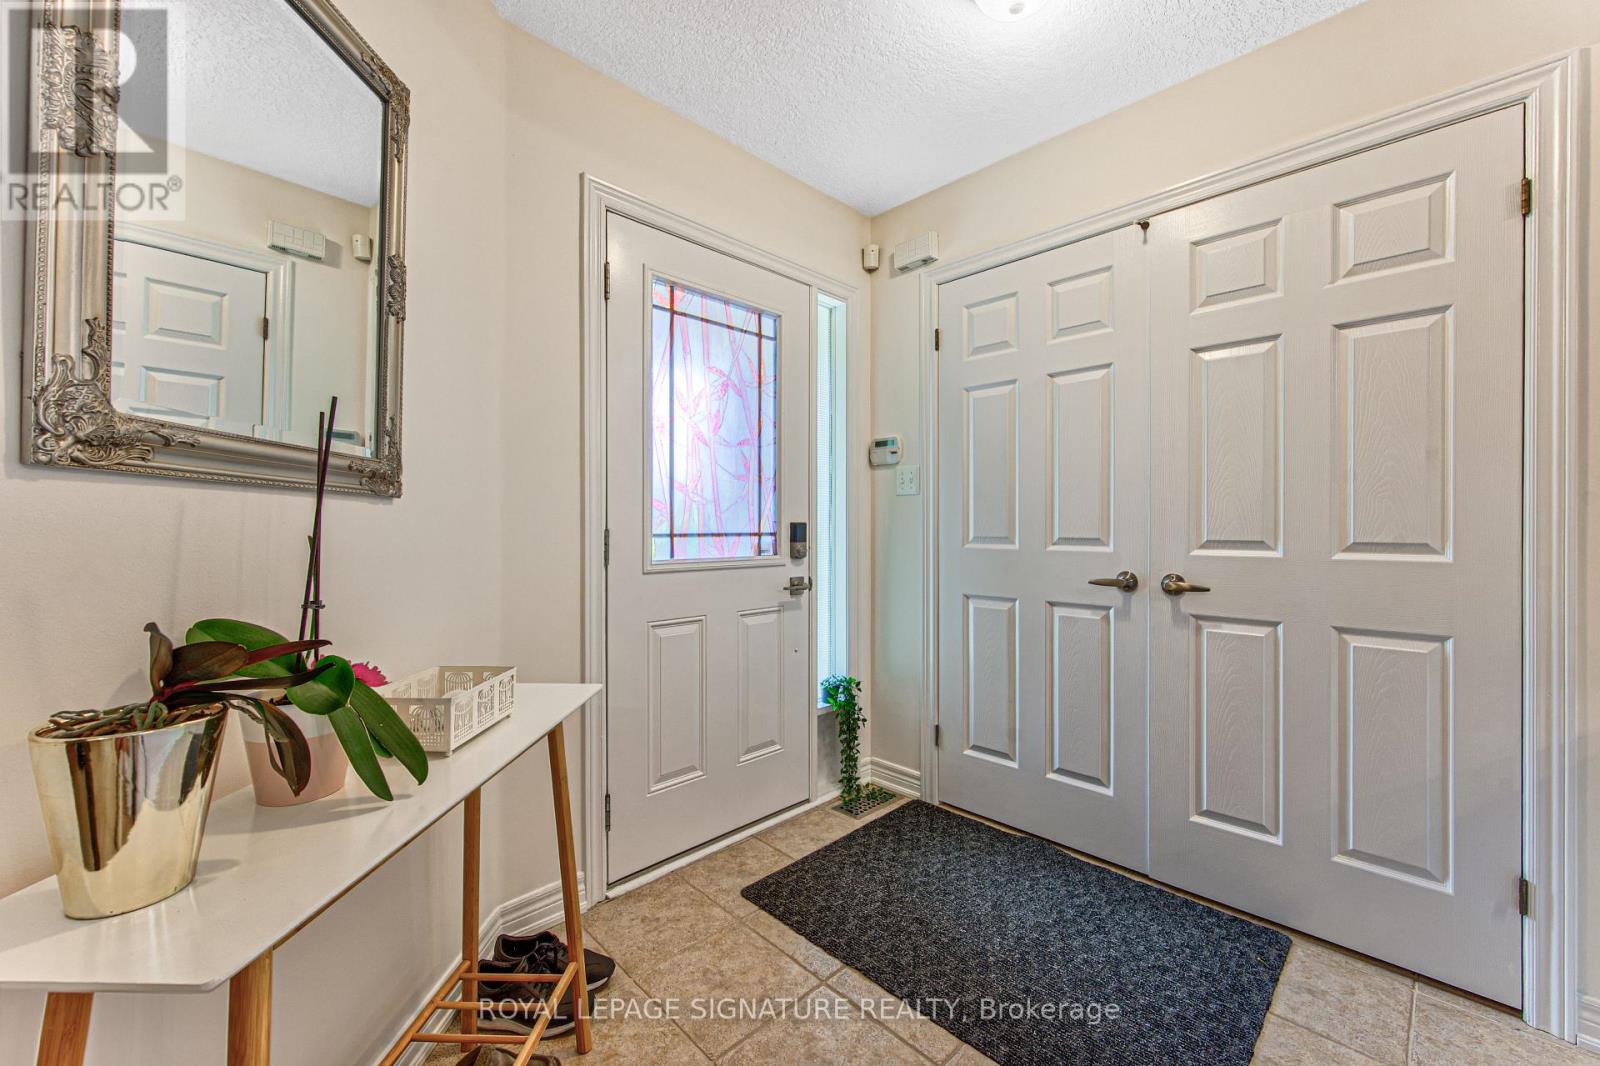
| 一楼 | 门厅 | 2.46 m | 2.11 m | 2.46 m x 2.11 m |
| 一楼 | 客厅 | 3.87 m | 3.64 m | 3.87 m x 3.64 m |
| 一楼 | 餐厅 | 3.87 m | 3.64 m | 3.87 m x 3.64 m |
| 一楼 | 家庭房 | 4.81 m | 3.9 m | 4.81 m x 3.9 m |
| 一楼 | 厨房 | 3.62 m | 3.53 m | 3.62 m x 3.53 m |
| 一楼 | Eating Area | 3.62 m | 2.7 m | 3.62 m x 2.7 m |
https://www.realtor.ca/real-estate/30096644/270-springvalley-crescent-hamilton-gourley-gourley

The trademarks REALTOR®, REALTORS®, and the REALTOR® logo are controlled by The Canadian Real Estate Association (CREA) and identify real estate professionals who are members of CREA. The trademarks MLS®, Multiple Listing Service® and the associated logos are owned by The Canadian Real Estate Association (CREA) and identify the quality of services provided by real estate professionals who are members of CREA. The trademark DDF® is owned by The Canadian Real Estate Association (CREA) and identifies CREA's Data Distribution Facility (DDF®)
Toronto Real Estate Board
Royal LePage Signature Realty
July 30 2026 10:34:28
