
27 Wilson Street Oakville (Co Central), Ontario L6K 3G2


$2,799,999
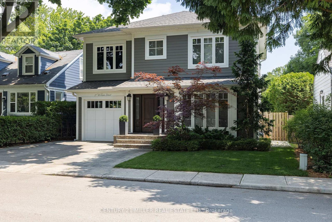
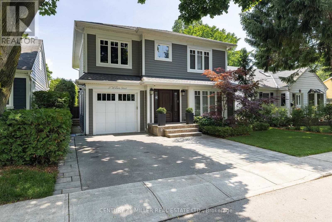
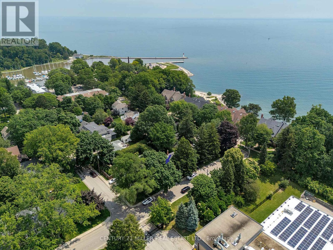
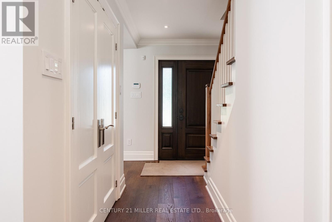
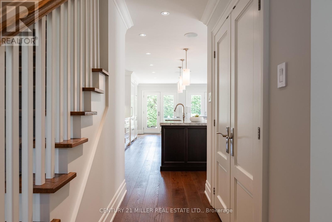
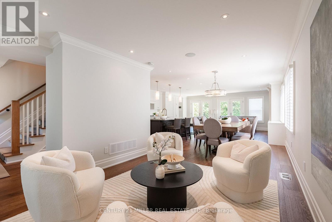
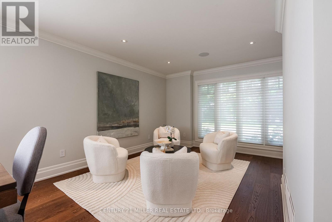
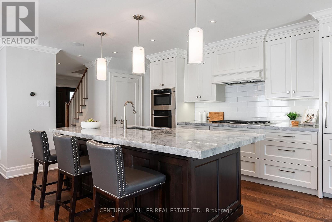
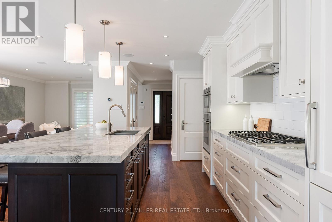
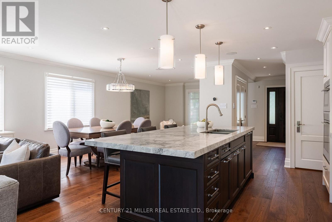
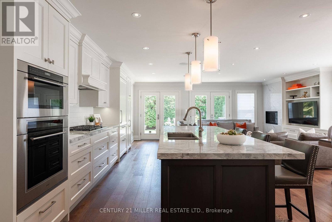
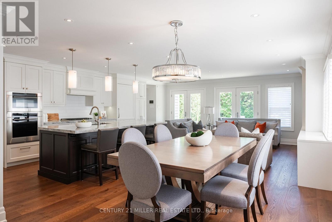
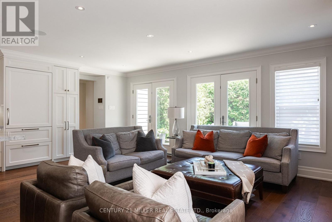
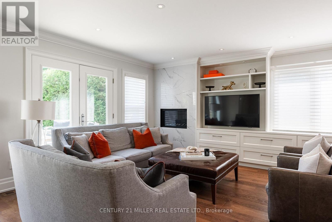
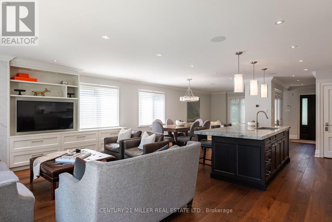
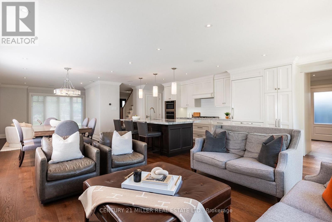
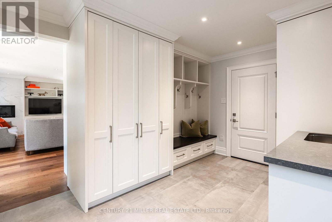
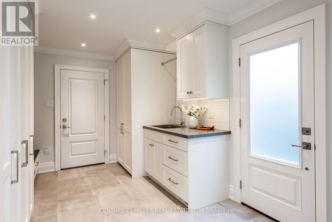
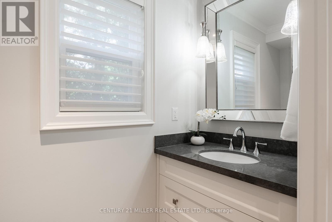
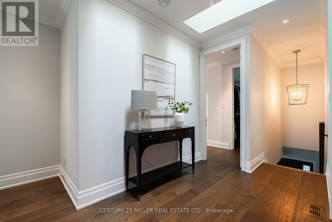
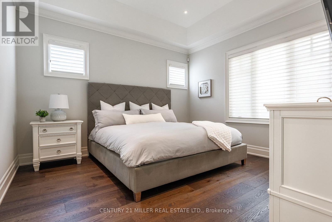
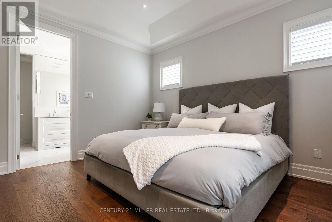
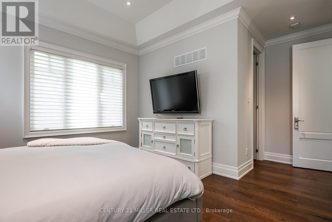
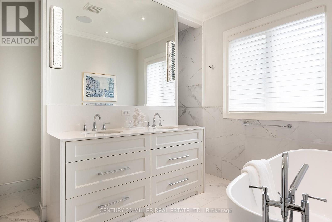
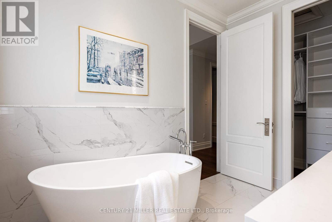
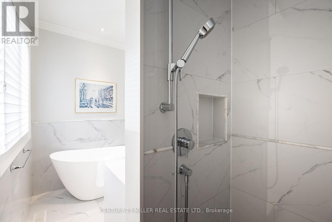
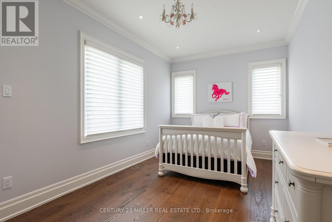
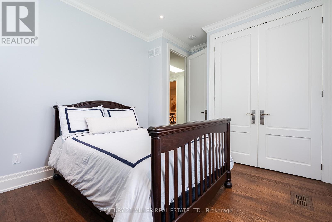
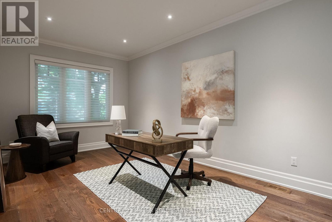
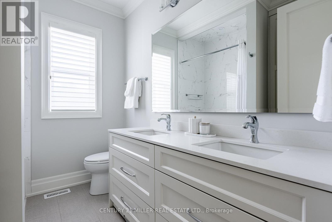
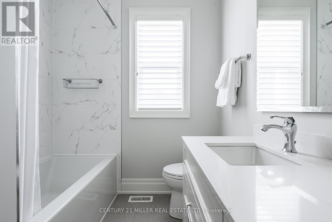
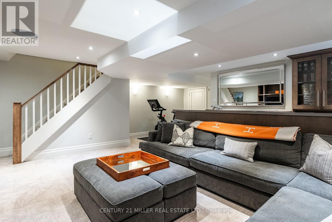
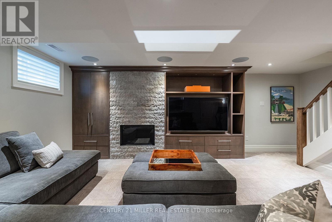
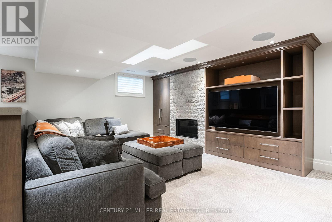
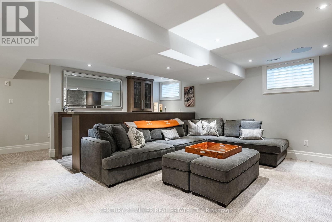
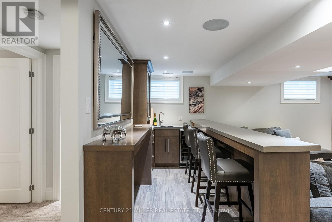
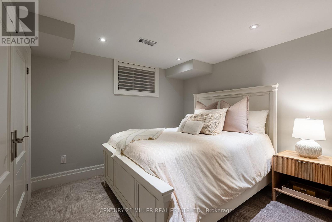
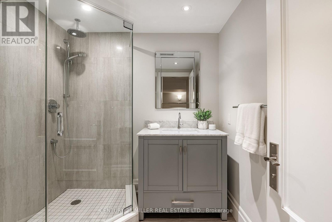
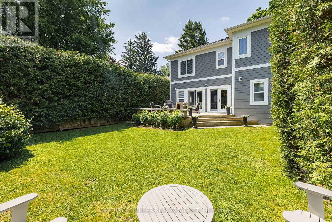
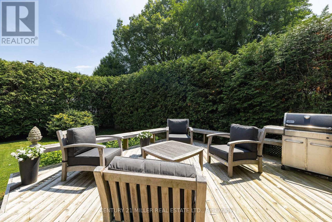
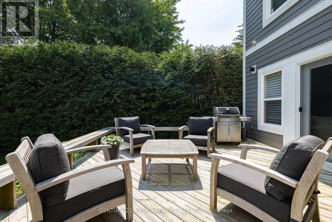
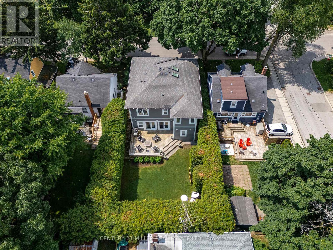
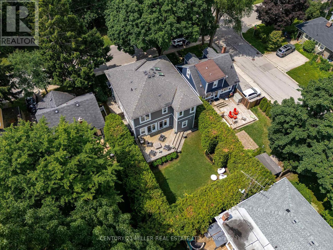
Set on a quiet street in the prestigious West Harbour neighbourhood of Central Oakville, this custom-built home offers 3,267 square feet of thoughtfully planned living space across three finished levels. Just steps from the lake and vibrant downtown Oakville, this is a rare opportunity to enjoy exceptional craftsmanship, timeless design and an unbeatable lifestyle. Designed for modern family living, the main floor features spacious principal rooms and an open-concept layout ideal for everyday life and effortless entertaining. The gourmet kitchen is equipped with premium Sub-Zero and Wolf appliances, custom cabinetry and a large island with seating for four, flowing seamlessly into the breakfast area and private backyard. A spacious mudroom with heated floors, custom built-ins, garage access and a powder room adds exceptional everyday functionality. Upstairs, four generously sized bedrooms provide comfortable accommodations. The primary suite serves as a peaceful retreat, complete with two walk-in closets and a spa-inspired ensuite featuring heated floors and a luxurious soaker tub.The finished lower level offers plush carpeting, a fireplace, wet bar with sports seating, large recreation space, plus a guest bedroom with full bath and heated floors. Outside, the landscaped backyard features a large deck and full irrigation system, ideal for summer entertaining. Close to top-rated schools, parks, the lake, and Oakville's best shops and restaurants. (id:43681)
房源概要
| MLS® Number | W13512488 |
| 房源类型 | 民宅 |
| 社区名字 | 1002 - CO Central |
| 附近的便利设施 | 公共交通, 学校 |
| 设备类型 | 热水器, Water Softener |
| 特征 | 树木繁茂的地区 |
| 总车位 | 3 |
| 租赁设备类型 | 热水器, Water Softener |
详 情
| 浴室 | 4 |
| 地上卧房 | 4 |
| 地下卧室 | 1 |
| 总卧房 | 5 |
| 公寓设施 | Fireplace(s) |
| 家电类 | Garage Door Opener Remote(s), 烤箱 - Built-in, Central Vacuum, Water Softener |
| 地下室进展 | 已装修 |
| 地下室类型 | 全完工 |
| 施工种类 | 独立屋 |
| 空调 | 中央空调 |
| 壁炉 | 有 |
| Fireplace Total | 2 |
| 地基类型 | 水泥 |
| 客人卫生间(不包含洗浴) | 1 |
| 供暖方式 | 天然气 |
| 供暖类型 | 压力热风 |
| 储存空间 | 2 |
| 内部尺寸 | 2000 - 2500 Sqft |
| 类型 | 独立屋 |
| 设备间 | 市政供水 |
车 位
| 附加车库 | |
| Garage |
土地
| 英亩数 | 无 |
| 围栏类型 | Fenced Yard |
| 土地便利设施 | 公共交通, 学校 |
| Landscape Features | Landscaped, Lawn Sprinkler |
| 污水道 | Sanitary Sewer |
| 土地深度 | 100 Ft ,2 In |
| 土地宽度 | 45 Ft ,1 In |
| 不规则大小 | 45.1 X 100.2 Ft ; 45.08' X 100.17' X 45.08' X 100.17' |
| 规划描述 | Rl5-0 |
房 间
| 楼 层 | 类 型 | 长 度 | 宽 度 | 面 积 |
|---|---|---|---|---|
| 二楼 | 主卧 | 3.96 m | 3.71 m | 3.96 m x 3.71 m |
| 二楼 | 第二卧房 | 5.05 m | 3.12 m | 5.05 m x 3.12 m |
| 二楼 | 第三卧房 | 4.65 m | 2.97 m | 4.65 m x 2.97 m |
| 二楼 | Bedroom 4 | 3.51 m | 3.12 m | 3.51 m x 3.12 m |
| 地下室 | 娱乐,游戏房 | 5.11 m | 3.38 m | 5.11 m x 3.38 m |
| 地下室 | 卧室 | 3.1 m | 2.92 m | 3.1 m x 2.92 m |
| 地下室 | 其它 | 3.66 m | 1.6 m | 3.66 m x 1.6 m |
| 地下室 | 设备间 | 2.41 m | 2.18 m | 2.41 m x 2.18 m |
| 地下室 | 其它 | 2.59 m | 1.55 m | 2.59 m x 1.55 m |
| 一楼 | 门厅 | 3.63 m | 2.79 m | 3.63 m x 2.79 m |
| 一楼 | 厨房 | 3.91 m | 2.95 m | 3.91 m x 2.95 m |
| 一楼 | Eating Area | 3.73 m | 2.95 m | 3.73 m x 2.95 m |
| 一楼 | 客厅 | 6.53 m | 3.56 m | 6.53 m x 3.56 m |
| 一楼 | 餐厅 | 4.93 m | 3.25 m | 4.93 m x 3.25 m |
| 一楼 | Mud Room | 4.22 m | 2.92 m | 4.22 m x 2.92 m |
https://www.realtor.ca/real-estate/29978486/27-wilson-street-oakville-co-central-1002-co-central

The trademarks REALTOR®, REALTORS®, and the REALTOR® logo are controlled by The Canadian Real Estate Association (CREA) and identify real estate professionals who are members of CREA. The trademarks MLS®, Multiple Listing Service® and the associated logos are owned by The Canadian Real Estate Association (CREA) and identify the quality of services provided by real estate professionals who are members of CREA. The trademark DDF® is owned by The Canadian Real Estate Association (CREA) and identifies CREA's Data Distribution Facility (DDF®)
Toronto Real Estate Board
Century 21 Miller Real Estate Ltd.
July 02 2026 03:53:37
