
27 Warlingham Court Toronto (Eringate-Centennial-West Deane), Ontario M9C 3K2


$1,399,800
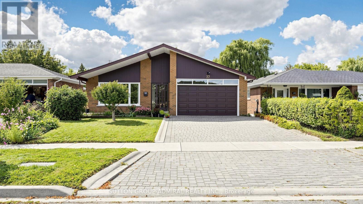
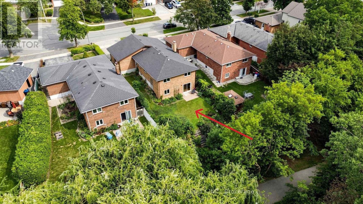
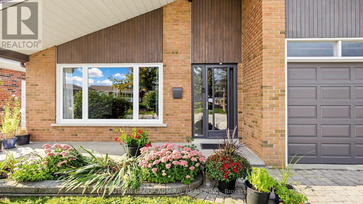
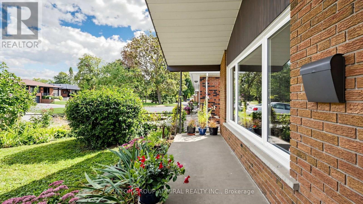
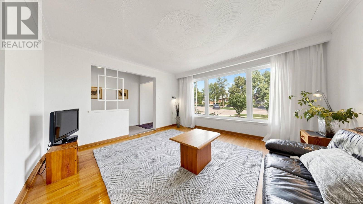
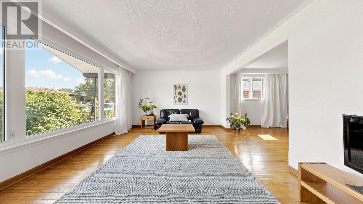
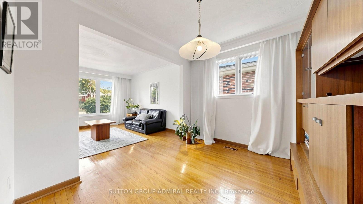
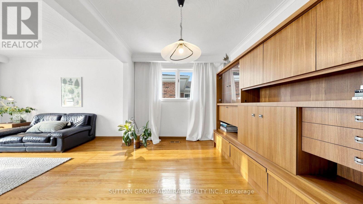
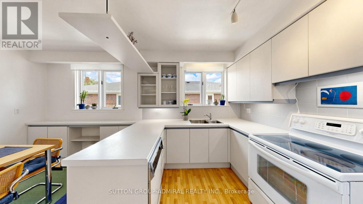
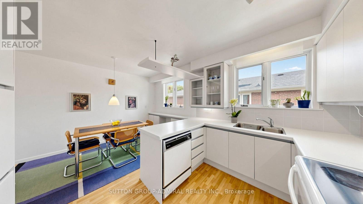
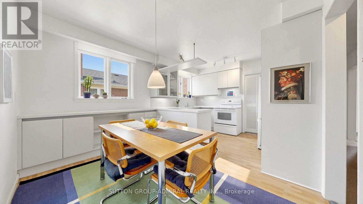
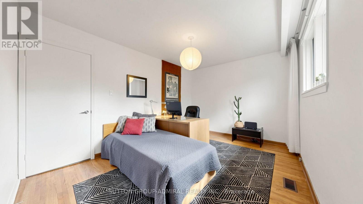
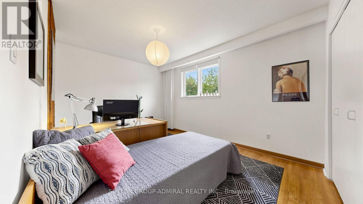
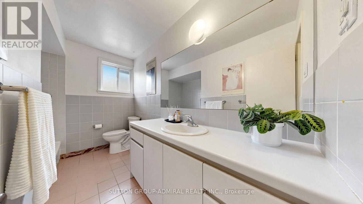
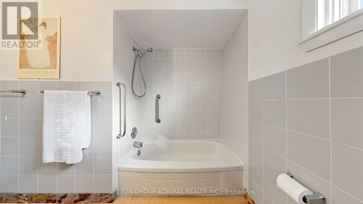
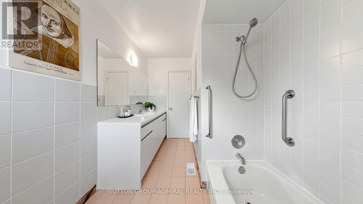
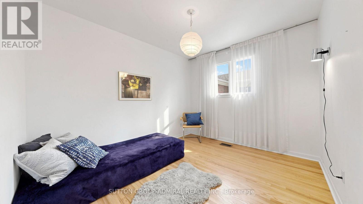
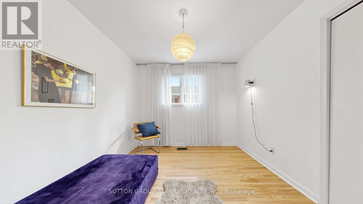
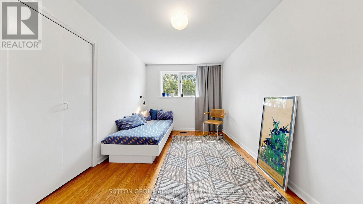
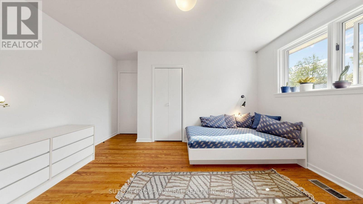
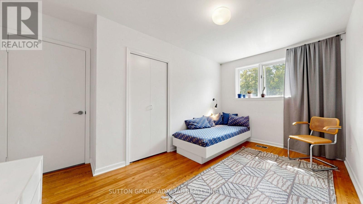
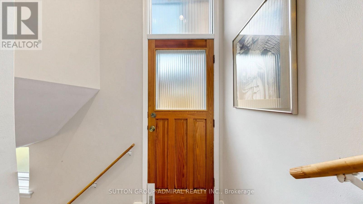
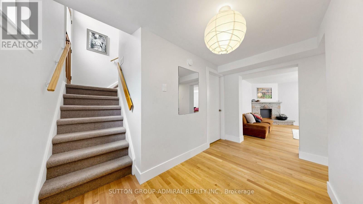
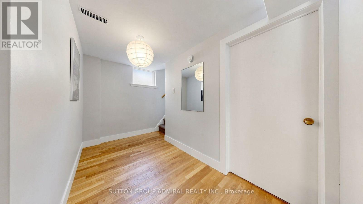
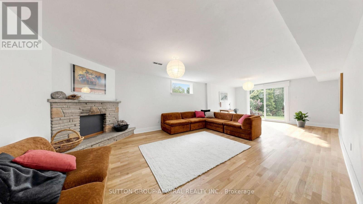
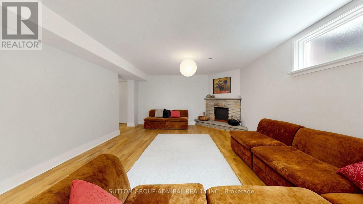
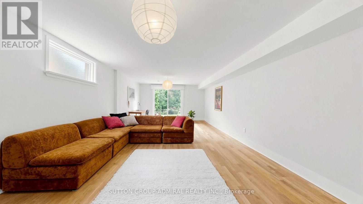
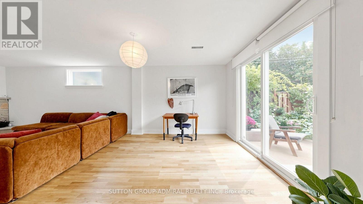
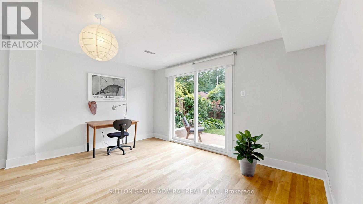
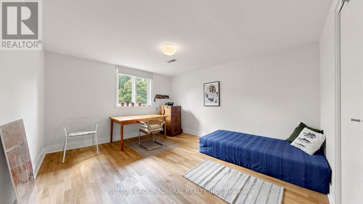
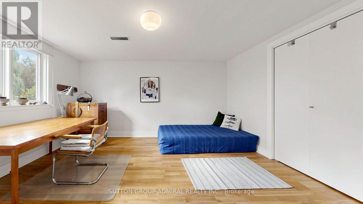
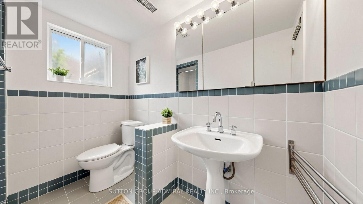
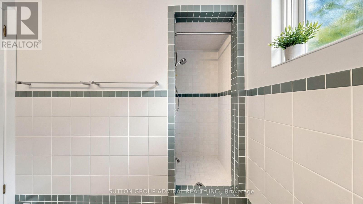
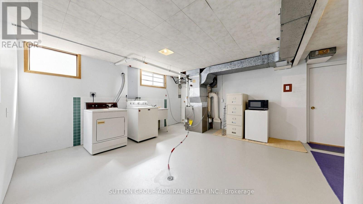
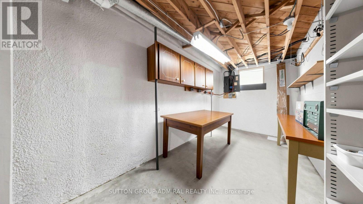
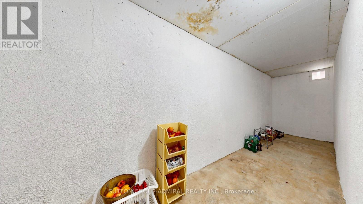
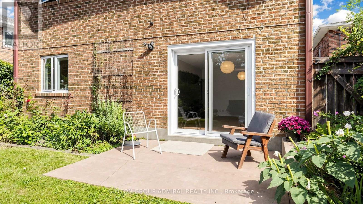
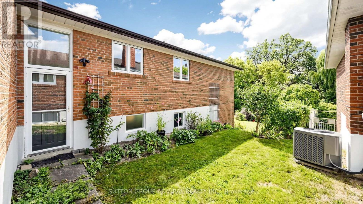
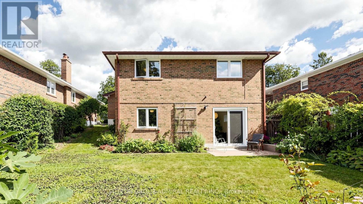
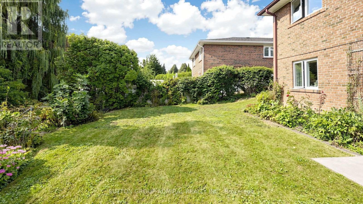
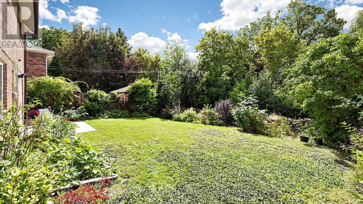
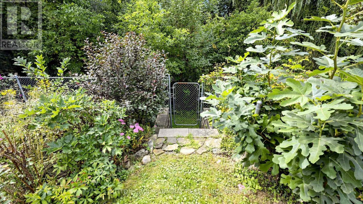
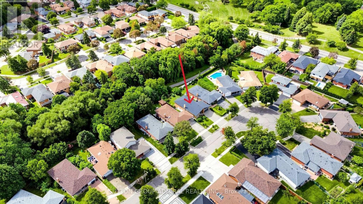
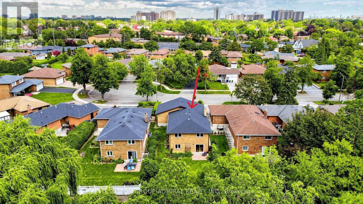
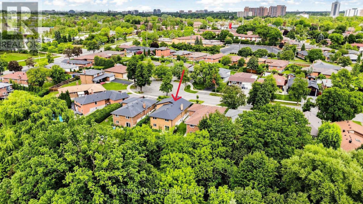
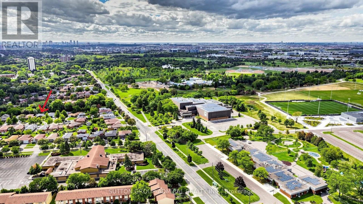
Exceptional RAVINE property on 45x125 feet lot situated on secluded cul-de-sac and has been lovingly maintained by the same family for over 50+ years. Available on the market for the first time. **Bright and airy bungalow with WALK OUT basement offers over 2600 sq ft of functional living space: 3+1 bedrooms, 2 full washrooms, a 2-car garage, ample storage and generous proportioned rooms. **Great curb appeal. **SOUTH facing a sunny backyard with direct access to local trails and parkland is backing onto Elmcrest Creek Ravine and it is only a 3-minute walk to Centennial Park, which is completing a major $75-million redevelopment featuring world-class sports facilities, walking/cycling paths, and rewildered wetlands. **Minutes from major highways and within walking distance of coming soon Renforth Station, as a continuation of Eglinton Crosstown LRT which connects you with the entire city. **Perfect for the growing family or someone looking for privacy and serenity. (id:43681)
房源概要
| MLS® Number | W13787032 |
| 房源类型 | 民宅 |
| 社区名字 | Eringate-Centennial-West Deane |
| 设备类型 | 没有 |
| 特征 | 无地毯 |
| 总车位 | 6 |
| 租赁设备类型 | 没有 |
详 情
| 浴室 | 2 |
| 地上卧房 | 3 |
| 地下卧室 | 1 |
| 总卧房 | 4 |
| 家电类 | 烘干机, 微波炉, 洗衣机, 窗帘 |
| 建筑风格 | 平房 |
| 地下室进展 | 已装修 |
| 地下室功能 | Walk Out |
| 地下室类型 | N/a (finished) |
| 施工种类 | 独立屋 |
| 空调 | 中央空调 |
| 外墙 | 砖 |
| Flooring Type | Hardwood |
| 地基类型 | 混凝土 |
| 供暖方式 | 天然气 |
| 供暖类型 | 压力热风 |
| 储存空间 | 1 |
| 内部尺寸 | 1100 - 1500 Sqft |
| 类型 | 独立屋 |
| 设备间 | 市政供水 |
车 位
| 附加车库 | |
| Garage |
土地
| 英亩数 | 无 |
| 污水道 | Sanitary Sewer |
| 土地深度 | 125 Ft |
| 土地宽度 | 45 Ft |
| 不规则大小 | 45 X 125 Ft |
房 间
| 楼 层 | 类 型 | 长 度 | 宽 度 | 面 积 |
|---|---|---|---|---|
| Lower Level | 洗衣房 | 7.18 m | 6.02 m | 7.18 m x 6.02 m |
| Lower Level | Workshop | 4.28 m | 2.21 m | 4.28 m x 2.21 m |
| Lower Level | Cold Room | 6.1 m | 1.45 m | 6.1 m x 1.45 m |
| Lower Level | 家庭房 | 8.21 m | 4.15 m | 8.21 m x 4.15 m |
| Lower Level | 门厅 | 3.61 m | 1.92 m | 3.61 m x 1.92 m |
| Lower Level | Bedroom 4 | 4.25 m | 3.57 m | 4.25 m x 3.57 m |
| 一楼 | 门厅 | 6.22 m | 1.34 m | 6.22 m x 1.34 m |
| 一楼 | 餐厅 | 3.23 m | 2.74 m | 3.23 m x 2.74 m |
| 一楼 | 厨房 | 4.59 m | 3.45 m | 4.59 m x 3.45 m |
| 一楼 | 主卧 | 4.16 m | 3.15 m | 4.16 m x 3.15 m |
| 一楼 | 第二卧房 | 3.24 m | 2.02 m | 3.24 m x 2.02 m |
| 一楼 | 第三卧房 | 3.16 m | 2.94 m | 3.16 m x 2.94 m |
| Other | 客厅 | 4.36 m | 4.09 m | 4.36 m x 4.09 m |

The trademarks REALTOR®, REALTORS®, and the REALTOR® logo are controlled by The Canadian Real Estate Association (CREA) and identify real estate professionals who are members of CREA. The trademarks MLS®, Multiple Listing Service® and the associated logos are owned by The Canadian Real Estate Association (CREA) and identify the quality of services provided by real estate professionals who are members of CREA. The trademark DDF® is owned by The Canadian Real Estate Association (CREA) and identifies CREA's Data Distribution Facility (DDF®)
Toronto Real Estate Board
Sutton Group-Admiral Realty Inc.
September 16 2026 06:36:59
