
27 Triller Avenue Cambridge, Ontario N1P 1J9


$799,900
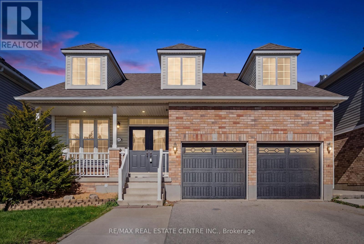
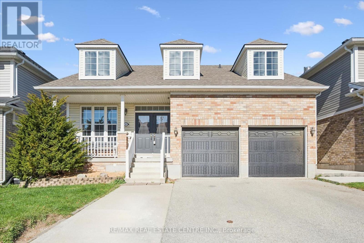
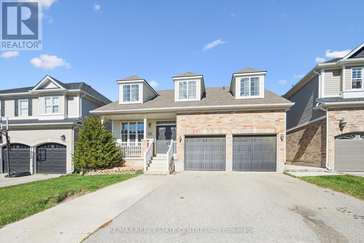
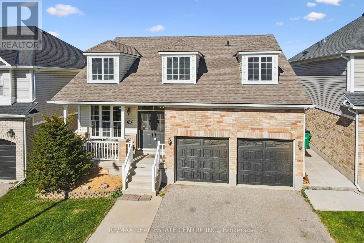
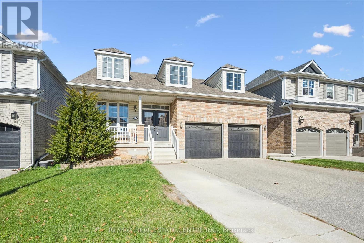
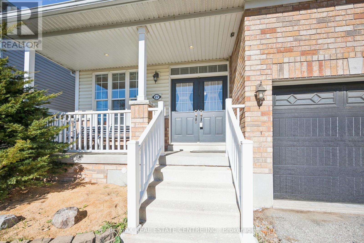
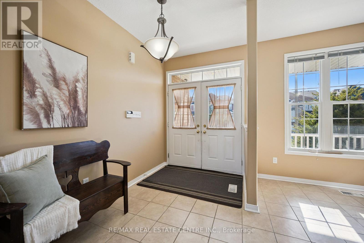
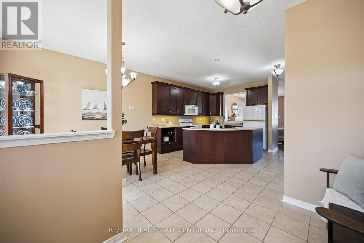
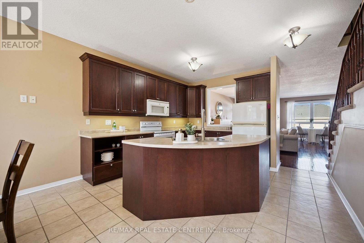
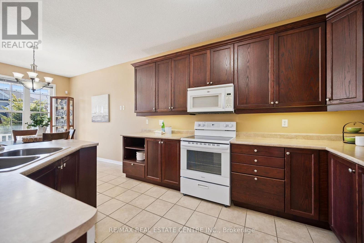
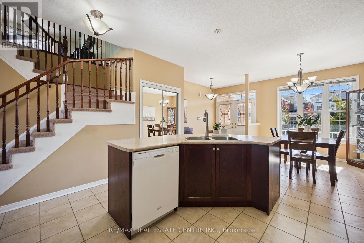
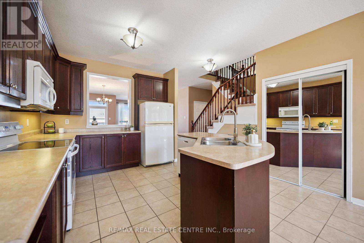
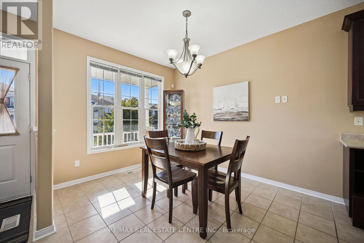
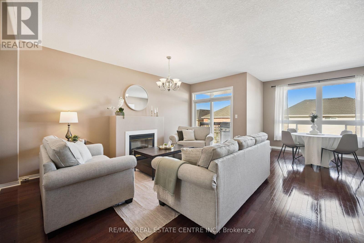
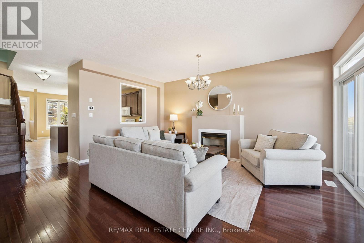
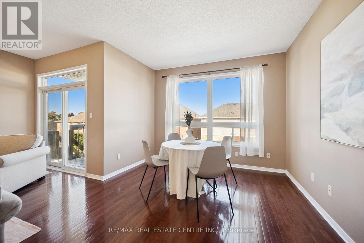
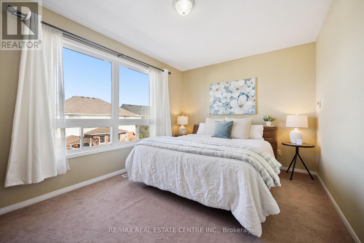
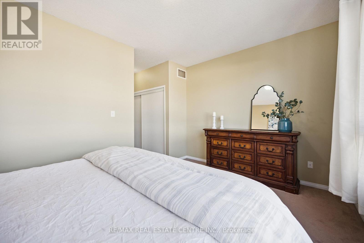
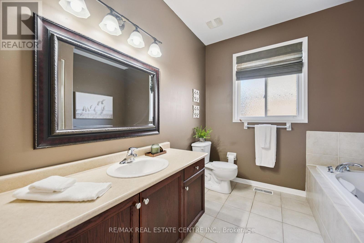
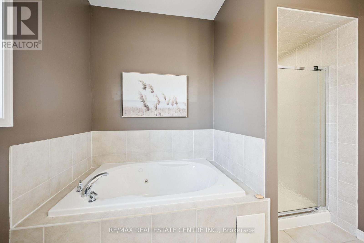
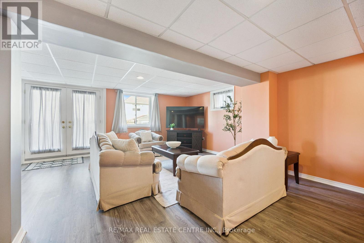
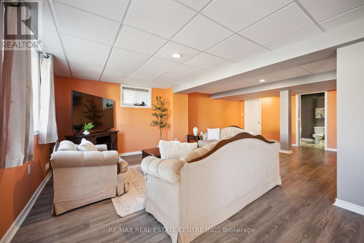
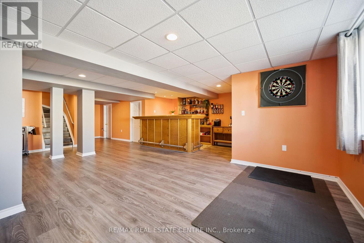
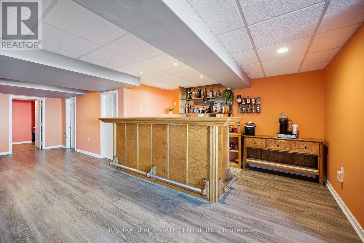
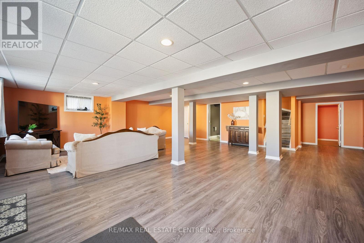
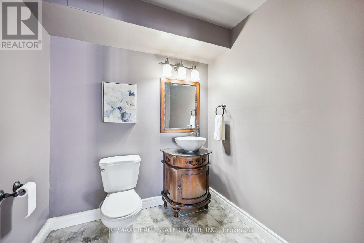
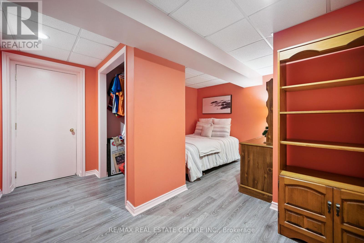
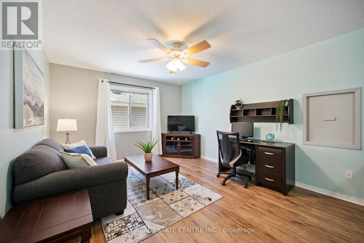
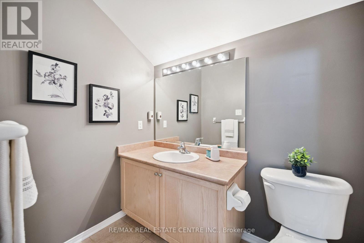
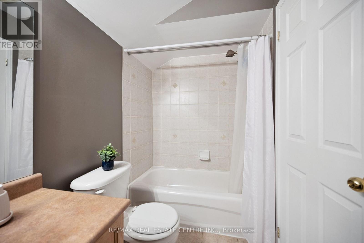
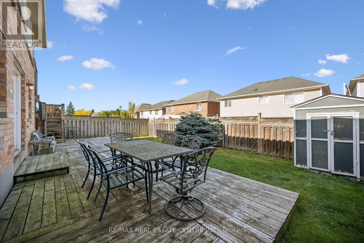
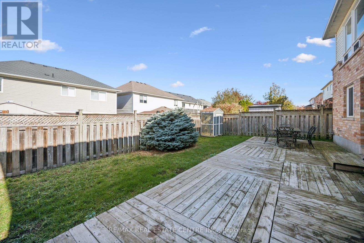
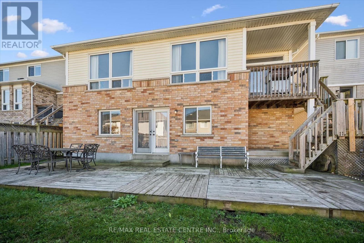
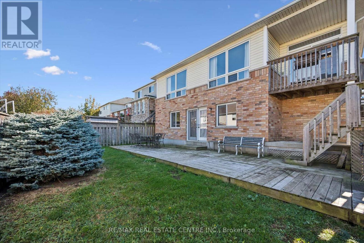
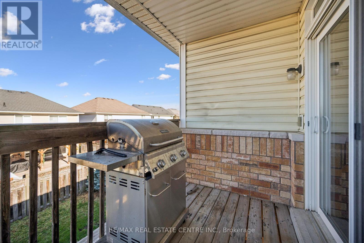
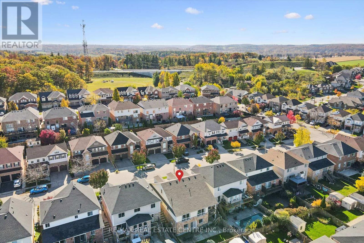
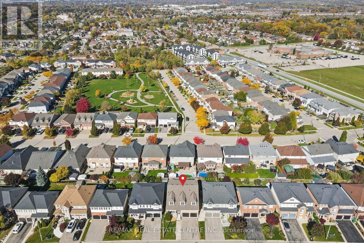
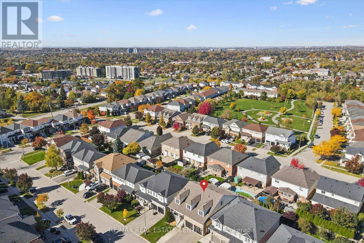
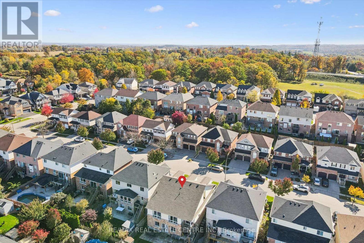
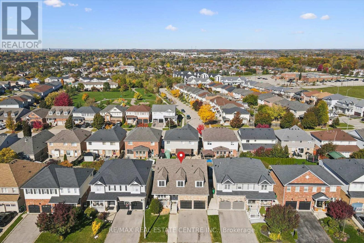
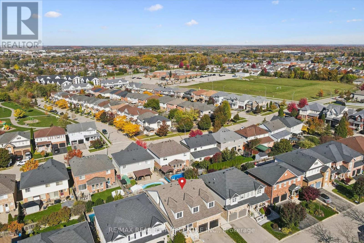
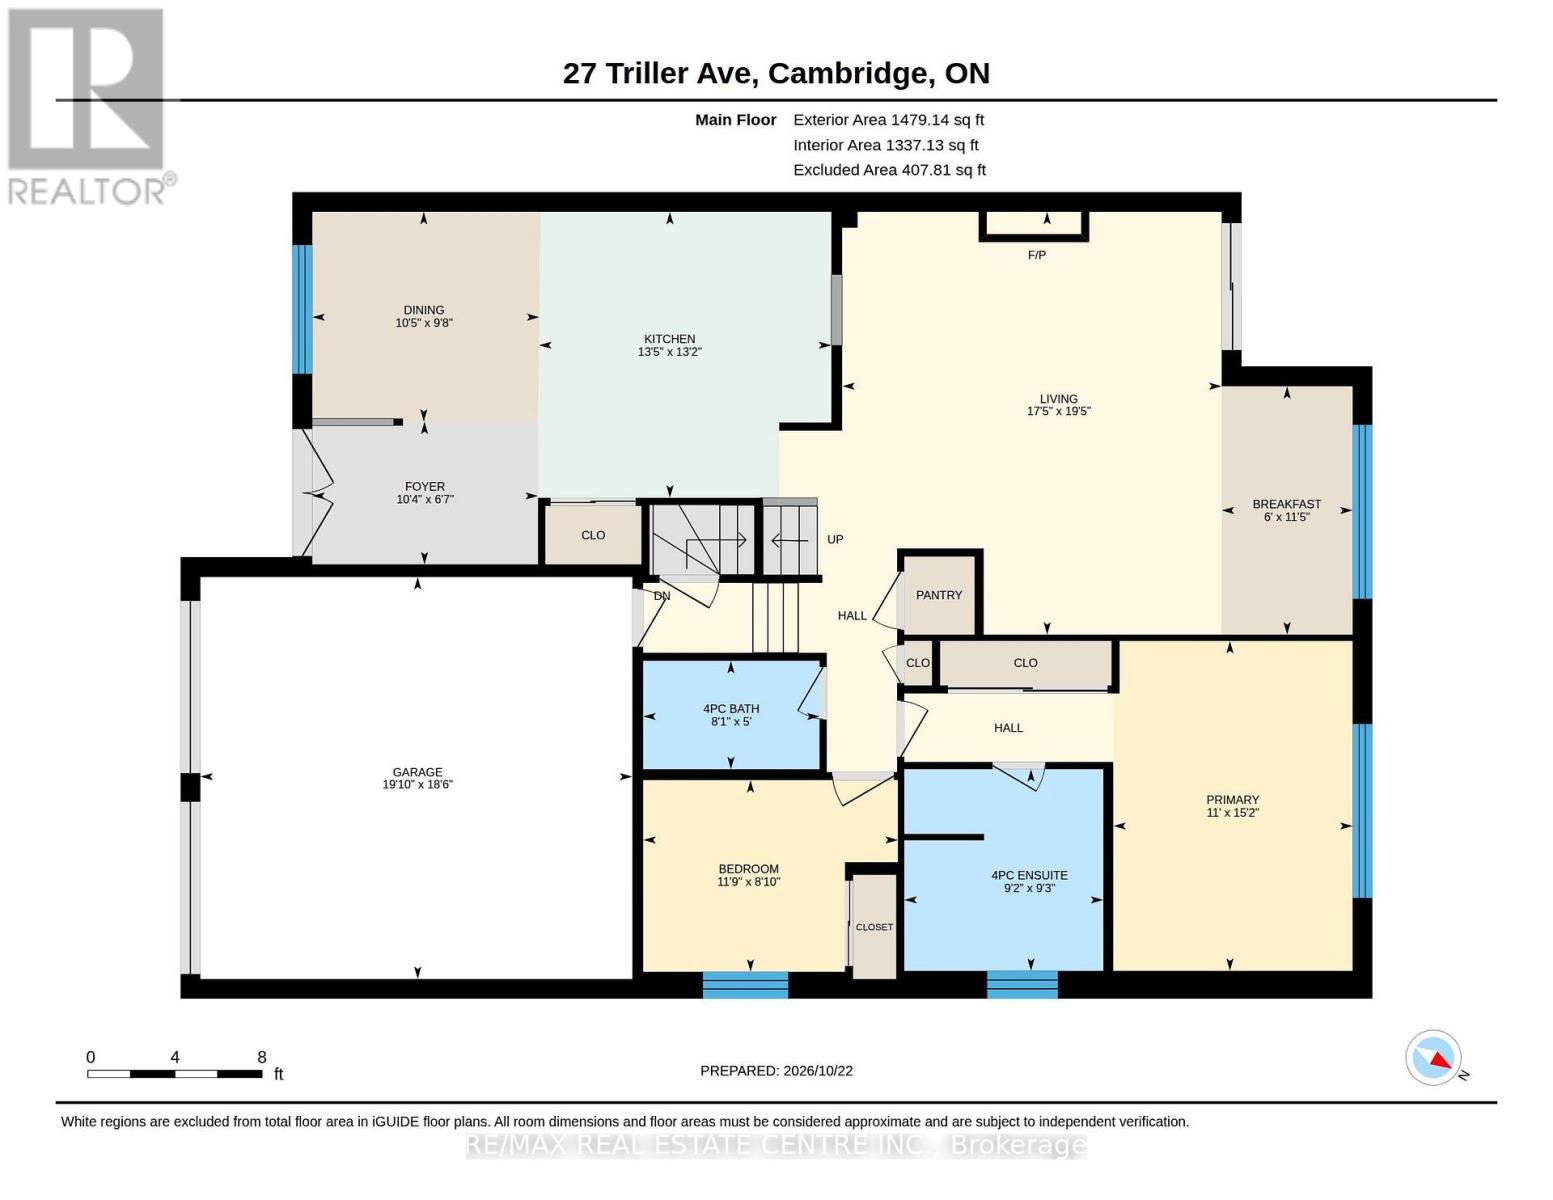
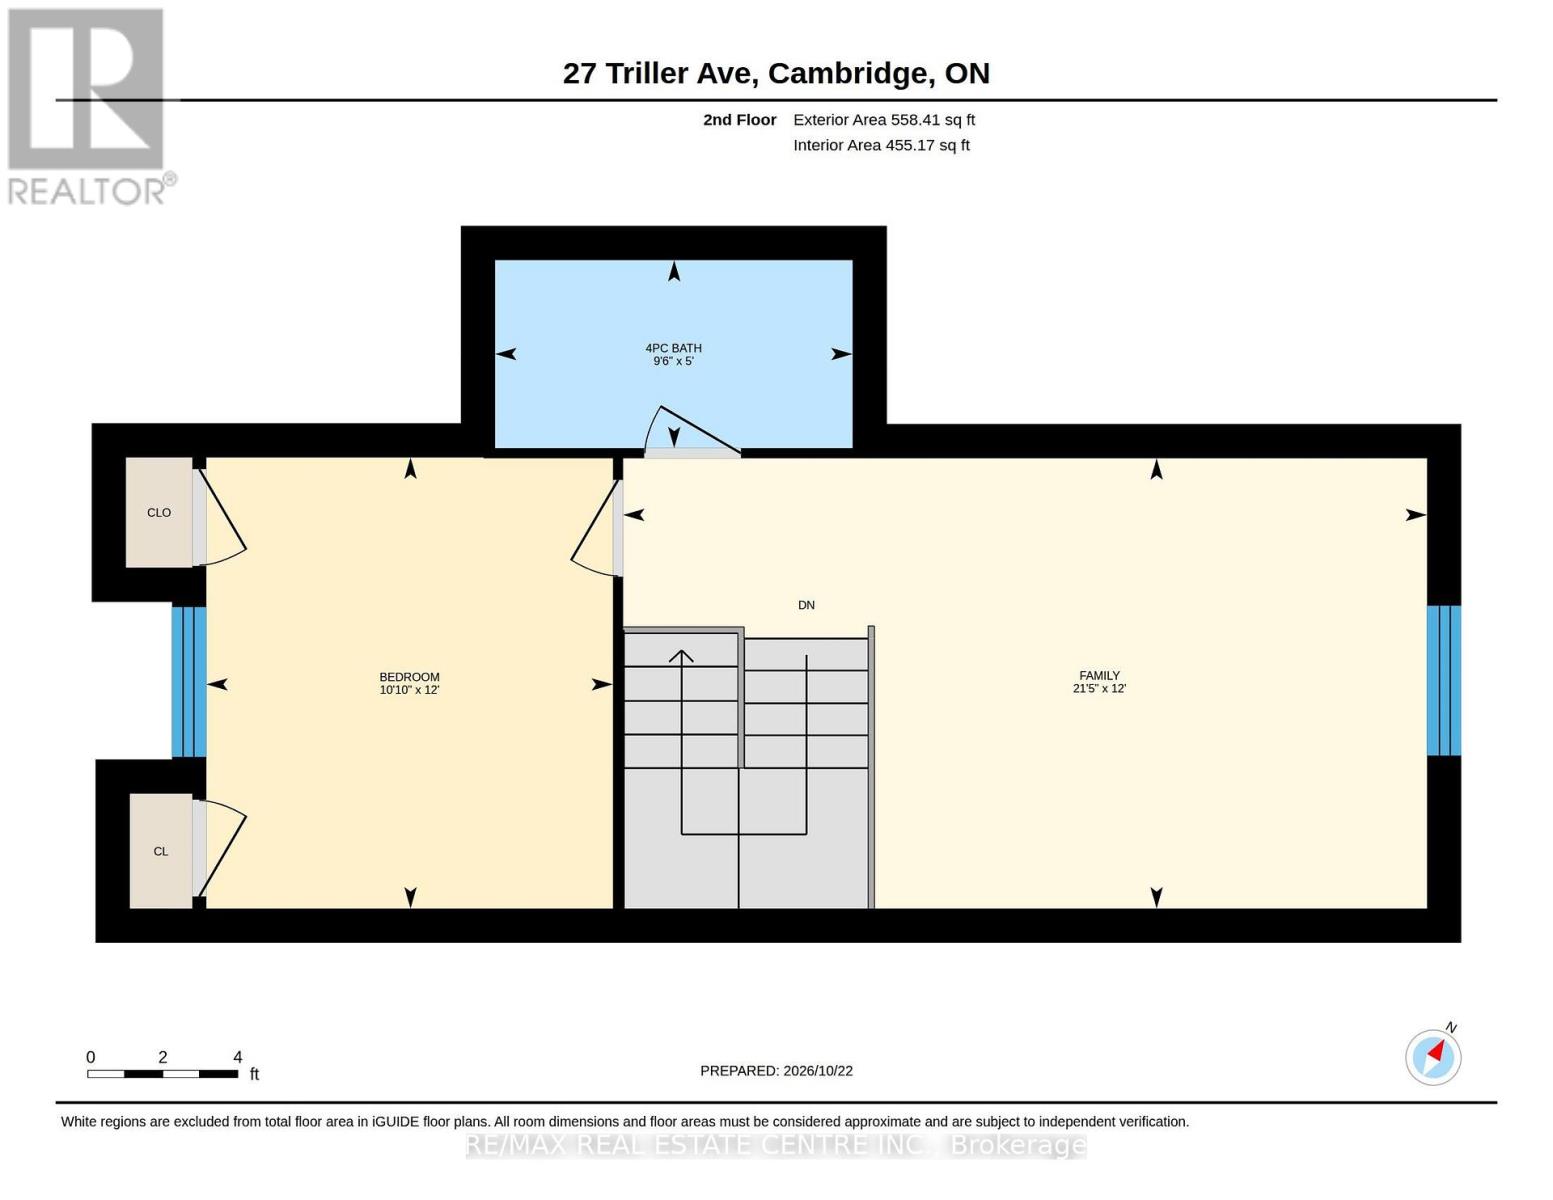
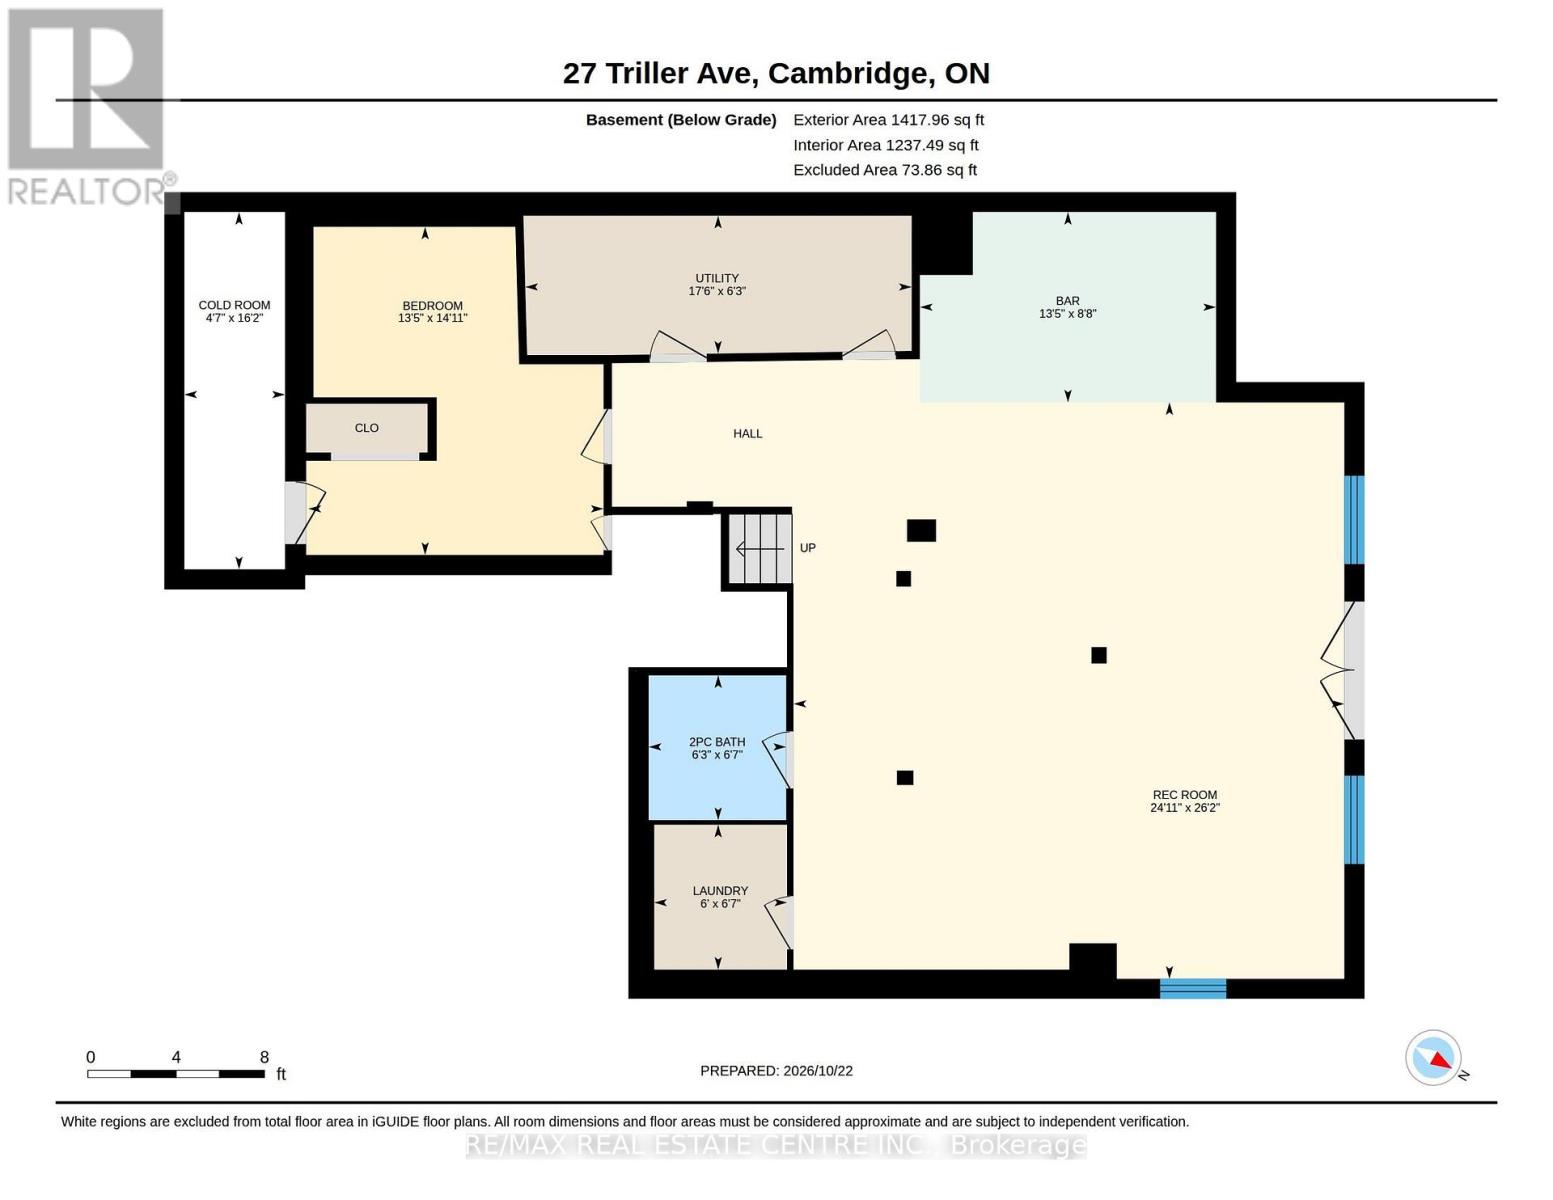
Not Your Typical Bungalow! Offering a distinctive bungalow-with-loft design and a beautifully finished walkout lower level, this home combines architectural character, generous living spaces and a versatile layout that's difficult to find. Featuring 3 bedrooms, 3 full bathrooms and a powder room, this thoughtfully designed home offers a refreshing alternative to traditional floor plans. Step inside to discover an impressive open-concept main floor featuring 9-foot ceilings, hardwood flooring and an expansive great room anchored by a welcoming fireplace. The kitchen provides an inviting space for everyday living and entertaining, while impressive 6-foot French doors add architectural appeal. A desirable main-floor primary suite offers the comfort and convenience of main-level living, while the loft adds another dimension to this home's unique design. One of the standout features is the newly finished walkout basement, transforming what was previously unfinished space into valuable additional living area. Complete with a spacious recreation room, a smaller room currently used as a bedroom and a convenient 2-piece bathroom with a rough-in for a future shower, this level offers excellent flexibility for guests, recreation or a home office. Important updates include roof shingles replaced in July 2023 and a new furnace and central air conditioning system in 2024. From the convenience of the main-floor primary suite to the spacious loft and finished walkout lower level, this property delivers an appealing combination of space, comfort and individuality. A home with a layout that deserves to be experienced in person! (id:43681)
房源概要
| MLS® Number | X14105892 |
| 房源类型 | 民宅 |
| 设备类型 | 热水器, Furnace |
| 总车位 | 4 |
| 租赁设备类型 | 热水器, Furnace |
详 情
| 浴室 | 4 |
| 地上卧房 | 3 |
| 地下卧室 | 1 |
| 总卧房 | 4 |
| 家电类 | Water Heater, 洗碗机, 烘干机, 炉子, 洗衣机, 冰箱 |
| 地下室进展 | 已装修 |
| 地下室类型 | N/a (finished) |
| 施工种类 | 独立屋 |
| 空调 | 中央空调 |
| 外墙 | 铝壁板, 混凝土 |
| 地基类型 | 混凝土 |
| 客人卫生间(不包含洗浴) | 1 |
| 供暖方式 | 天然气 |
| 供暖类型 | 压力热风 |
| 储存空间 | 2 |
| 内部尺寸 | 2000 - 2500 Sqft |
| 类型 | 独立屋 |
| 设备间 | 市政供水 |
车 位
| 附加车库 | |
| Garage |
土地
| 英亩数 | 无 |
| 污水道 | Sanitary Sewer |
| 土地深度 | 98 Ft ,4 In |
| 土地宽度 | 44 Ft |
| 不规则大小 | 44 X 98.4 Ft |
| 规划描述 | R4 |
房 间
| 楼 层 | 类 型 | 长 度 | 宽 度 | 面 积 |
|---|---|---|---|---|
| 二楼 | 卧室 | 3.67 m | 3.31 m | 3.67 m x 3.31 m |
| 二楼 | 衣帽间 | 3.66 m | 6.54 m | 3.66 m x 6.54 m |
| 二楼 | 浴室 | 2.91 m | 1.53 m | 2.91 m x 1.53 m |
| 地下室 | 浴室 | 1.9 m | 2 m | 1.9 m x 2 m |
| 地下室 | 其它 | 4.09 m | 2.63 m | 4.09 m x 2.63 m |
| 地下室 | 卧室 | 4.08 m | 4.53 m | 4.08 m x 4.53 m |
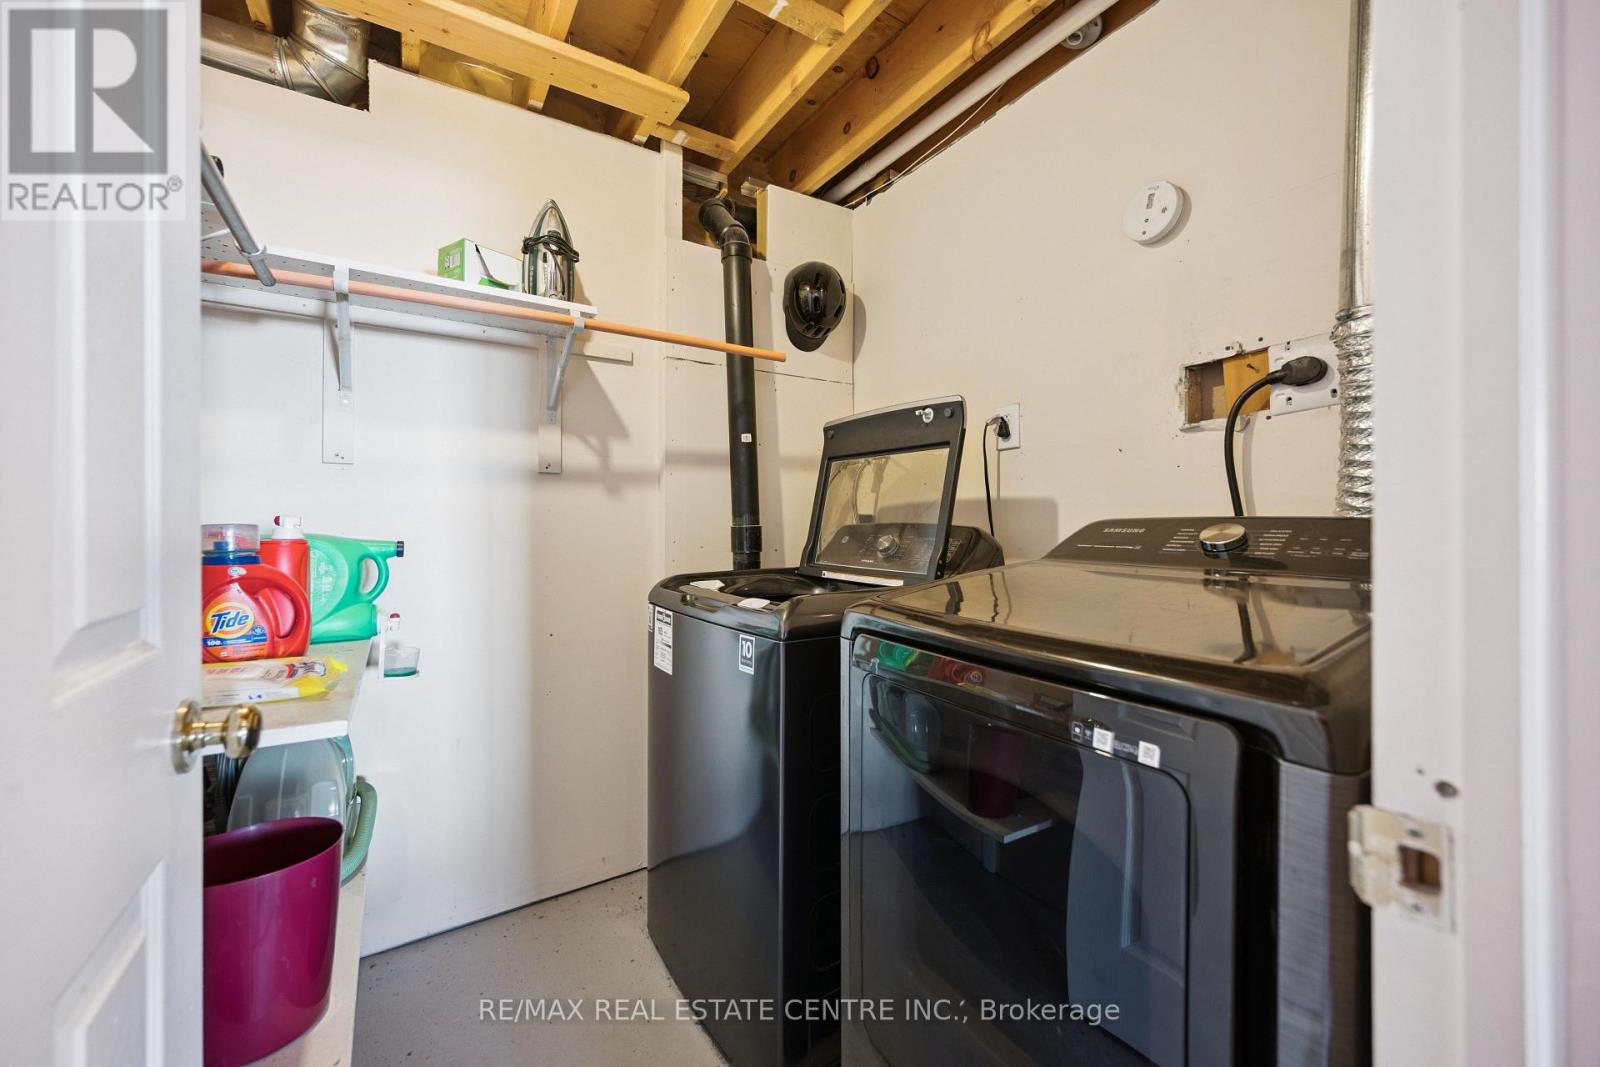
| 地下室 | 洗衣房 | 1.84 m | 2 m | 1.84 m x 2 m |
| 地下室 | 娱乐,游戏房 | 7.61 m | 7.96 m | 7.61 m x 7.96 m |
| 地下室 | 设备间 | 5.34 m | 1.9 m | 5.34 m x 1.9 m |
| 一楼 | 浴室 | 2.47 m | 1.52 m | 2.47 m x 1.52 m |
| 一楼 | 浴室 | 2.79 m | 2.83 m | 2.79 m x 2.83 m |
| 一楼 | 卧室 | 3.57 m | 2.69 m | 3.57 m x 2.69 m |
| 一楼 | Eating Area | 1.84 m | 3.48 m | 1.84 m x 3.48 m |
| 一楼 | 餐厅 | 3.18 m | 2.94 m | 3.18 m x 2.94 m |
| 一楼 | 门厅 | 3.16 m | 2 m | 3.16 m x 2 m |
| 一楼 | 厨房 | 4.1 m | 4.01 m | 4.1 m x 4.01 m |
| 一楼 | 客厅 | 5.32 m | 5.93 m | 5.32 m x 5.93 m |
| 一楼 | 主卧 | 3.36 m | 4.62 m | 3.36 m x 4.62 m |
https://www.realtor.ca/real-estate/30432074/27-triller-avenue-cambridge

The trademarks REALTOR®, REALTORS®, and the REALTOR® logo are controlled by The Canadian Real Estate Association (CREA) and identify real estate professionals who are members of CREA. The trademarks MLS®, Multiple Listing Service® and the associated logos are owned by The Canadian Real Estate Association (CREA) and identify the quality of services provided by real estate professionals who are members of CREA. The trademark DDF® is owned by The Canadian Real Estate Association (CREA) and identifies CREA's Data Distribution Facility (DDF®)
Toronto Real Estate Board
RE/MAX Real Estate Centre Inc.
November 02 2026 05:37:29
