
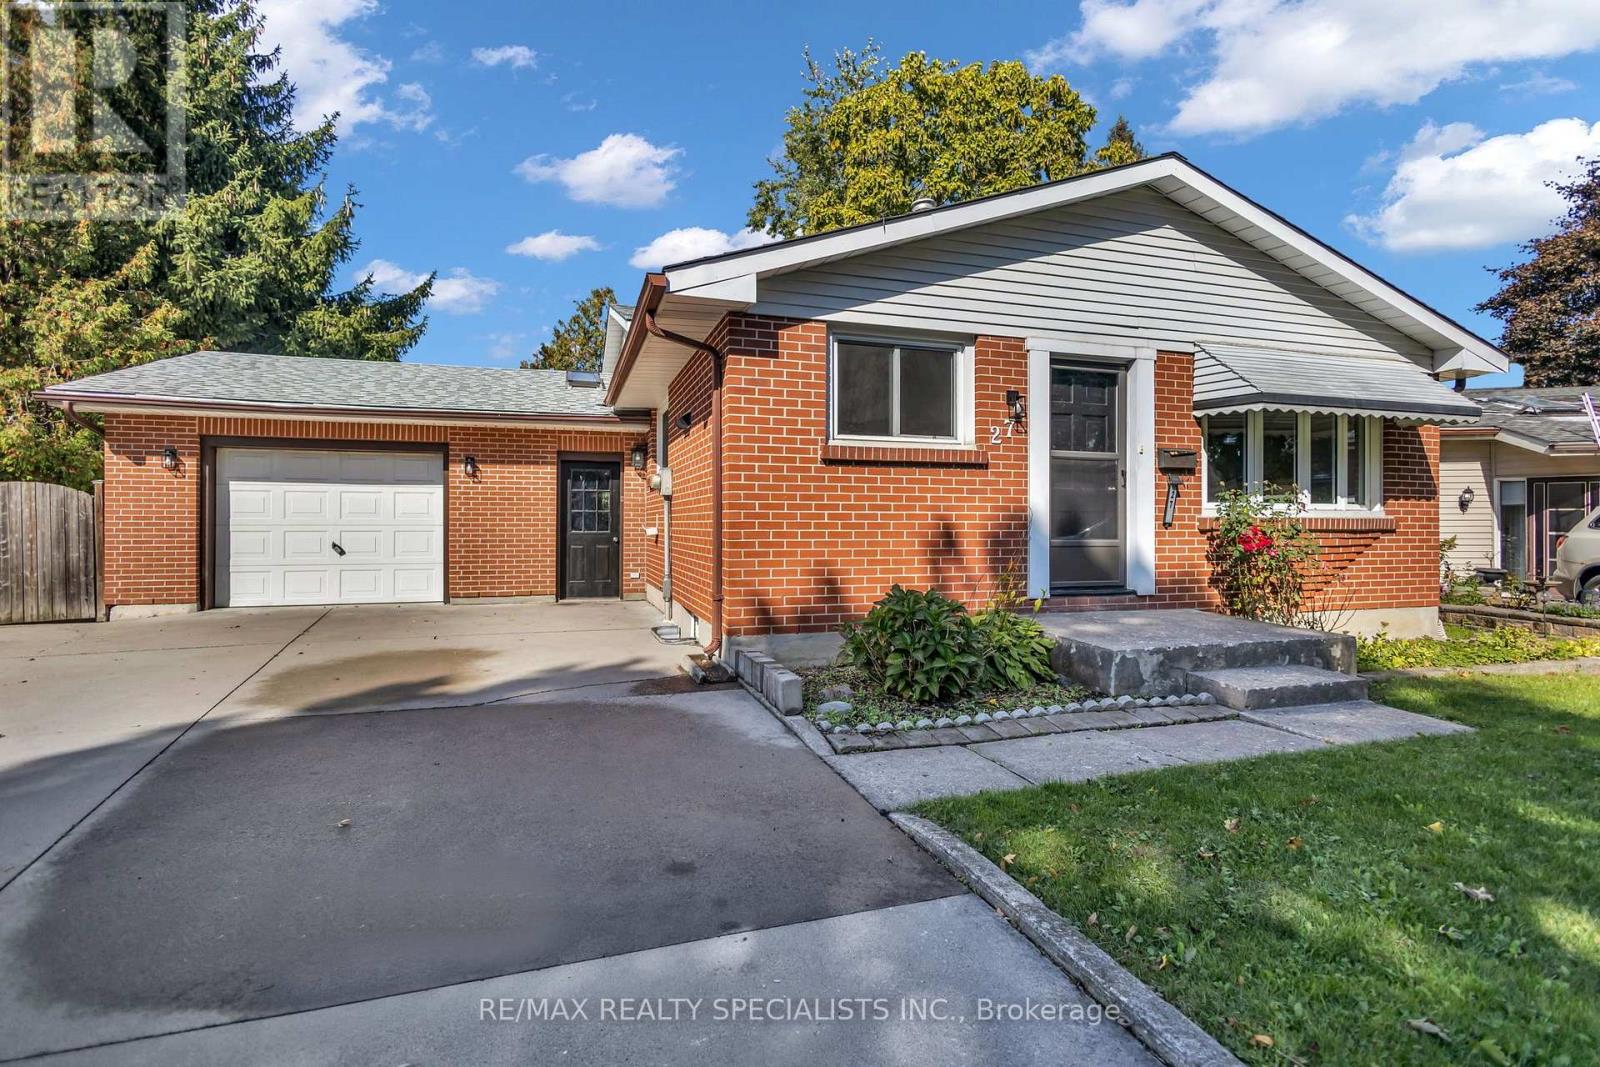
27 Toulon Crescent London East (East I), Ontario N5V 1J4

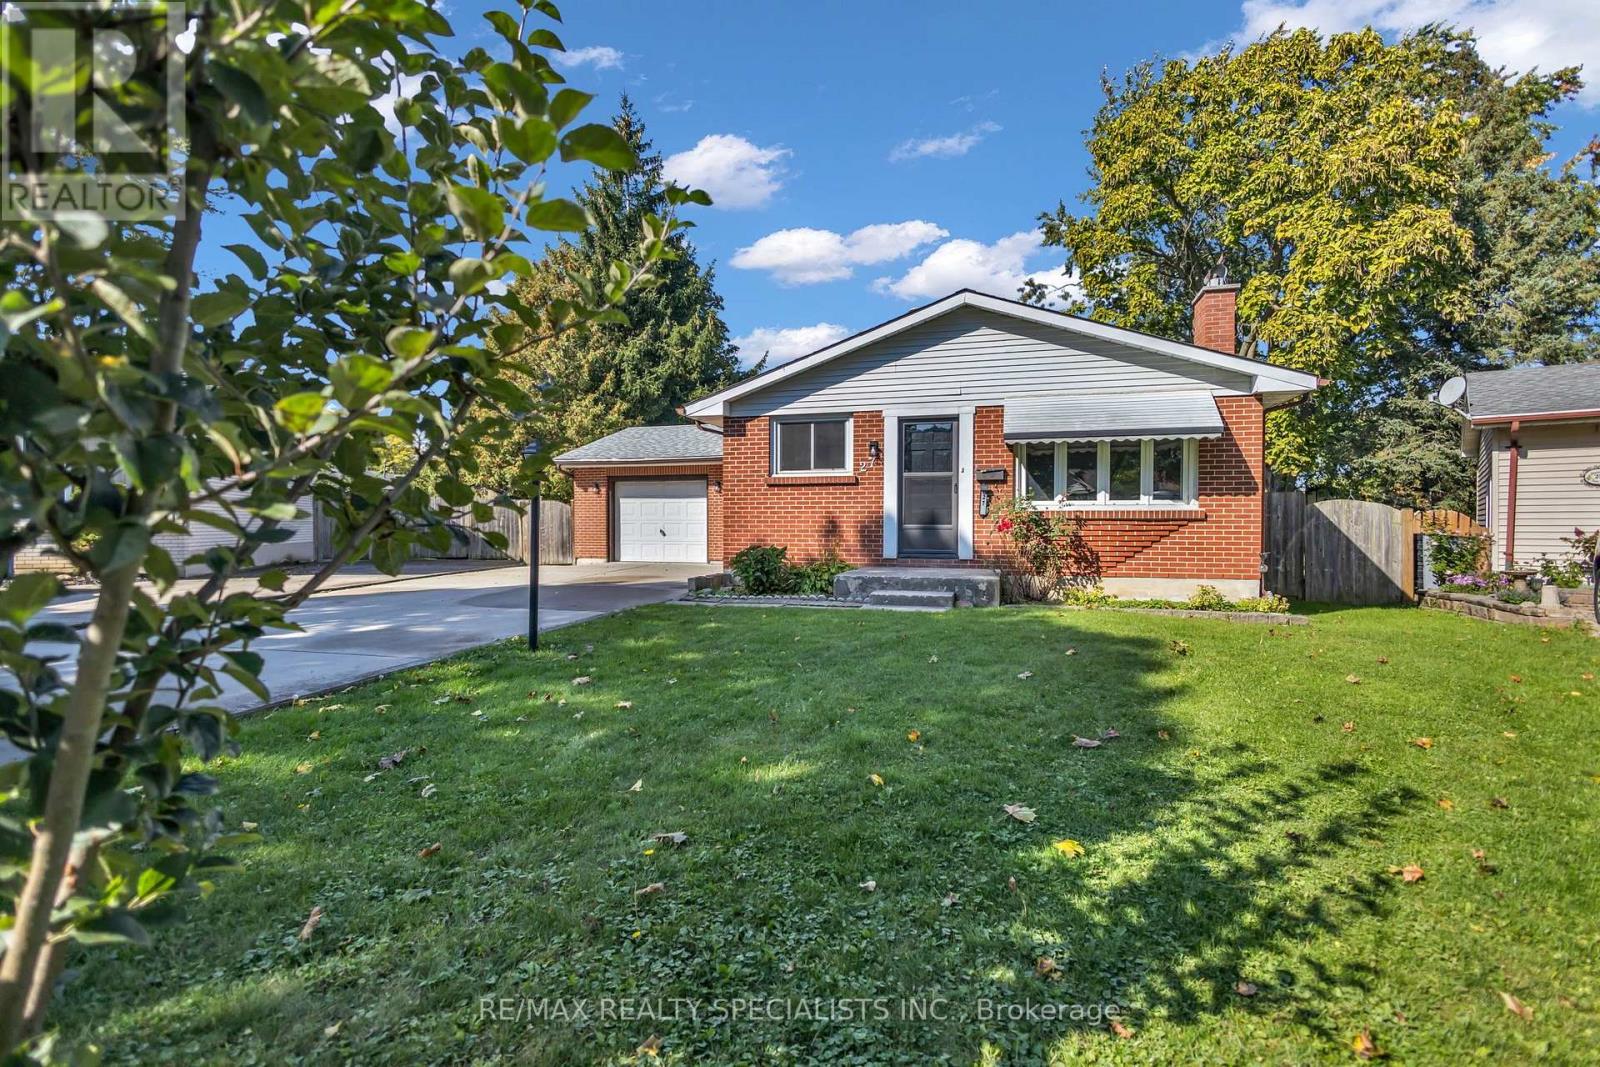

$2,500 Monthly
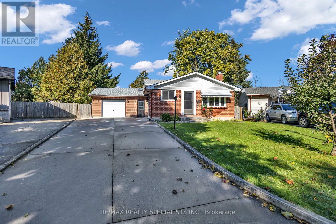
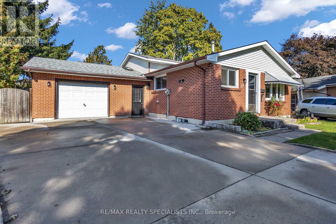
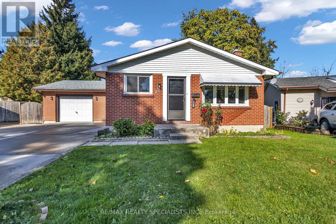
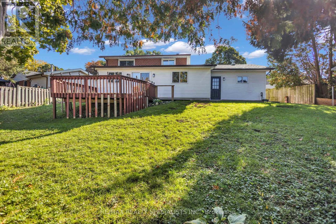
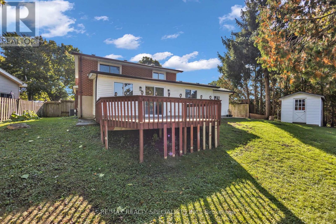
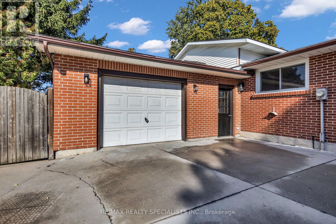
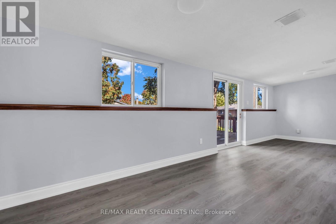
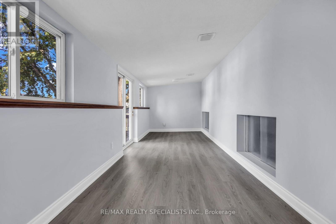
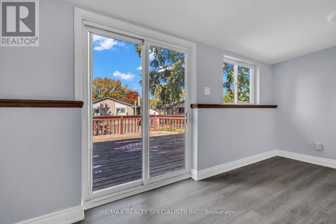
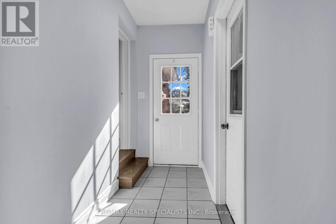
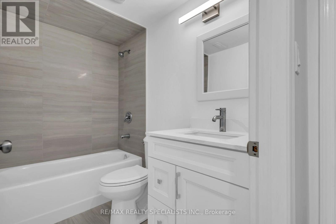
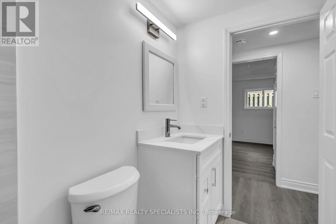
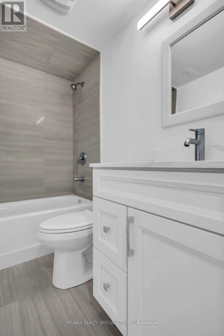
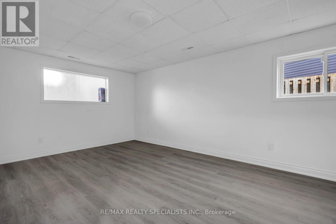
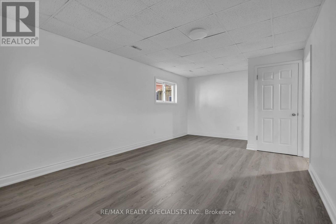
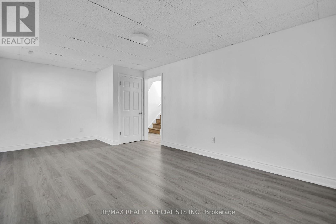
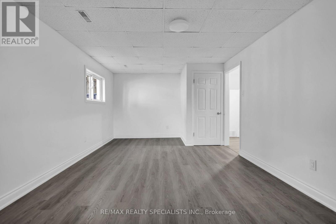
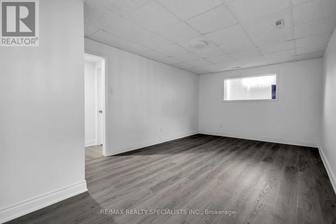
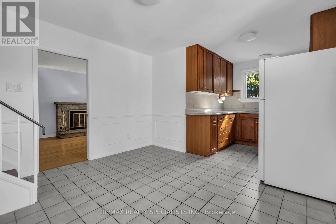
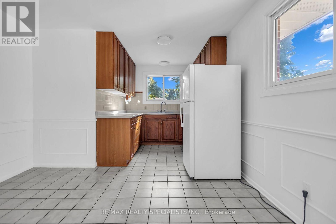
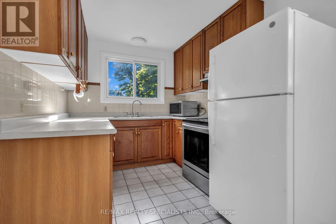
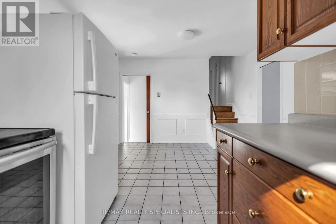
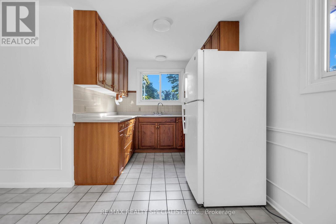
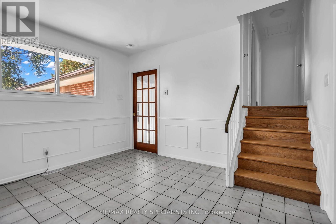
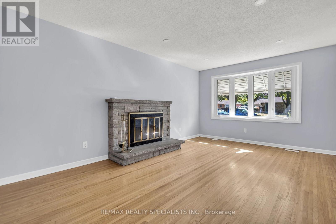
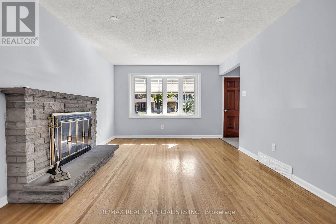
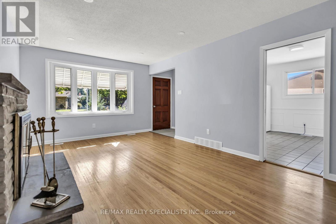
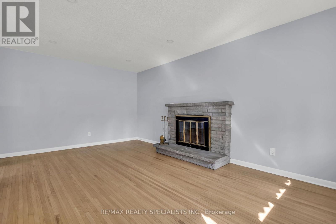
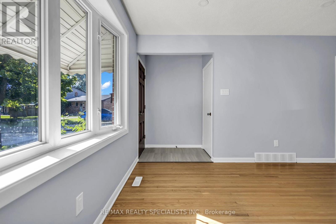
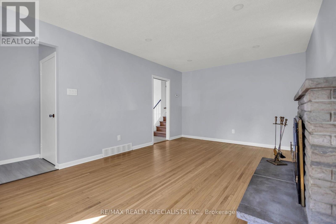
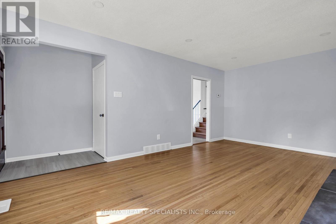
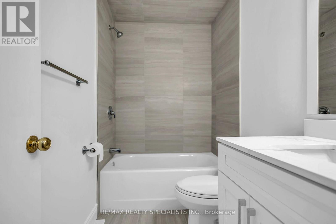
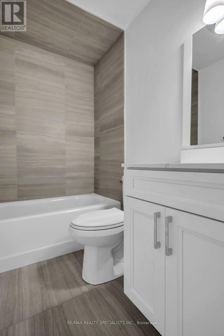
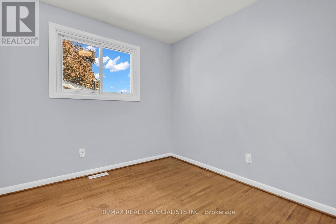
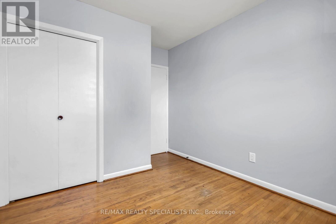
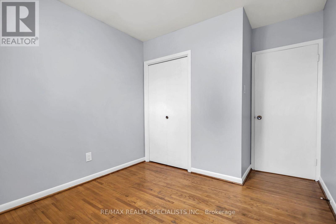
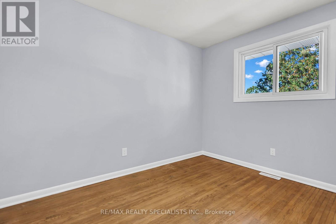
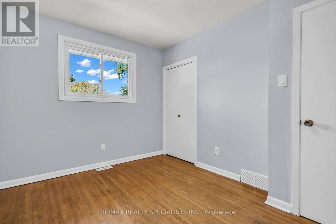
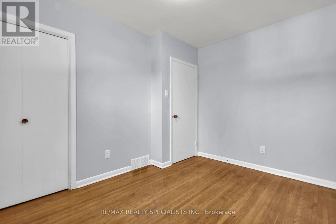
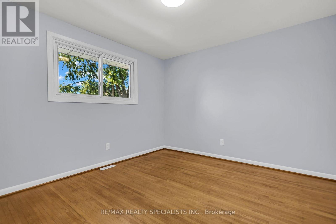
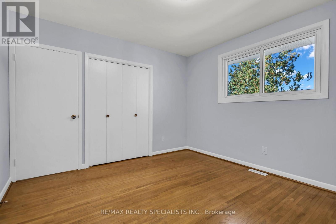
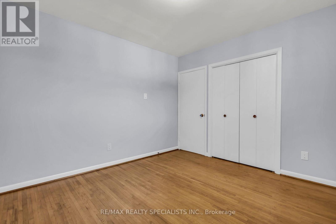
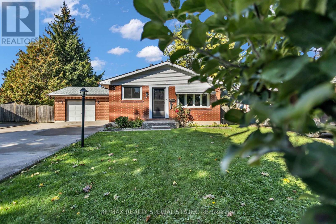
Pie-shaped large lot! Large Single-Car Garage With Extra Space. 3 Bedroom, 2 Full Bathroom. Gorgeous Yard. Patio In The Back. Separate kitchen area, Living and Dining. 3 Spacious Bedrooms + 1 on the Lower Level. Plenty of storage and laundry area in the unfinished lower level. The unique three-season sun room wraps around the back of the house and joins the garage to the house. Separate entrance to the lower level. Access the back yard through the sun room or the garage. (id:43681)
房源概要
| MLS® Number | X14143114 |
| 房源类型 | 民宅 |
| 社区名字 | East I |
| 特征 | Flat Site |
| 总车位 | 6 |
| 结构 | Deck |
详 情
| 浴室 | 2 |
| 地上卧房 | 3 |
| 地下卧室 | 1 |
| 总卧房 | 4 |
| 家电类 | All |
| 地下室进展 | 部分完成 |
| 地下室类型 | Partial (partially Finished) |
| 施工种类 | 独立屋 |
| Construction Style Split Level | Backsplit |
| 空调 | 中央空调 |
| 外墙 | 乙烯基壁板, 砖 |
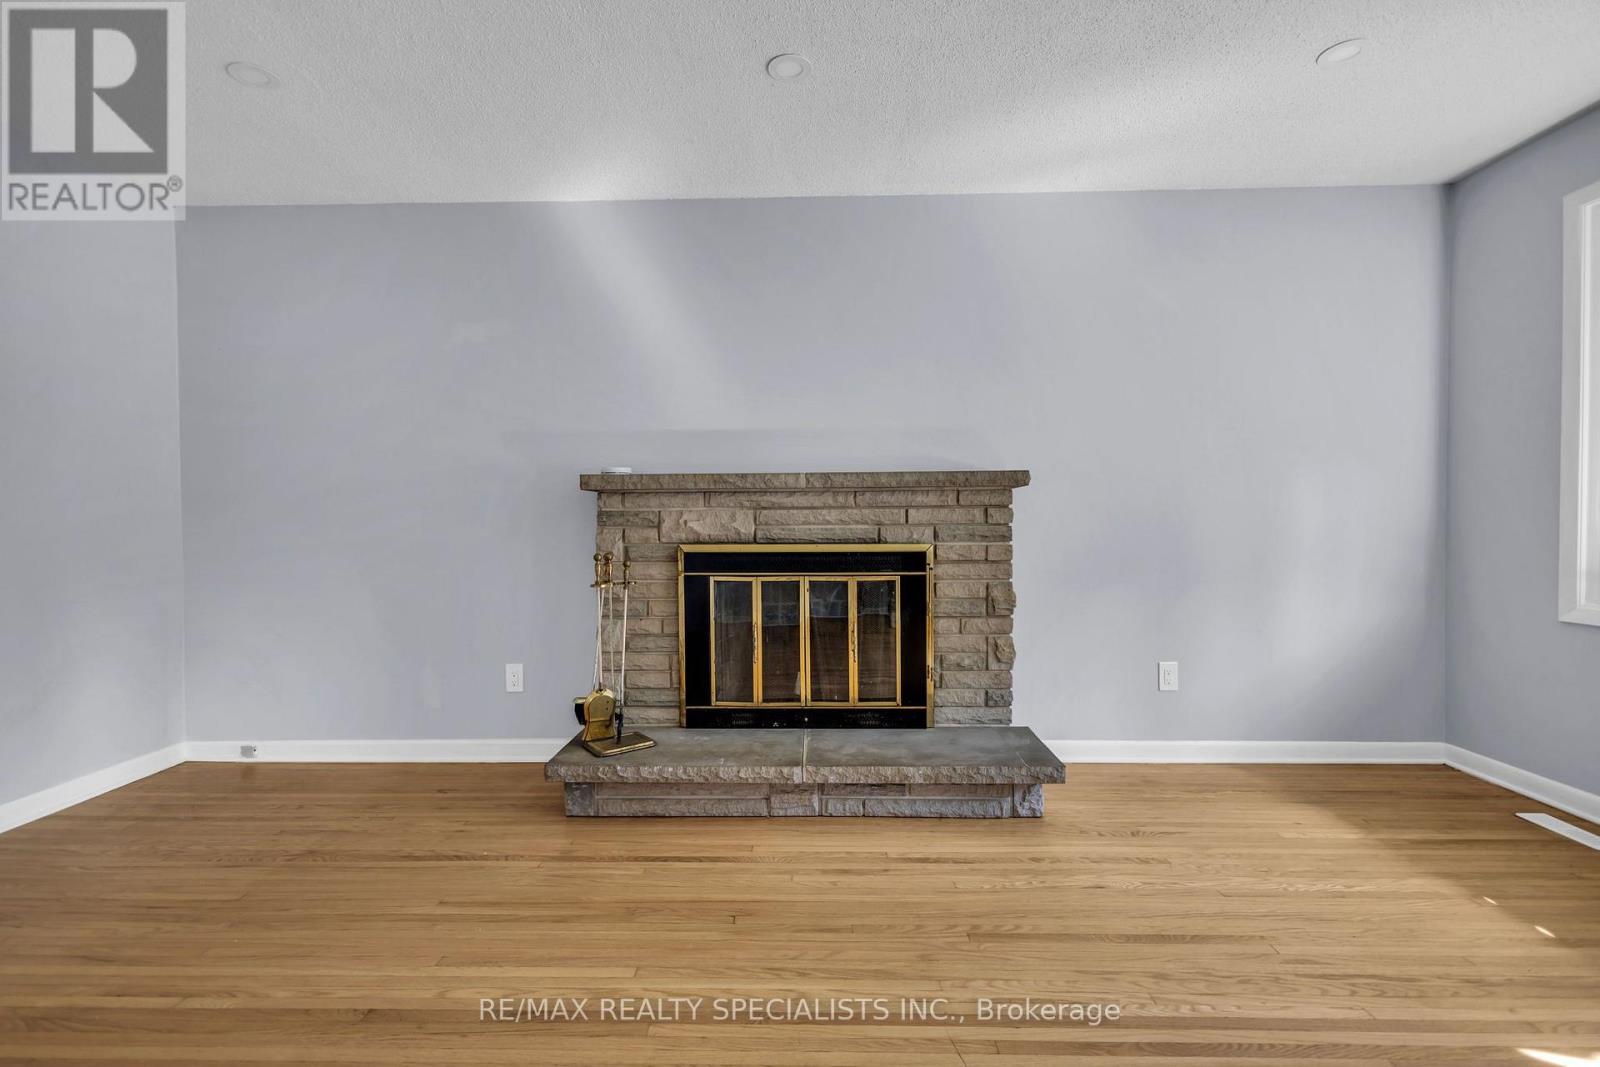
| 壁炉 | 有 |
| Fireplace Total | 1 |
| 地基类型 | 混凝土 |
| 客人卫生间(不包含洗浴) | 1 |
| 供暖方式 | 天然气 |
| 供暖类型 | 压力热风 |
| 内部尺寸 | 1500 - 2000 Sqft |
| 类型 | 独立屋 |
| 设备间 | 市政供水 |
车 位
| 附加车库 | |
| Garage |
土地
| 英亩数 | 无 |
| 污水道 | Sanitary Sewer |
| 土地宽度 | 40 Ft |
| 不规则大小 | 40 Ft ; 106.51x23.42x77.47x136.99x40.09 |
房 间
| 楼 层 | 类 型 | 长 度 | 宽 度 | 面 积 |
|---|---|---|---|---|
| 二楼 | 浴室 | 1.5 m | 2 m | 1.5 m x 2 m |
| 二楼 | 卧室 | 3.61 m | 2.64 m | 3.61 m x 2.64 m |
| 二楼 | 卧室 | 3.25 m | 3.56 m | 3.25 m x 3.56 m |
| 二楼 | 卧室 | 3.43 m | 2.72 m | 3.43 m x 2.72 m |
| Lower Level | 浴室 | 1.5 m | 2.4 m | 1.5 m x 2.4 m |
| Lower Level | 卧室 | 3.35 m | 3.38 m | 3.35 m x 3.38 m |
| Lower Level | 家庭房 | 3.43 m | 6.02 m | 3.43 m x 6.02 m |
| Lower Level | 其它 | 7.21 m | 5.49 m | 7.21 m x 5.49 m |
| Lower Level | Cold Room | 2.77 m | 1.98 m | 2.77 m x 1.98 m |
| 一楼 | 厨房 | 5.41 m | 3.53 m | 5.41 m x 3.53 m |
| 一楼 | 客厅 | 3.53 m | 5.38 m | 3.53 m x 5.38 m |
| 一楼 | Sunroom | 7.92 m | 2.51 m | 7.92 m x 2.51 m |
设备间
| 有线电视 | 可用 |
| 配电箱 | 可用 |
| 污水道 | 可用 |
https://www.realtor.ca/real-estate/30472789/27-toulon-crescent-london-east-east-i-east-i

The trademarks REALTOR®, REALTORS®, and the REALTOR® logo are controlled by The Canadian Real Estate Association (CREA) and identify real estate professionals who are members of CREA. The trademarks MLS®, Multiple Listing Service® and the associated logos are owned by The Canadian Real Estate Association (CREA) and identify the quality of services provided by real estate professionals who are members of CREA. The trademark DDF® is owned by The Canadian Real Estate Association (CREA) and identifies CREA's Data Distribution Facility (DDF®)
Toronto Real Estate Board
RE/MAX Realty Specialists Inc.
November 03 2026 04:07:13
