8 卧室
4 浴室
3000 - 3500 sqft
壁炉
中央空调
风热取暖
$1,529,000
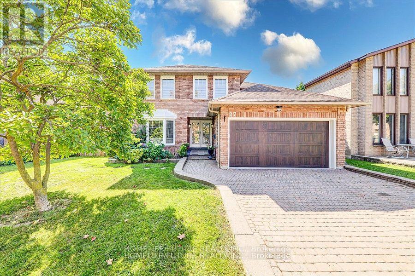
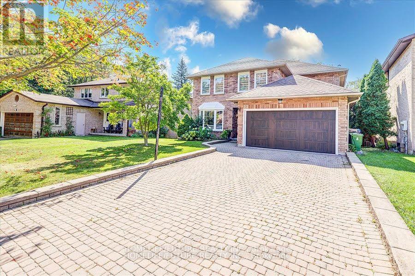
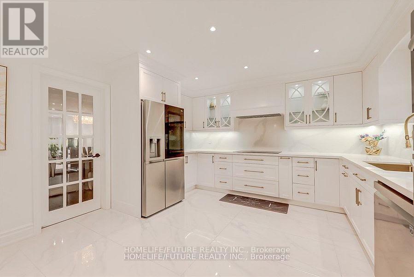
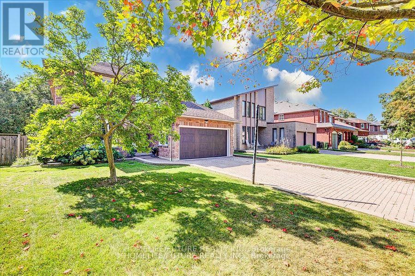
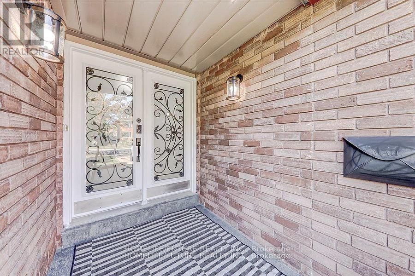
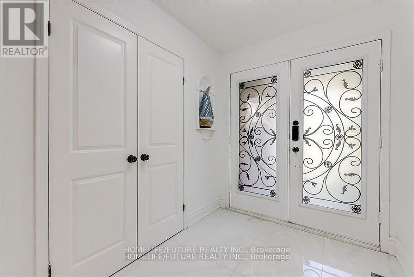
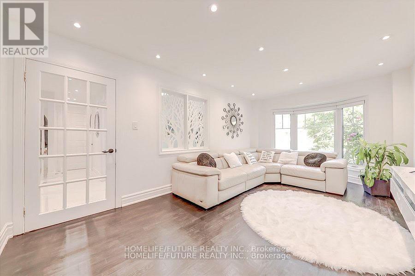
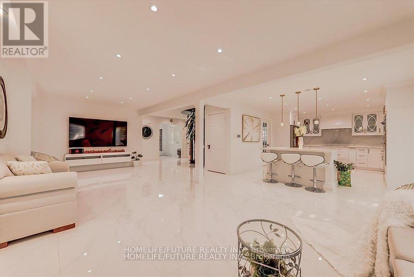
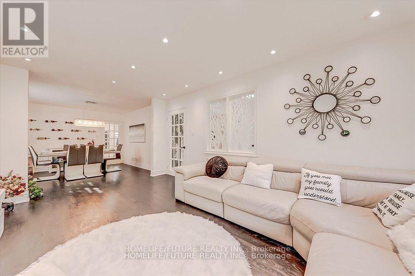
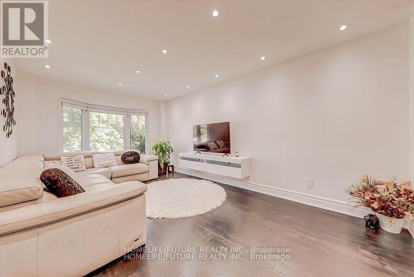
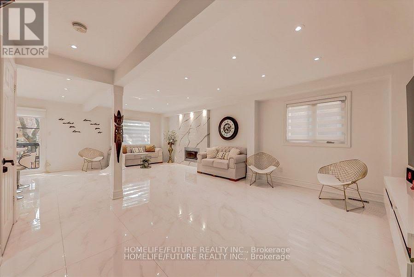
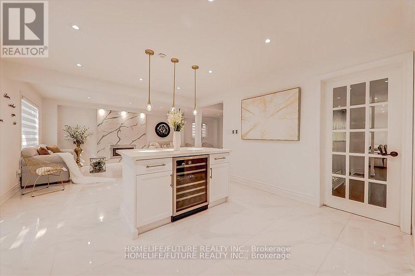
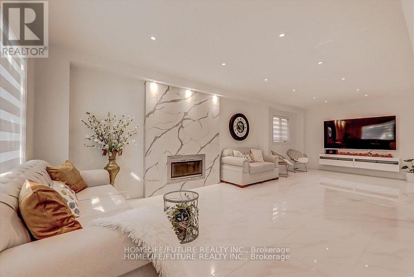
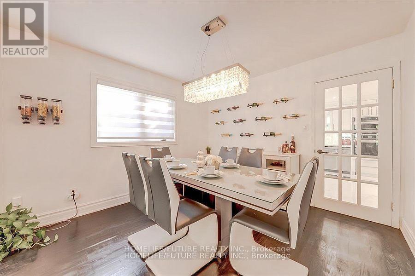
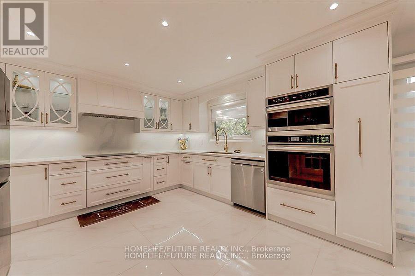
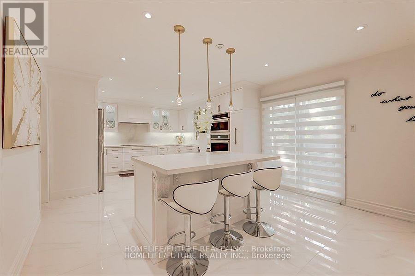
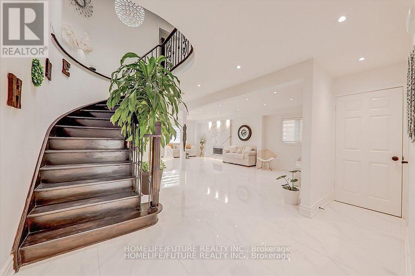
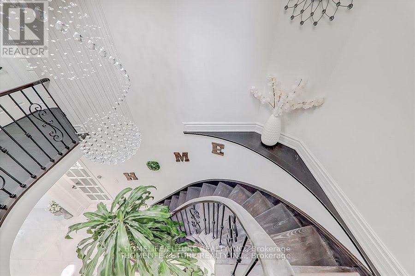
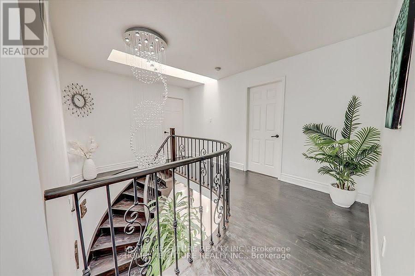
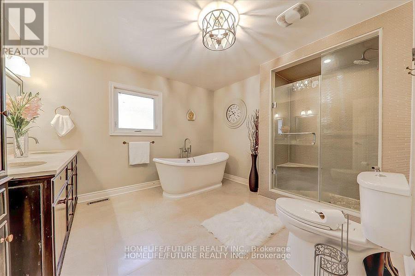
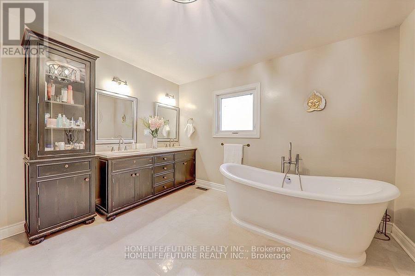
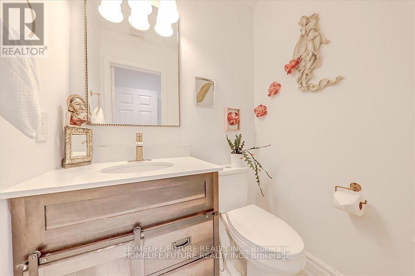
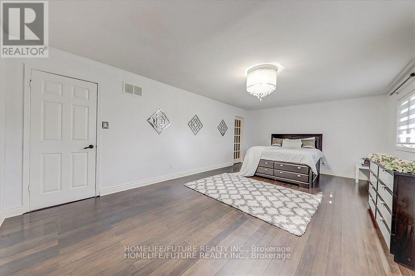
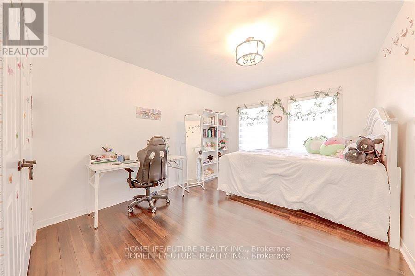
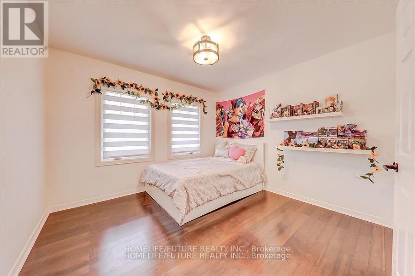
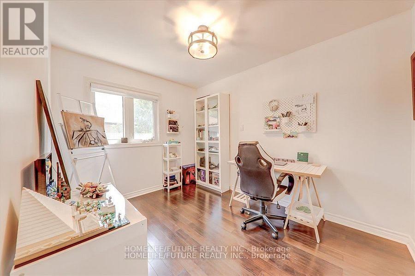
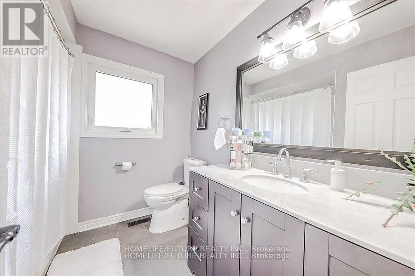
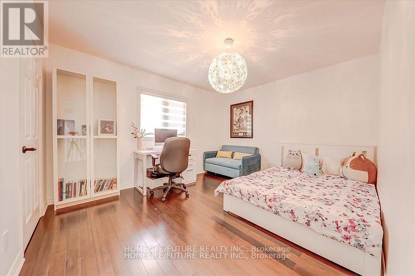
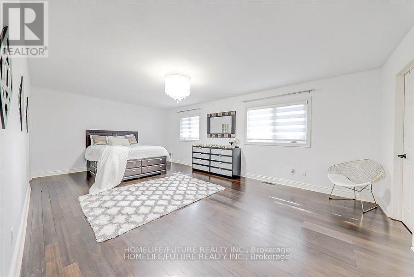
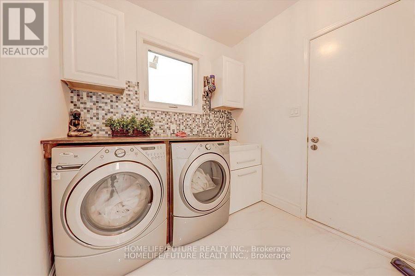
Location, Location, Location! Welcome To This Stunning Fully Renovated 5-Bedroom Home In The Highly Sought-After Highland Creek Community. Thoughtfully Redesigned With Premium Finishes Throughout, This Exceptional Property Features A Brand-New Open-Concept Kitchen With Breakfast Area And Walkout To A Spacious Backyard Deck, Complemented By Heated Porcelain Flooring.The Inviting Family Room Offers A Cozy Fireplace And Heated Floors, While The Elegant Living And Dining Rooms Provide Ample Space For Entertaining. Main Floor Laundry With Direct Garage Access Adds Everyday Convenience. Hardwood And Porcelain Flooring Flow Throughout The Home. The Luxurious Primary Retreat Features A Large Walk-In Closet, A Spa-Inspired 5-Piece Ensuite, And An Adjacent Private Office-Perfect For Working From Home. A Major Highlight Is The Fully Finished Legal 3-Bedroom Basement Apartment With A Separate Entrance And Spacious 5-Piece Bathroom, Offering Excellent Rental Income Potential. The Current Basement Tenant Pays $$$/Month Plus 20% Of Utilities. Recent Upgrades Include A New Roof, Furnace, Air Conditioner, And Owned Tankless Hot Water System, Providing Peace Of Mind For Years To Come. An Exceptional Opportunity To Own A Beautifully Renovated Home With Income Potential In One Of Scarborough's Most Desirable Neighborhoods. The Basement Is Legally Built And Has 2 Bedrooms And 2 Living Rooms, It Is A Full Unit With A Separate Entrance. Please Use The Side Entrance To Enter Into The Basement Unit. It Is Being Rented Out For $2000. Upper Unit Rented Out For $4500 + Utilities. (id:43681)
房源概要
|
MLS® Number
|
E13419460 |
|
房源类型
|
民宅 |
|
社区名字
|
Highland Creek |
|
附近的便利设施
|
公共交通, 学校 |
|
特征
|
Level, 亲戚套间 |
|
总车位
|
4 |
|
结构
|
Deck |
详 情
|
浴室
|
4 |
|
地上卧房
|
5 |
|
地下卧室
|
3 |
|
总卧房
|
8 |
|
公寓设施
|
Fireplace(s) |
|
家电类
|
Water Meter, 烘干机, 炉子, 洗衣机, 冰箱 |
|
地下室进展
|
已装修 |
|
地下室功能
|
Walk Out, Separate Entrance |
|
地下室类型
|
N/a (finished), N/a |
|
施工种类
|
独立屋 |
|
空调
|
中央空调 |
|
外墙
|
砖 |
|
壁炉
|
有 |
|
Fireplace Total
|
1 |
|
Flooring Type
|
Hardwood, Porcelain Tile |
|
地基类型
|
混凝土 |
|
客人卫生间(不包含洗浴)
|
1 |
|
供暖方式
|
天然气 |
|
供暖类型
|
压力热风 |
|
储存空间
|
2 |
|
内部尺寸
|
3000 - 3500 Sqft |
|
类型
|
独立屋 |
|
设备间
|
市政供水 |
车 位
土地
|
英亩数
|
无 |
|
土地便利设施
|
公共交通, 学校 |
|
污水道
|
Sanitary Sewer |
|
土地深度
|
100 Ft ,8 In |
|
土地宽度
|
44 Ft ,3 In |
|
不规则大小
|
44.3 X 100.7 Ft |
房 间
| 楼 层 |
类 型 |
长 度 |
宽 度 |
面 积 |
|
一楼 |
客厅 |
5.94 m |
3.31 m |
5.94 m x 3.31 m |
|
一楼 |
餐厅 |
3.69 m |
3.31 m |
3.69 m x 3.31 m |
|
一楼 |
洗衣房 |
2.2 m |
2.2 m |
2.2 m x 2.2 m |
|
一楼 |
厨房 |
4.05 m |
3.75 m |
4.05 m x 3.75 m |
|
一楼 |
Eating Area |
4.05 m |
2.88 m |
4.05 m x 2.88 m |
|
一楼 |
家庭房 |
5.15 m |
3.32 m |
5.15 m x 3.32 m |
|
Other |
Bedroom 5 |
3.33 m |
3.37 m |
3.33 m x 3.37 m |
|
Other |
主卧 |
4.11 m |
3.32 m |
4.11 m x 3.32 m |
|
Other |
第二卧房 |
3.94 m |
3.29 m |
3.94 m x 3.29 m |
|
Other |
第三卧房 |
3.94 m |
3.23 m |
3.94 m x 3.23 m |
|
Other |
Bedroom 4 |
3.94 m |
3.35 m |
3.94 m x 3.35 m |
设备间
https://www.realtor.ca/real-estate/29875738/27-sugarbush-square-toronto-highland-creek-highland-creek