
27 Stonecrest Drive Brampton (Sandringham-Wellington), Ontario L6R 2X1


$3,750 Monthly
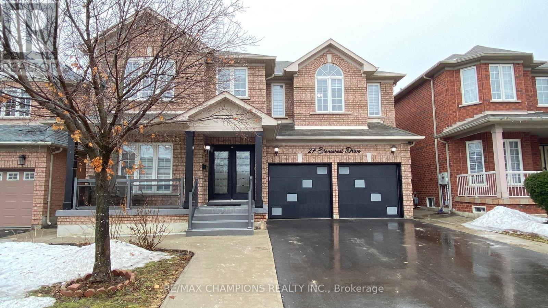
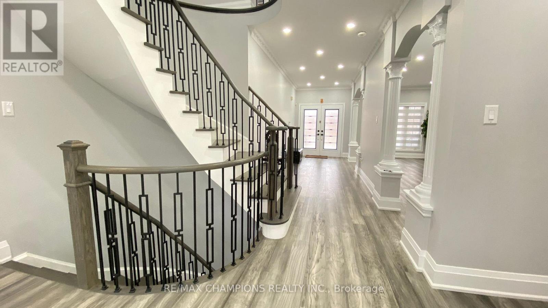
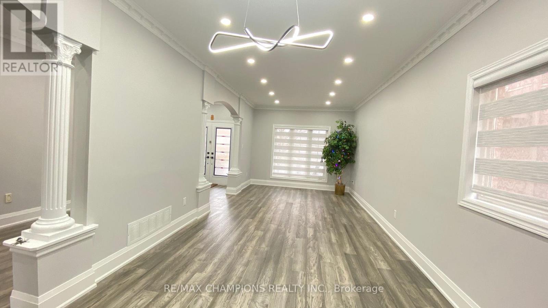
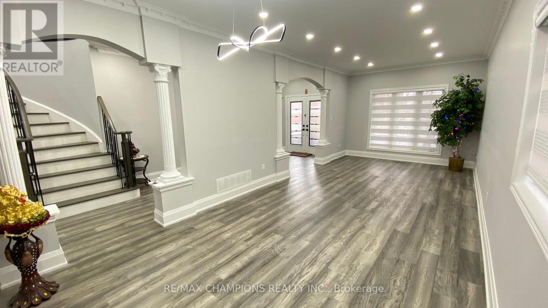
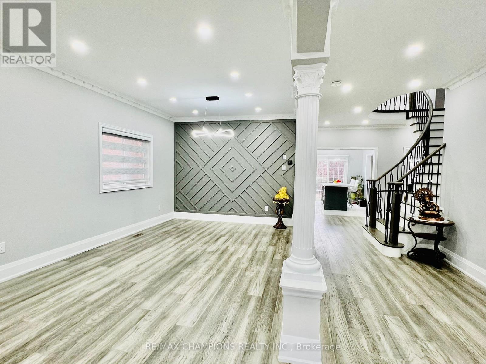
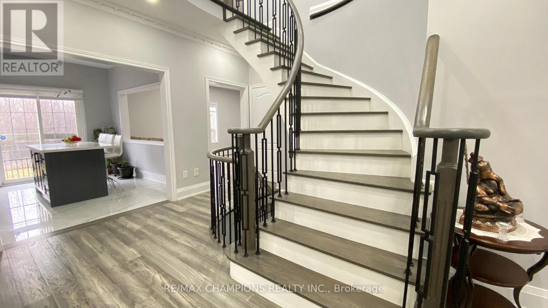
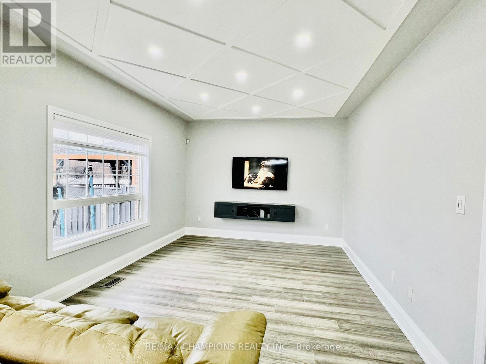
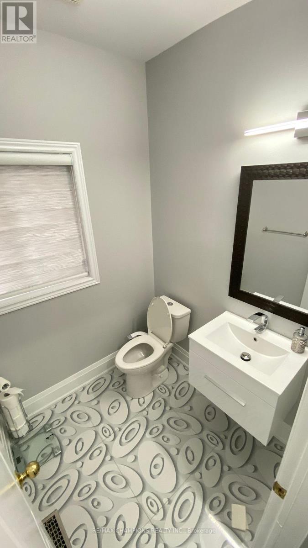
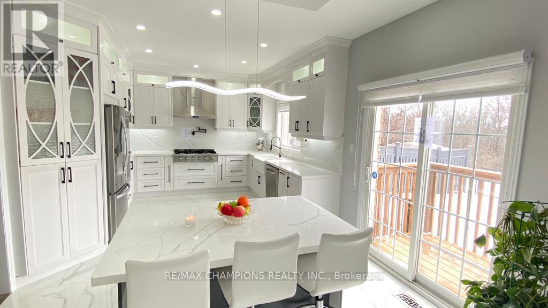
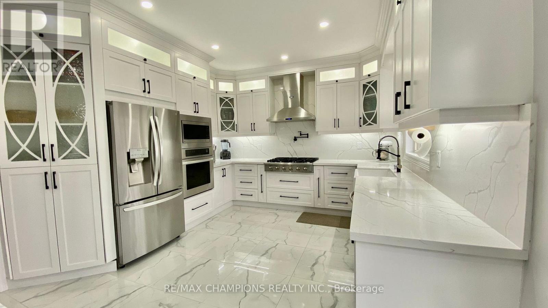
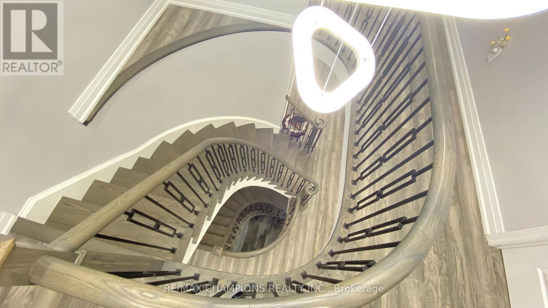
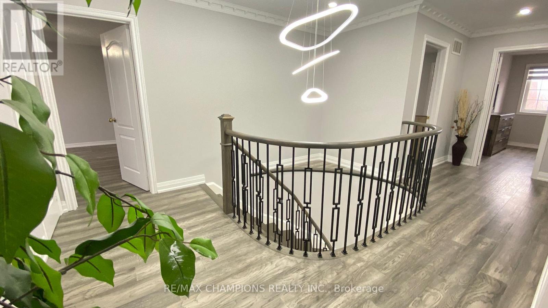
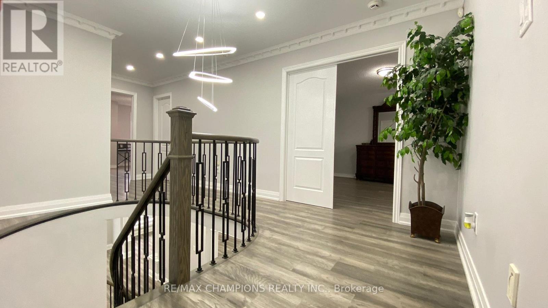
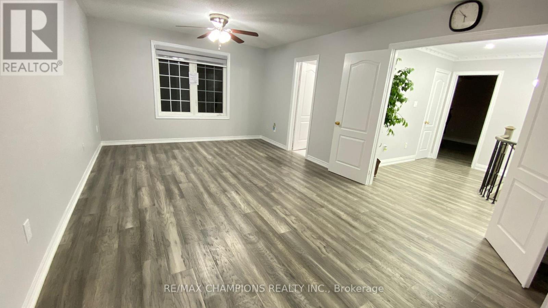
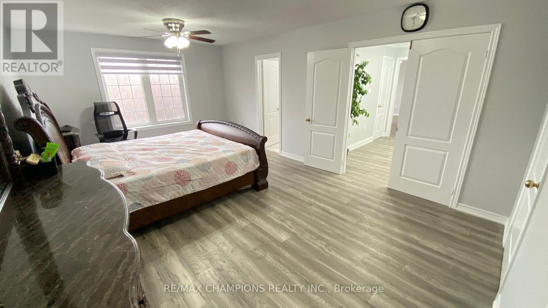
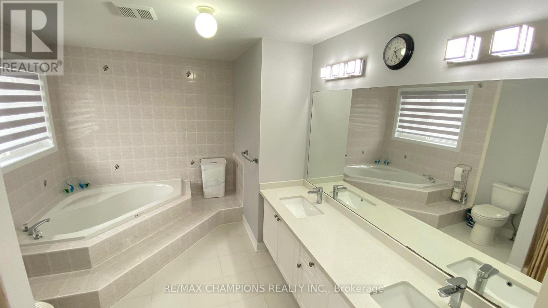
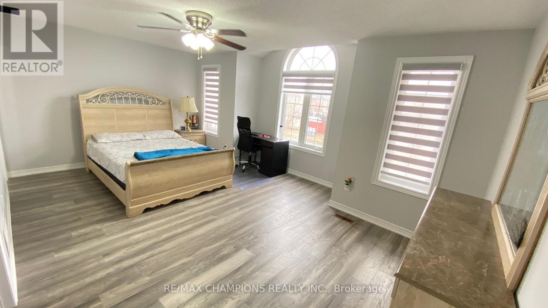
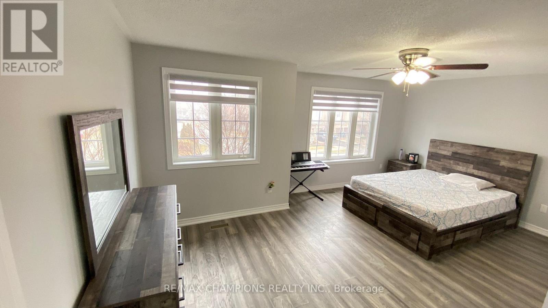
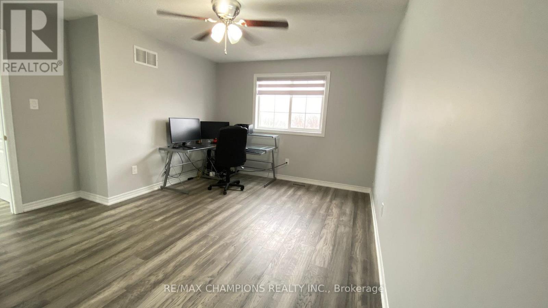
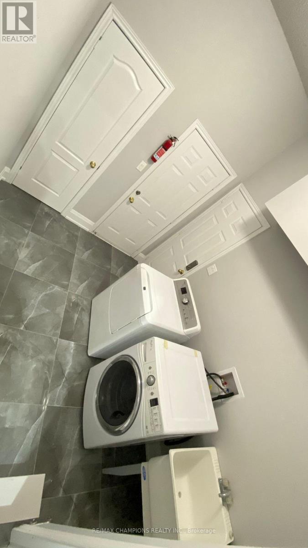
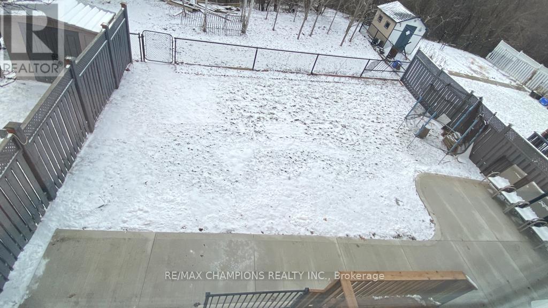
Prime, Castlemore Location, Spacious 4 Bedroom 4 Bathroom All Brick Detached House Backing onto Ravine. Double Door Entrance, Energy Efficient Home Boasts 9Ft Ceilings On The Main Floor. Upgraded Kitchen With Built In Appliances, More Than 200K Worth Of Upgrades, Hardwood Flooring And Pot Lights Throughout The House, Harwood Stairs With Metal Spindles, New Driveway And Garage Doors,Too Many Upgrades To Mention....AAA Tenants, Required First Month Rent Upfront And Last Month's Rent As Deposit, Rental Application, Ids And Credit Report Of All Occupying Adults, Employment Letter And Two References. Strictly No Pets/No Smoking. Pics are before the present tenancy period. (id:43681)
房源概要
| MLS® Number | W14141240 |
| 房源类型 | 民宅 |
| 社区名字 | Sandringham-Wellington |
| 总车位 | 3 |
详 情
| 浴室 | 4 |
| 地上卧房 | 4 |
| 总卧房 | 4 |
| 地下室类型 | 没有 |
| 施工种类 | 独立屋 |
| 空调 | 中央空调 |
| 外墙 | 石, 砖 |
| 壁炉 | 有 |
| Flooring Type | Hardwood, Porcelain Tile |
| 地基类型 | 混凝土浇筑 |
| 客人卫生间(不包含洗浴) | 1 |
| 供暖方式 | 天然气 |
| 供暖类型 | 压力热风 |
| 储存空间 | 2 |
| 内部尺寸 | 2500 - 3000 Sqft |
| 类型 | 独立屋 |
| 设备间 | 市政供水 |
车 位
| Garage |
土地
| 英亩数 | 无 |
| 污水道 | Sanitary Sewer |
房 间
| 楼 层 | 类 型 | 长 度 | 宽 度 | 面 积 |
|---|---|---|---|---|
| 二楼 | 主卧 | 5.74 m | 3.74 m | 5.74 m x 3.74 m |
| 二楼 | 第二卧房 | 5.51 m | 3.2 m | 5.51 m x 3.2 m |
| 二楼 | 第三卧房 | 5.51 m | 2.7 m | 5.51 m x 2.7 m |
| 二楼 | Bedroom 4 | 4.29 m | 3.35 m | 4.29 m x 3.35 m |
| 一楼 | 客厅 | 7.8 m | 3.3 m | 7.8 m x 3.3 m |
| 一楼 | 餐厅 | 7.8 m | 3.3 m | 7.8 m x 3.3 m |
| 一楼 | 家庭房 | 5 m | 3.58 m | 5 m x 3.58 m |
| 一楼 | 厨房 | 3.65 m | 3.1 m | 3.65 m x 3.1 m |
| 一楼 | Eating Area | 3.65 m | 3.1 m | 3.65 m x 3.1 m |

The trademarks REALTOR®, REALTORS®, and the REALTOR® logo are controlled by The Canadian Real Estate Association (CREA) and identify real estate professionals who are members of CREA. The trademarks MLS®, Multiple Listing Service® and the associated logos are owned by The Canadian Real Estate Association (CREA) and identify the quality of services provided by real estate professionals who are members of CREA. The trademark DDF® is owned by The Canadian Real Estate Association (CREA) and identifies CREA's Data Distribution Facility (DDF®)
Toronto Real Estate Board
RE/MAX Champions Realty Inc.
November 02 2026 10:35:08
