
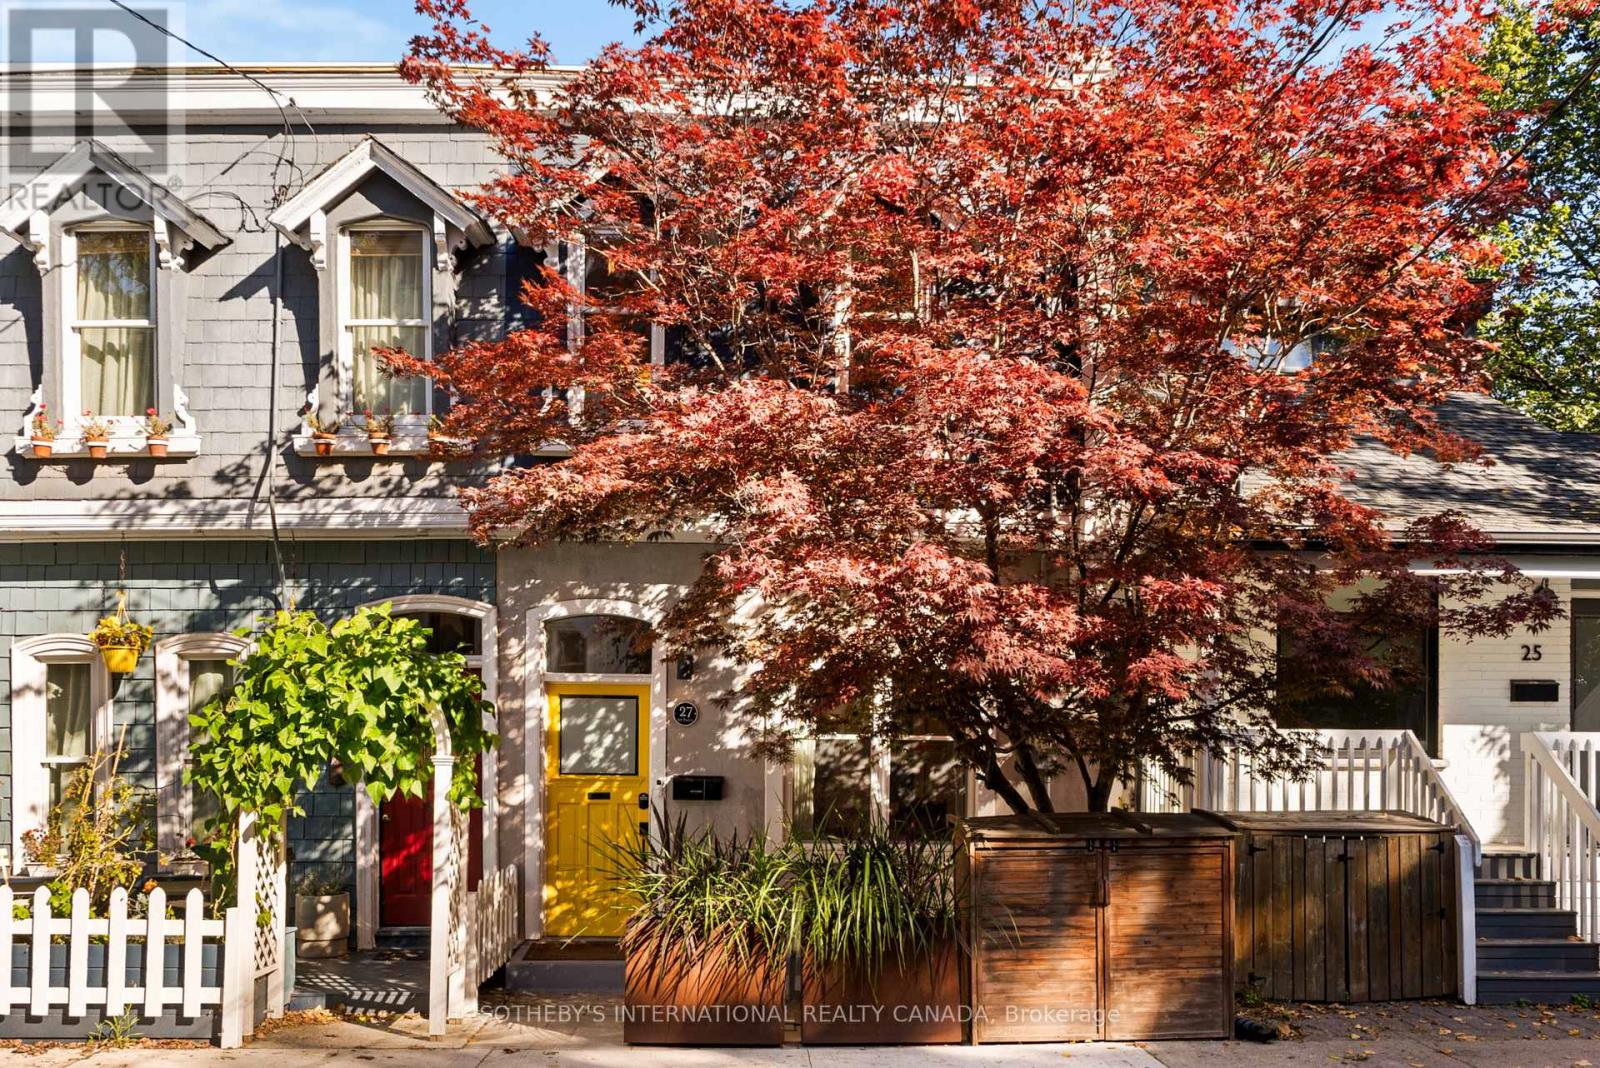
27 St Paul Street Toronto (Moss Park), Ontario M5A 3N2


$1,150,000
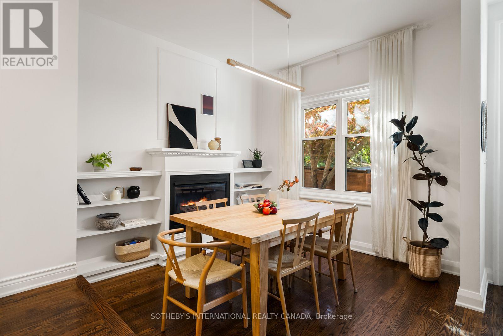
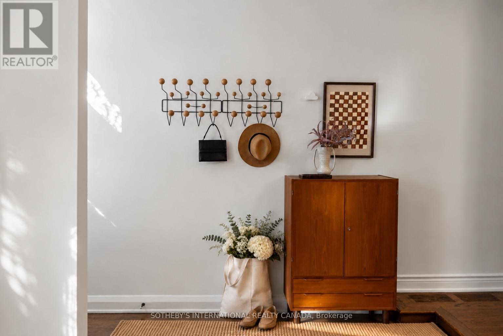
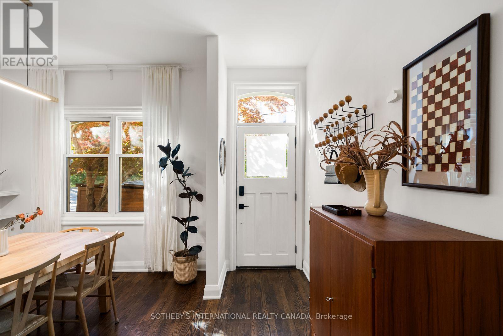
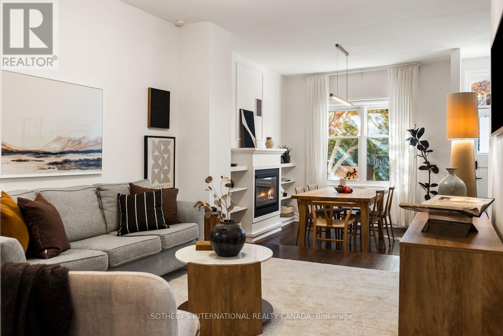
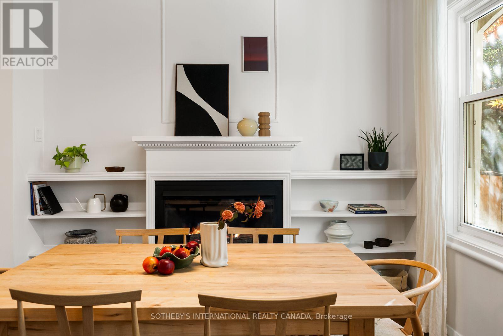
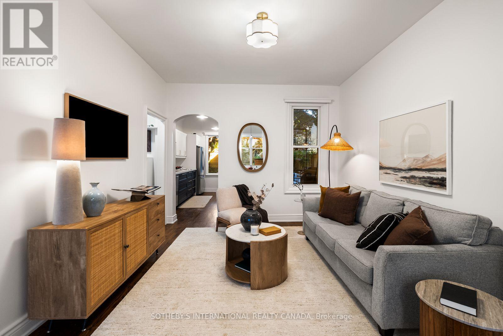
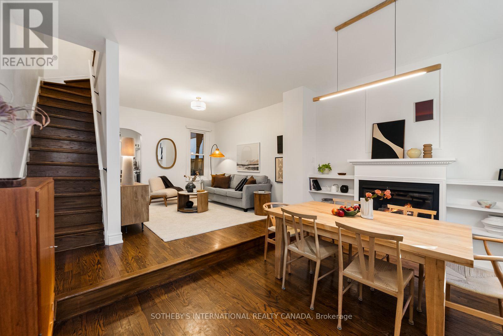
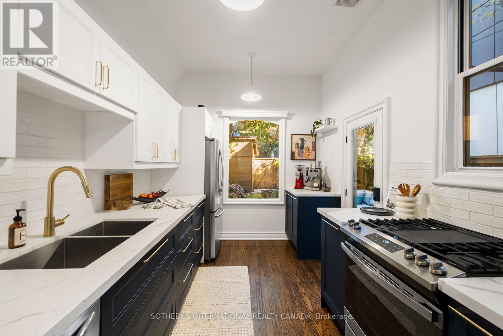
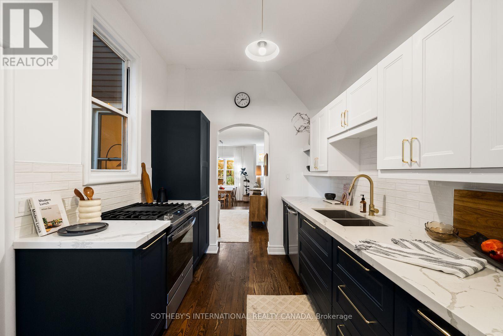
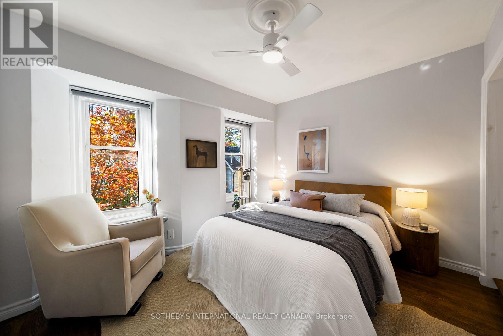
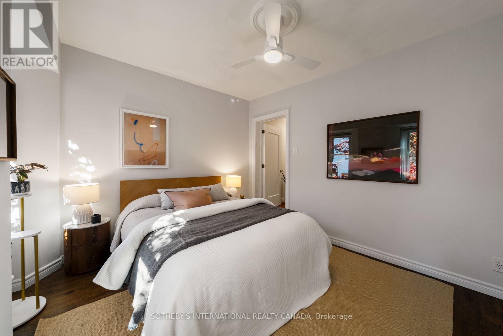
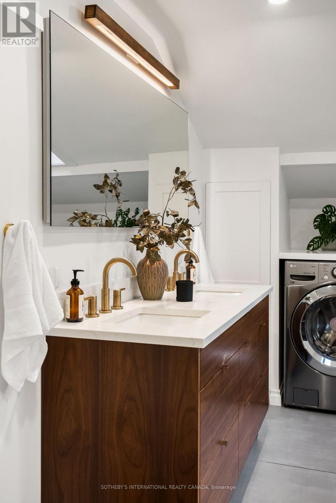
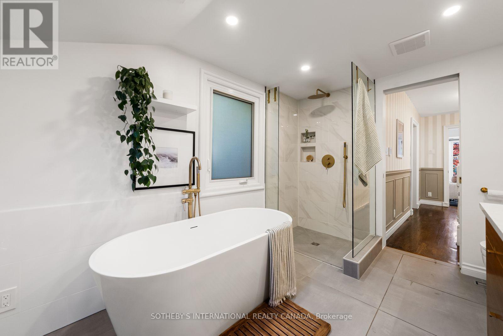
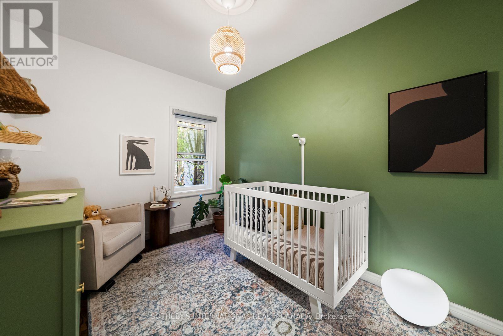
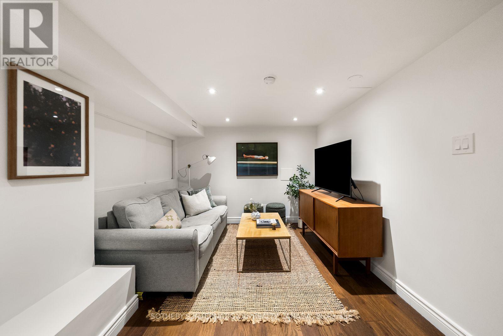
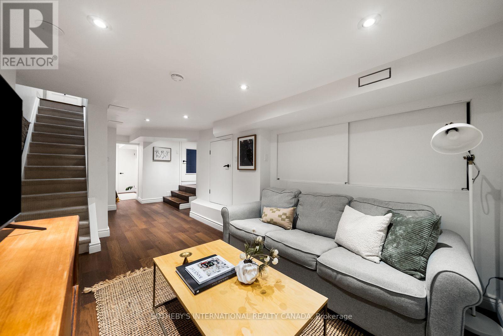
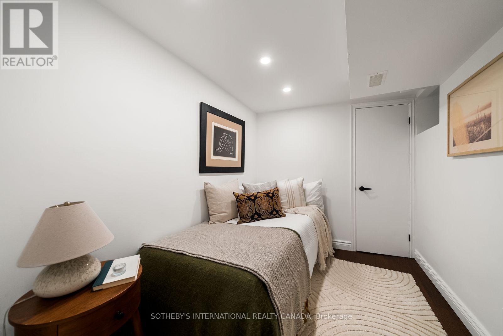
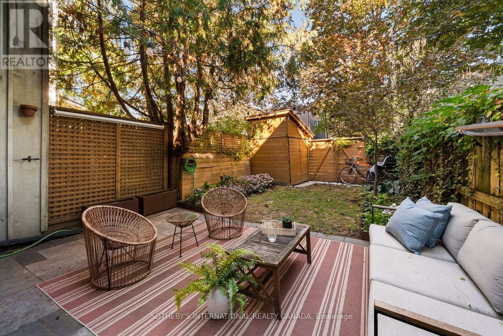
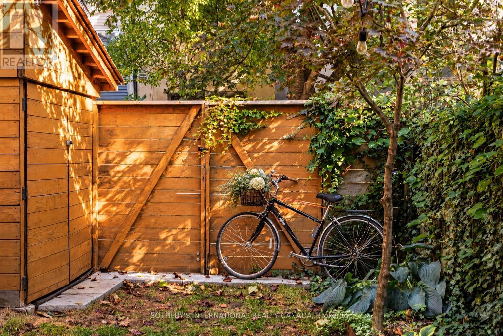
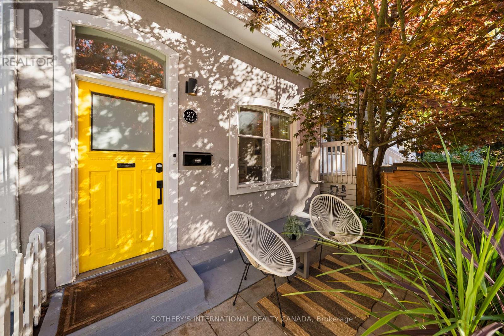
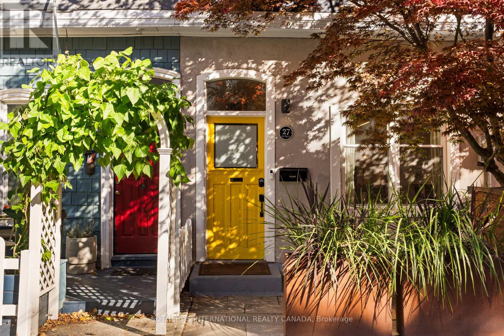
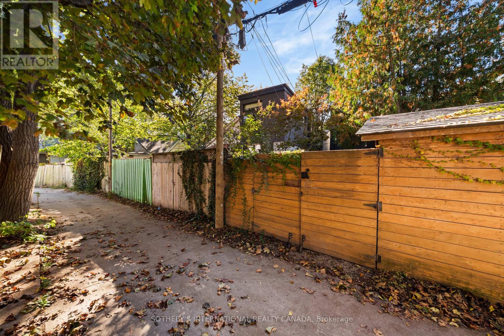
Tucked along a quiet block just north of King Street, this home pairs original character with thoughtful upgrades throughout. Hardwood floors flow through the main level, complemented by high ceilings, an original plaster archway and a gas fireplace. The galley kitchen (2021) includes a gas stove and is induction-ready with a 240-volt hookup. The kitchen opens directly to a private patio and a landscaped garden. Upstairs features updated red oak hardwood floors and a fully renovated five-piece bathroom with heated floors, heated mirror, skylight and soundproofed walls. The finished lower level offers a separate entrance, bedroom, living space, a three-piece bath and rough-ins for a kitchen. Key upgrades include a copper water line (2021), a backwater valve (2021), a tankless water heater (2023) and soundproofing for the party wall and primary bedroom (2023) plus much more. Moments from King St, the Distillery District, Corktown Common, the TTC and the DVP, this is a rare freehold home in one of downtown Toronto's most storied neighbourhoods. 1 parking included off the laneway. (id:43681)
房源概要
| MLS® Number | C14159258 |
| 房源类型 | 民宅 |
| 社区名字 | Moss Park |
| 附近的便利设施 | 公园, 学校, 公共交通 |
| 特征 | Lane, 无地毯, Sump Pump |
| 总车位 | 1 |
详 情
| 浴室 | 2 |
| 地上卧房 | 2 |
| 地下卧室 | 1 |
| 总卧房 | 3 |
| 公寓设施 | Fireplace(s) |
| 家电类 | 洗碗机, 烘干机, Gas 炉子(s), Water Heater, 洗衣机, 窗帘, 冰箱 |
| 地下室功能 | Separate Entrance |
| 地下室类型 | N/a |
| 施工种类 | Semi-detached |
| 空调 | 中央空调 |
| 外墙 | 铝壁板, 灰泥 |
| 壁炉 | 有 |
| Flooring Type | Hardwood, 木头 |
| 供暖方式 | 天然气 |
| 供暖类型 | 压力热风 |
| 储存空间 | 2 |
| 内部尺寸 | 700 - 1100 Sqft |
| 类型 | 独立屋 |
| 设备间 | 市政供水 |
车 位
| 没有车库 |
土地
| 英亩数 | 无 |
| 围栏类型 | Fenced Yard |
| 土地便利设施 | 公园, 学校, 公共交通 |
| 污水道 | Sanitary Sewer |
| 土地深度 | 73 Ft |
| 土地宽度 | 16 Ft ,1 In |
| 不规则大小 | 16.1 X 73 Ft |
房 间
| 楼 层 | 类 型 | 长 度 | 宽 度 | 面 积 |
|---|---|---|---|---|
| 二楼 | 主卧 | 3.61 m | 3.56 m | 3.61 m x 3.56 m |
| 二楼 | 第二卧房 | 2.57 m | 3.43 m | 2.57 m x 3.43 m |
| 二楼 | 浴室 | 3.49 m | 4.09 m | 3.49 m x 4.09 m |
| 地下室 | 客厅 | 2.84 m | 3.3 m | 2.84 m x 3.3 m |
| 地下室 | 卧室 | 2.11 m | 3.53 m | 2.11 m x 3.53 m |
| 一楼 | 客厅 | 4.34 m | 4.24 m | 4.34 m x 4.24 m |
| 一楼 | 餐厅 | 3.18 m | 3.05 m | 3.18 m x 3.05 m |
| 一楼 | 厨房 | 2.69 m | 4.09 m | 2.69 m x 4.09 m |
https://www.realtor.ca/real-estate/30490430/27-st-paul-street-toronto-moss-park-moss-park

The trademarks REALTOR®, REALTORS®, and the REALTOR® logo are controlled by The Canadian Real Estate Association (CREA) and identify real estate professionals who are members of CREA. The trademarks MLS®, Multiple Listing Service® and the associated logos are owned by The Canadian Real Estate Association (CREA) and identify the quality of services provided by real estate professionals who are members of CREA. The trademark DDF® is owned by The Canadian Real Estate Association (CREA) and identifies CREA's Data Distribution Facility (DDF®)
Toronto Real Estate Board
Sotheby's International Realty Canada
November 06 2026 11:59:56
