
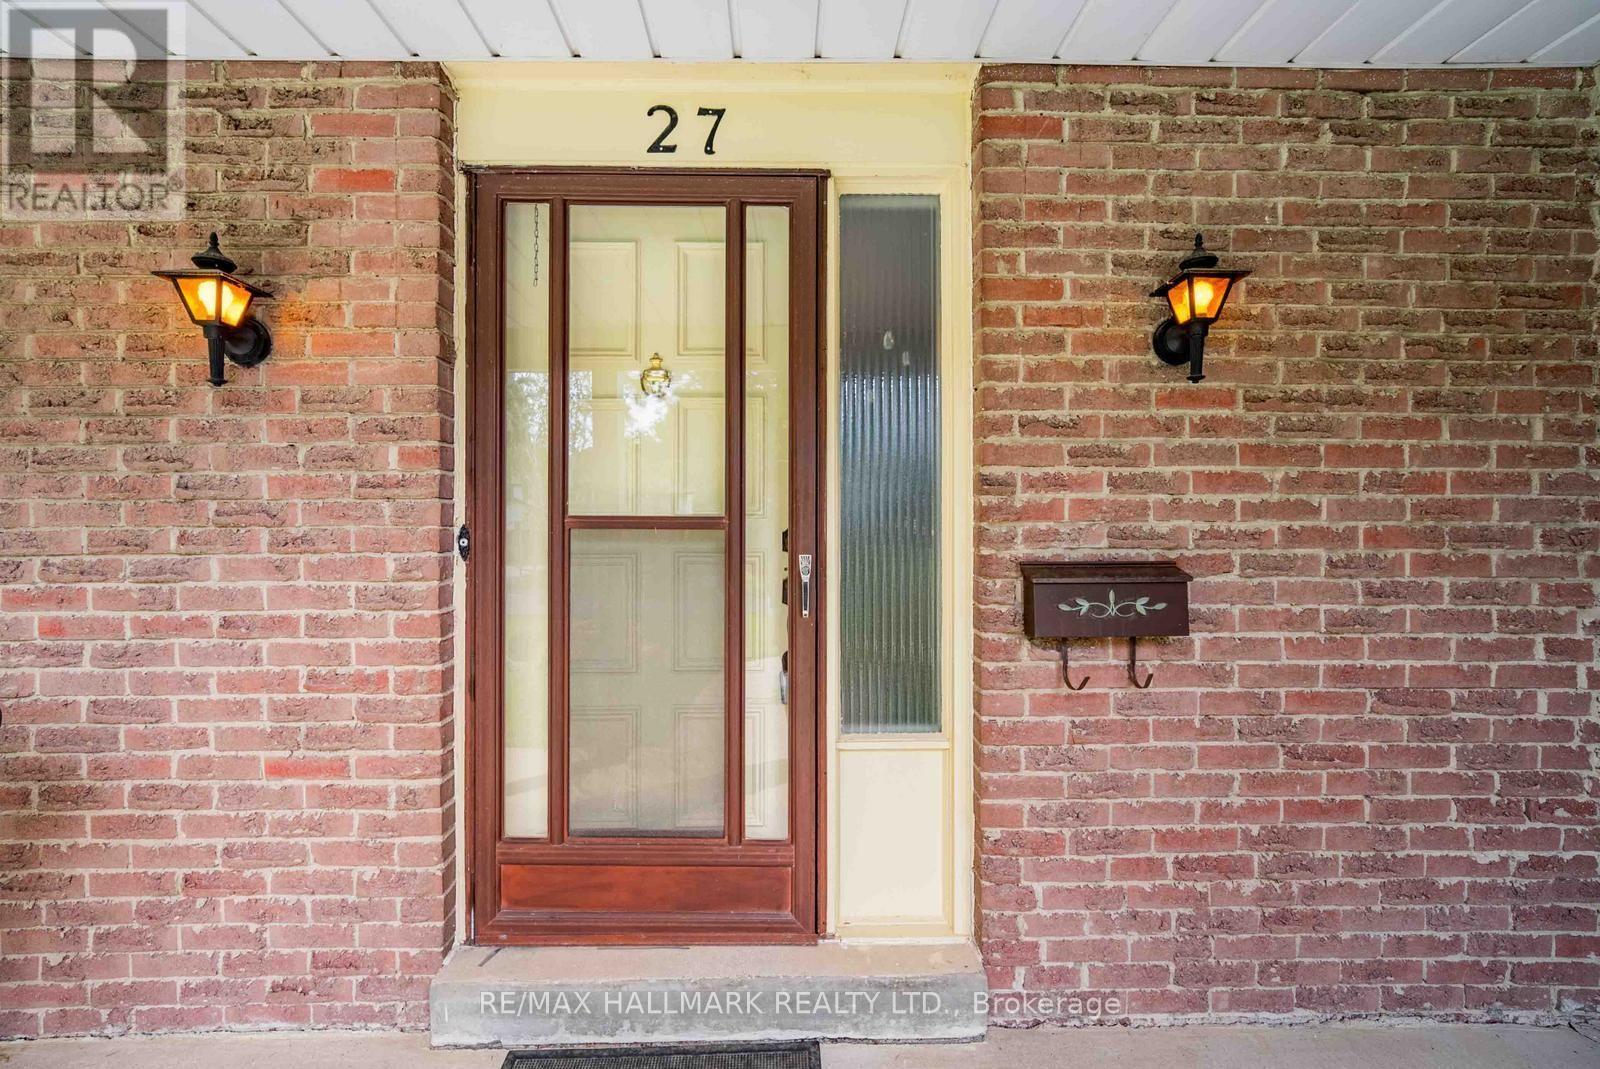
27 Sir Gawaine Place Markham (Markham Village), Ontario L3P 3A1


$1,118,000
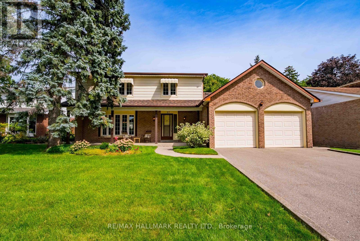
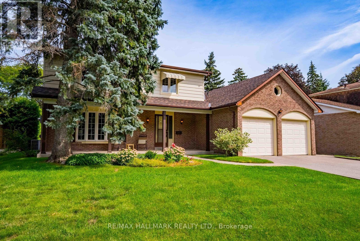
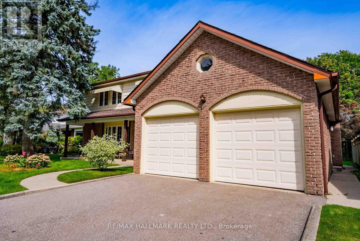
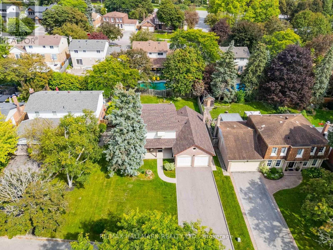
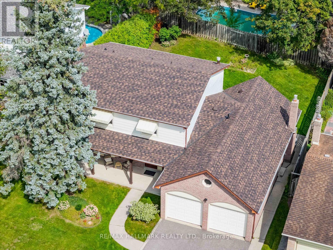
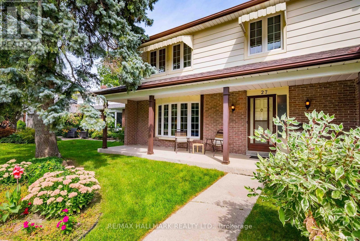
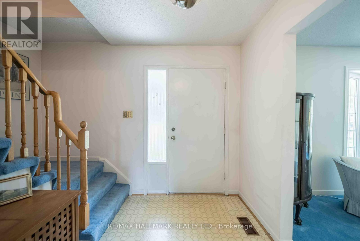
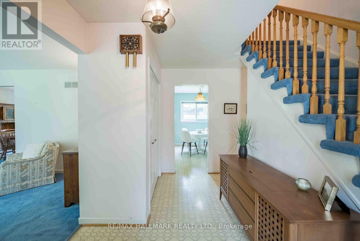
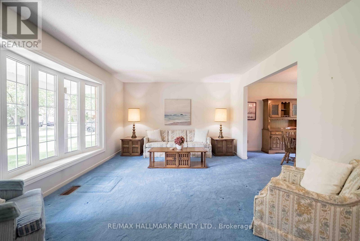
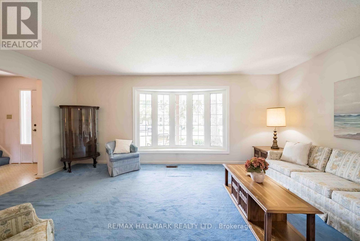
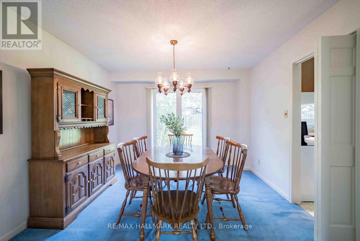
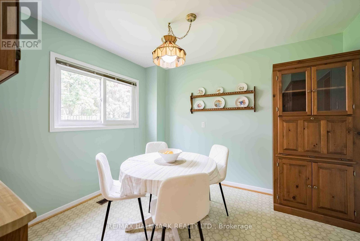
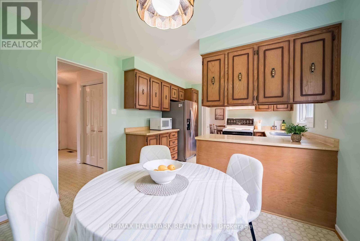
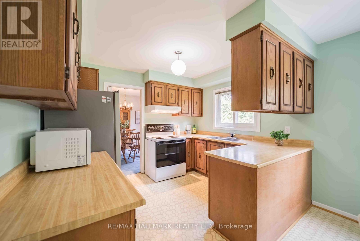
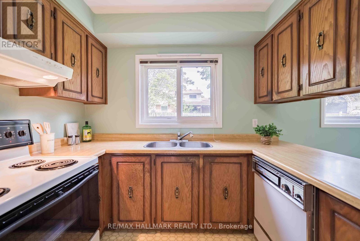
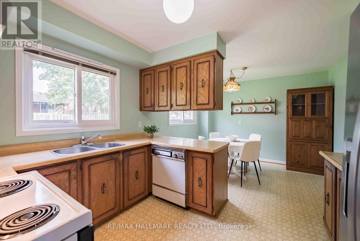
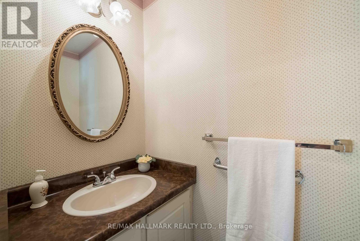
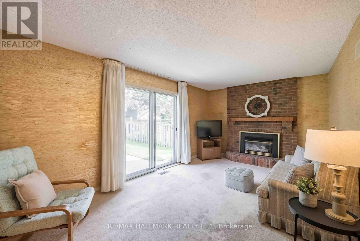
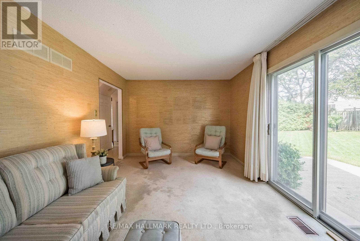
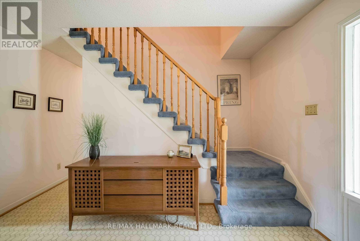
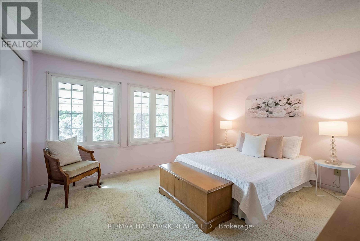
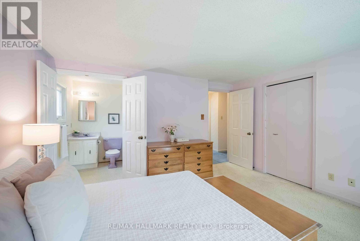
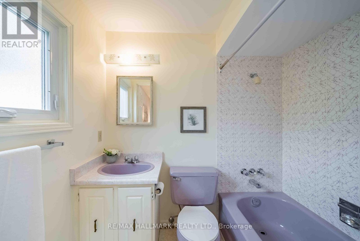
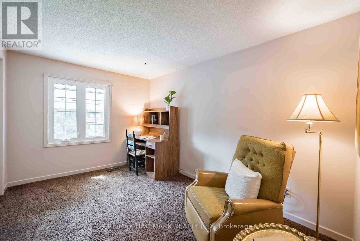
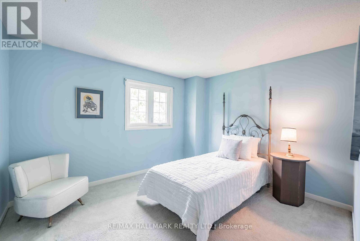
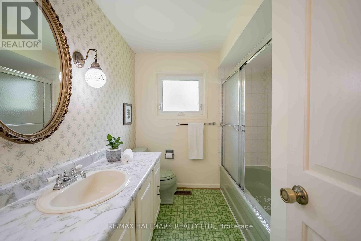
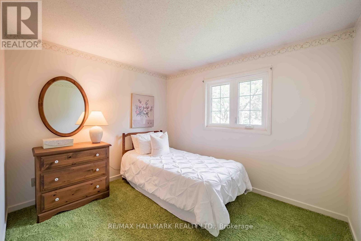
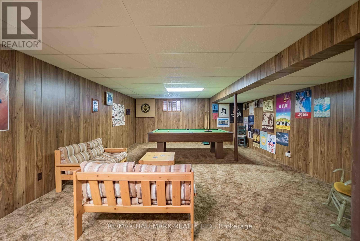
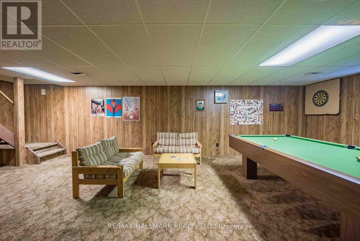
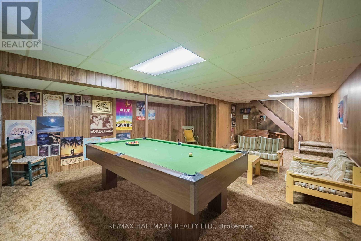
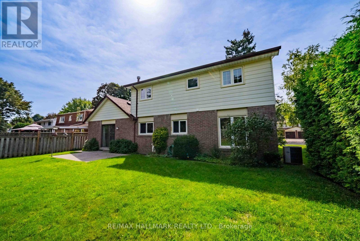
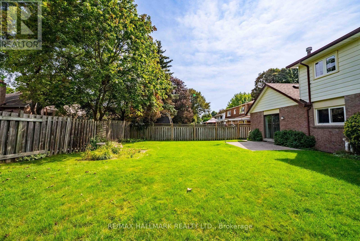
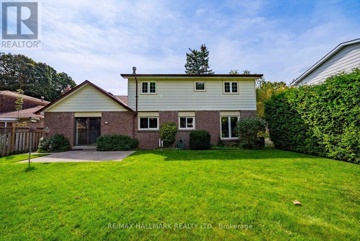
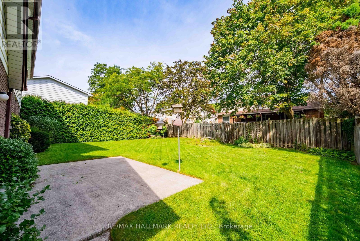
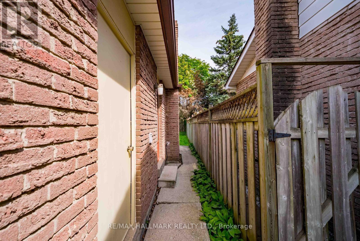
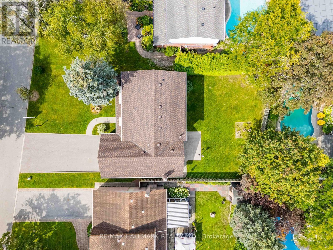
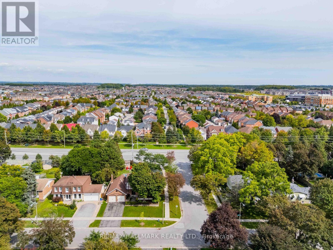
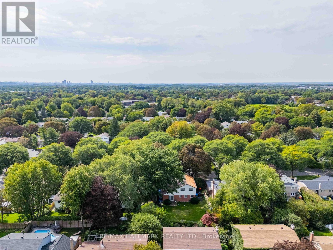
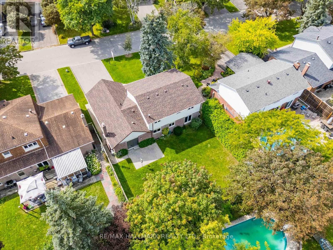
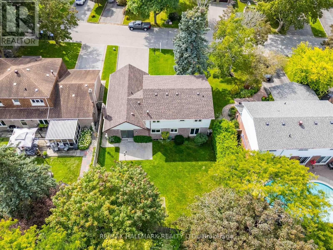
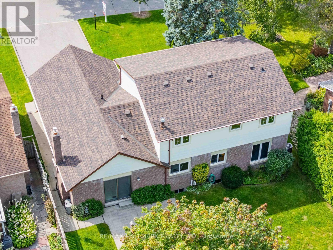
Welcome to 27 Sir Gawaine Place, a spacious four-bedroom family home situated on a quiet street in the heart of Markham Village. Set on an impressive approximately 60 x 110 ft. lot, this well-maintained two-storey offers nearly 2,000 sq. ft. above grade plus approximately 1,127 sq. ft. on the lower level, providing plenty of space for growing families. The traditional main floor features generous living and dining areas, a functional kitchen with ample workspace and a large breakfast area, a convenient two-piece powder room and plenty of natural light throughout. Upstairs are four spacious bedrooms and two full bathrooms, while the lower level offers substantial additional space with plenty of potential to customize to suit your needs. Lovingly cared for over the years, the home retains much of its original character while benefiting from important updates including a roof completed last year and a newer HVAC system. Outside, enjoy a spacious backyard, mature established surroundings and a double-car garage. Located in a sought-after Markham Village neighbourhood close to schools, parks, transit, Markham Stouffville Hospital, shopping, restaurants and everyday amenities. Comfortable and well cared for today with an incredible opportunity to update and personalize over time, this is a fantastic chance to make a home your own in an established Markham community. (id:43681)
Open House
现在这个房屋大家可以去Open House参观了!
2:00 pm
结束于:4:00 pm
房源概要
| MLS® Number | N13767300 |
| 房源类型 | 民宅 |
| 社区名字 | Markham Village |
| 总车位 | 6 |
详 情
| 浴室 | 3 |
| 地上卧房 | 4 |
| 总卧房 | 4 |
| 公寓设施 | Fireplace(s) |
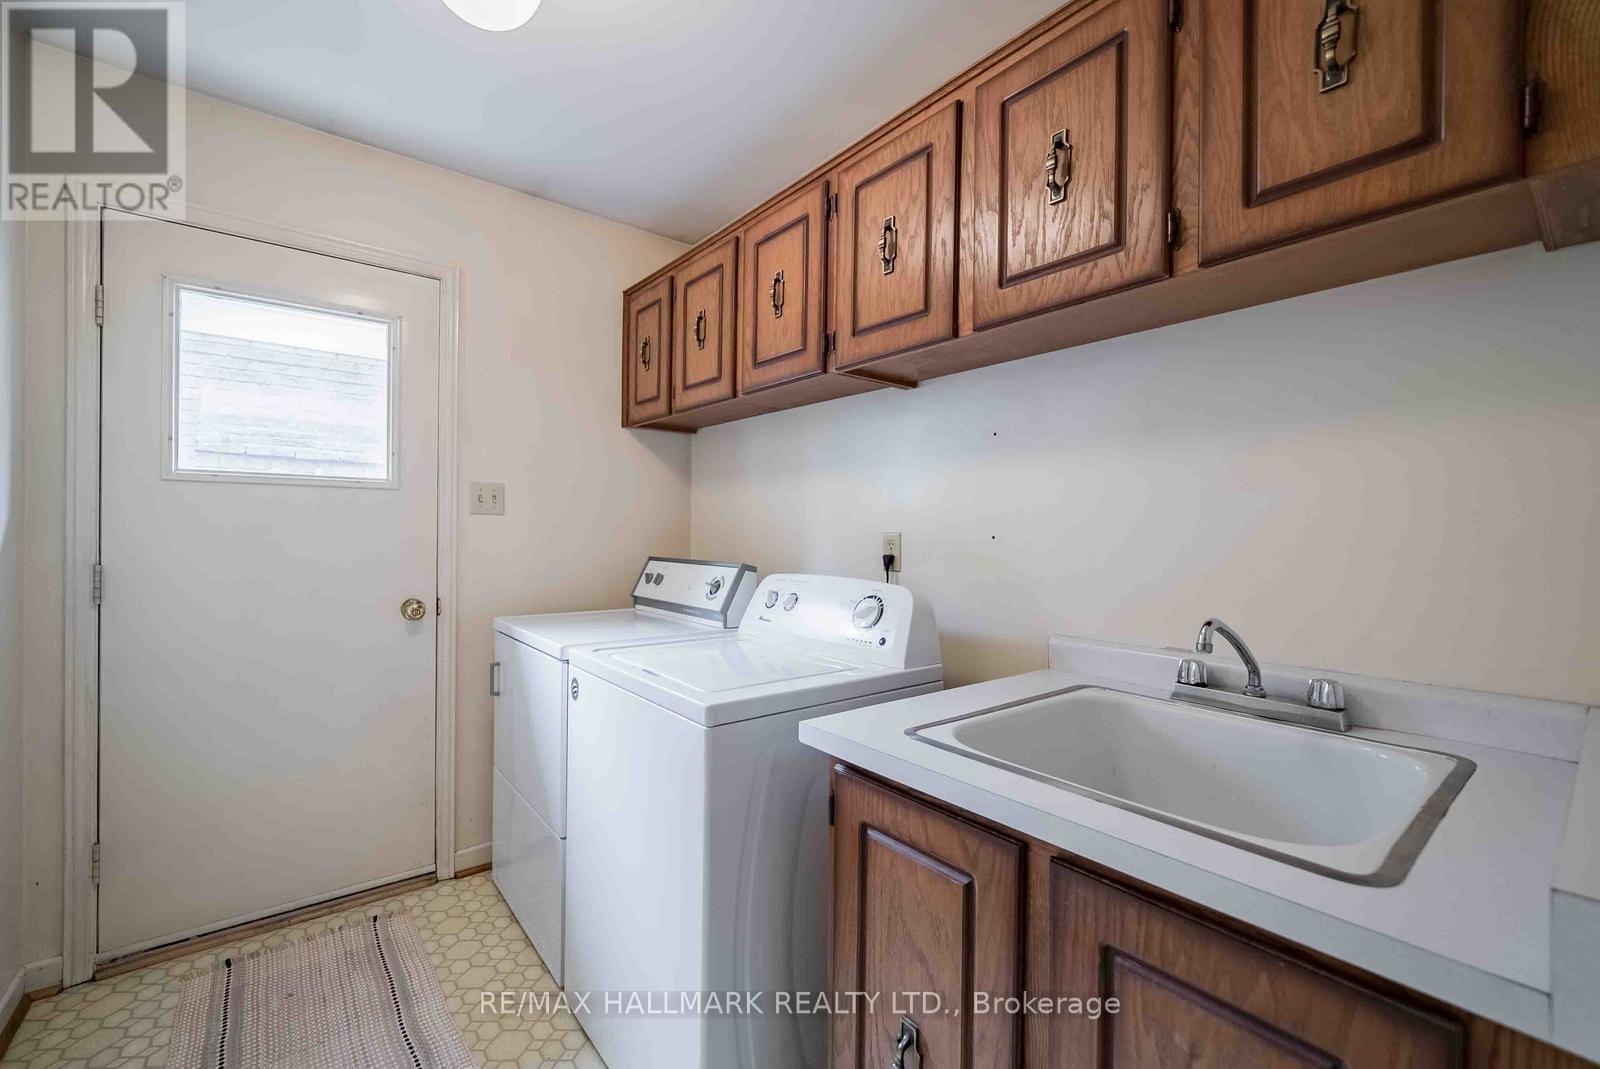
| 家电类 | 洗碗机, 烘干机, Hood 电扇, Water Heater, 炉子, 洗衣机, 窗帘, 冰箱 |
| 地下室进展 | 已装修 |
| 地下室类型 | N/a (finished) |
| 施工种类 | 独立屋 |
| 空调 | 中央空调 |
| 外墙 | 砖, 铝壁板 |
| 壁炉 | 有 |
| Fireplace Total | 1 |
| Flooring Type | 乙烯基塑料 |
| 地基类型 | 混凝土浇筑 |
| 客人卫生间(不包含洗浴) | 1 |
| 供暖方式 | 天然气 |
| 供暖类型 | 压力热风 |
| 储存空间 | 2 |
| 内部尺寸 | 1500 - 2000 Sqft |
| 类型 | 独立屋 |
| 设备间 | 市政供水 |
车 位
| 附加车库 | |
| Garage |
土地
| 英亩数 | 无 |
| 污水道 | Sanitary Sewer |
| 土地深度 | 110 Ft |
| 土地宽度 | 60 Ft ,6 In |
| 不规则大小 | 60.5 X 110 Ft |
房 间
| 楼 层 | 类 型 | 长 度 | 宽 度 | 面 积 |
|---|---|---|---|---|
| 二楼 | 主卧 | 4.23 m | 3.67 m | 4.23 m x 3.67 m |
| 二楼 | 第二卧房 | 2.71 m | 3.11 m | 2.71 m x 3.11 m |
| 二楼 | 第三卧房 | 3.55 m | 3.02 m | 3.55 m x 3.02 m |
| 二楼 | Bedroom 4 | 2.72 m | 3.84 m | 2.72 m x 3.84 m |
| 地下室 | 娱乐,游戏房 | 5.09 m | 8.89 m | 5.09 m x 8.89 m |
| 一楼 | 客厅 | 5.57 m | 3.81 m | 5.57 m x 3.81 m |
| 一楼 | 餐厅 | 3.43 m | 3.3 m | 3.43 m x 3.3 m |
| 一楼 | 厨房 | 3.32 m | 2.76 m | 3.32 m x 2.76 m |
| 一楼 | Eating Area | 2.66 m | 3.3 m | 2.66 m x 3.3 m |
| 一楼 | 家庭房 | 5.57 m | 3.38 m | 5.57 m x 3.38 m |

The trademarks REALTOR®, REALTORS®, and the REALTOR® logo are controlled by The Canadian Real Estate Association (CREA) and identify real estate professionals who are members of CREA. The trademarks MLS®, Multiple Listing Service® and the associated logos are owned by The Canadian Real Estate Association (CREA) and identify the quality of services provided by real estate professionals who are members of CREA. The trademark DDF® is owned by The Canadian Real Estate Association (CREA) and identifies CREA's Data Distribution Facility (DDF®)
Toronto Real Estate Board
RE/MAX Hallmark Realty Ltd.
September 20 2026 04:29:52
