
27 Rennie Street Halton Hills (Ac Acton), Ontario L7J 2Y7


$1,295,000
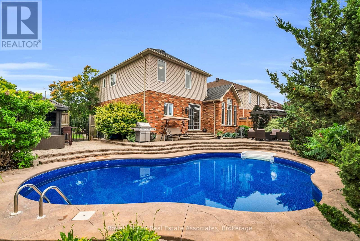
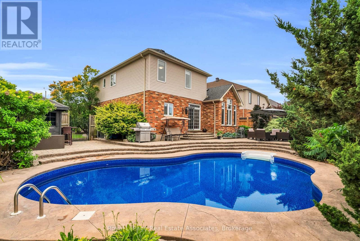
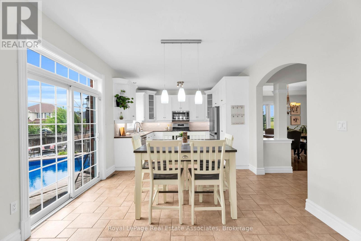
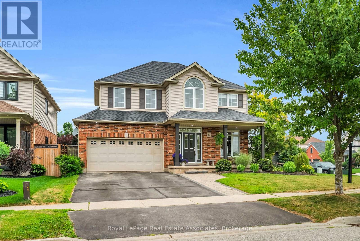
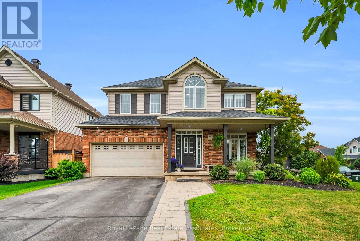
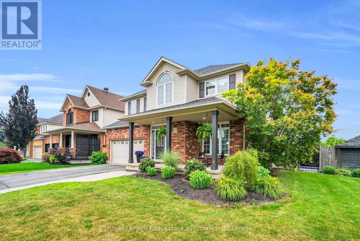
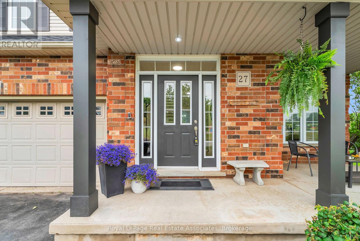
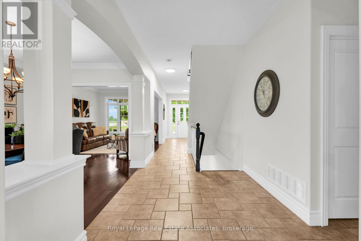
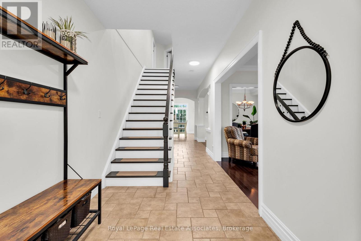
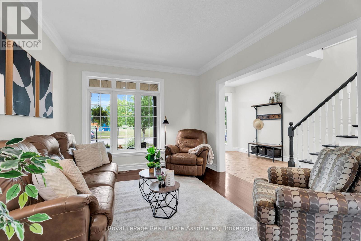
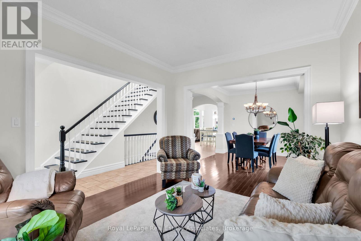
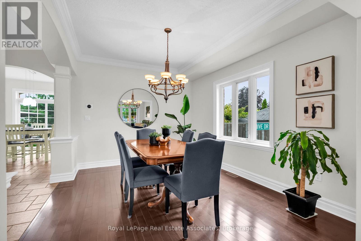
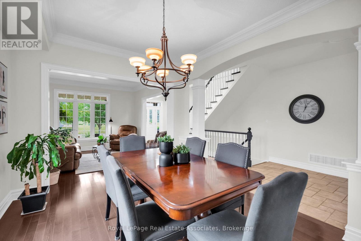
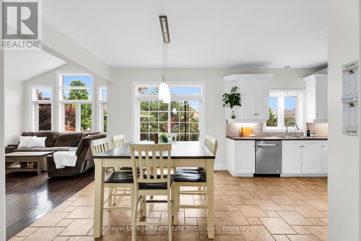
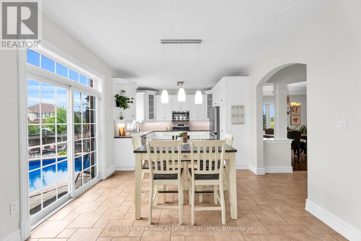
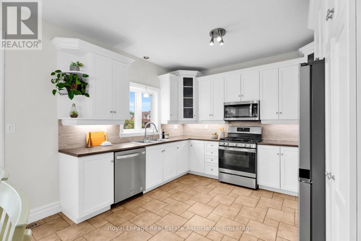
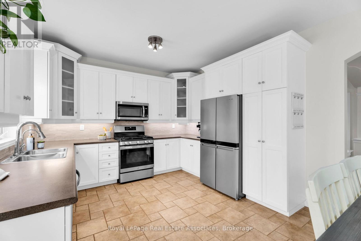
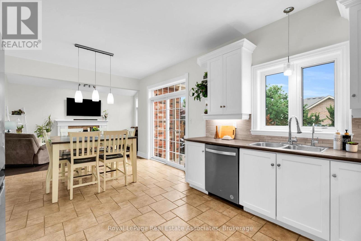
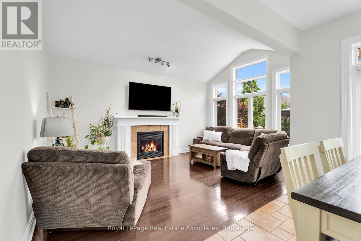
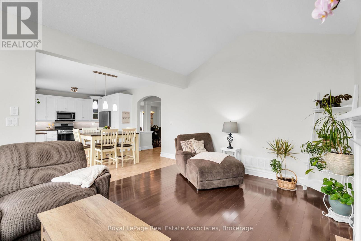
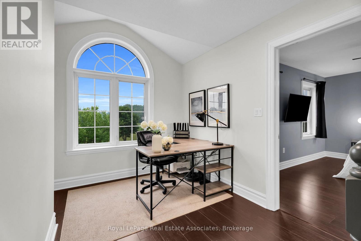
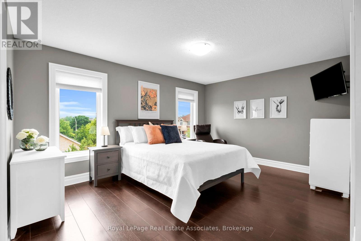
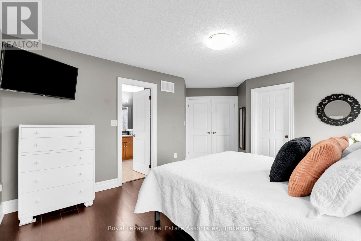
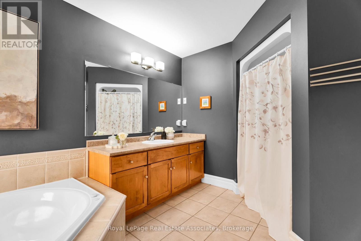
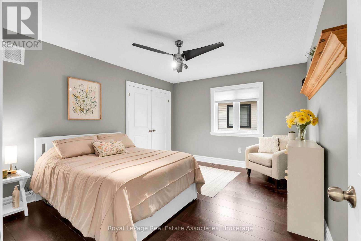
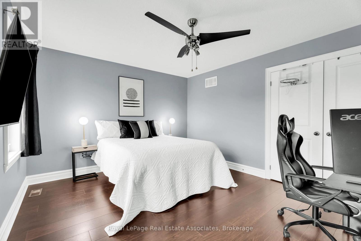
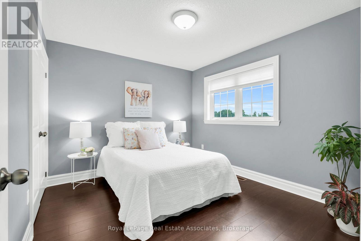
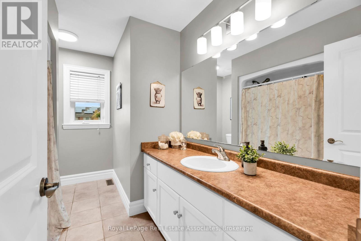
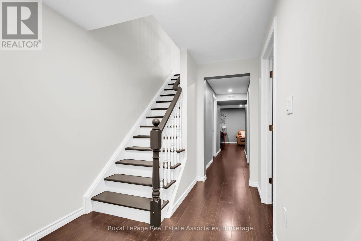
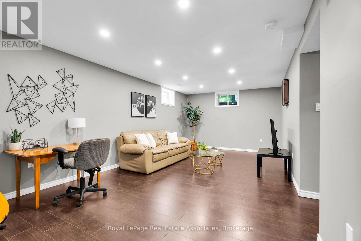
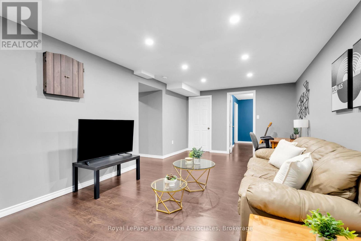
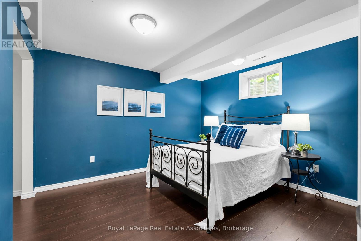
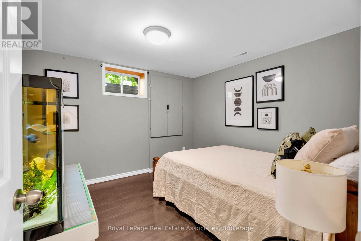
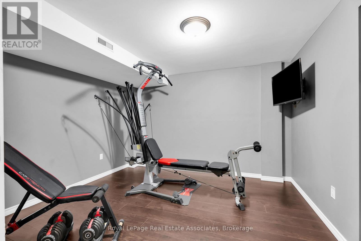
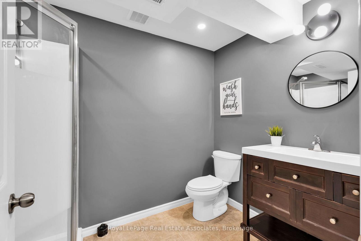
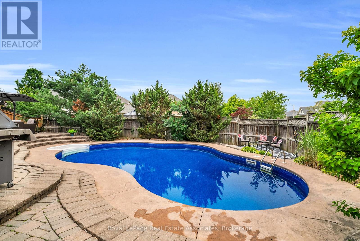
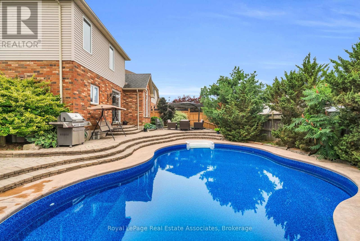
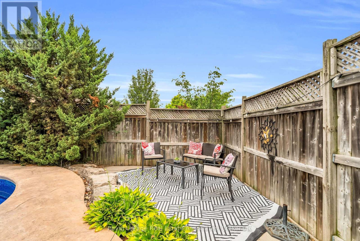
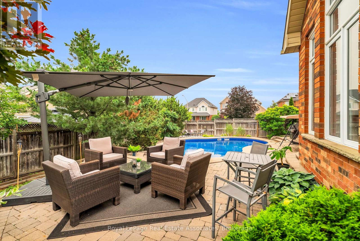
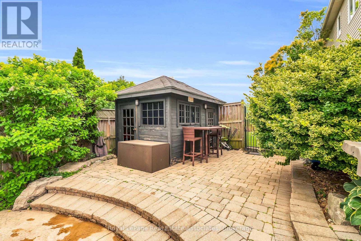
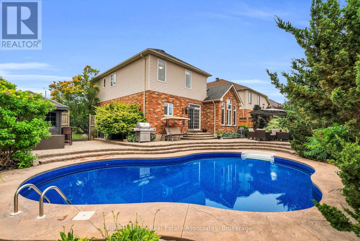
Lovingly cared for by its original owner, this home has been the setting for countless family memories and is now ready for its next chapter. Situated on a premium 65.42 x 108.27 ft corner lot directly across from Rennie St Park, it's the kind of neighbourhood where kids can walk to the park, neighbours know each other, and families put down lasting roots.Offering over 2,500 sq. ft. above grade plus a fully finished basement, with more than 3,200 sq. ft. of total living space, this home provides the flexibility today's families need. Featuring 4+2 bedrooms, a dedicated second-floor office, multiple living spaces, and generous room sizes throughout, there's plenty of space to grow, work from home, host guests, or accommodate multi-generational living.The main floor is designed for both everyday life and entertaining, with bright principal rooms, a welcoming family room with a gas fireplace, and a kitchen overlooking the backyard so you're always connected to family and friends. Upstairs, the spacious bedrooms offer comfort for everyone, while the finished basement adds two additional bedrooms, a full bathroom, recreation space, and endless possibilities for extended family, hobbies, or overnight guests.Step outside to a beautifully landscaped backyard featuring a stunning in-ground pool, creating the perfect space for summer barbecues, family gatherings, and relaxing evenings at home.Located in one of Acton's established family neighbourhoods, you're just steps to parks, schools, the library, recreation centre, and everyday amenities. This is more than just a house-it's a home that has been exceptionally cared for and is ready to welcome its next family. (id:43681)
Open House
现在这个房屋大家可以去Open House参观了!
6:00 pm
结束于:7:30 pm
2:00 pm
结束于:4:00 pm
2:00 pm
结束于:4:00 pm
房源概要
| MLS® Number | W13573786 |
| 房源类型 | 民宅 |
| 社区名字 | 1045 - AC Acton |
| 附近的便利设施 | 公园, 礼拜场所, 学校 |
| 社区特征 | 社区活动中心 |
| 总车位 | 6 |
| 泳池类型 | Inground Pool |
详 情
| 浴室 | 4 |
| 地上卧房 | 4 |
| 地下卧室 | 2 |
| 总卧房 | 6 |
| 公寓设施 | Fireplace(s) |
| 家电类 | Garage Door Opener Remote(s), 洗碗机, 烘干机, 微波炉, 烤箱, 洗衣机, 窗帘, 冰箱 |
| 地下室进展 | 已装修 |
| 地下室类型 | 全完工 |
| 施工种类 | 独立屋 |
| 空调 | 中央空调 |
| 外墙 | 砖 |
| Fire Protection | Smoke Detectors |
| 壁炉 | 有 |
| Fireplace Total | 1 |
| Flooring Type | Tile, Hardwood |
| 地基类型 | 混凝土浇筑 |
| 客人卫生间(不包含洗浴) | 1 |
| 供暖方式 | 天然气 |
| 供暖类型 | 压力热风 |
| 储存空间 | 2 |
| 内部尺寸 | 2500 - 3000 Sqft |
| 类型 | 独立屋 |
| 设备间 | 市政供水 |
车 位
| Garage |
土地
| 英亩数 | 无 |
| 土地便利设施 | 公园, 宗教场所, 学校 |
| 污水道 | Sanitary Sewer |
| 土地深度 | 108 Ft ,3 In |
| 土地宽度 | 65 Ft ,4 In |
| 不规则大小 | 65.4 X 108.3 Ft |
房 间
| 楼 层 | 类 型 | 长 度 | 宽 度 | 面 积 |
|---|---|---|---|---|
| 二楼 | 卧室 | 3.94 m | 3.67 m | 3.94 m x 3.67 m |
| 二楼 | 第二卧房 | 3.2 m | 2.95 m | 3.2 m x 2.95 m |
| 二楼 | 第三卧房 | 3.94 m | 3.44 m | 3.94 m x 3.44 m |
| 二楼 | 浴室 | 3.2 m | 2.33 m | 3.2 m x 2.33 m |
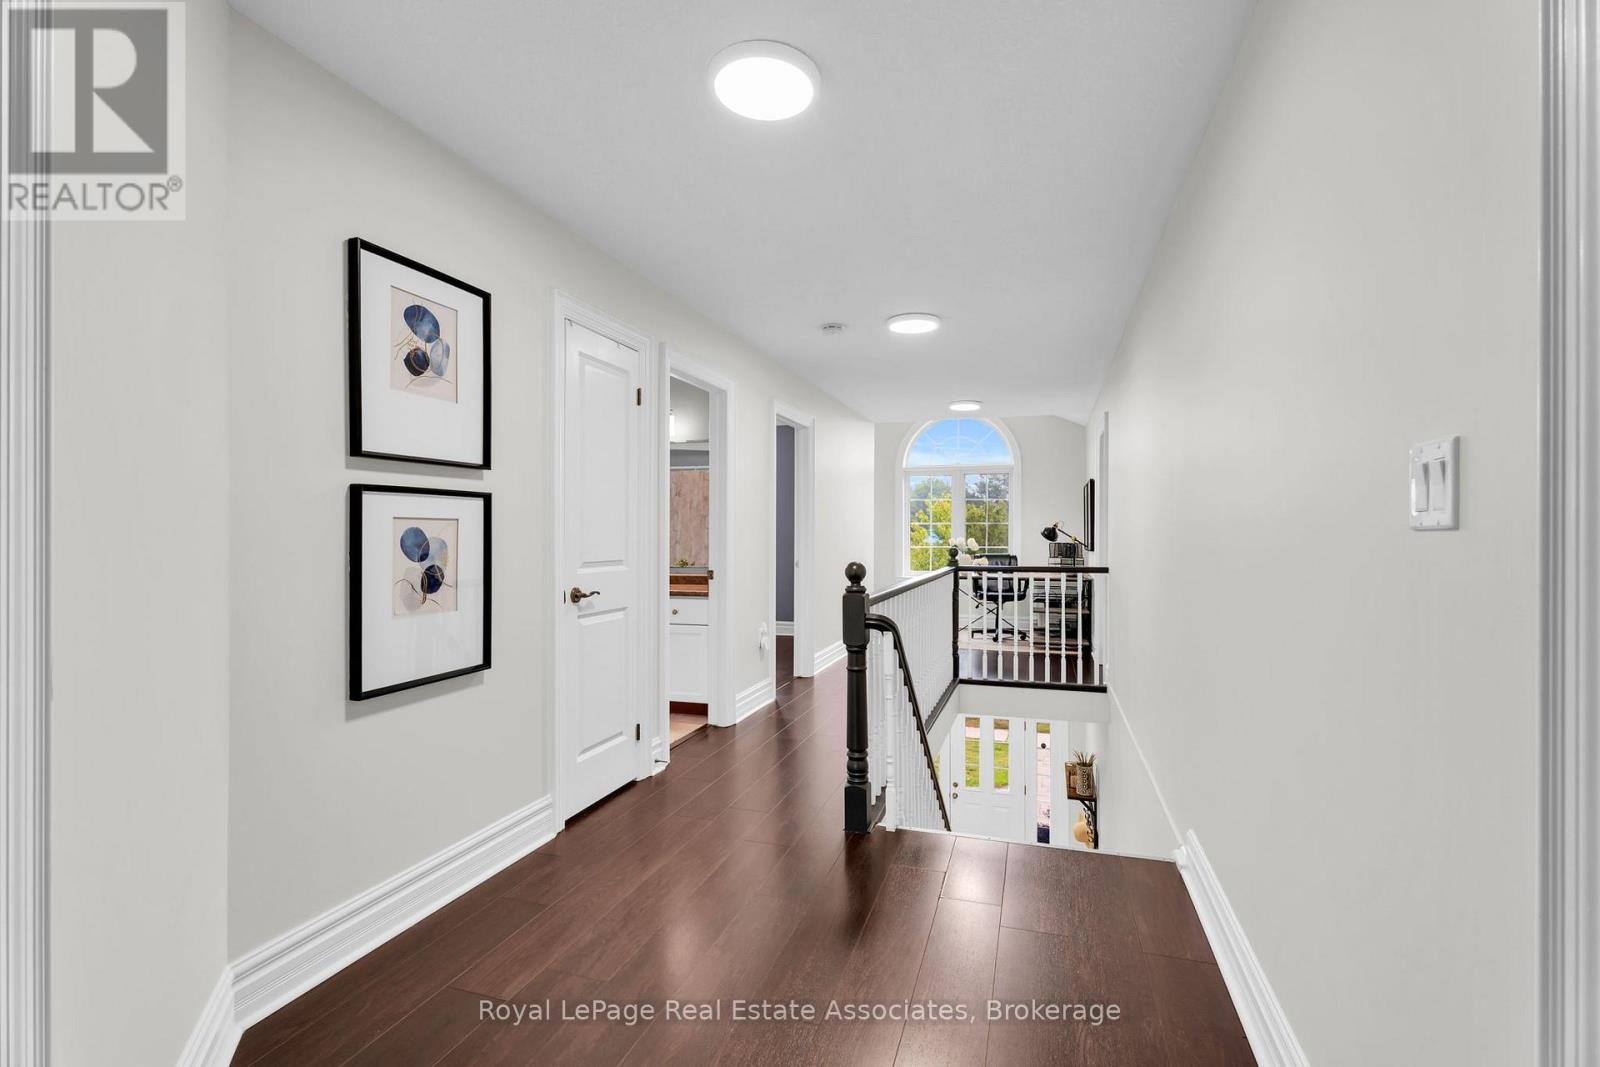
| 二楼 | Office | 3.02 m | 2.8 m | 3.02 m x 2.8 m |
| 二楼 | 主卧 | 5.11 m | 4.01 m | 5.11 m x 4.01 m |
| 二楼 | 浴室 | 3.83 m | 2.62 m | 3.83 m x 2.62 m |
| 地下室 | 浴室 | 3.02 m | 1.82 m | 3.02 m x 1.82 m |
| 地下室 | 卧室 | 3.2 m | 3.25 m | 3.2 m x 3.25 m |
| 地下室 | Office | 3.2 m | 3.58 m | 3.2 m x 3.58 m |
| 地下室 | 娱乐,游戏房 | 6.1 m | 3.57 m | 6.1 m x 3.57 m |
| 地下室 | 第二卧房 | 3.39 m | 3.53 m | 3.39 m x 3.53 m |
| 地下室 | 设备间 | 5.05 m | 4.11 m | 5.05 m x 4.11 m |
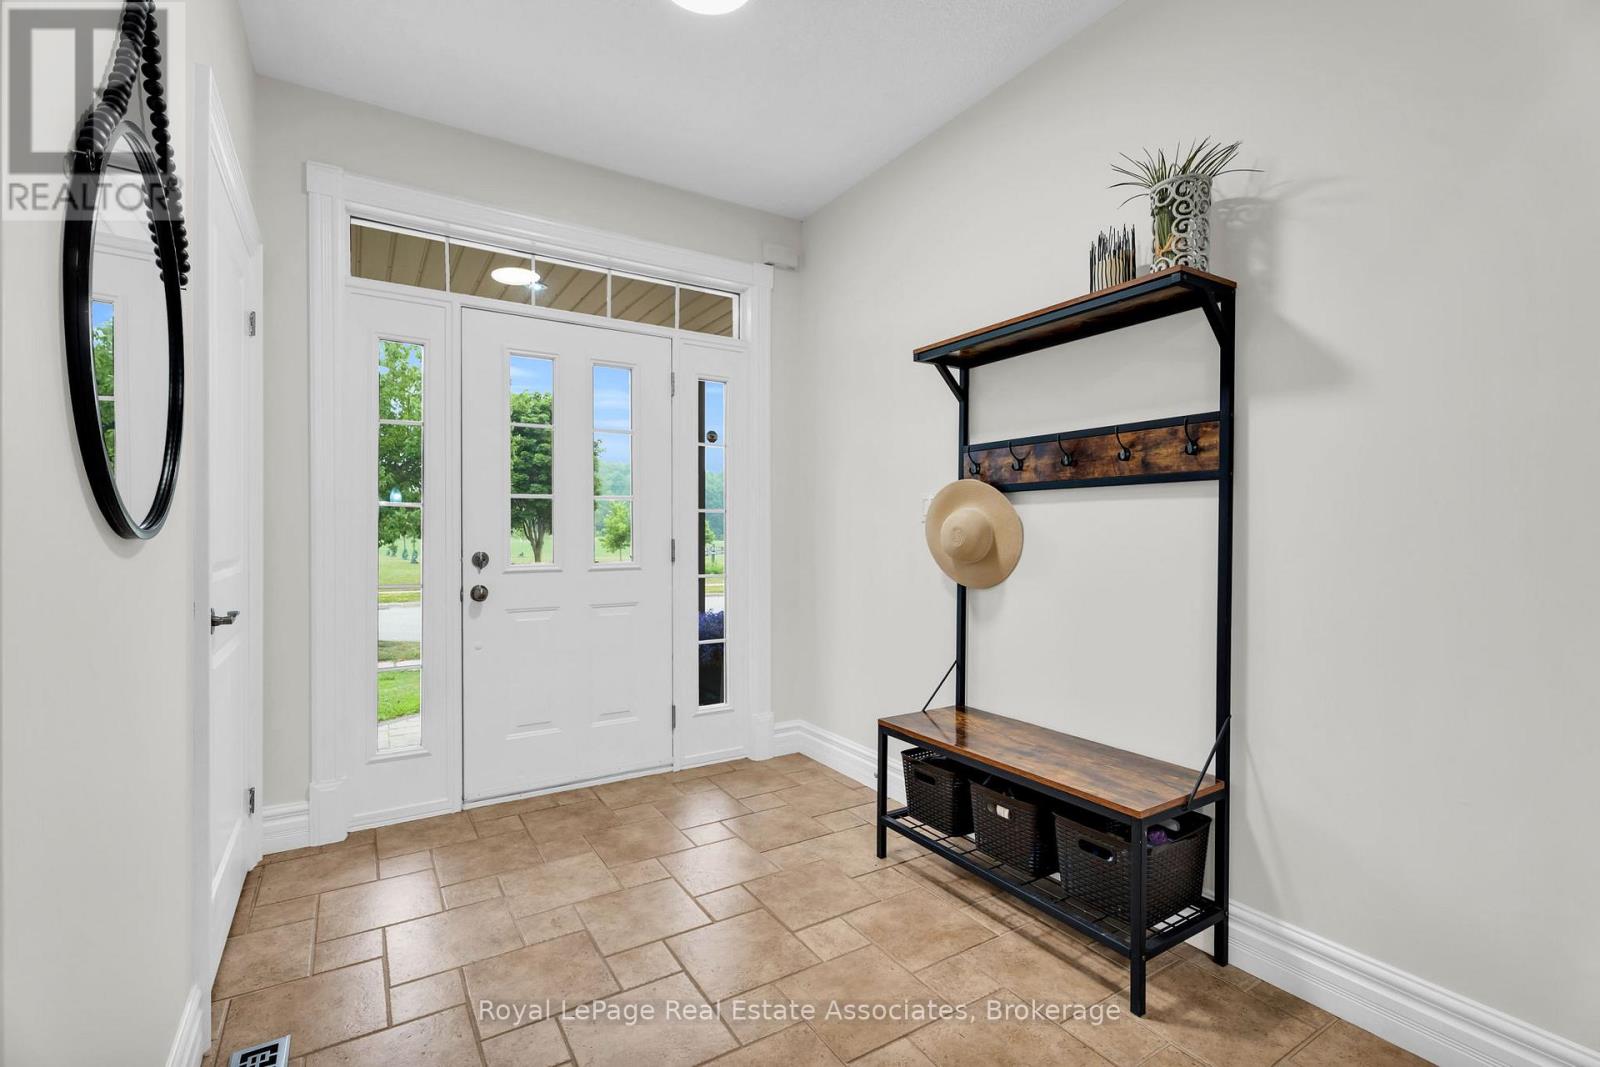
| 一楼 | 门厅 | 2.55 m | 2.89 m | 2.55 m x 2.89 m |
| 一楼 | 客厅 | 2.9 m | 3.66 m | 2.9 m x 3.66 m |
| 一楼 | 餐厅 | 2.95 m | 4.06 m | 2.95 m x 4.06 m |
| 一楼 | 厨房 | 3.31 m | 3.57 m | 3.31 m x 3.57 m |
| 一楼 | Eating Area | 2.89 m | 3.57 m | 2.89 m x 3.57 m |
| 一楼 | 家庭房 | 3.4 m | 4.79 m | 3.4 m x 4.79 m |
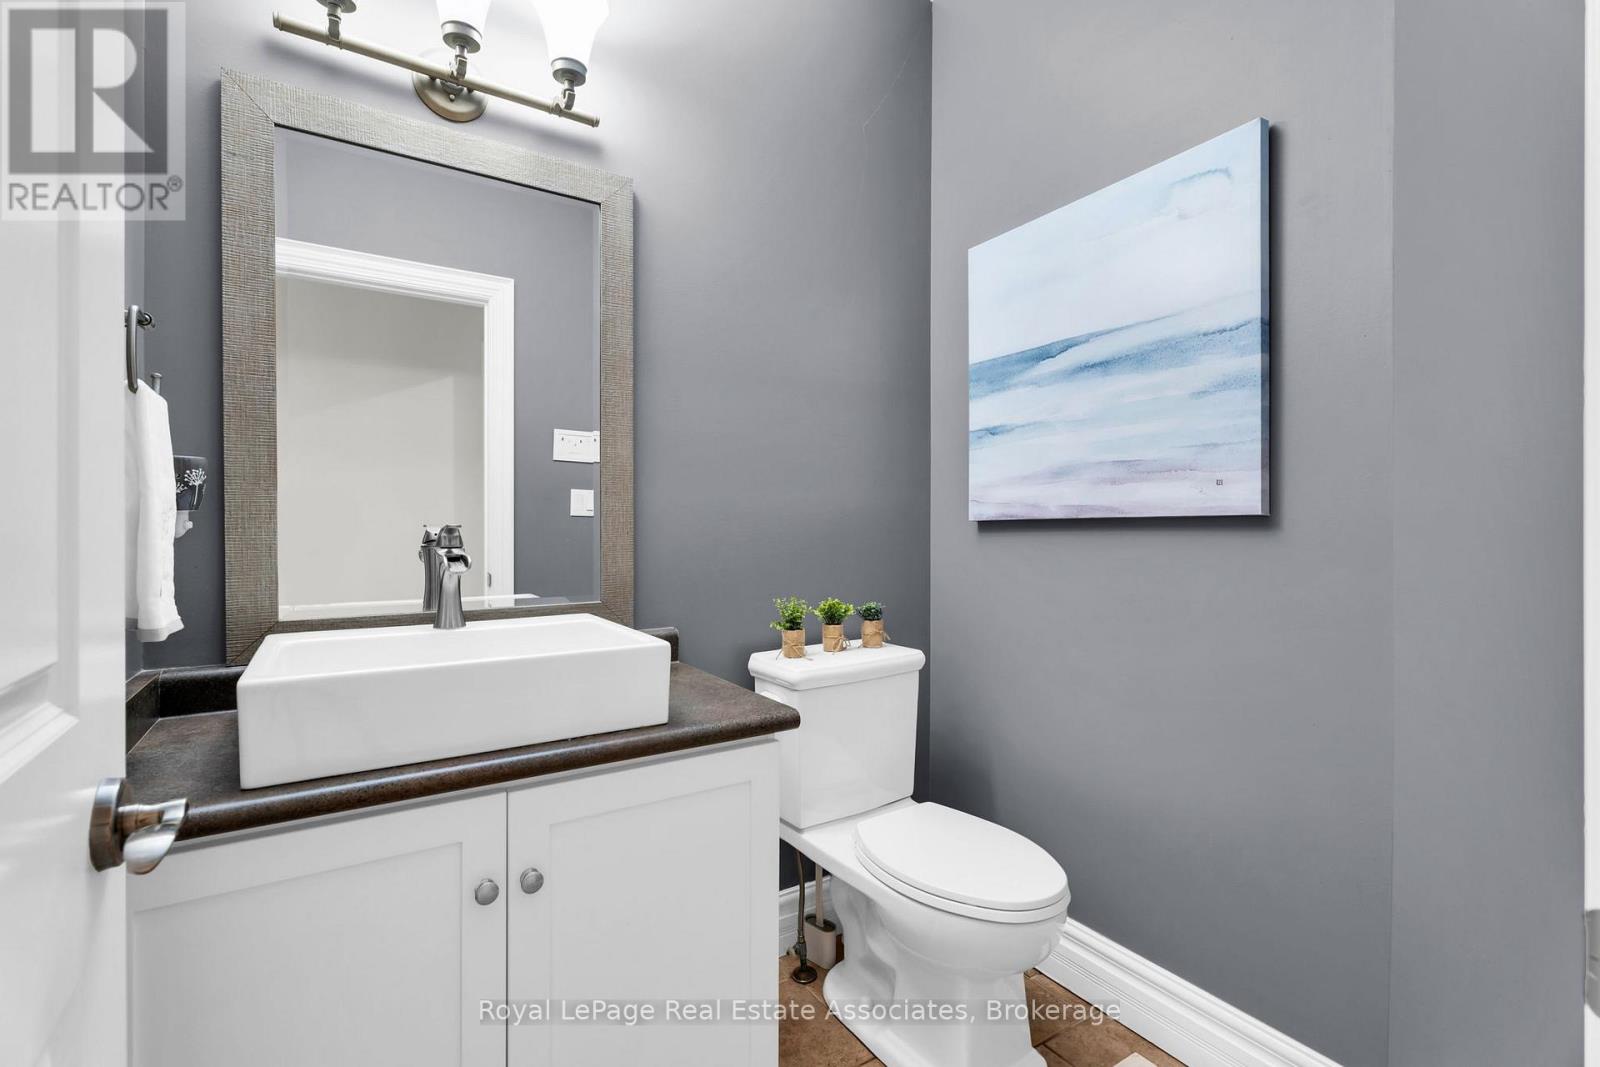
| 一楼 | Partial Bathroom | 1.84 m | 1.61 m | 1.84 m x 1.61 m |
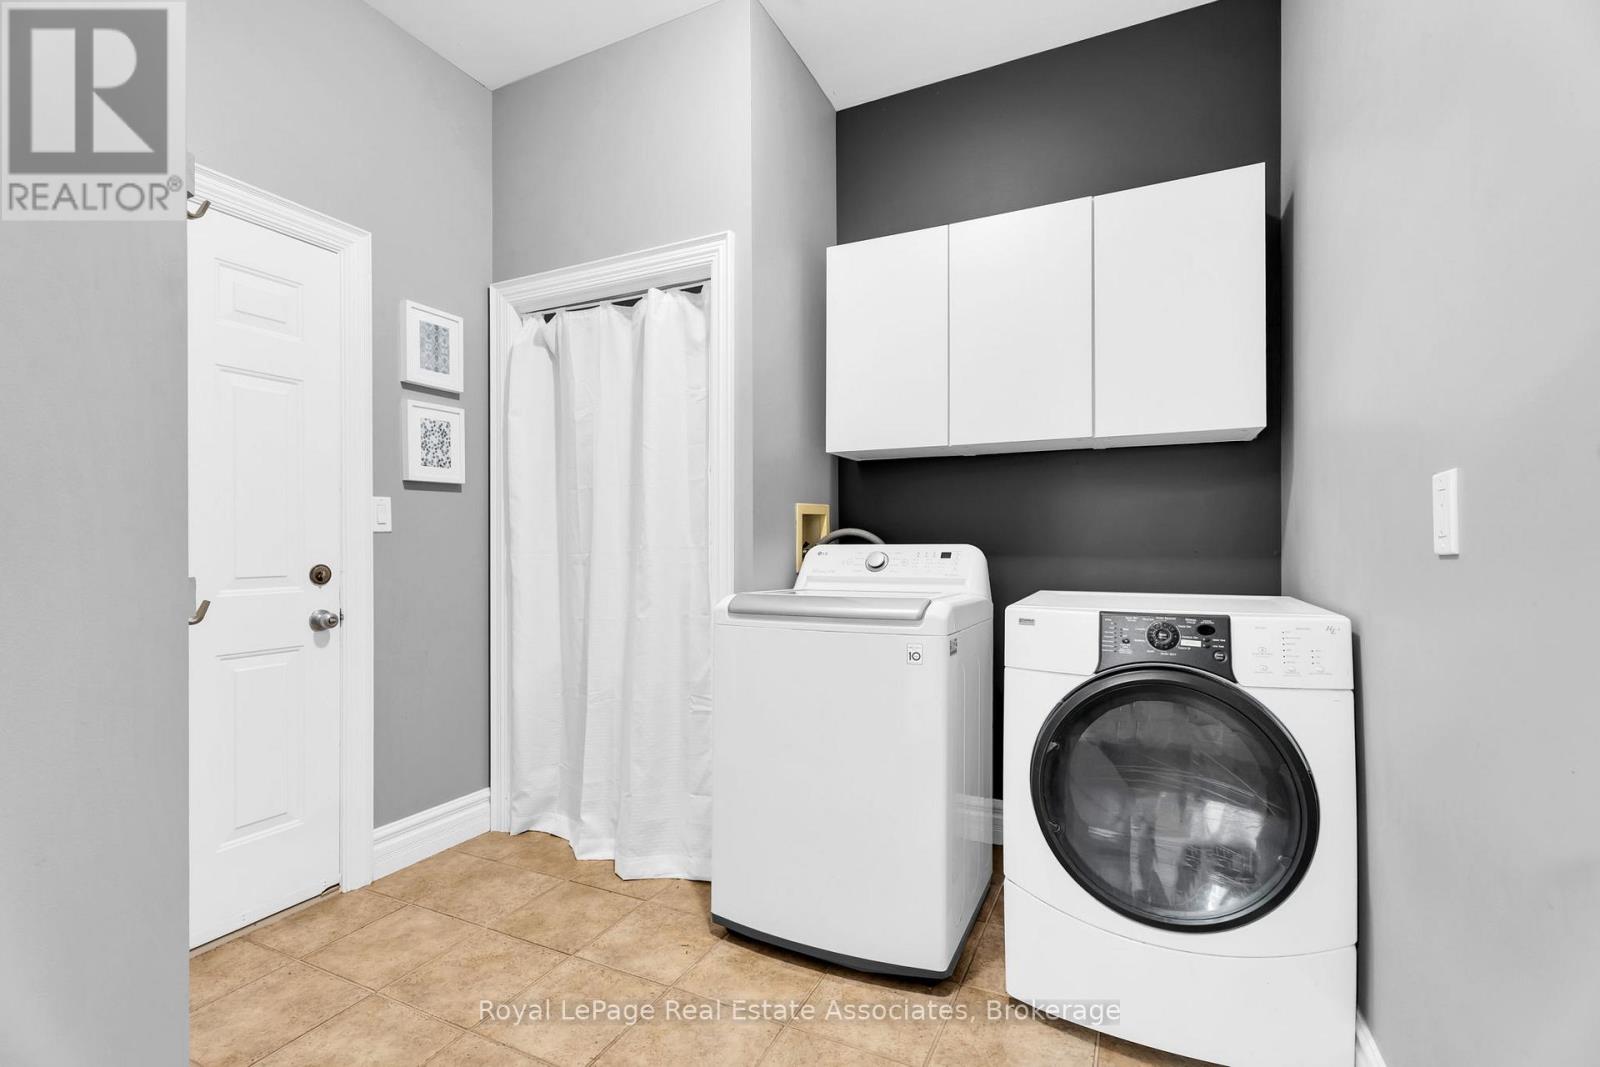
| 一楼 | 洗衣房 | 2.86 m | 2.7 m | 2.86 m x 2.7 m |
设备间
| 有线电视 | 可用 |
| 配电箱 | 可用 |
| 污水道 | 可用 |
https://www.realtor.ca/real-estate/30044610/27-rennie-street-halton-hills-ac-acton-1045-ac-acton

The trademarks REALTOR®, REALTORS®, and the REALTOR® logo are controlled by The Canadian Real Estate Association (CREA) and identify real estate professionals who are members of CREA. The trademarks MLS®, Multiple Listing Service® and the associated logos are owned by The Canadian Real Estate Association (CREA) and identify the quality of services provided by real estate professionals who are members of CREA. The trademark DDF® is owned by The Canadian Real Estate Association (CREA) and identifies CREA's Data Distribution Facility (DDF®)
Toronto Real Estate Board
Royal LePage Real Estate Associates
July 16 2026 09:34:37
