
27 Philips View Crescent E Richmond Hill (Jefferson), Ontario L4E 0S9


$4,600 Monthly
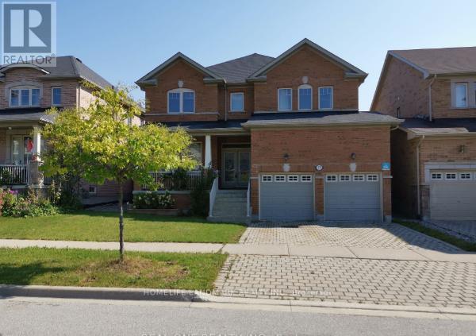
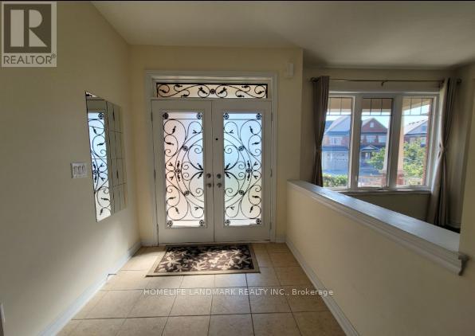
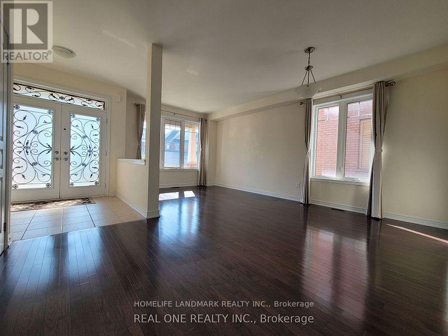
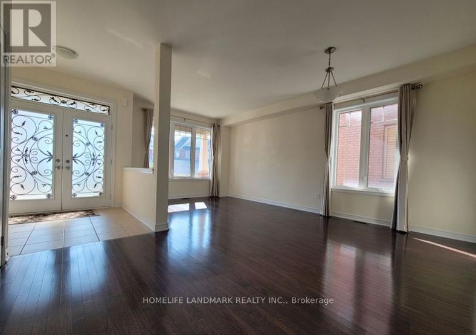
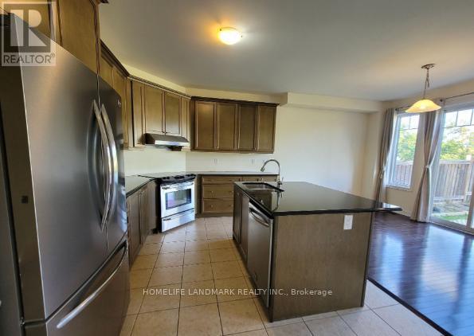
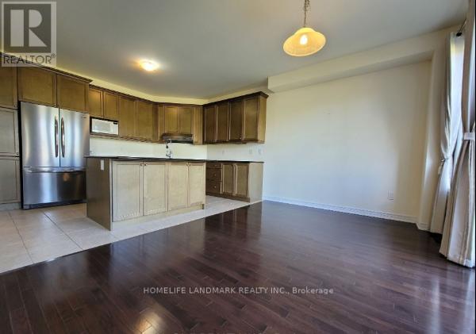
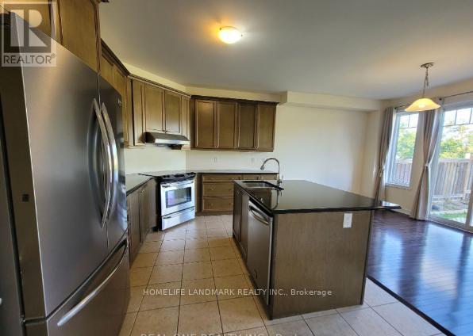
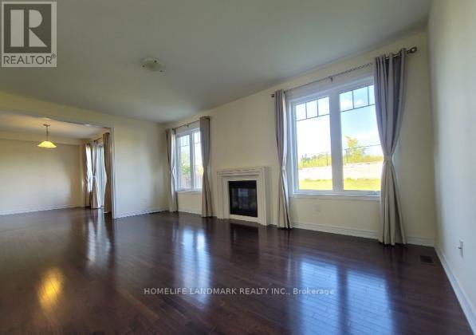
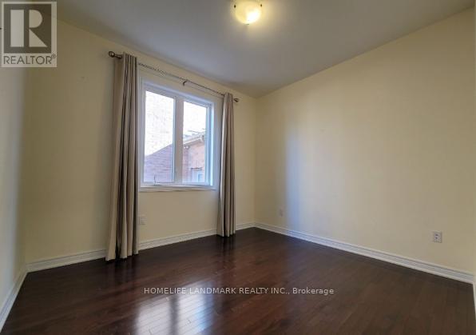
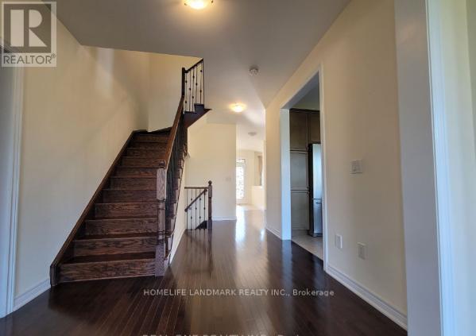
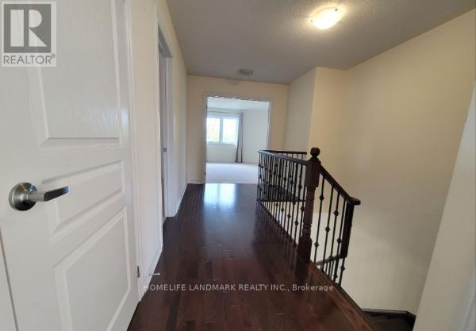
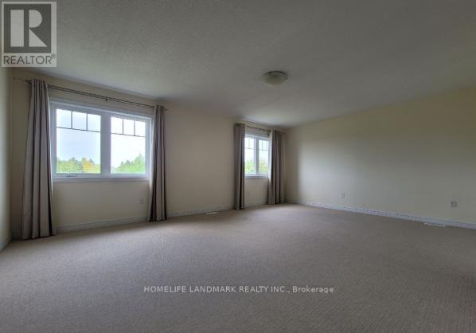
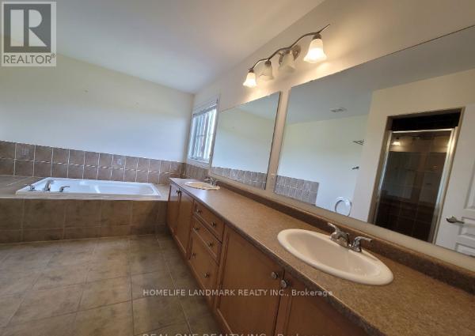
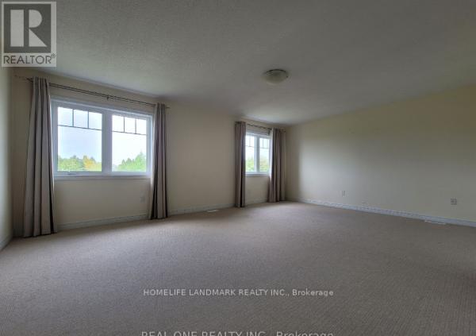
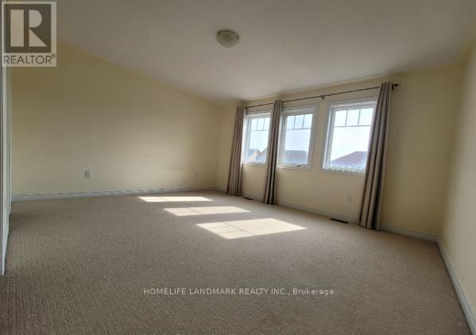
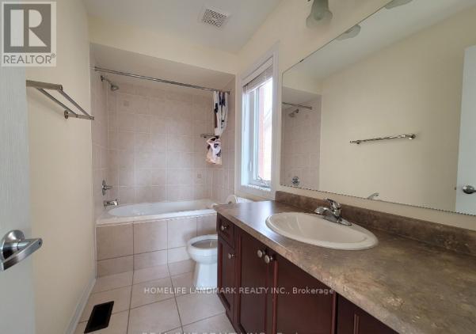
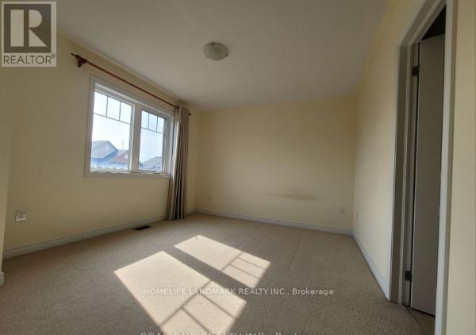
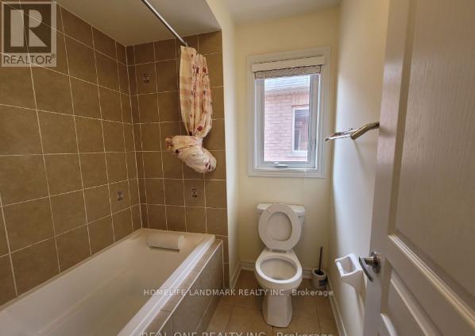
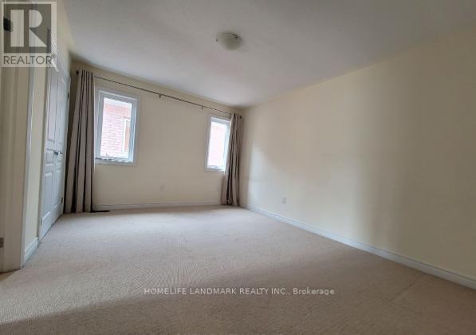
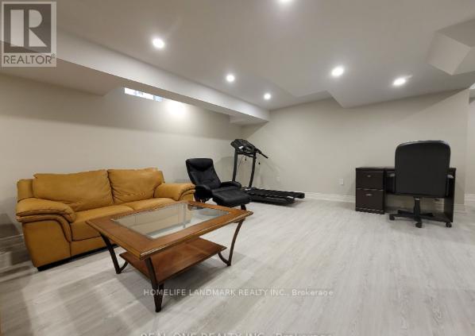
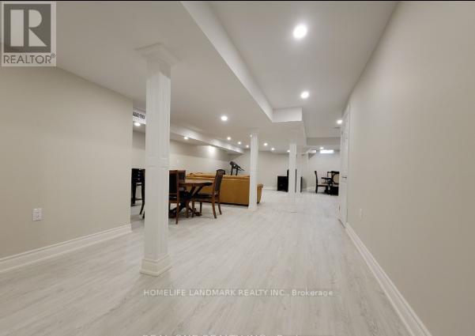
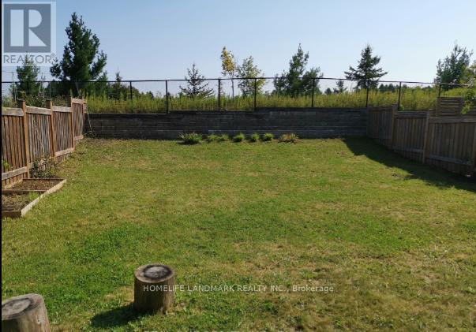
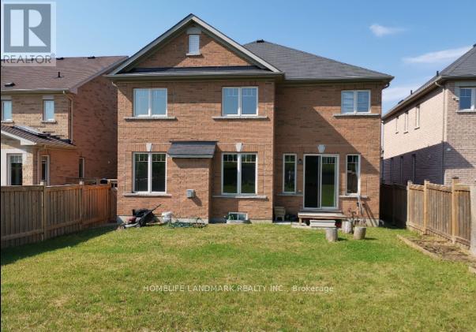
Premium Deep Lot On Quiet Crescent. Back To Breathtaking Conservation And Philips Lake. High Ranking School Zone. Open Concept Layout. 4 Spacious Bedroom. Hdwd Fl Throughout Main Level And Up Hallway. 9 Ft Smooth Ceiling On Main, Granite Counter, Top Of The Line Exhaust And Upgrade Crown Molding In Kitchen, Stained Oak Staircase W/Wrought Iron Pickets, Interlocking Stone Driveway. Deep Lot With Huge Backyard Perfect For Entertaining Family And Friends. Close To Golf Course, All Amenities Public Transportation, Grocery, Shops, Parks, Schools, Restaurants, Gym & Highways! Partial Furniture Included. (id:43681)
房源概要
| MLS® Number | N14162610 |
| 房源类型 | 民宅 |
| 社区名字 | Jefferson |
| 特征 | Ravine |
| 总车位 | 4 |
详 情
| 浴室 | 4 |
| 地上卧房 | 4 |
| 总卧房 | 4 |
| Age | 6 To 15 Years |
| 家电类 | Water Heater, Garage Door Opener Remote(s), Furniture, 窗帘 |
| 地下室进展 | 已装修 |
| 地下室类型 | Partial (finished) |
| 施工种类 | 独立屋 |
| 空调 | 中央空调 |
| 外墙 | 砖 |
| 壁炉 | 有 |
| Flooring Type | Hardwood, Ceramic |
| 地基类型 | 混凝土 |
| 客人卫生间(不包含洗浴) | 1 |
| 供暖方式 | 天然气 |
| 供暖类型 | 压力热风 |
| 储存空间 | 2 |
| 内部尺寸 | 3000 - 3500 Sqft |
| 类型 | 独立屋 |
| 设备间 | 市政供水 |
车 位
| 附加车库 | |
| Garage |
土地
| 英亩数 | 无 |
| 污水道 | Sanitary Sewer |
| 土地深度 | 131 Ft |
| 土地宽度 | 45 Ft |
| 不规则大小 | 45 X 131 Ft |
房 间
| 楼 层 | 类 型 | 长 度 | 宽 度 | 面 积 |
|---|---|---|---|---|
| 二楼 | 主卧 | 6.1 m | 4.45 m | 6.1 m x 4.45 m |
| 二楼 | 第二卧房 | 4.7 m | 3.96 m | 4.7 m x 3.96 m |
| 二楼 | 第三卧房 | 3.96 m | 3.35 m | 3.96 m x 3.35 m |
| 二楼 | Bedroom 4 | 4.27 m | 3.35 m | 4.27 m x 3.35 m |
| 一楼 | 客厅 | 6.1 m | 3.35 m | 6.1 m x 3.35 m |
| 一楼 | 餐厅 | 6.1 m | 4.6 m | 6.1 m x 4.6 m |
| 一楼 | 家庭房 | 6.1 m | 3.96 m | 6.1 m x 3.96 m |
| 一楼 | 厨房 | 4.27 m | 3.05 m | 4.27 m x 3.05 m |
| 一楼 | Eating Area | 3.35 m | 3.05 m | 3.35 m x 3.05 m |

The trademarks REALTOR®, REALTORS®, and the REALTOR® logo are controlled by The Canadian Real Estate Association (CREA) and identify real estate professionals who are members of CREA. The trademarks MLS®, Multiple Listing Service® and the associated logos are owned by The Canadian Real Estate Association (CREA) and identify the quality of services provided by real estate professionals who are members of CREA. The trademark DDF® is owned by The Canadian Real Estate Association (CREA) and identifies CREA's Data Distribution Facility (DDF®)
Toronto Real Estate Board
Homelife Landmark Realty Inc.
November 09 2026 04:32:07
