
27 Olivetree Road Brantford, Ontario N3R 5E9


$849,900
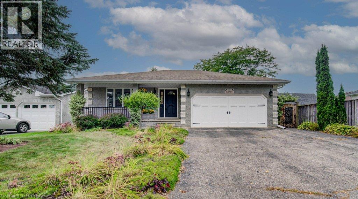
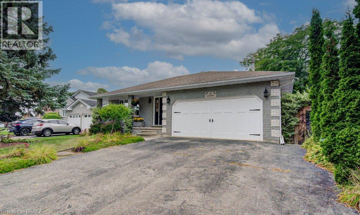
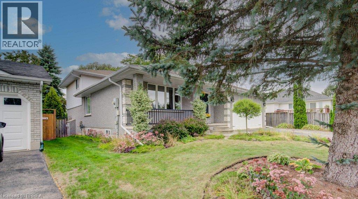
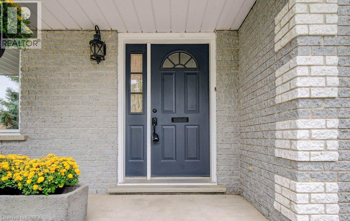
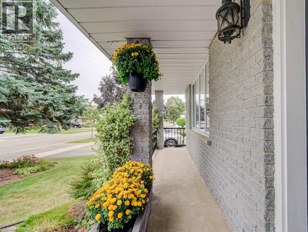
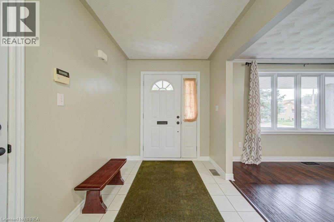
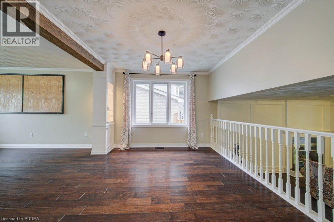
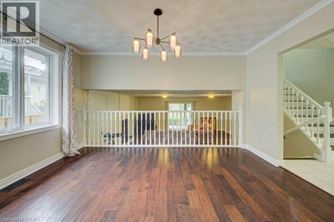
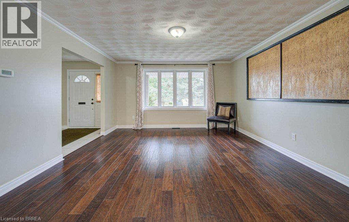
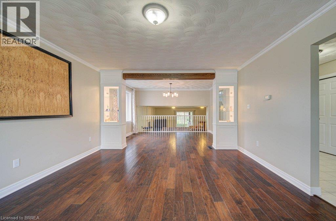
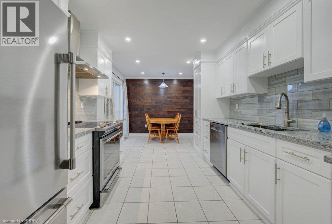
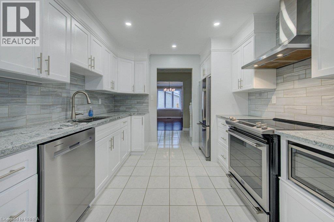
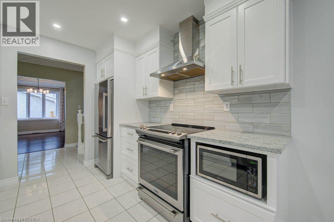
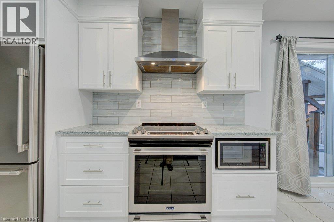
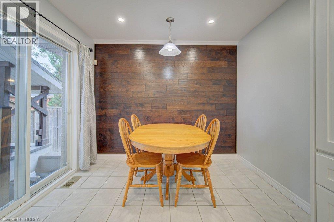
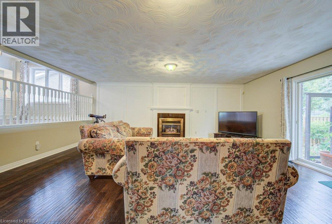
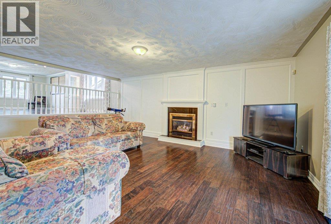
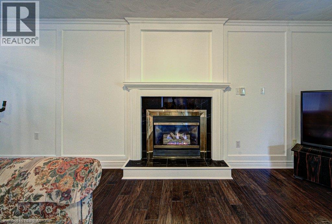
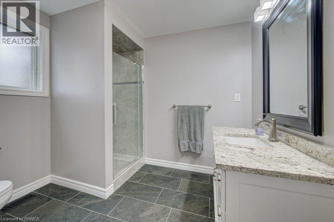
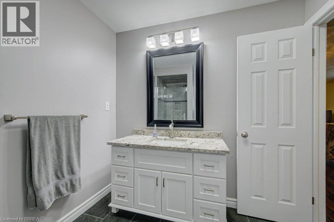
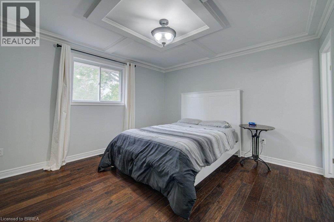
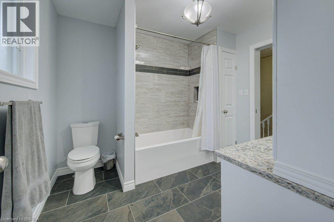
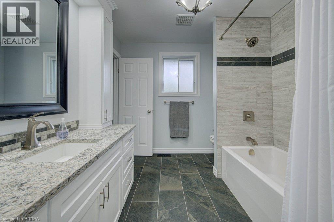
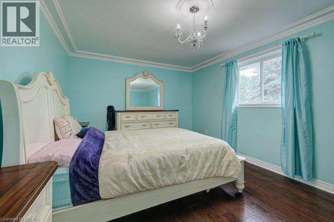
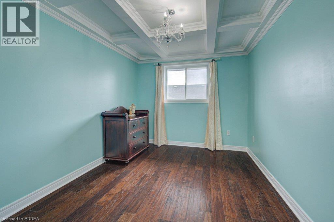
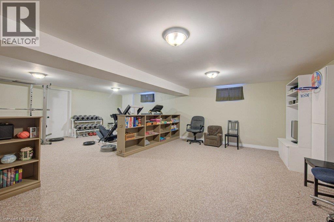
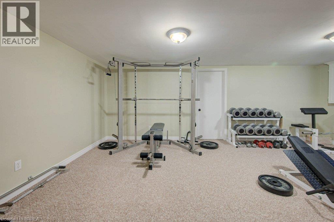
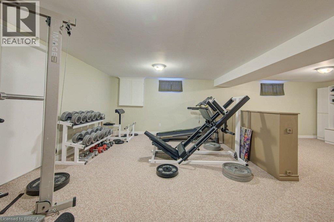
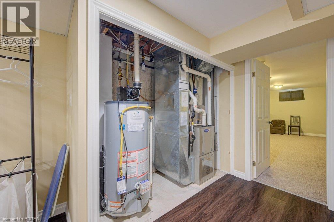
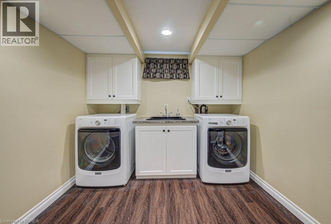
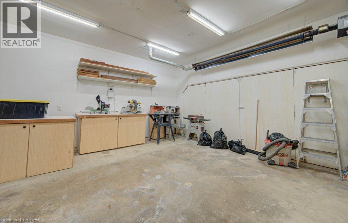
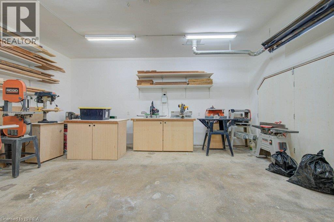
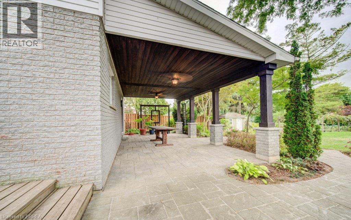
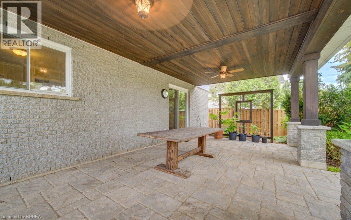
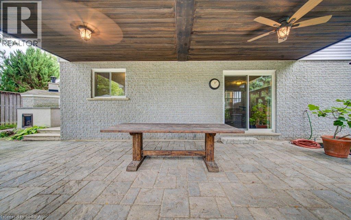
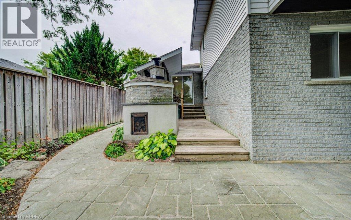
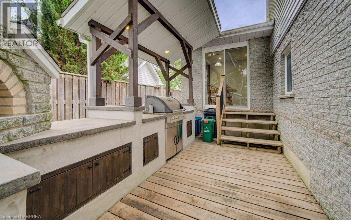
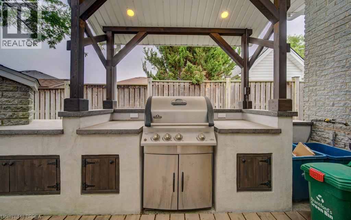
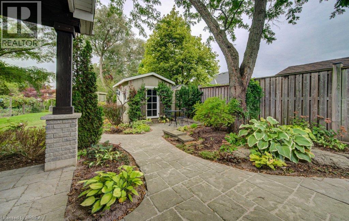
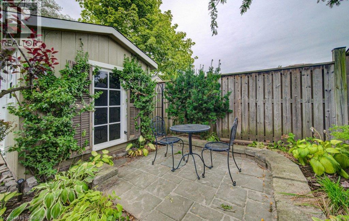
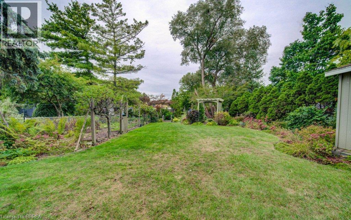
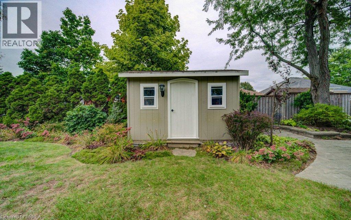
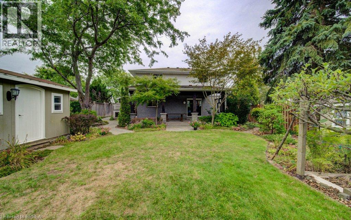
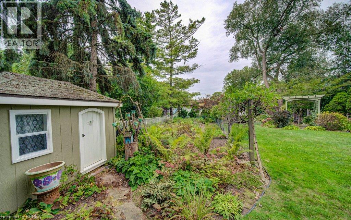
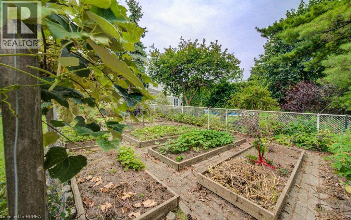
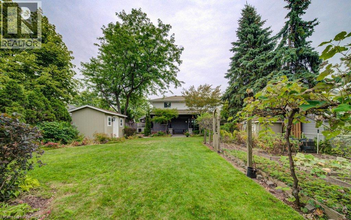
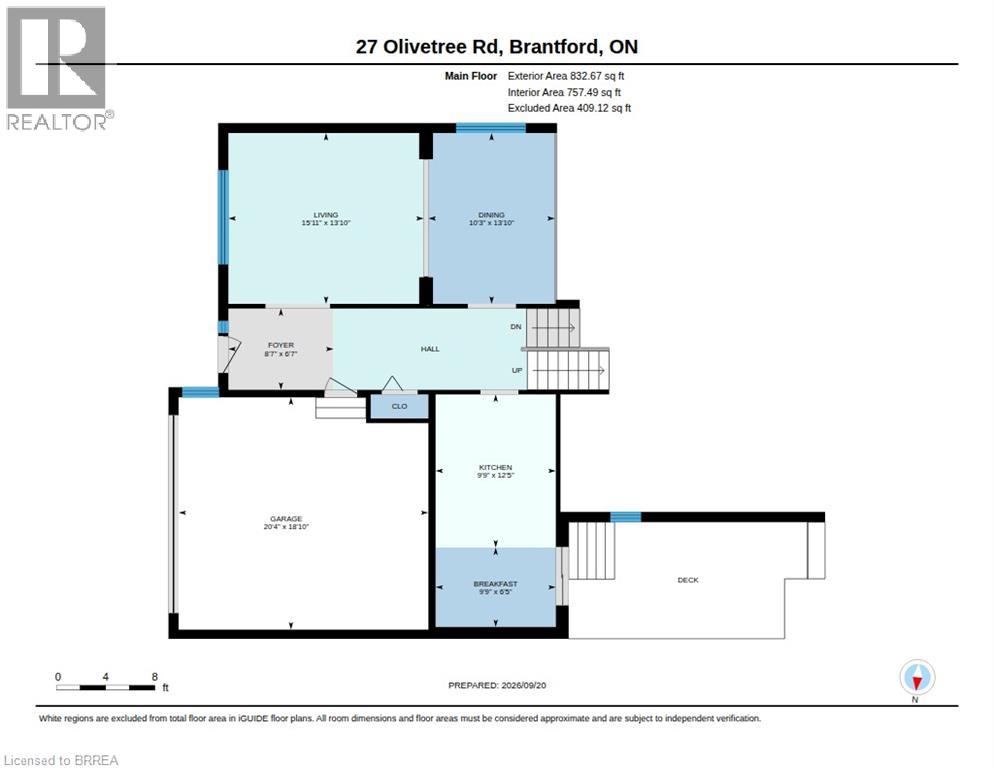
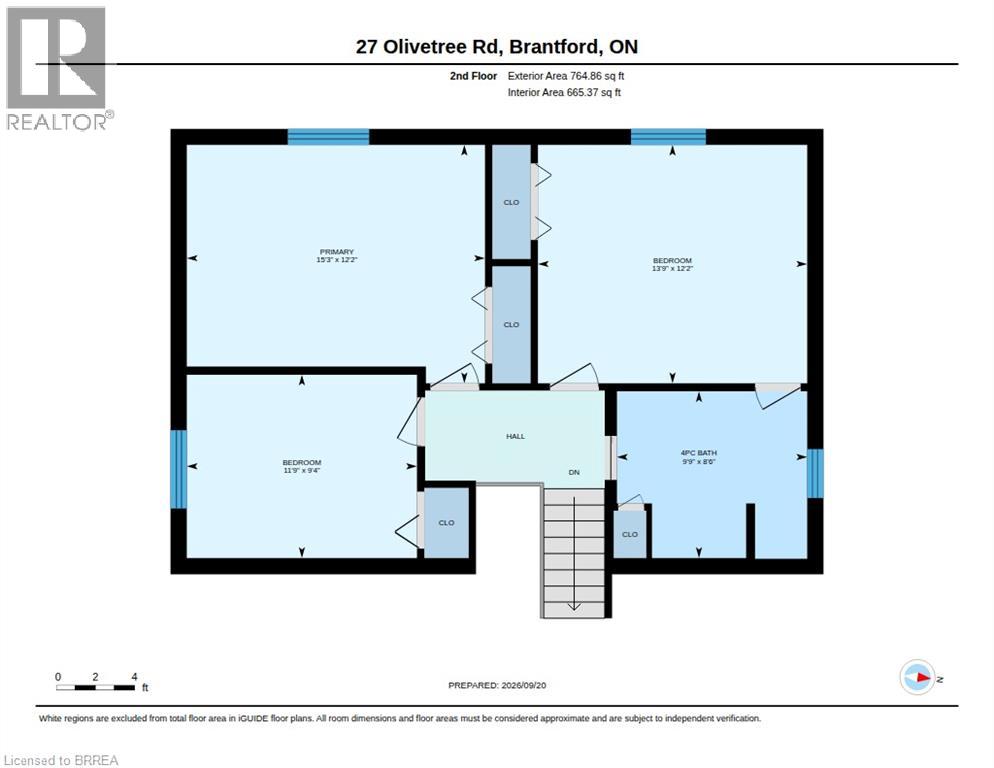
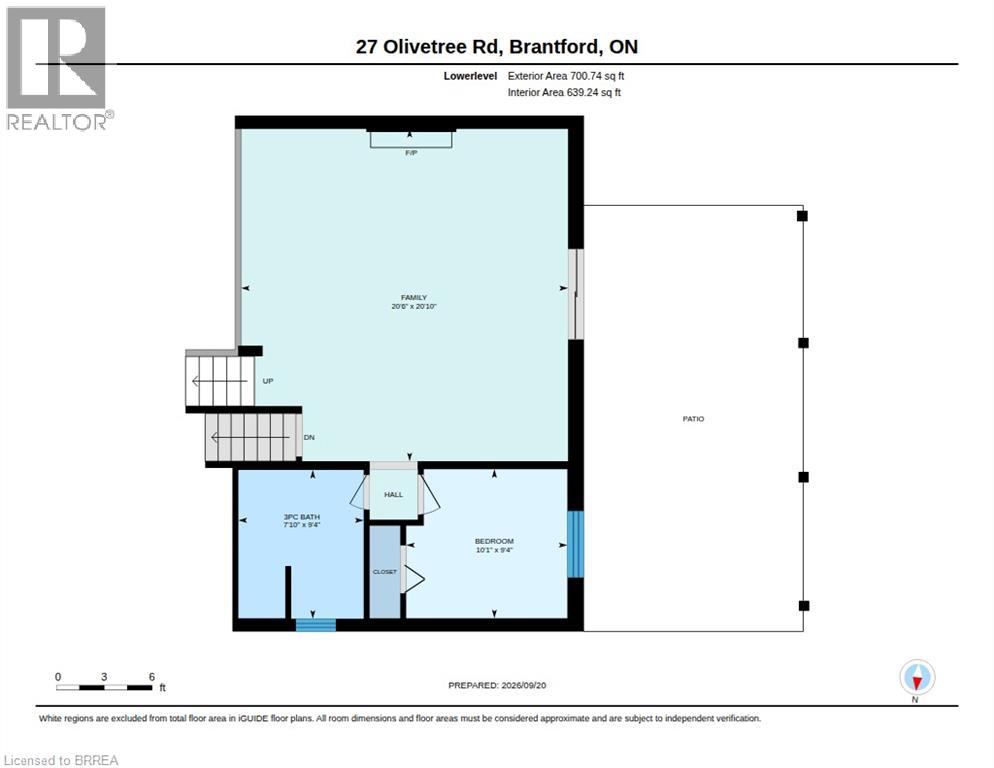
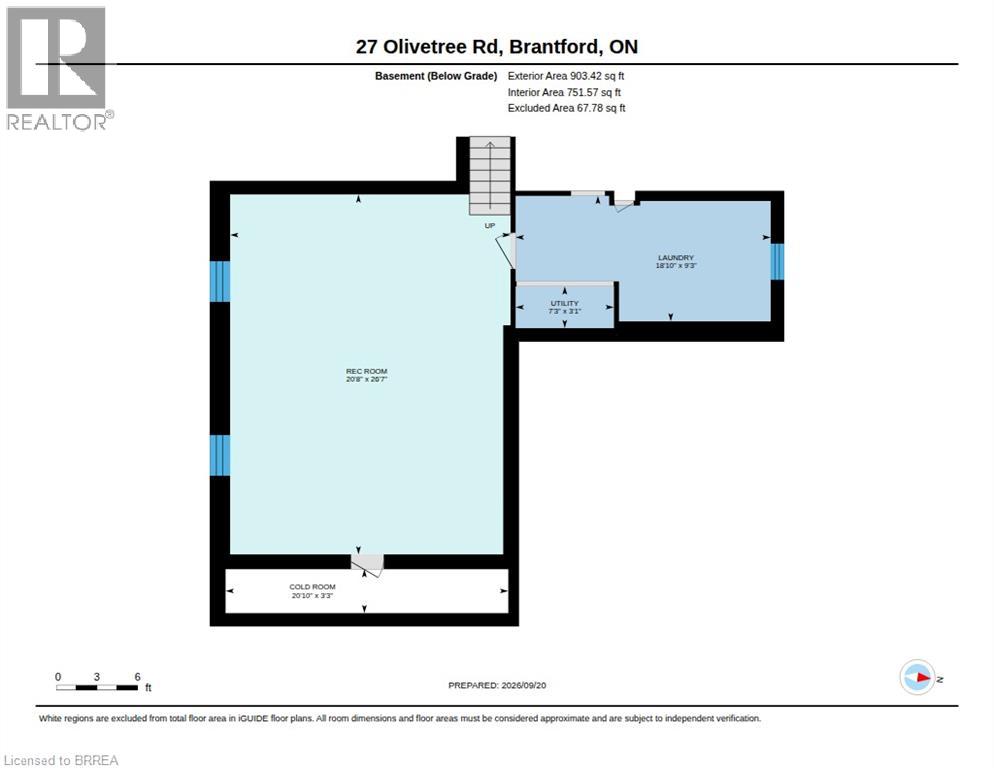
A home built for entertaining with nothing to do but move in! The large foyer welcomes friends and family with space to come in and take your coats off. The living room flows into the dining room with lots of space for a large harvest table for those special yearly events. The dining room looks out to the fmaily room and the kitchen is just off the dining room. The updated kitchen has everything a cook needs and if they could need more, off the kitchen are patio doors to your own outdoor kitchen complete with pizza oven. Upstairs features a primary with coffered ceiling and ensuite privilege. The 2nd bedroom is slightly bigger than the primary and the 3rd also have coffered ceilings but a bit smaller than the other 2. The updated 4pc offers a pocket door so you don't lose sink space with an opening door. The family room on the 3rd level is massive with a gas fireplace and the patio doors that lead to a large covered patio with ceiling fans. On the 3rd level is also another bedroom and 3 pc bathroom. The 4th level is a great play area, gym area, office, extra living space if needed plus the laundry/utility room. In the laundry room is also access to crawl space that spreads underneath the whole 3rd level and it has been insulated and ready for storage. The 2 car garage is currently a woodworking shop and the garage shop fold open. The backyard is another spot to entertain. The covered porch, storage shed, large veggie garden, playhouse and the bridge over the drainage ditch just adds to the whimsy of this deep lot. Bring the most discerning Buyer this home will not disappoint. (id:43681)
房源概要
| MLS® Number | 40864802 |
| 房源类型 | 民宅 |
| 附近的便利设施 | 公共交通, 购物 |
| 设备类型 | 热水器 |
| 特征 | 铺设车道 |
| 总车位 | 4 |
| 租赁设备类型 | 热水器 |
详 情
| 浴室 | 2 |
| 地上卧房 | 3 |
| 地下卧室 | 1 |
| 总卧房 | 4 |
| 家电类 | Central Vacuum - Roughed In, 洗碗机, 烘干机, 冰箱, 炉子, 洗衣机 |
| 建筑风格 | Multi-level |
| 地下室进展 | 已装修 |
| 地下室类型 | 全完工 |
| 施工种类 | 独立屋 |
| 空调 | 中央空调 |
| 外墙 | 铝壁板, 砖 |
| 壁炉 | 有 |
| Fireplace Total | 1 |
| 地基类型 | 混凝土浇筑 |
| 供暖方式 | 天然气 |
| 供暖类型 | 压力热风 |
| 储存空间 | 3 |
| 内部尺寸 | 2813 Sqft |
| 类型 | 独立屋 |
| 设备间 | 市政供水 |
车 位
| 附加车库 |
土地
| 英亩数 | 无 |
| 土地便利设施 | 公共交通, 购物 |
| Landscape Features | Lawn Sprinkler |
| 污水道 | 城市污水处理系统 |
| 土地深度 | 190 Ft |
| 土地宽度 | 55 Ft |
| 不规则大小 | 0.25 |
| Size Total | 0.25 Ac|under 1/2 Acre |
| 规划描述 | R1b, R1b-11 |
房 间
| 楼 层 | 类 型 | 长 度 | 宽 度 | 面 积 |
|---|---|---|---|---|
| 二楼 | 主卧 | 15'3'' x 12'2'' | ||
| 二楼 | 卧室 | 13'9'' x 12'2'' | ||
| 二楼 | 卧室 | 11'9'' x 9'4'' | ||
| 二楼 | 四件套浴室 | Measurements not available | ||
| 地下室 | 设备间 | 7'3'' x 3'1'' | ||
| 地下室 | 娱乐室 | 20'8'' x 26'7'' | ||
| 地下室 | 洗衣房 | 18'10'' x 9'3'' | ||
| 地下室 | Cold Room | 20'10'' x 3'3'' | ||
| Lower Level | 家庭房 | 20'10'' x 20'6'' | ||
| Lower Level | 卧室 | 9'4'' x 10'1'' | ||
| Lower Level | 三件套卫生间 | Measurements not available | ||
| 一楼 | 客厅 | 13'10'' x 15'11'' | ||
| 一楼 | 厨房 | 12'5'' x 9'9'' | ||
| 一楼 | 门厅 | 6'7'' x 8'7'' | ||
| 一楼 | 餐厅 | 13'10'' x 10'3'' | ||
| 一楼 | Breakfast | 6'5'' x 9'9'' |
https://www.realtor.ca/real-estate/30305759/27-olivetree-road-brantford

The trademarks REALTOR®, REALTORS®, and the REALTOR® logo are controlled by The Canadian Real Estate Association (CREA) and identify real estate professionals who are members of CREA. The trademarks MLS®, Multiple Listing Service® and the associated logos are owned by The Canadian Real Estate Association (CREA) and identify the quality of services provided by real estate professionals who are members of CREA. The trademark DDF® is owned by The Canadian Real Estate Association (CREA) and identifies CREA's Data Distribution Facility (DDF®)
Brantford Regional Real Estate Assn Inc
Coldwell Banker Momentum Realty
September 21 2026 03:13:31
