
27 Normandy Place Oakville (Co Central), Ontario L6K 1R9


$1,019,000
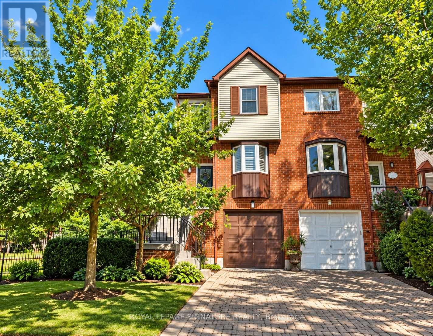
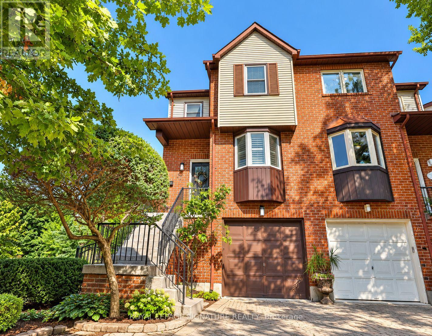
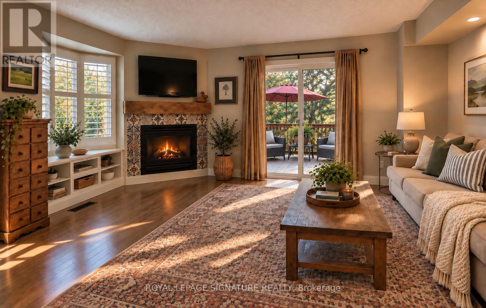
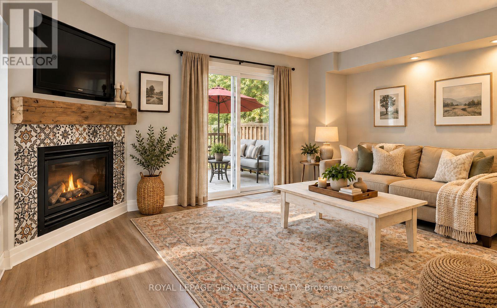
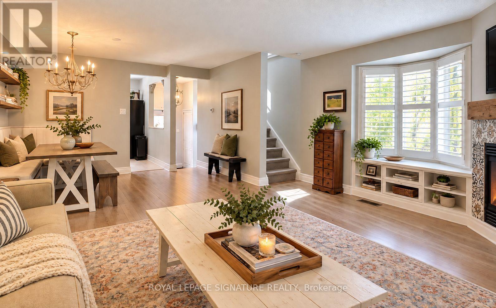
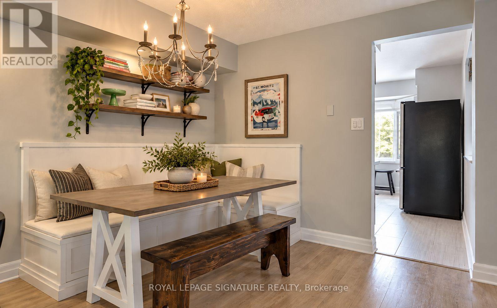
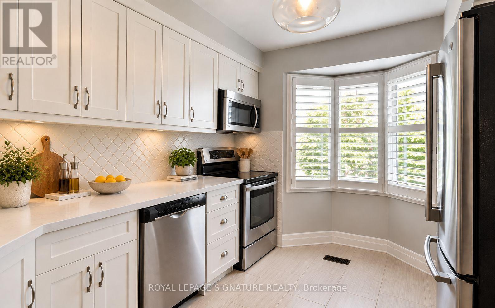
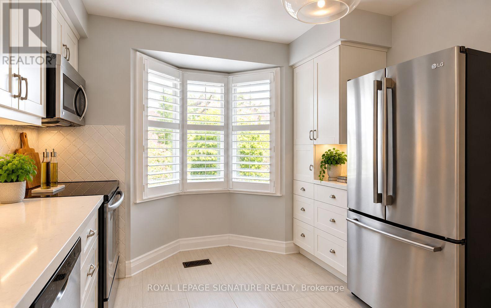
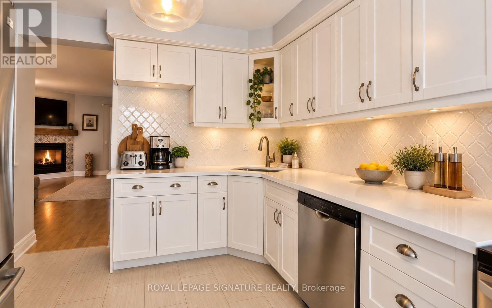
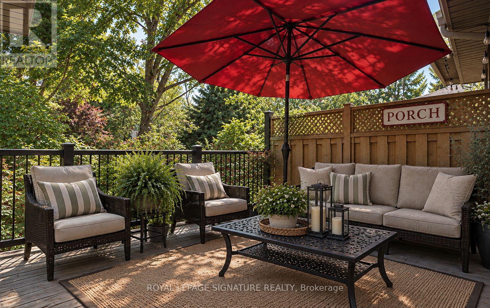
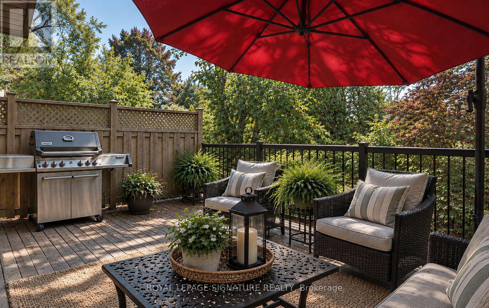
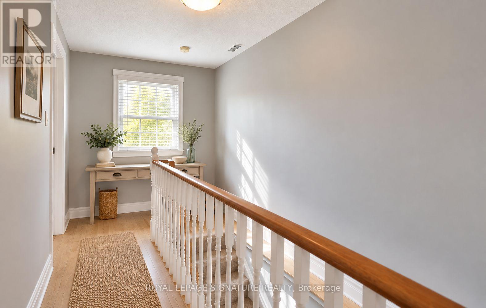
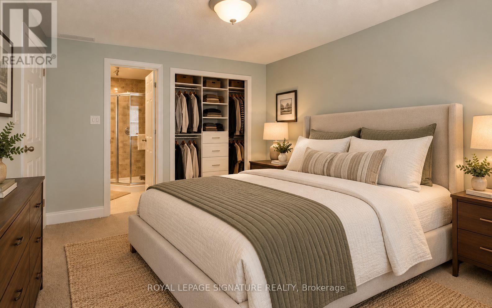
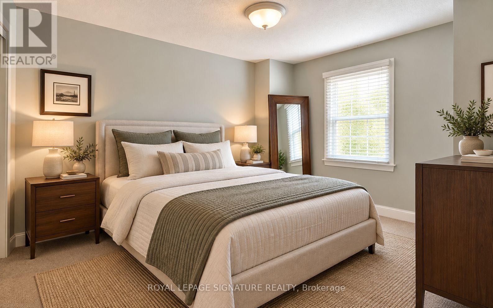
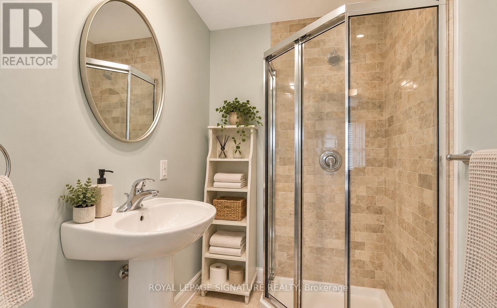
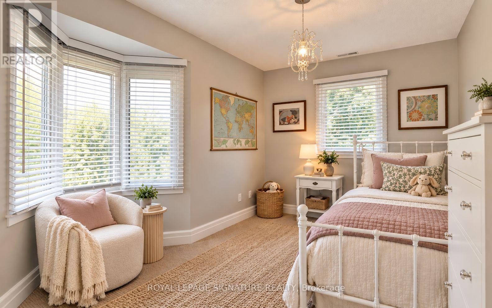
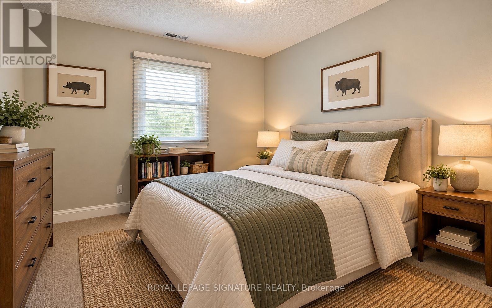
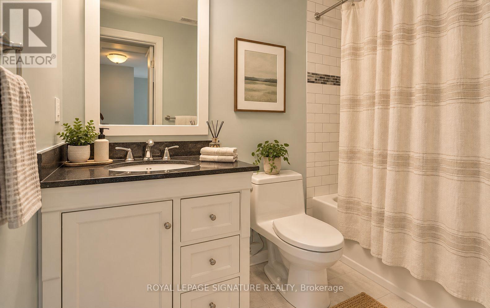
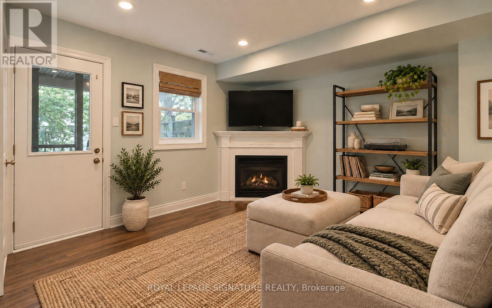
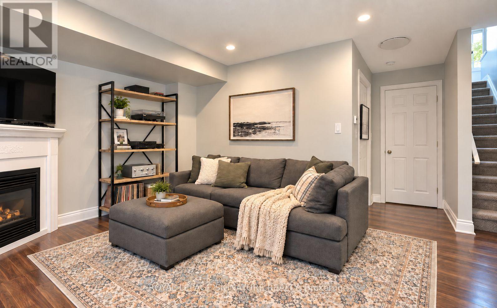
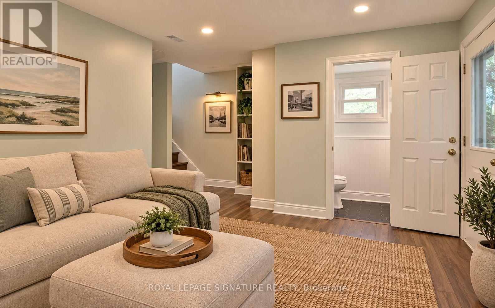
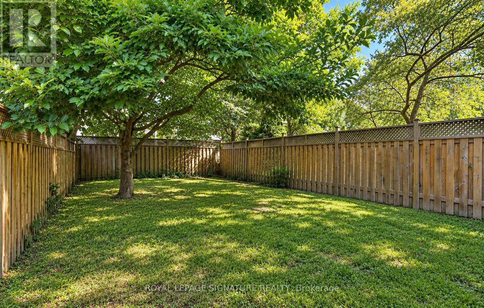
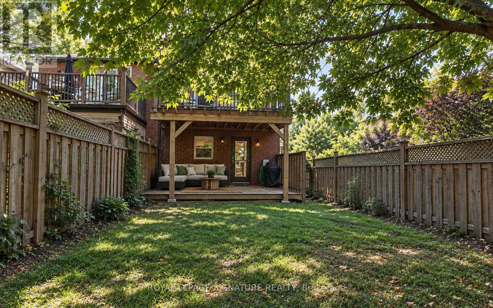
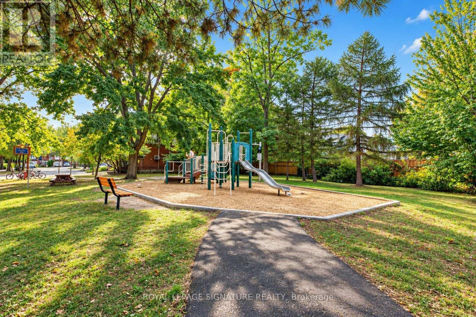
Welcome to 27 Normandy Place, a rarely offered opportunity on a quiet, family-friendly street in the heart of Kerr Village. Set on an exceptionally deep 22.97 x 110.56 ft lot backing directly onto Normandy Park, this 3-bedroom, 3-bathroom home offers a combination of space, setting and location that is increasingly hard to find. The bright, multi-level layout features hardwood flooring, generous principal rooms and a functional eat-in kitchen. The family room, complete with a fireplace, walks out to a spacious upper deck overlooking the backyard, ideal for outdoor dining and entertaining. A second walkout from the lower level provides direct access to the yard, creating a wonderful connection between indoor and outdoor living. With a deep backyard and Normandy Park just beyond, there's plenty of room to relax, garden, entertain or play. Upstairs, three well-proportioned bedrooms offer flexibility for growing families, while the built-in garage and private driveway provide convenient parking and storage. Forced-air heating and central air conditioning ensure year-round comfort. Steps to the shops, cafés and restaurants of Kerr Village, and minutes from Downtown Oakville, the lake, community centres, schools and Oakville GO, this is a location that makes everyday life easy. A place to make your own, with the space, outdoor living and park-side setting that make Normandy Place such a special place to call home. (id:43681)
房源概要
| MLS® Number | W14162386 |
| 房源类型 | 民宅 |
| 社区名字 | 1002 - CO Central |
| 附近的便利设施 | 学校, 码头, 公园, 公共交通 |
| 设备类型 | 热水器 |
| 特征 | Cul-de-sac |
| 总车位 | 2 |
| 租赁设备类型 | 热水器 |
详 情
| 浴室 | 3 |
| 地上卧房 | 3 |
| 总卧房 | 3 |
| 家电类 | 窗帘 |
| 地下室进展 | 已装修 |
| 地下室功能 | Walk Out |
| 地下室类型 | N/a (finished) |
| 施工种类 | Semi-detached |
| 空调 | 中央空调 |
| 外墙 | 砖 |
| 壁炉 | 有 |
| Flooring Type | Hardwood, Carpeted |
| 地基类型 | 水泥 |
| 客人卫生间(不包含洗浴) | 1 |
| 供暖方式 | 天然气 |
| 供暖类型 | 压力热风 |
| 储存空间 | 3 |
| 内部尺寸 | 1500 - 2000 Sqft |
| 类型 | 独立屋 |
| 设备间 | 市政供水 |
车 位
| Garage |
土地
| 英亩数 | 无 |
| 土地便利设施 | 学校, 码头, 公园, 公共交通 |
| 污水道 | Sanitary Sewer |
| 土地深度 | 110 Ft |
| 土地宽度 | 23 Ft |
| 不规则大小 | 23 X 110 Ft |
房 间
| 楼 层 | 类 型 | 长 度 | 宽 度 | 面 积 |
|---|---|---|---|---|
| Lower Level | 娱乐,游戏房 | 4.04 m | 3.38 m | 4.04 m x 3.38 m |
| Lower Level | 洗衣房 | 3.2 m | 1.98 m | 3.2 m x 1.98 m |
| 一楼 | 厨房 | 3.45 m | 2.92 m | 3.45 m x 2.92 m |
| 一楼 | 客厅 | 5.94 m | 5.05 m | 5.94 m x 5.05 m |
| 一楼 | 餐厅 | 5.94 m | 5.05 m | 5.94 m x 5.05 m |
| Upper Level | 主卧 | 3.76 m | 3.07 m | 3.76 m x 3.07 m |
| Upper Level | 第二卧房 | 3.68 m | 2.39 m | 3.68 m x 2.39 m |
| Upper Level | 第三卧房 | 3.68 m | 2.69 m | 3.68 m x 2.69 m |
https://www.realtor.ca/real-estate/30493828/27-normandy-place-oakville-co-central-1002-co-central

The trademarks REALTOR®, REALTORS®, and the REALTOR® logo are controlled by The Canadian Real Estate Association (CREA) and identify real estate professionals who are members of CREA. The trademarks MLS®, Multiple Listing Service® and the associated logos are owned by The Canadian Real Estate Association (CREA) and identify the quality of services provided by real estate professionals who are members of CREA. The trademark DDF® is owned by The Canadian Real Estate Association (CREA) and identifies CREA's Data Distribution Facility (DDF®)
Toronto Real Estate Board
Royal LePage Signature Realty
November 09 2026 04:05:44
