
27 Mill Street W Milverton, Ontario N0K 1M0


$600,000
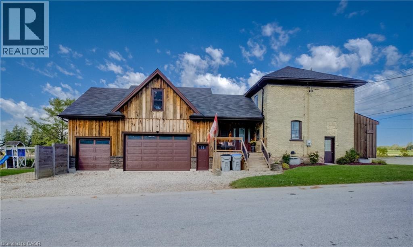
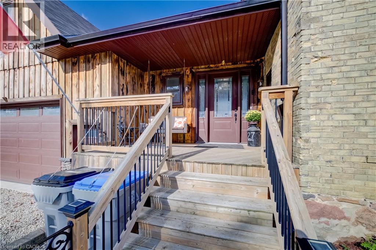
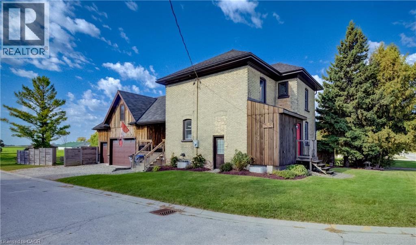
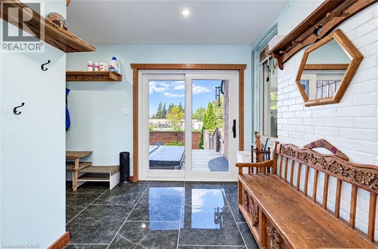
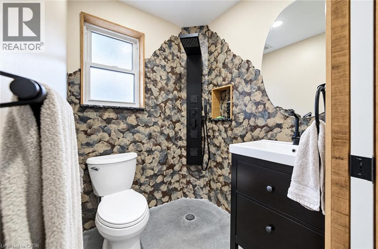
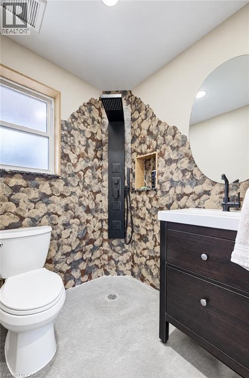
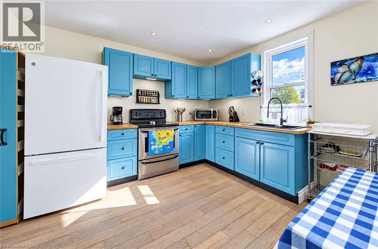
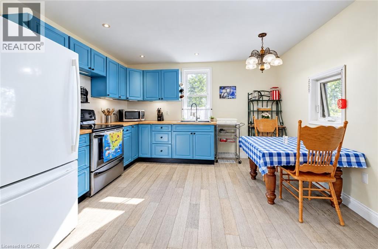
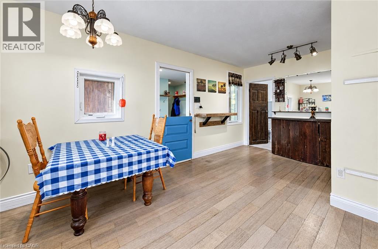
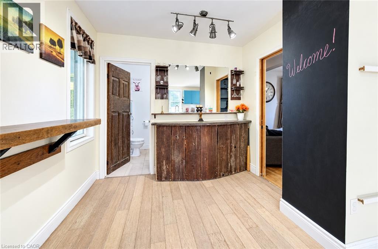
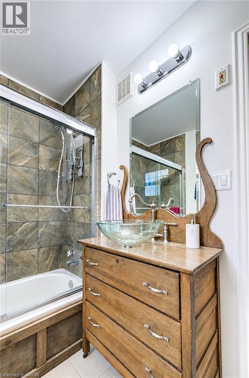
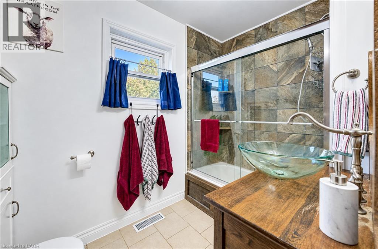
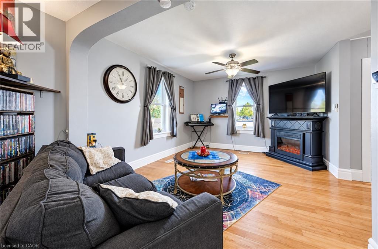
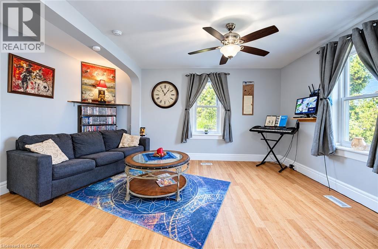
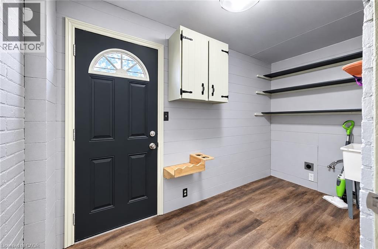
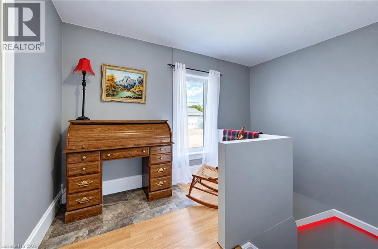
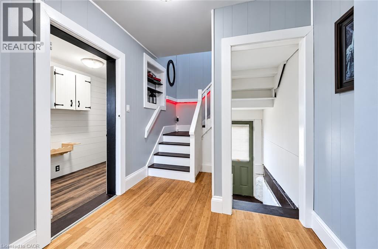
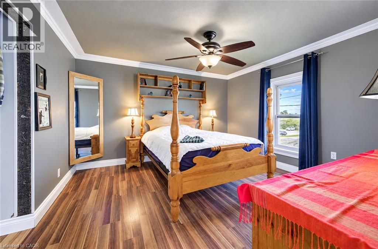
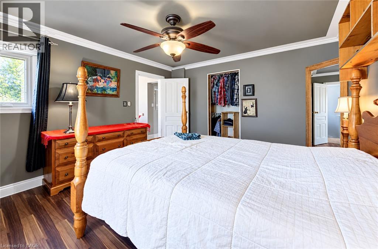
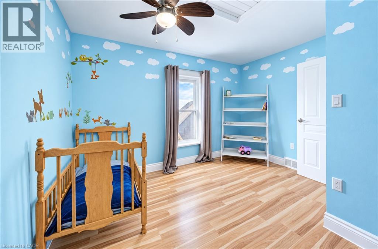
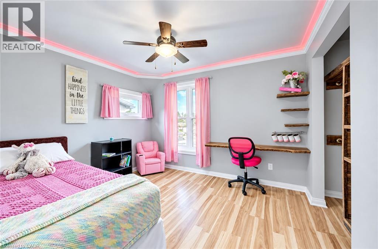
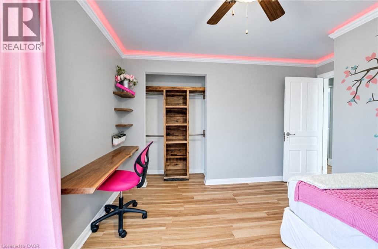
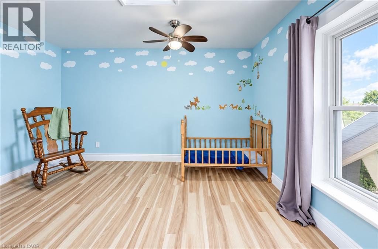
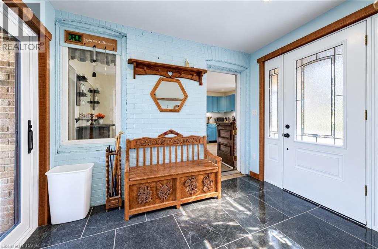
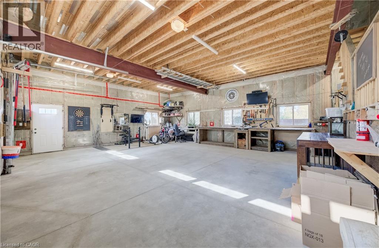
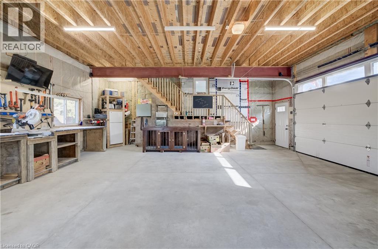
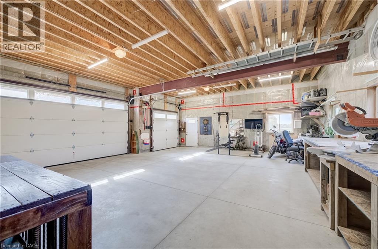
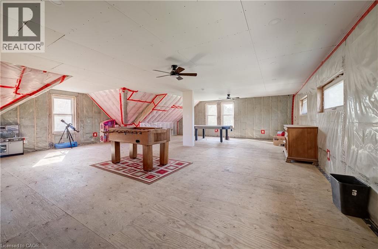
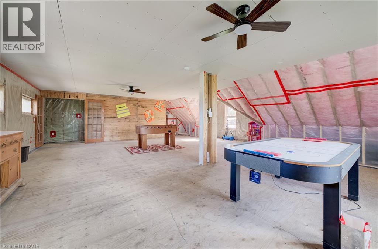
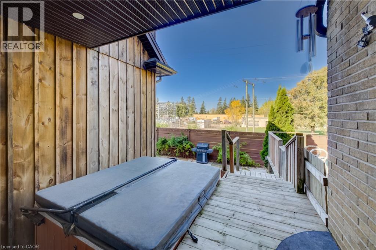
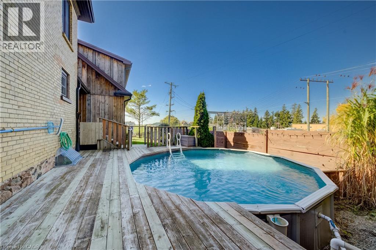
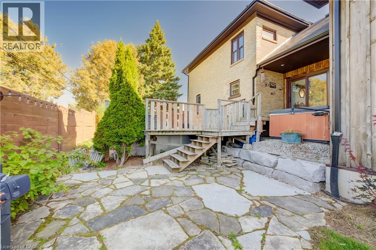
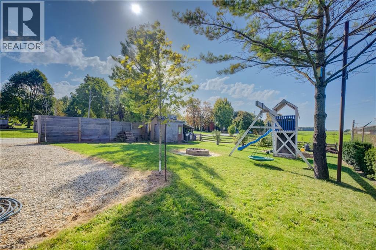
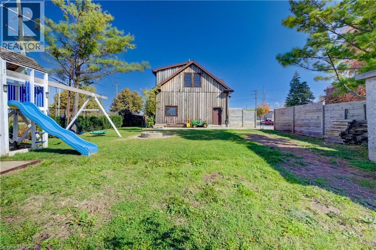
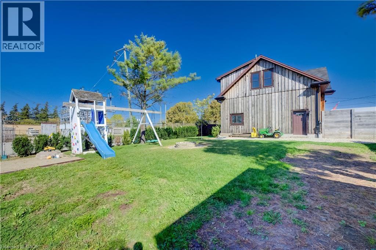
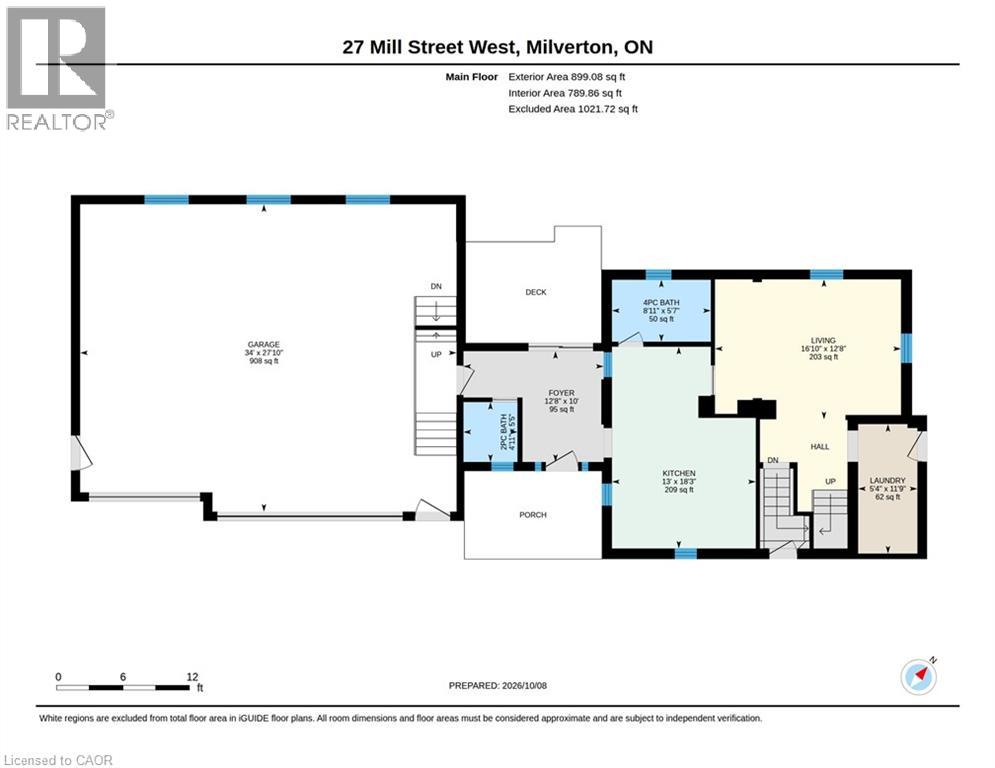
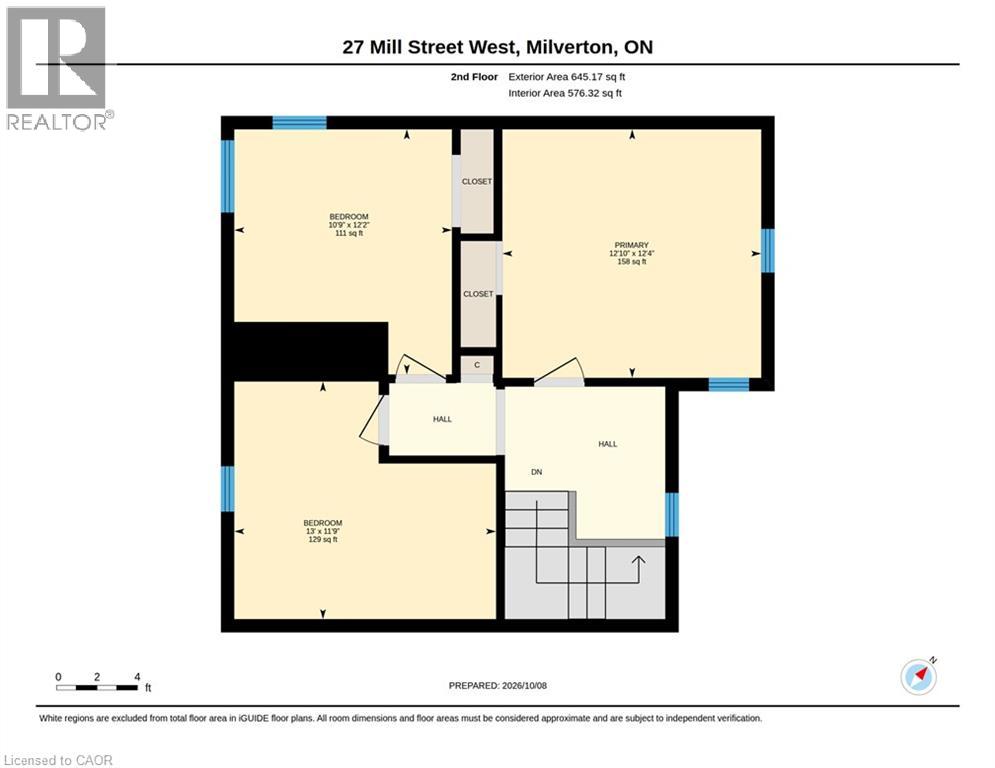
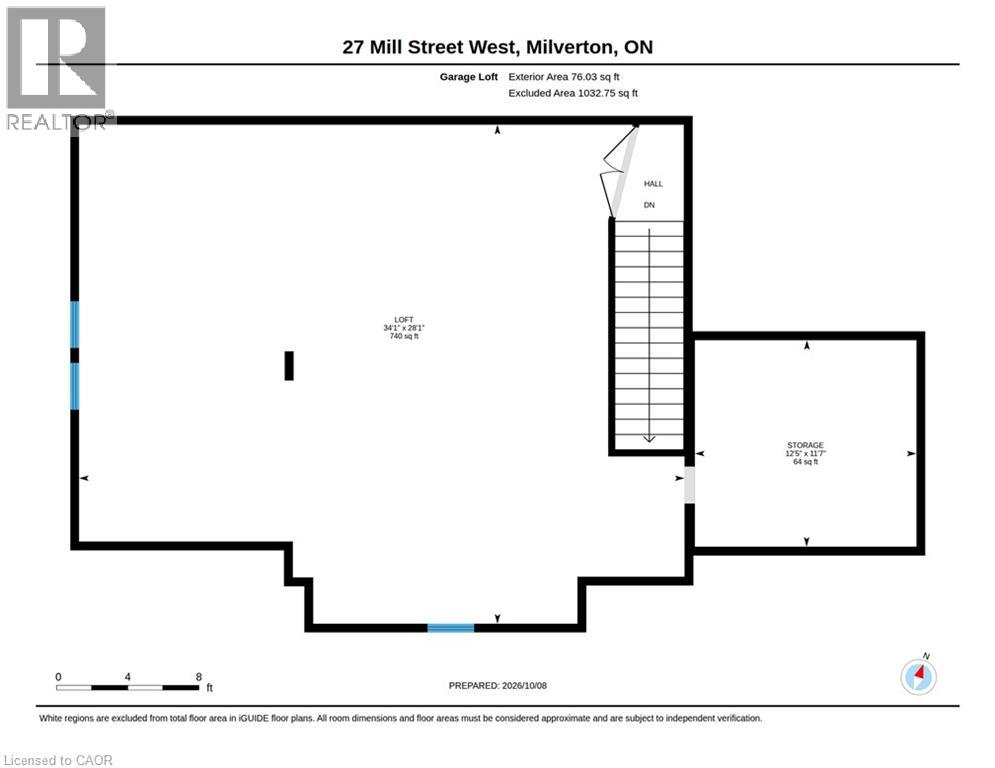
Discover the charm and versatility of this two-storey century home, tucked away on a quiet street in the welcoming community of Milverton. With no neighbours directly beside or behind the property, it offers a wonderful sense of privacy and space. Inside, the home features three bedrooms, two full bathrooms, a modern eat-in kitchen, and a separate family room - providing a comfortable and functional layout for everyday living. A true standout is the recently constructed 28' x 36' triple-car garage and shop, built to last and complete with a spacious upper loft of the same dimensions. The concrete shop floor and upper loft both feature highly efficient in-floor heating. Whether you are an automotive hobbyist, woodworker, metalworker, repair professional, collector, or simply need exceptional workshop and storage space, this impressive building offers endless possibilities. The upper loft could also be finished to create additional living space and significantly increase the home's usable square footage. Outside, enjoy your own private hot tub area and above-ground swimming pool - ideal for relaxing or entertaining throughout the seasons. Recent updates include: Garage roof: 2019 Furnace and air conditioning: 2022 Pool liner: 2022 House roof: 2023 Water heater connected to the garage heating system: 2023 Board-and-batten-style siding: 2024 With its private setting, substantial outbuilding, updated systems, and potential for future expansion, this is a must-see Milverton property offering an exceptional combination of character, comfort, and versatility. (id:43681)
Open House
现在这个房屋大家可以去Open House参观了!
2:00 pm
结束于:4:00 pm
房源概要
| MLS® Number | 40868066 |
| 房源类型 | 民宅 |
| 社区特征 | 社区活动中心 |
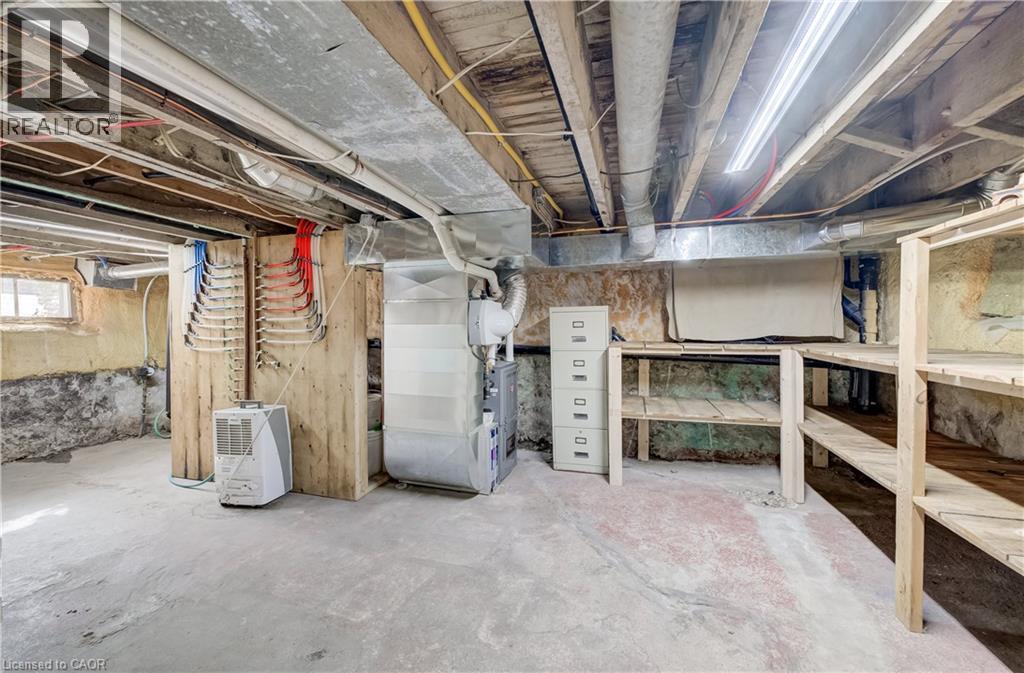
| 设备类型 | Furnace |
| 特征 | Crushed Stone Driveway, Country Residential, Private Yard |
| 总车位 | 6 |
| 泳池类型 | Above Ground Pool |
| 租赁设备类型 | Furnace |
| 结构 | Porch |
详 情
| 浴室 | 2 |
| 地上卧房 | 3 |
| 总卧房 | 3 |
| 家电类 | 烘干机, 冰箱, 炉子, 洗衣机 |
| 建筑风格 | Other |
| 地下室进展 | 已完成 |
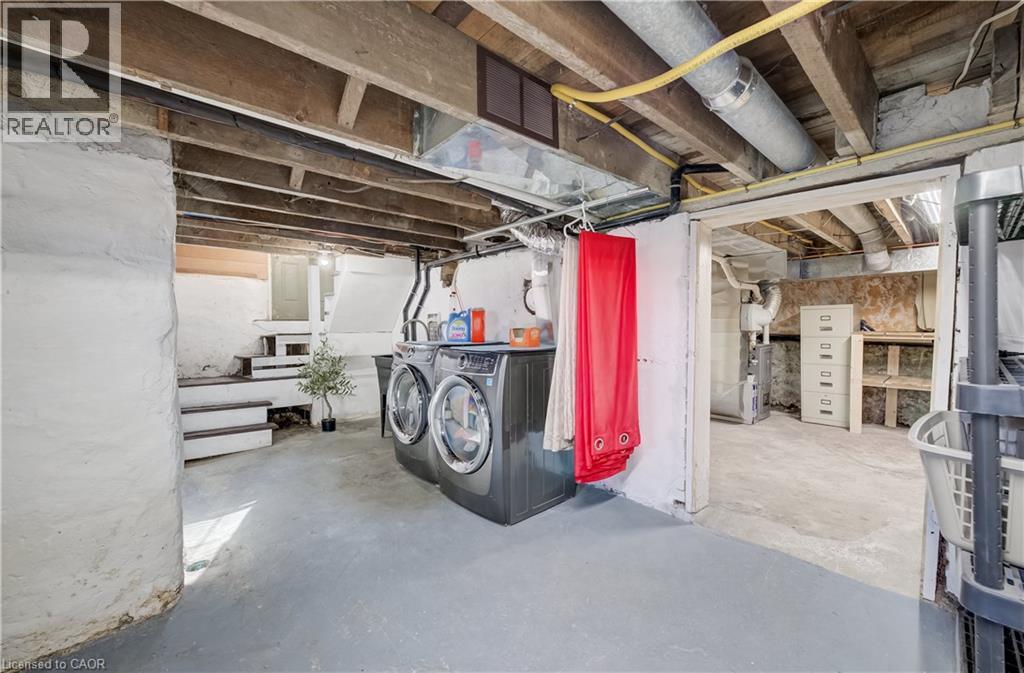
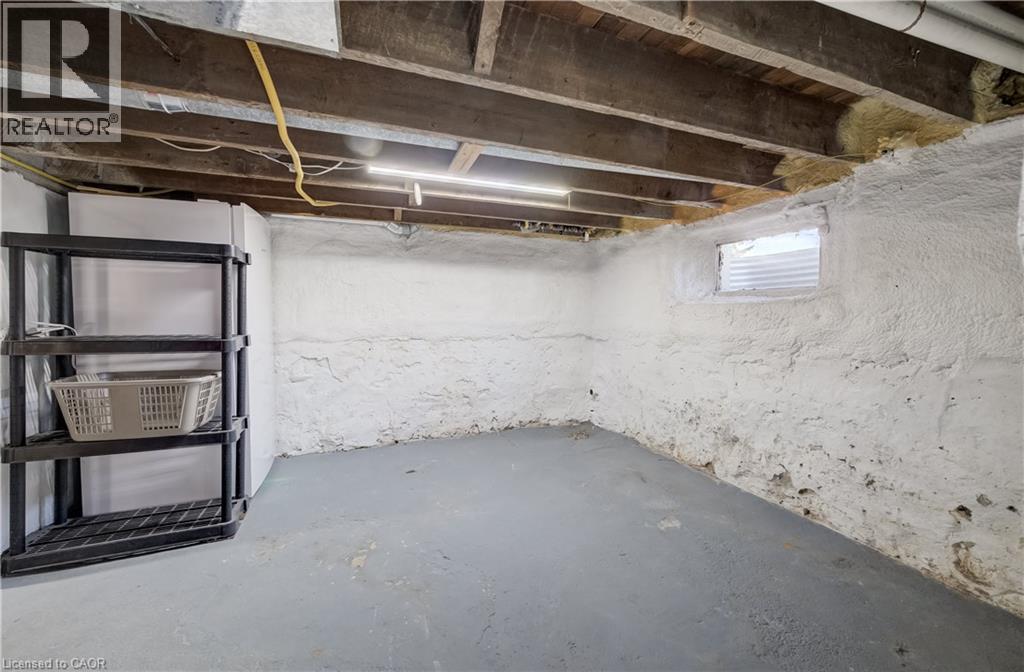
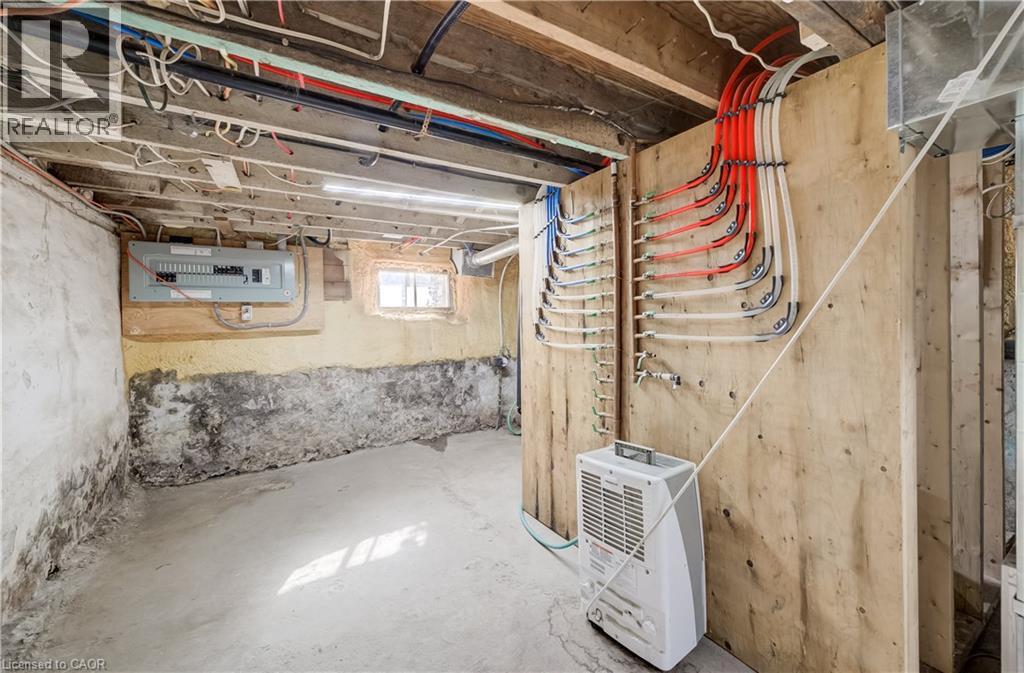
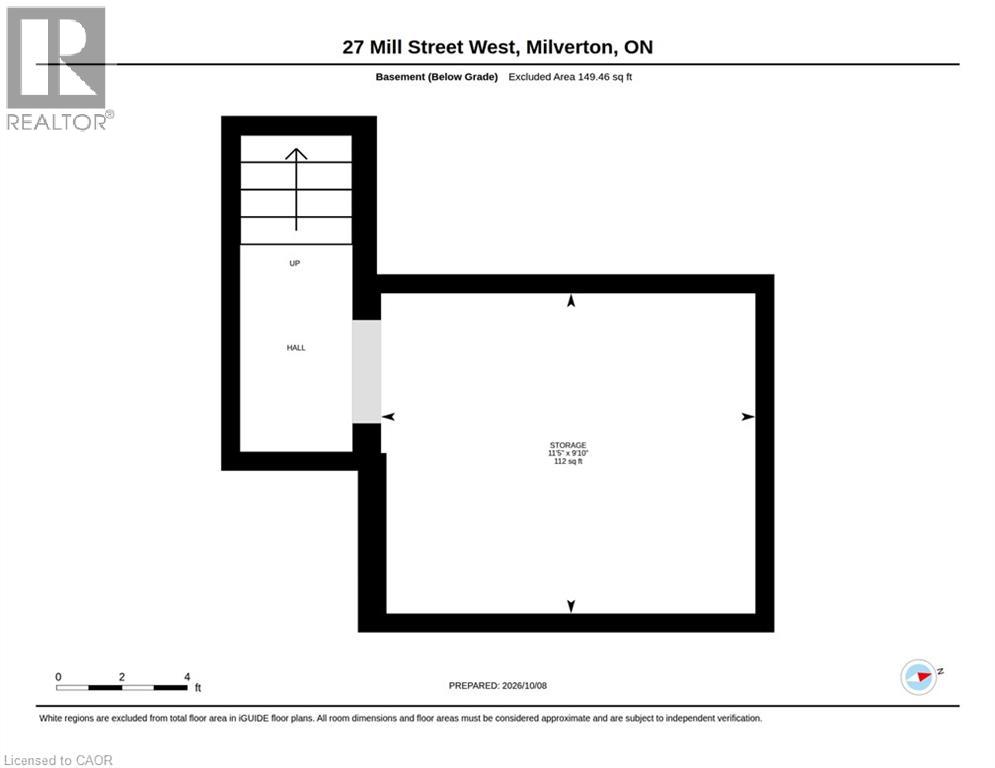
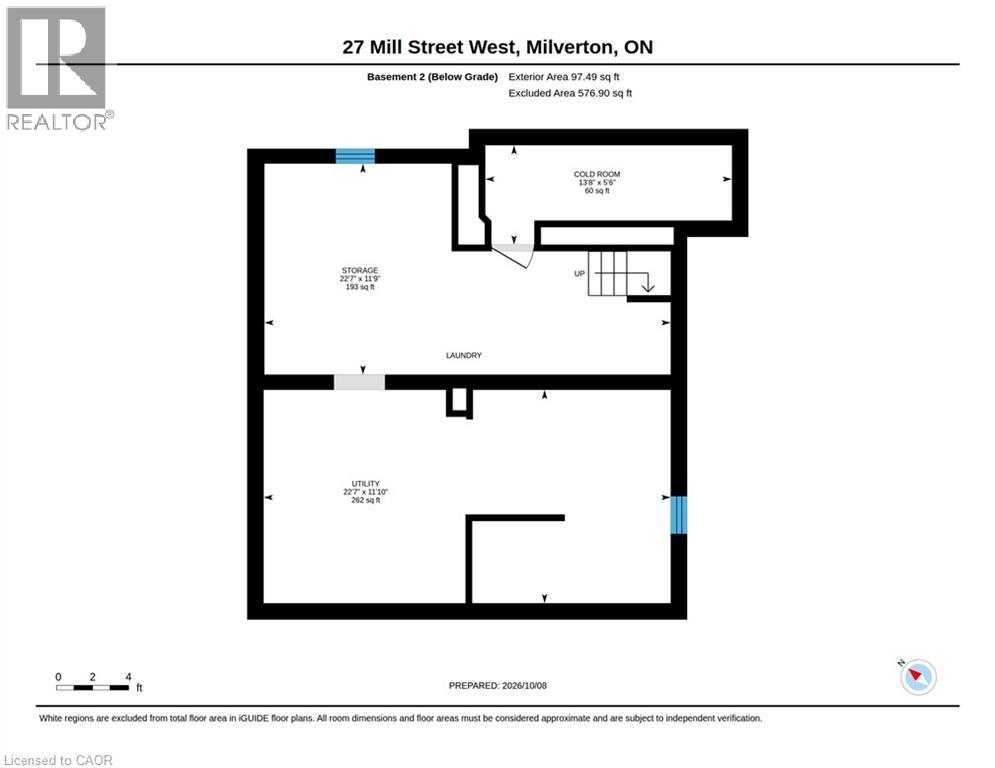
| 地下室类型 | Full (unfinished) |
| 施工日期 | 1900 |
| 建材 | 木头 Frame |
| 施工种类 | 独立屋 |
| 空调 | 中央空调 |
| 外墙 | 砖, 乙烯基壁板, 木头 |
| 地基类型 | 水泥 |
| 供暖类型 | 压力热风 |
| 储存空间 | 2 |
| 内部尺寸 | 1366 Sqft |
| 类型 | 独立屋 |
| 设备间 | 市政供水 |
车 位
| 附加车库 |
土地
| 英亩数 | 无 |
| 污水道 | 城市污水处理系统 |
| 土地深度 | 155 Ft |
| 土地宽度 | 57 Ft |
| 规划描述 | R1 |
房 间
| 楼 层 | 类 型 | 长 度 | 宽 度 | 面 积 |
|---|---|---|---|---|
| 二楼 | 卧室 | 12'11'' x 11'9'' | ||
| 二楼 | 卧室 | 12'10'' x 12'0'' | ||
| 二楼 | 主卧 | 12'9'' x 12'4'' | ||
| 地下室 | Workshop | 34'0'' x 27'10'' | ||
| 一楼 | 三件套卫生间 | Measurements not available | ||
| 一楼 | 洗衣房 | 11'9'' x 5'4'' | ||
| 一楼 | 厨房 | 18'2'' x 12'11'' | ||
| 一楼 | 四件套浴室 | Measurements not available | ||
| 一楼 | 客厅 | 16'9'' x 12'6'' |
https://www.realtor.ca/real-estate/30380093/27-mill-street-w-milverton

The trademarks REALTOR®, REALTORS®, and the REALTOR® logo are controlled by The Canadian Real Estate Association (CREA) and identify real estate professionals who are members of CREA. The trademarks MLS®, Multiple Listing Service® and the associated logos are owned by The Canadian Real Estate Association (CREA) and identify the quality of services provided by real estate professionals who are members of CREA. The trademark DDF® is owned by The Canadian Real Estate Association (CREA) and identifies CREA's Data Distribution Facility (DDF®)
REALTORS® Association of Hamilton-Burlington
The Realty Firm Inc.
October 08 2026 03:29:14
