
27 Midhope Way Brampton (Fletcher's West), Ontario L6Y 5W6


$949,000
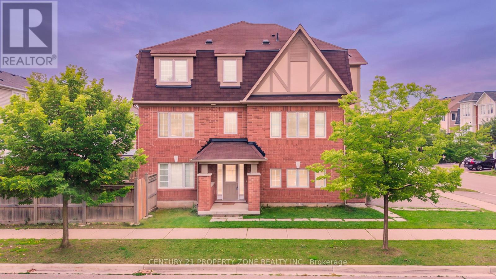
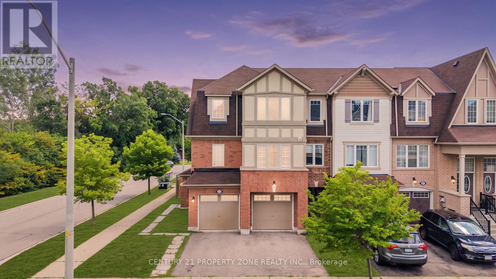
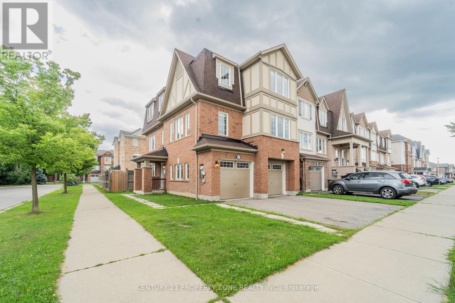
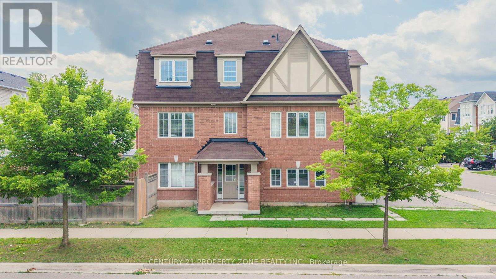
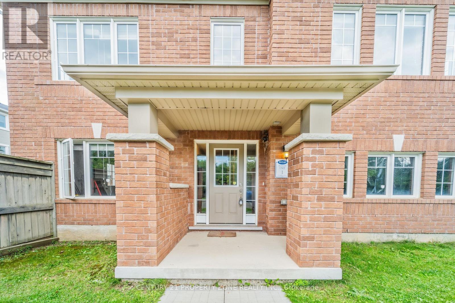
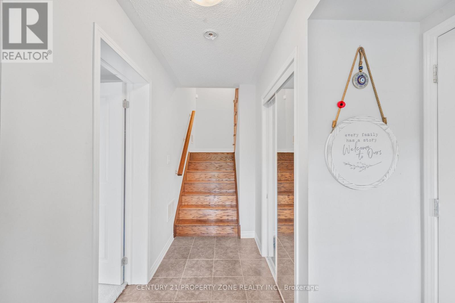
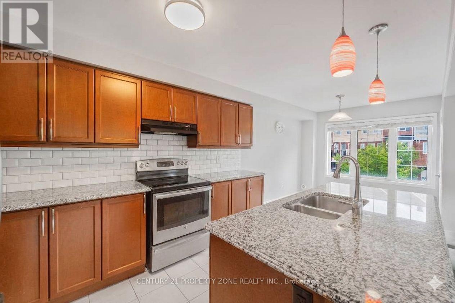
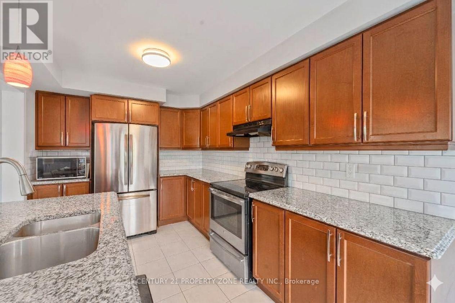
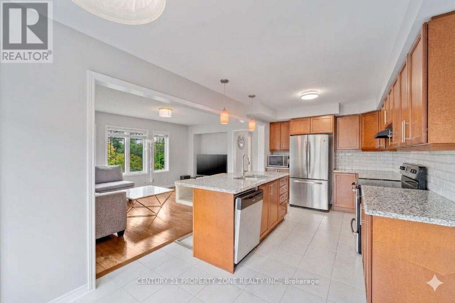
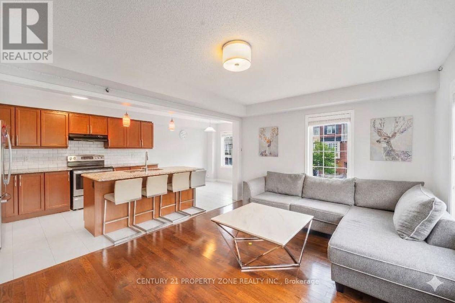
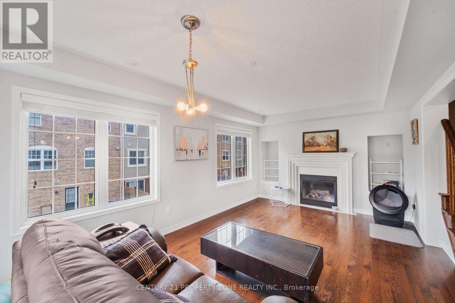
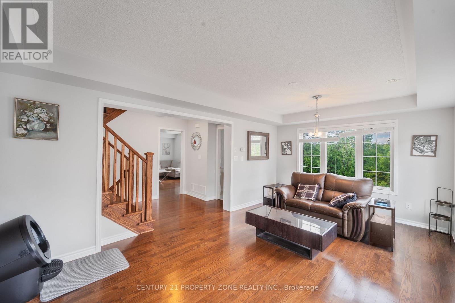
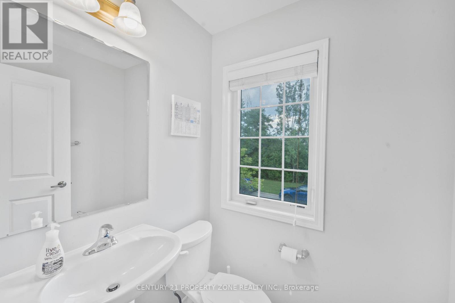
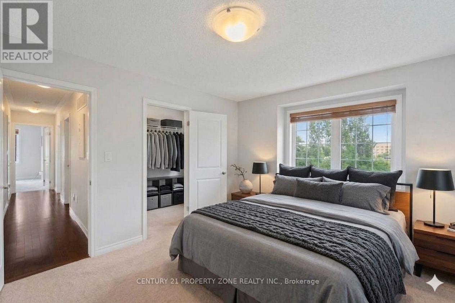
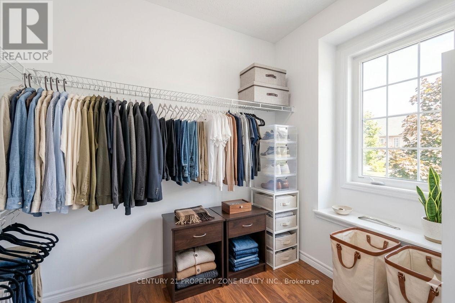
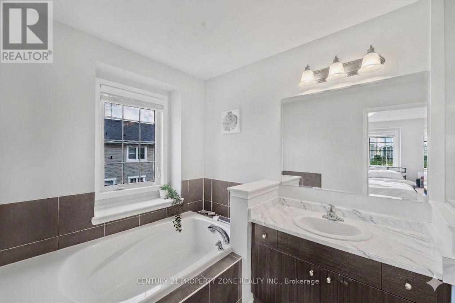
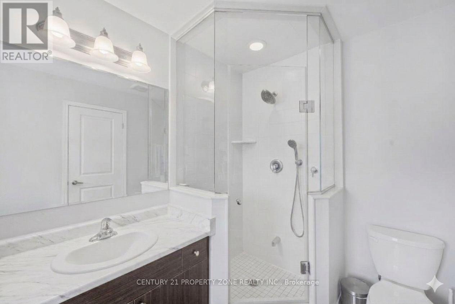
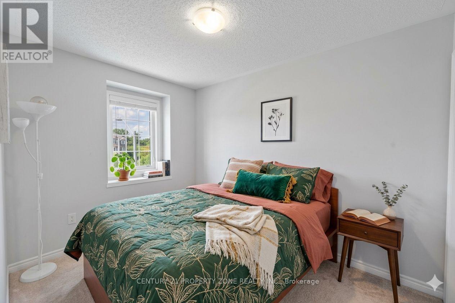
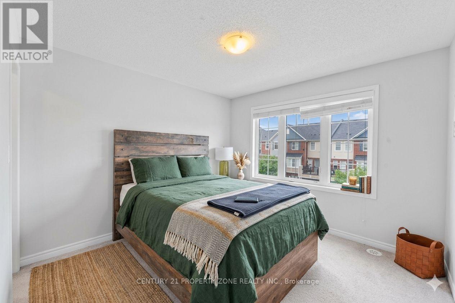
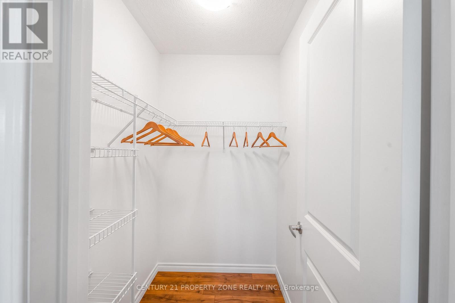
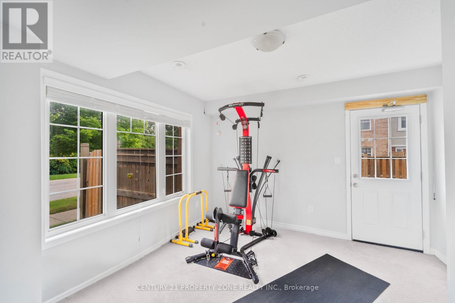
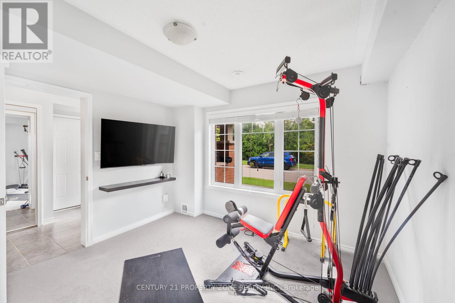
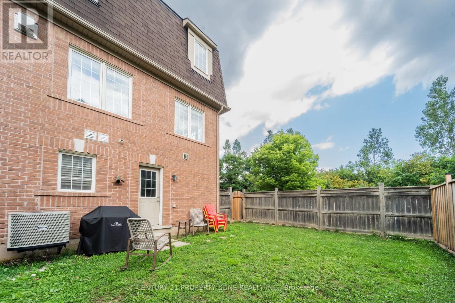
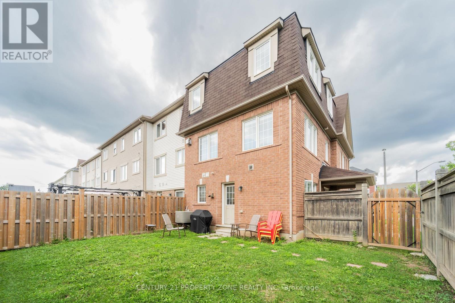
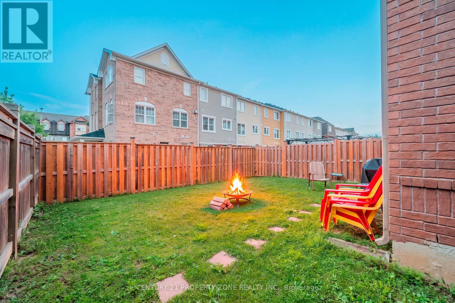
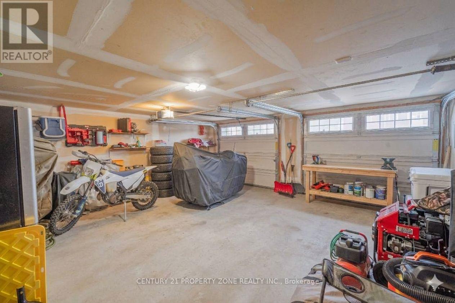
Absolutely stunning freehold end-unit executive townhome feels exactly like a semi-detached with 3 sides open and a massive, fully fenced backyard. This rare corner floor plan features a unique double-car garage and a double driveway, providing 4 total parking spots. The sun-drenched, modern open-concept layout boasts dark stained oak stairs, an upgraded mantel, big windows, and premium light fixtures. A chef's kitchen features granite countertops, a center island, a backsplash, and a bright breakfast nook. Perfect for multi-generational living or income potential, the ground floor offers a separate entrance to a guest suite with a 4-piece ensuite and a walk-out to the yard. Upstairs, enjoy a luxury primary bedroom with a 5-piece ensuite and a soaker tub. Includes direct inside entry from the garage. Some of the images are staged virtually. (id:43681)
Open House
现在这个房屋大家可以去Open House参观了!
3:00 pm
结束于:5:00 pm
3:00 pm
结束于:5:00 pm
房源概要
| MLS® Number | W13689270 |
| 房源类型 | 民宅 |
| 社区名字 | Fletcher's West |
| 设备类型 | 热水器 |
| 总车位 | 4 |
| 租赁设备类型 | 热水器 |
详 情
| 浴室 | 4 |
| 地上卧房 | 4 |
| 总卧房 | 4 |
| 家电类 | Garage Door Opener Remote(s), 洗碗机, 炉子, 窗帘, 冰箱 |
| 地下室进展 | 已装修 |
| 地下室功能 | Walk Out, Separate Entrance |
| 地下室类型 | N/a (finished), N/a |
| 施工种类 | 附加的 |
| 空调 | 中央空调 |
| 外墙 | 砖 |
| 壁炉 | 有 |
| 地基类型 | 混凝土 |
| 客人卫生间(不包含洗浴) | 1 |
| 供暖方式 | 天然气 |
| 供暖类型 | 压力热风 |
| 储存空间 | 3 |
| 内部尺寸 | 2000 - 2500 Sqft |
| 类型 | 联排别墅 |
车 位
| 附加车库 | |
| Garage |
土地
| 英亩数 | 无 |
| 污水道 | Sanitary Sewer |
| 土地深度 | 31 Ft ,7 In |
| 土地宽度 | 65 Ft ,2 In |
| 不规则大小 | 65.2 X 31.6 Ft |
房 间
| 楼 层 | 类 型 | 长 度 | 宽 度 | 面 积 |
|---|---|---|---|---|
| 二楼 | 厨房 | 3.68 m | 2.97 m | 3.68 m x 2.97 m |
| 二楼 | 餐厅 | 2.79 m | 2.84 m | 2.79 m x 2.84 m |
| 二楼 | 客厅 | 3.48 m | 6.06 m | 3.48 m x 6.06 m |
| 二楼 | 家庭房 | 5.34 m | 3.53 m | 5.34 m x 3.53 m |
| 二楼 | Partial Bathroom | 1.64 m | 1.71 m | 1.64 m x 1.71 m |
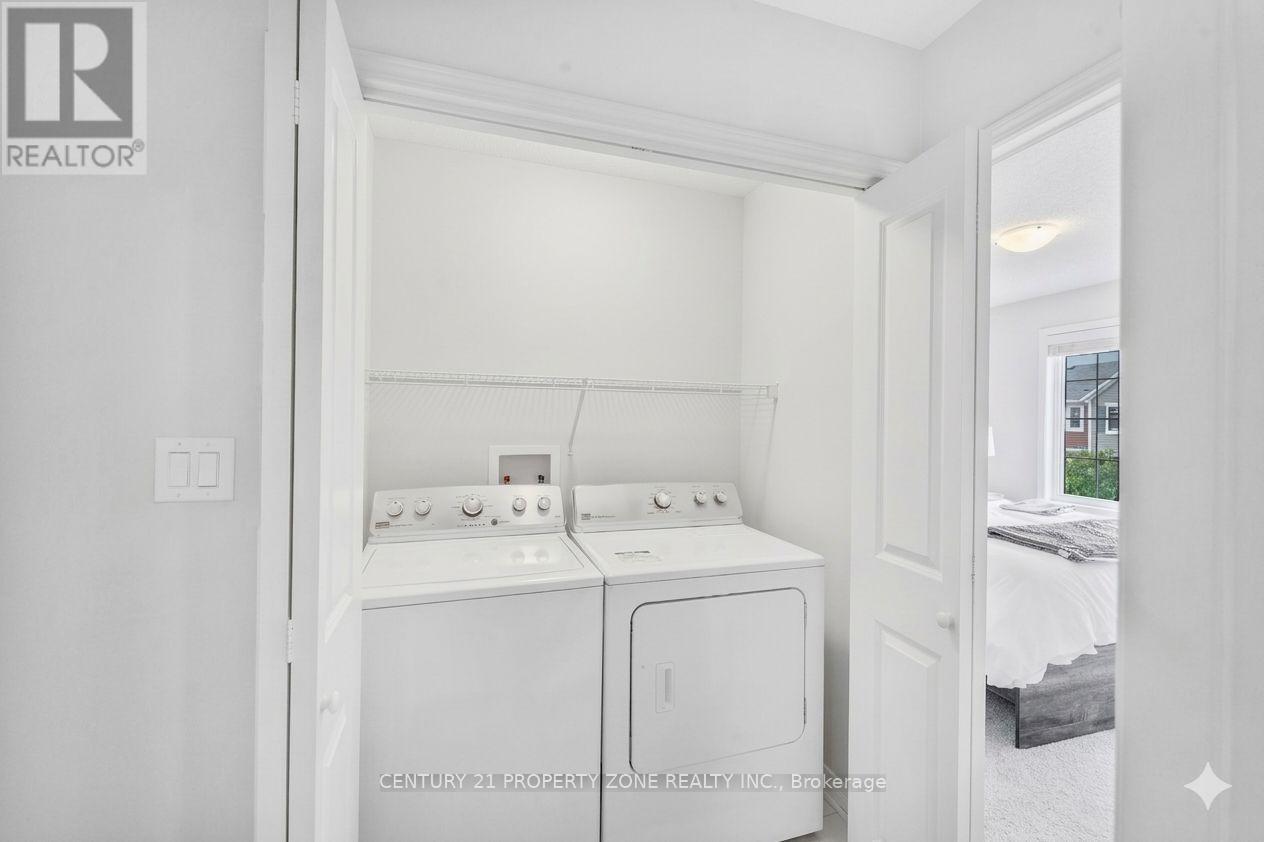
| 三楼 | 洗衣房 | 1.65 m | 1.02 m | 1.65 m x 1.02 m |
| 三楼 | 主卧 | 3.8 m | 4.32 m | 3.8 m x 4.32 m |
| 三楼 | 浴室 | 3.81 m | 1.96 m | 3.81 m x 1.96 m |
| 三楼 | 第二卧房 | 2.78 m | 2.78 m x Measurements not available | |
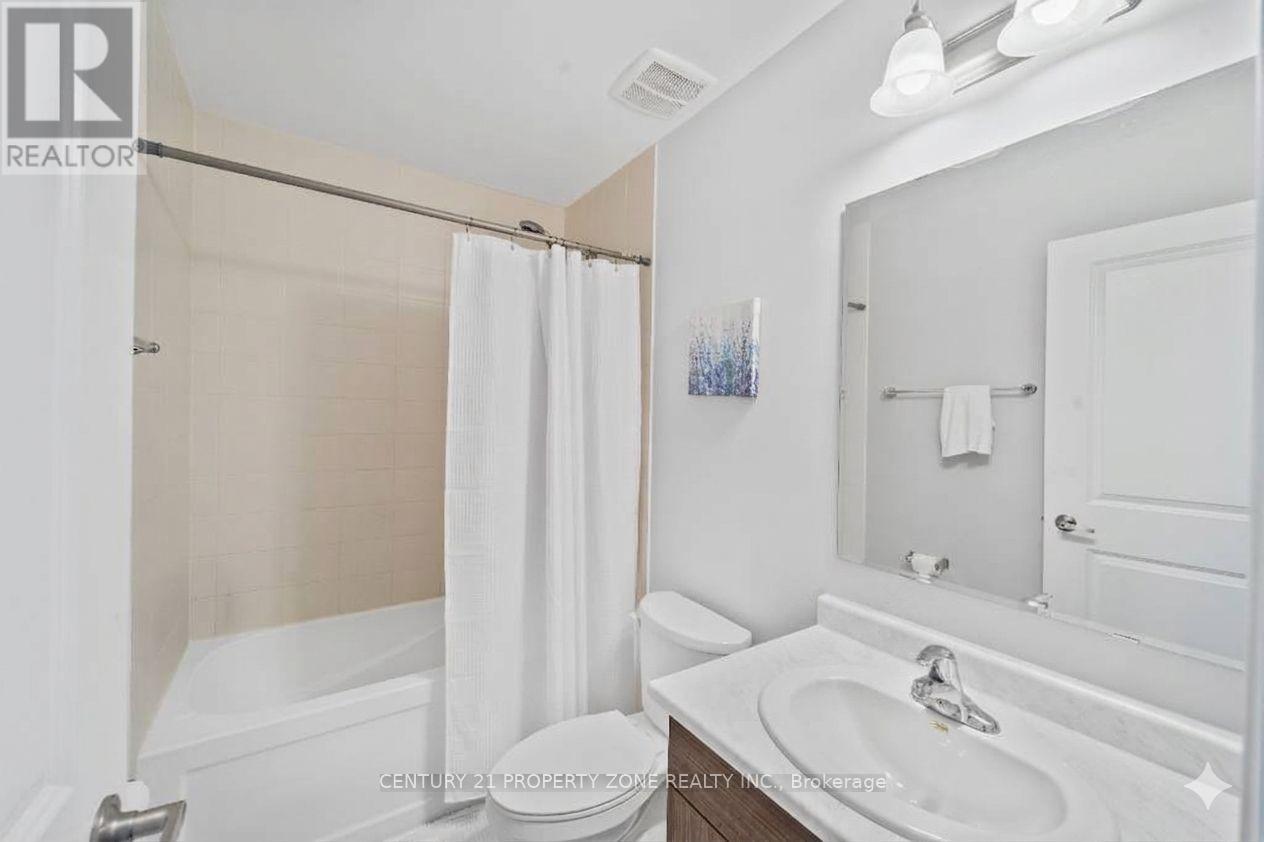
| 三楼 | 浴室 | 1.47 m | 2.56 m | 1.47 m x 2.56 m |
| 三楼 | 第三卧房 | 3.16 m | 3.61 m | 3.16 m x 3.61 m |
| 一楼 | 卧室 | 3.49 m | 3.63 m | 3.49 m x 3.63 m |
| 一楼 | 浴室 | 1.79 m | 2.35 m | 1.79 m x 2.35 m |
https://www.realtor.ca/real-estate/30170880/27-midhope-way-brampton-fletchers-west-fletchers-west

The trademarks REALTOR®, REALTORS®, and the REALTOR® logo are controlled by The Canadian Real Estate Association (CREA) and identify real estate professionals who are members of CREA. The trademarks MLS®, Multiple Listing Service® and the associated logos are owned by The Canadian Real Estate Association (CREA) and identify the quality of services provided by real estate professionals who are members of CREA. The trademark DDF® is owned by The Canadian Real Estate Association (CREA) and identifies CREA's Data Distribution Facility (DDF®)
Toronto Real Estate Board
Century 21 Property Zone Realty Inc.
August 18 2026 10:01:15
