
27 Manston Crescent Markham (Milliken Mills East), Ontario L3R 7A5


$3,500 Monthly
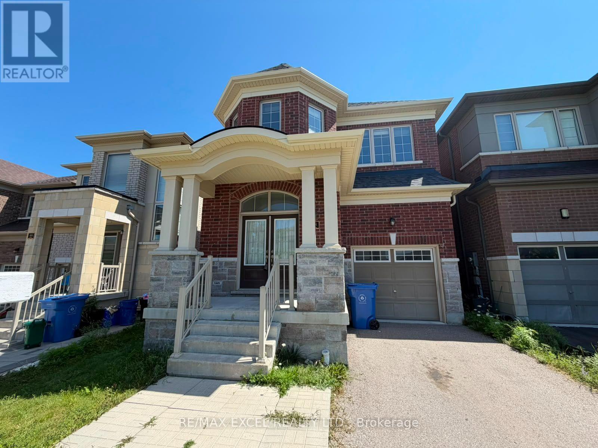
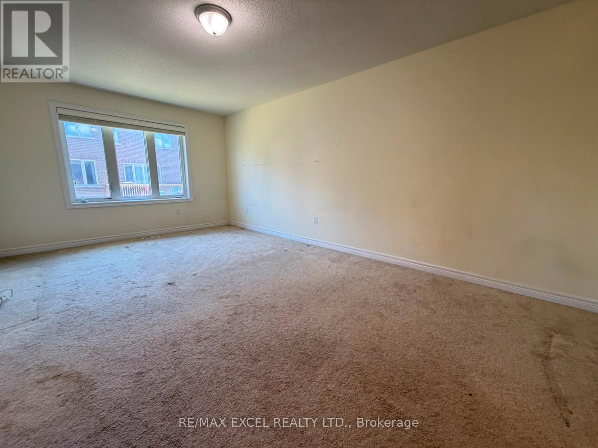
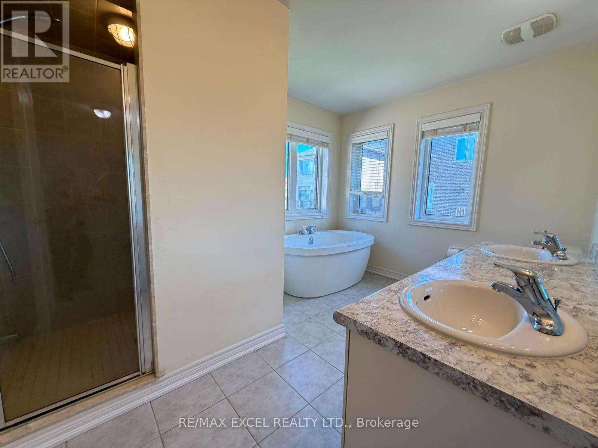
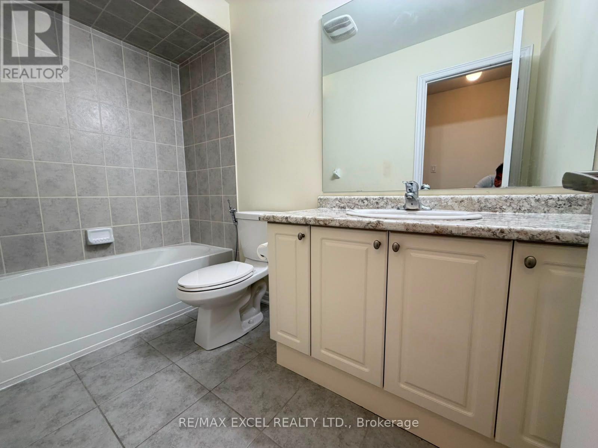
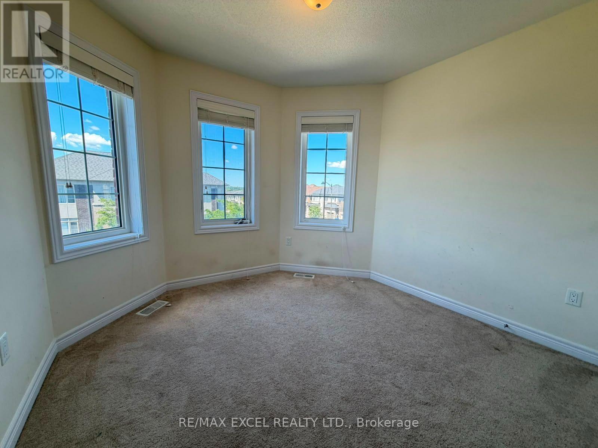
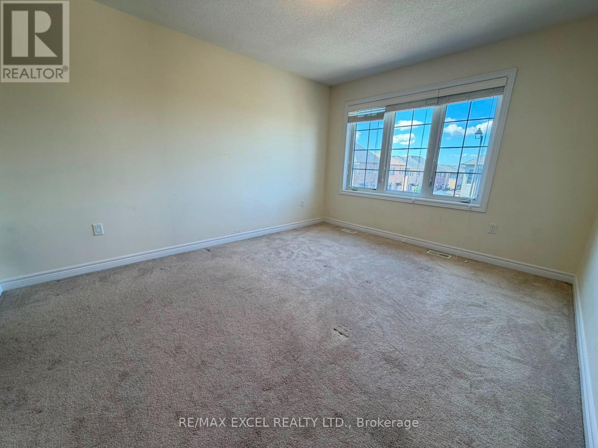
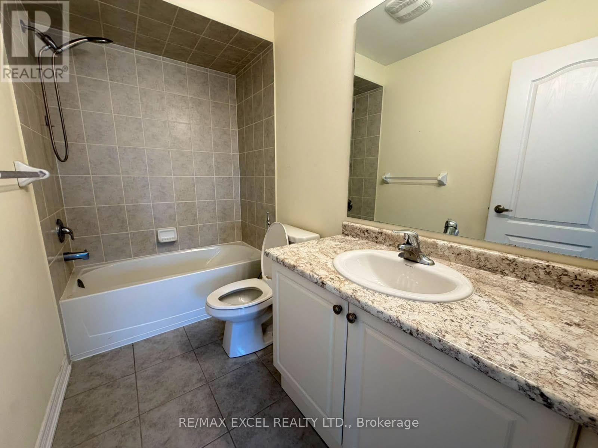
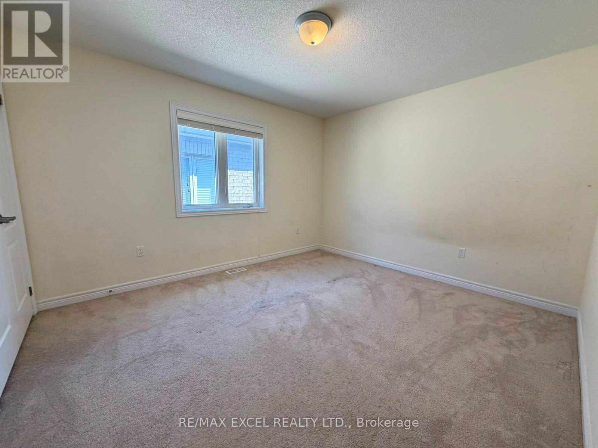
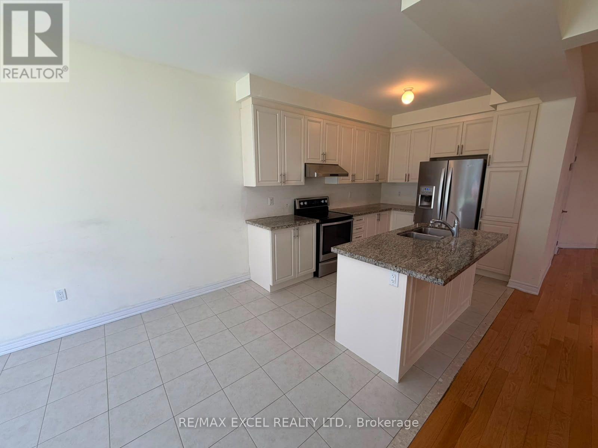
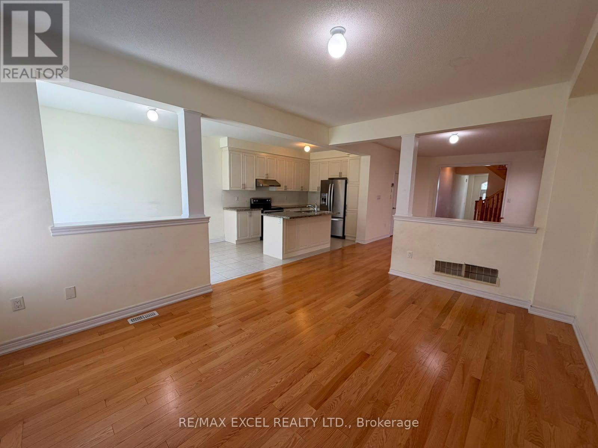
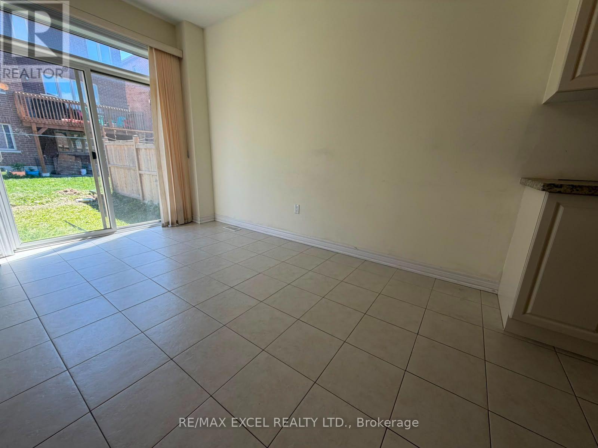
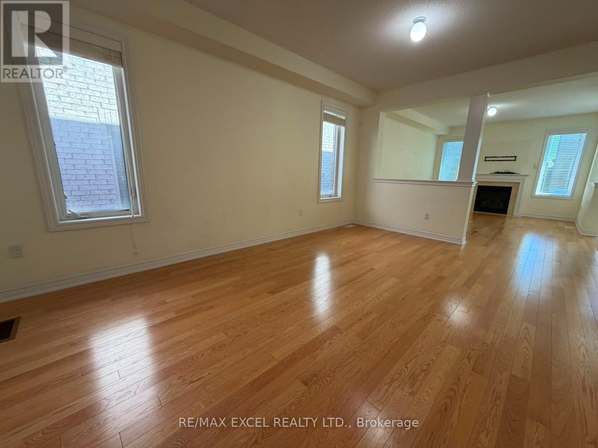
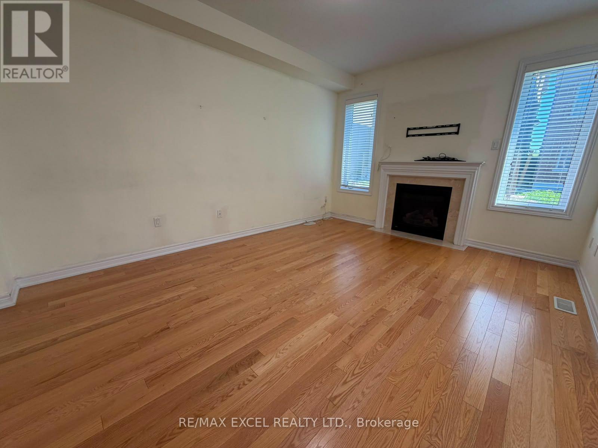
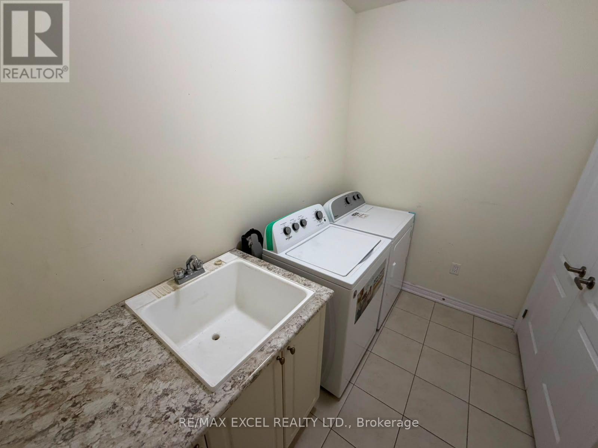
Located In A Prime Location! Everything You Need Is Walking Distance! Walk To TTC (3 Mins), Aldergrove P.S. (2 Mins), Milliken Mills H.S (15 Mins), GO Train, Restaurants, Grocery Stores, Pacific Mall! Newly Painted, Solid Oak Hardwood Flrs, LED Light Fixtures, Pot lights & Smooth Ceiling, California Shutters T/O. Upgraded Kitchen W/Quality Oak Cabinetry, Lots Of Storage, Counter Space, S/S Appl & Gas Stove! Casual Eat In Breakfast Area W/O To Fenced Backyard! Spacious 3 Bedrooms & Brand New Modern 3PC Master Ensuite! Finished Basement W/Large Rec Space, Separate 4th Bedroom, A Bonus Den/Office W/B/I Closet & 3PC Bathroom! Rarely Offered 3 Bedroom Home With 4 Bathrooms For Added Convenience! Interlocked Porch Steps & Newly Widened Driveway, Fits 4 Cars Comfortably! ** This is a linked property.** (id:43681)
房源概要
| MLS® Number | N13621948 |
| 房源类型 | 民宅 |
| 社区名字 | Milliken Mills East |
| 附近的便利设施 | 公园, 公共交通, 学校, 礼拜场所 |
| 社区特征 | 社区活动中心 |
| 总车位 | 5 |
详 情
| 浴室 | 4 |
| 地上卧房 | 3 |
| 地下卧室 | 2 |
| 总卧房 | 5 |
| 地下室进展 | 已装修 |
| 地下室类型 | N/a (finished) |
| 施工种类 | 独立屋 |
| 空调 | 中央空调 |
| 外墙 | 砖 |
| Flooring Type | Hardwood, Ceramic, Laminate |
| 地基类型 | Unknown |
| 客人卫生间(不包含洗浴) | 1 |
| 供暖方式 | 天然气 |
| 供暖类型 | 压力热风 |
| 储存空间 | 2 |
| 内部尺寸 | 0 - 699 Sqft |
| 类型 | 独立屋 |
| 设备间 | 市政供水 |
车 位
| 附加车库 | |
| Garage |
土地
| 英亩数 | 无 |
| 土地便利设施 | 公园, 公共交通, 学校, 宗教场所 |
| 污水道 | Sanitary Sewer |
| 土地深度 | 112 Ft ,7 In |
| 土地宽度 | 23 Ft ,2 In |
| 不规则大小 | 23.2 X 112.6 Ft |
房 间
| 楼 层 | 类 型 | 长 度 | 宽 度 | 面 积 |
|---|---|---|---|---|
| 二楼 | 主卧 | 3.63 m | 4.66 m | 3.63 m x 4.66 m |
| 二楼 | 第二卧房 | 4.89 m | 2.61 m | 4.89 m x 2.61 m |
| 二楼 | 第三卧房 | 3.93 m | 2.67 m | 3.93 m x 2.67 m |
| 地下室 | 娱乐,游戏房 | 5.21 m | 4.39 m | 5.21 m x 4.39 m |
| 地下室 | Bedroom 4 | 3.18 m | 3.45 m | 3.18 m x 3.45 m |
| 一楼 | 客厅 | 6.85 m | 3.34 m | 6.85 m x 3.34 m |
| 一楼 | 餐厅 | 6.85 m | 3.34 m | 6.85 m x 3.34 m |
| 一楼 | 厨房 | 2.87 m | 5.36 m | 2.87 m x 5.36 m |
| 一楼 | Eating Area | 2.87 m | 5.36 m | 2.87 m x 5.36 m |

The trademarks REALTOR®, REALTORS®, and the REALTOR® logo are controlled by The Canadian Real Estate Association (CREA) and identify real estate professionals who are members of CREA. The trademarks MLS®, Multiple Listing Service® and the associated logos are owned by The Canadian Real Estate Association (CREA) and identify the quality of services provided by real estate professionals who are members of CREA. The trademark DDF® is owned by The Canadian Real Estate Association (CREA) and identifies CREA's Data Distribution Facility (DDF®)
Toronto Real Estate Board
RE/MAX Excel Realty Ltd.
July 31 2026 01:57:14
