
27 Madrid Crescent N Brampton (Central Park), Ontario L6S 2X5


$949,000
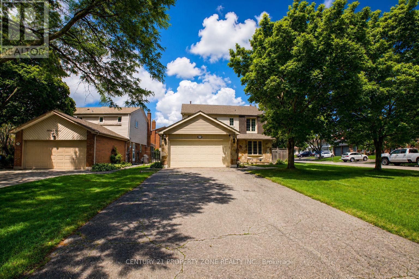
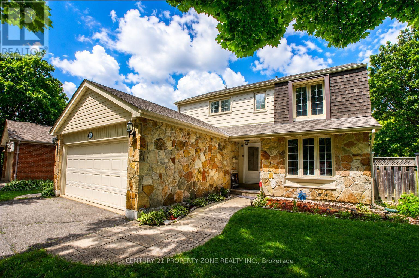
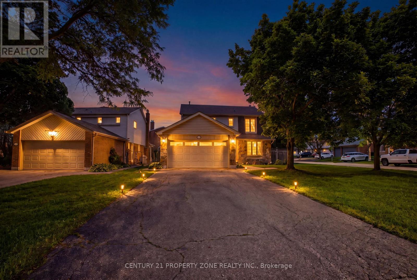
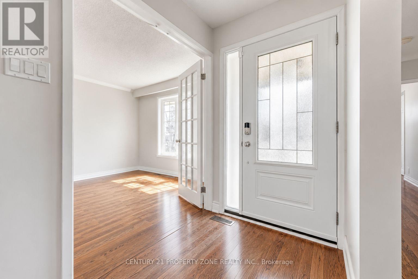
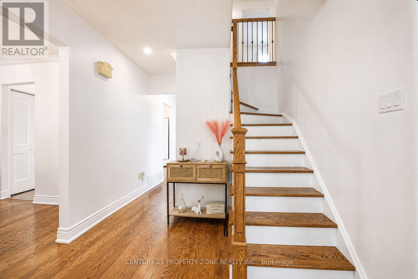
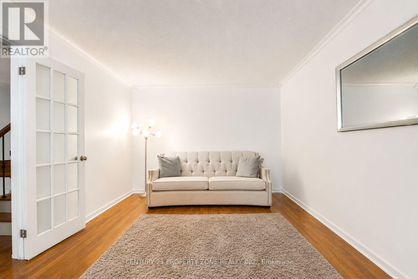
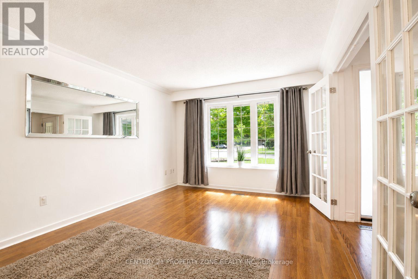
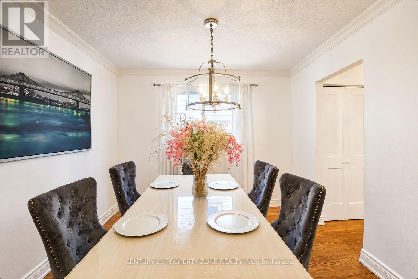
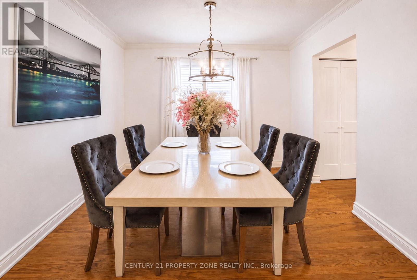
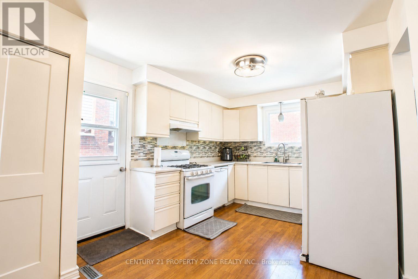
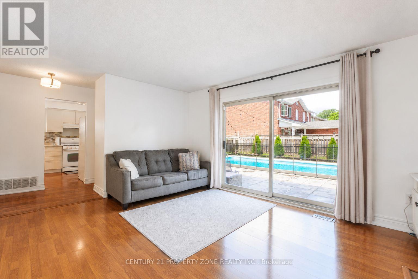
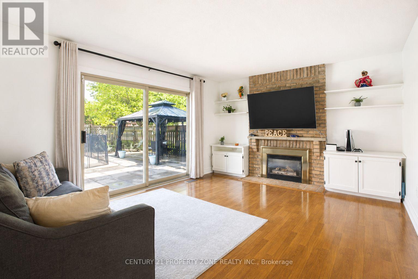
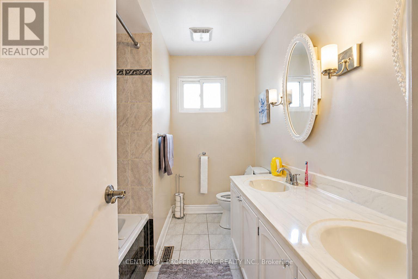
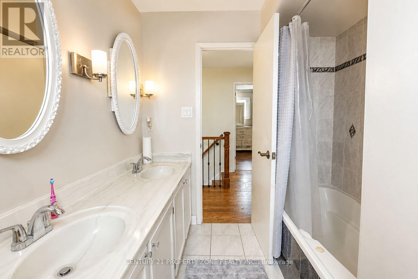
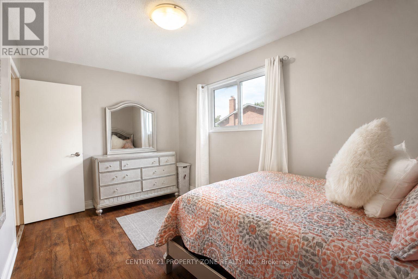
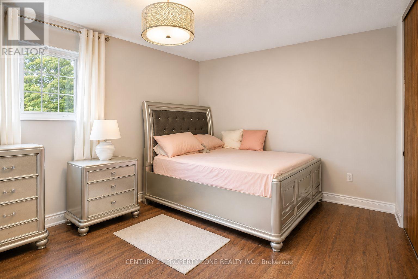
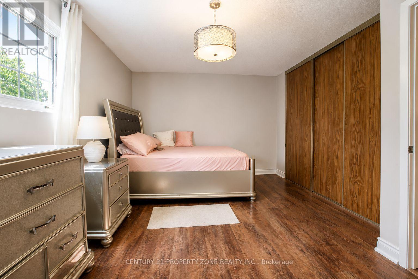
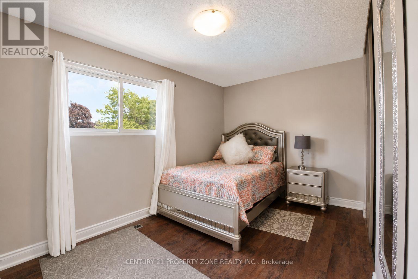
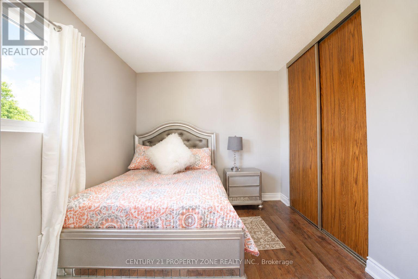
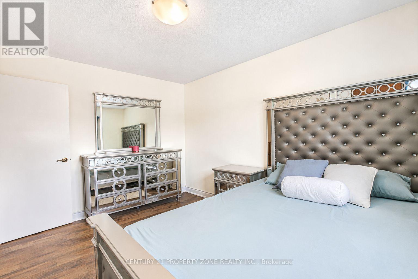
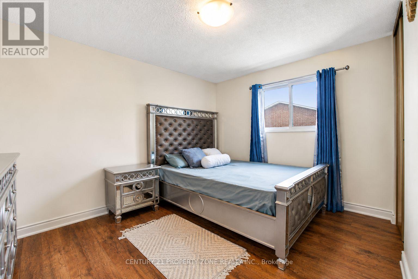
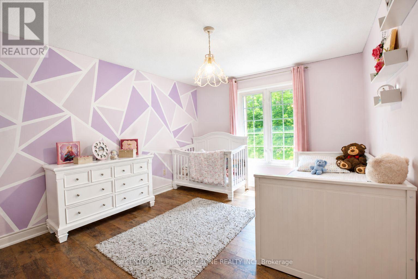
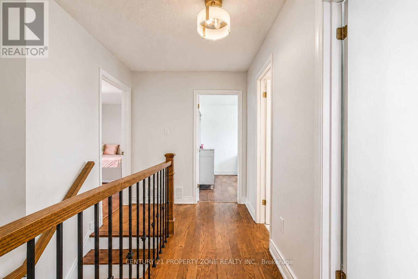
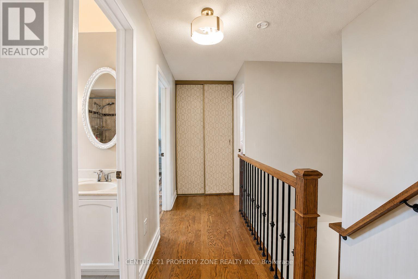
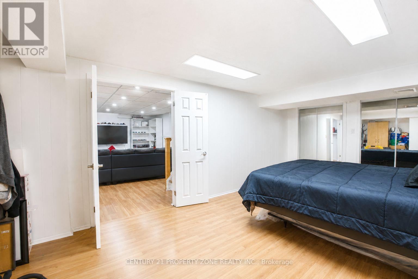
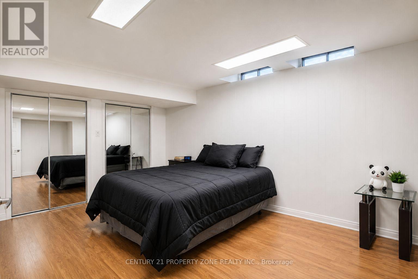
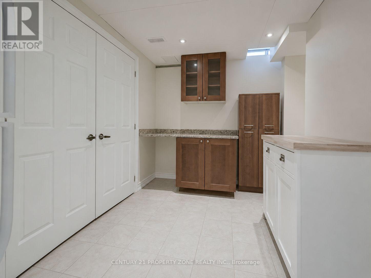
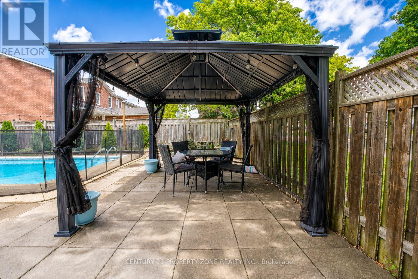
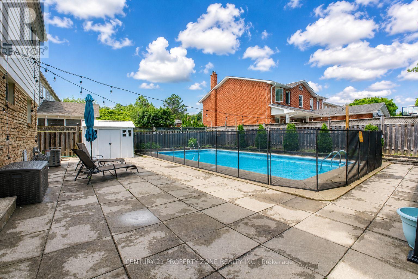
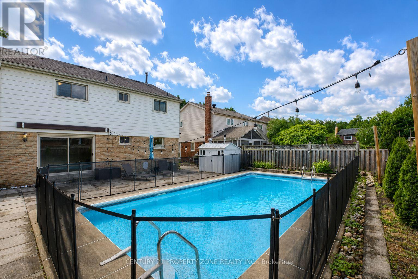
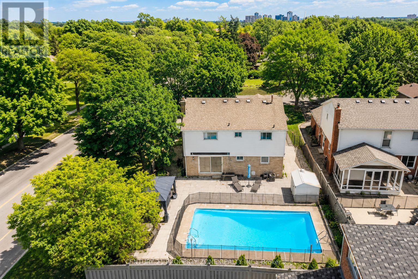
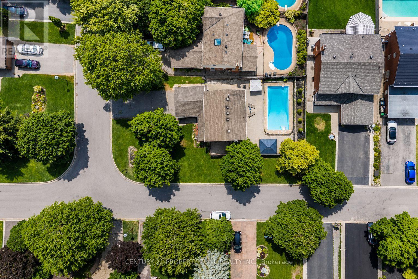
Welcome to your turn-key backyard oasis in Brampton's sought-after Central Park community. This stunning detached 2-storey home sits on a premium corner lot with no sidewalk, offering exceptional curb appeal and ample parking for up to 8 vehicles. The sun-filled main floor features a bright living room, formal dining room, and a cozy family room with a gas fireplace. Upstairs, you'll find 4 generous bedrooms including a spacious primary retreat with its own ensuite. The finished basement adds even more value with a 5th bedroom and a versatile rec room. Step outside into your private summer paradise-an impressive 3315 ft inground pool surrounded by pristine patio stone, perfect for entertaining. All of this in an unbeatable location just minutes from Chinguacousy Park, Brampton Civic Hospital, shopping, Bramalea GO, Zum transit, and Highways 410/407/401. (id:43681)
房源概要
| MLS® Number | W13535584 |
| 房源类型 | 民宅 |
| 社区名字 | Central Park |
| 附近的便利设施 | 医院, 公园, 学校 |
| 社区特征 | 社区活动中心 |
| 设备类型 | 热水器 |
| 特征 | Cul-de-sac, 无地毯, 亲戚套间 |
| 总车位 | 8 |
| 泳池类型 | Inground Pool |
| 租赁设备类型 | 热水器 |
详 情
| 浴室 | 4 |
| 地上卧房 | 4 |
| 地下卧室 | 1 |
| 总卧房 | 5 |
| Age | 31 To 50 Years |
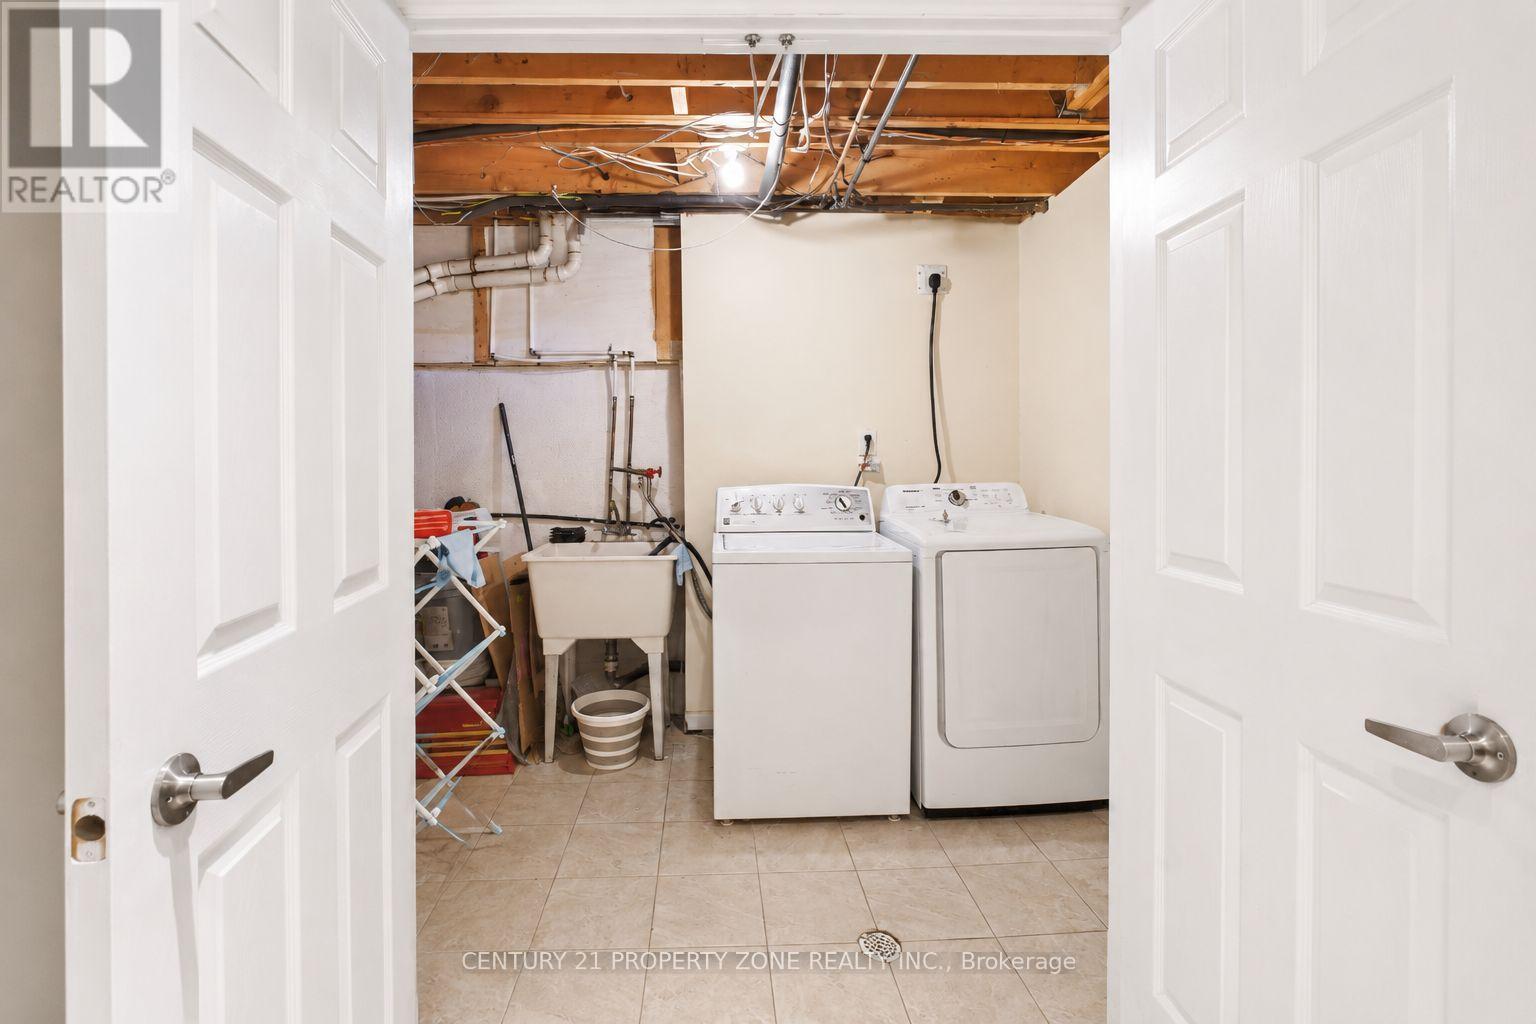
| 家电类 | 烘干机, 炉子, 洗衣机, 冰箱 |
| 地下室进展 | 已装修 |
| 地下室类型 | N/a (finished) |
| 施工种类 | 独立屋 |
| 空调 | 中央空调 |
| 外墙 | 石, 乙烯基壁板 |
| 壁炉 | 有 |
| Flooring Type | Laminate, Ceramic, Hardwood |
| 地基类型 | 水泥 |
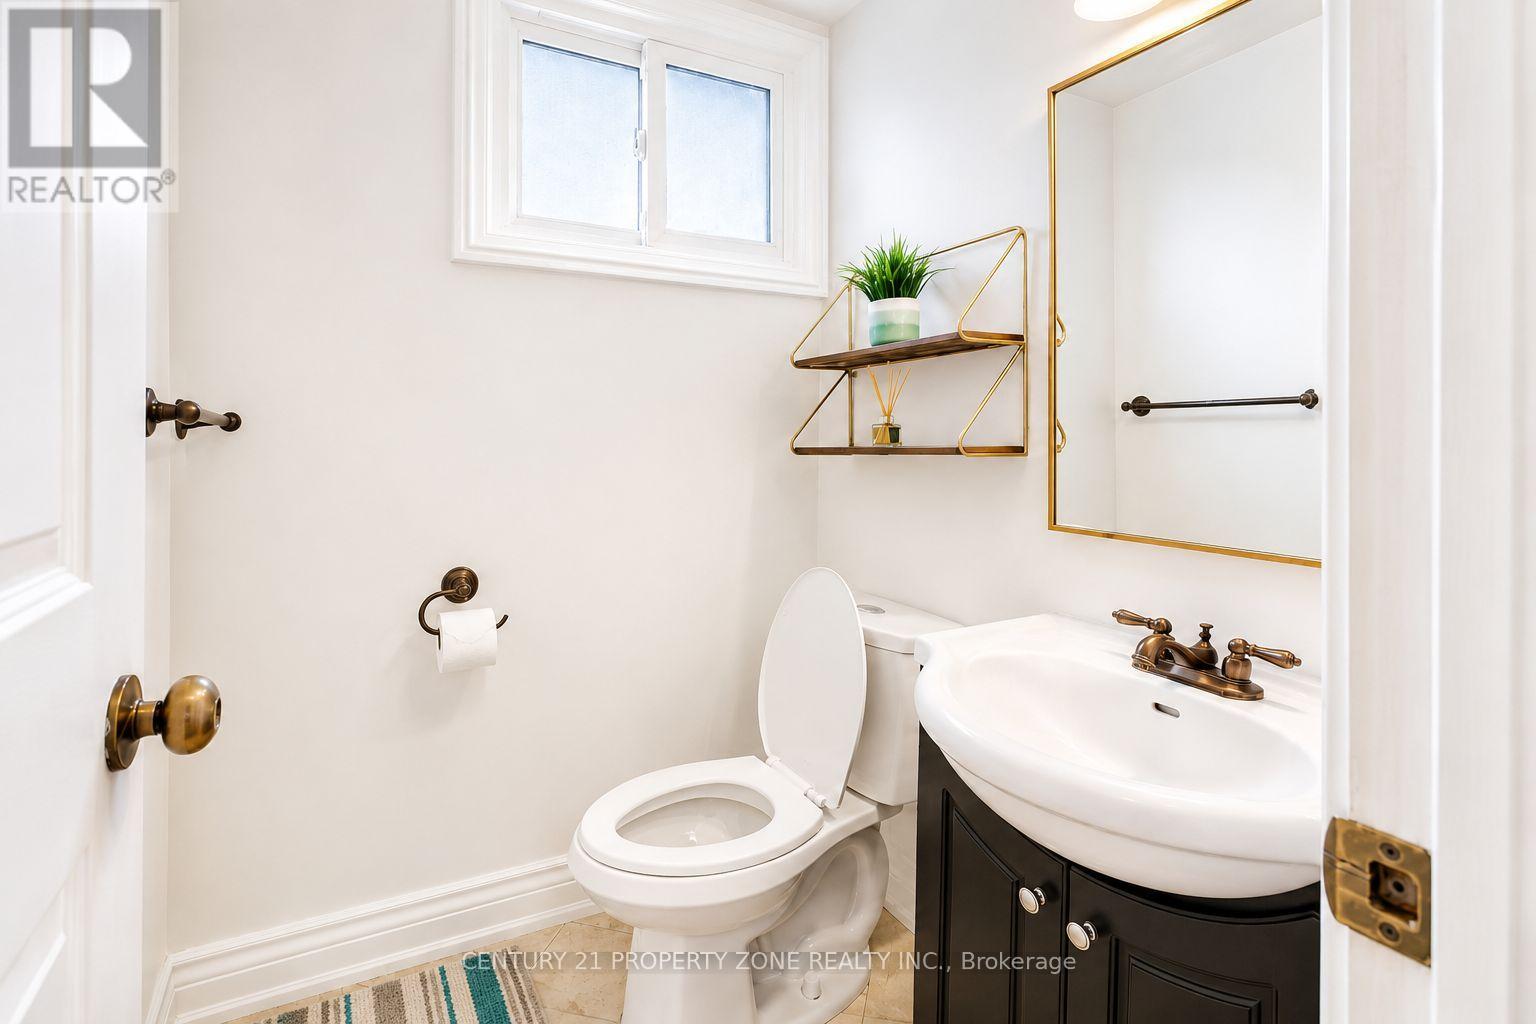
| 客人卫生间(不包含洗浴) | 2 |
| 供暖方式 | 天然气 |
| 供暖类型 | 压力热风 |
| 储存空间 | 2 |
| 内部尺寸 | 1500 - 2000 Sqft |
| 类型 | 独立屋 |
| 设备间 | 市政供水 |
车 位
| 附加车库 | |
| Garage |
土地
| 英亩数 | 无 |
| 围栏类型 | Fenced Yard |
| 土地便利设施 | 医院, 公园, 学校 |
| 污水道 | Sanitary Sewer |
| 土地深度 | 103 Ft ,3 In |
| 土地宽度 | 47 Ft ,4 In |
| 不规则大小 | 47.4 X 103.3 Ft |
房 间
| 楼 层 | 类 型 | 长 度 | 宽 度 | 面 积 |
|---|---|---|---|---|
| 二楼 | 主卧 | 5.25 m | 3.77 m | 5.25 m x 3.77 m |
| 二楼 | 第二卧房 | 4.26 m | 3.74 m | 4.26 m x 3.74 m |
| 二楼 | 第三卧房 | 4.59 m | 2.87 m | 4.59 m x 2.87 m |
| 二楼 | Bedroom 4 | 4.1 m | 3.08 m | 4.1 m x 3.08 m |
| 地下室 | Bedroom 5 | 3 m | 4 m | 3 m x 4 m |
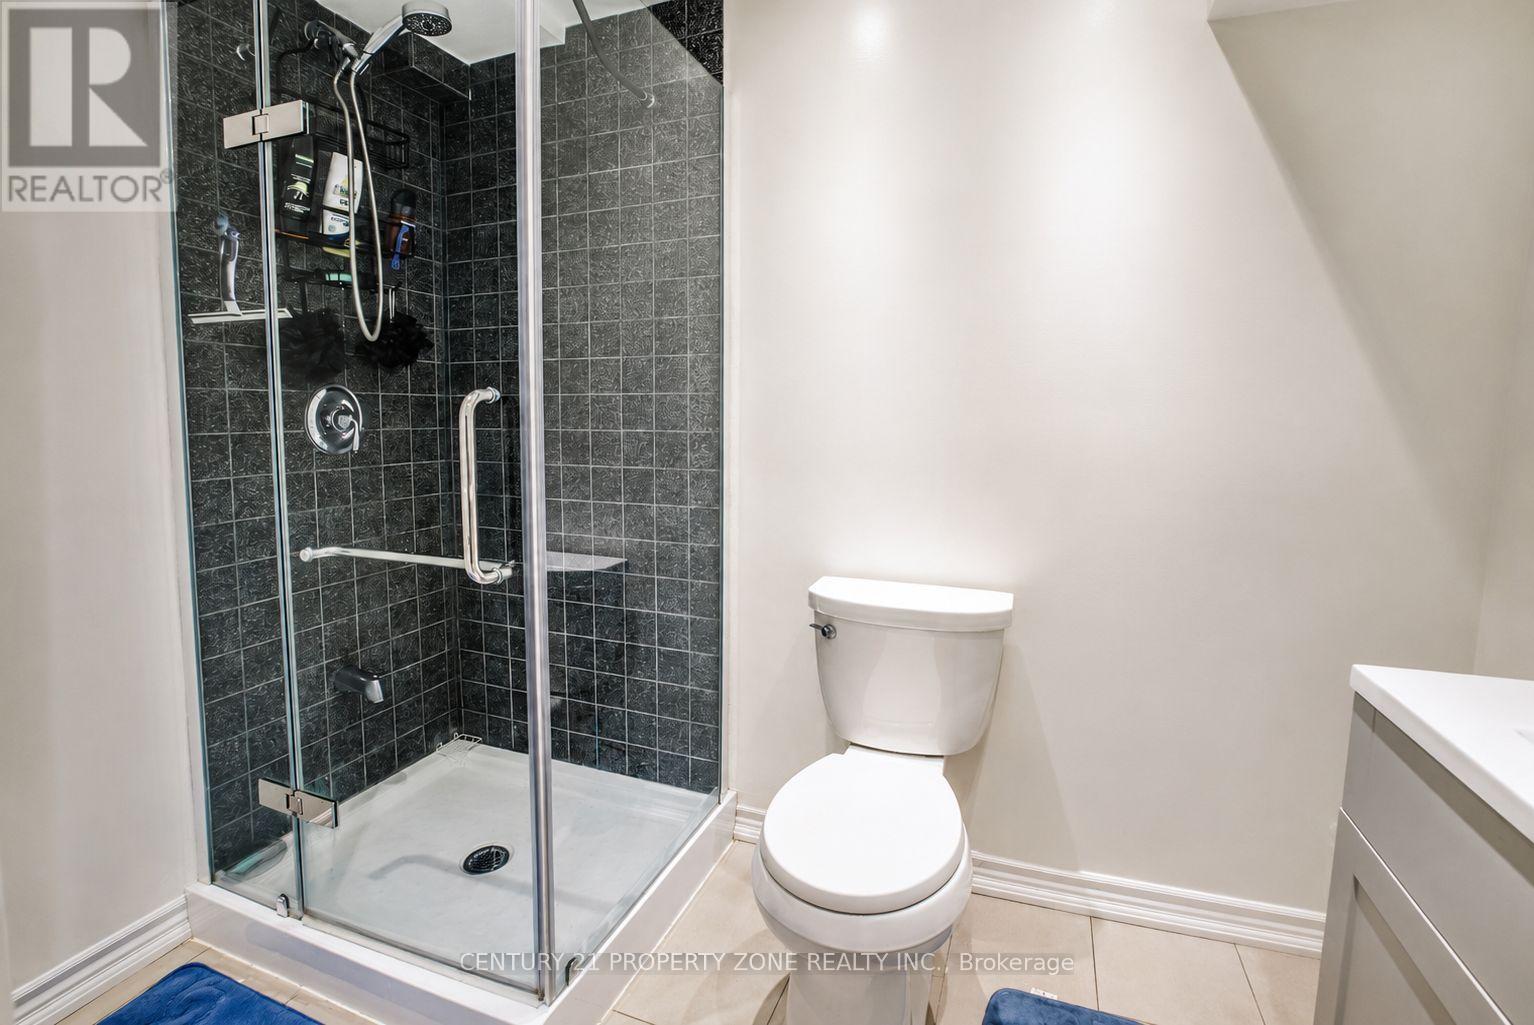
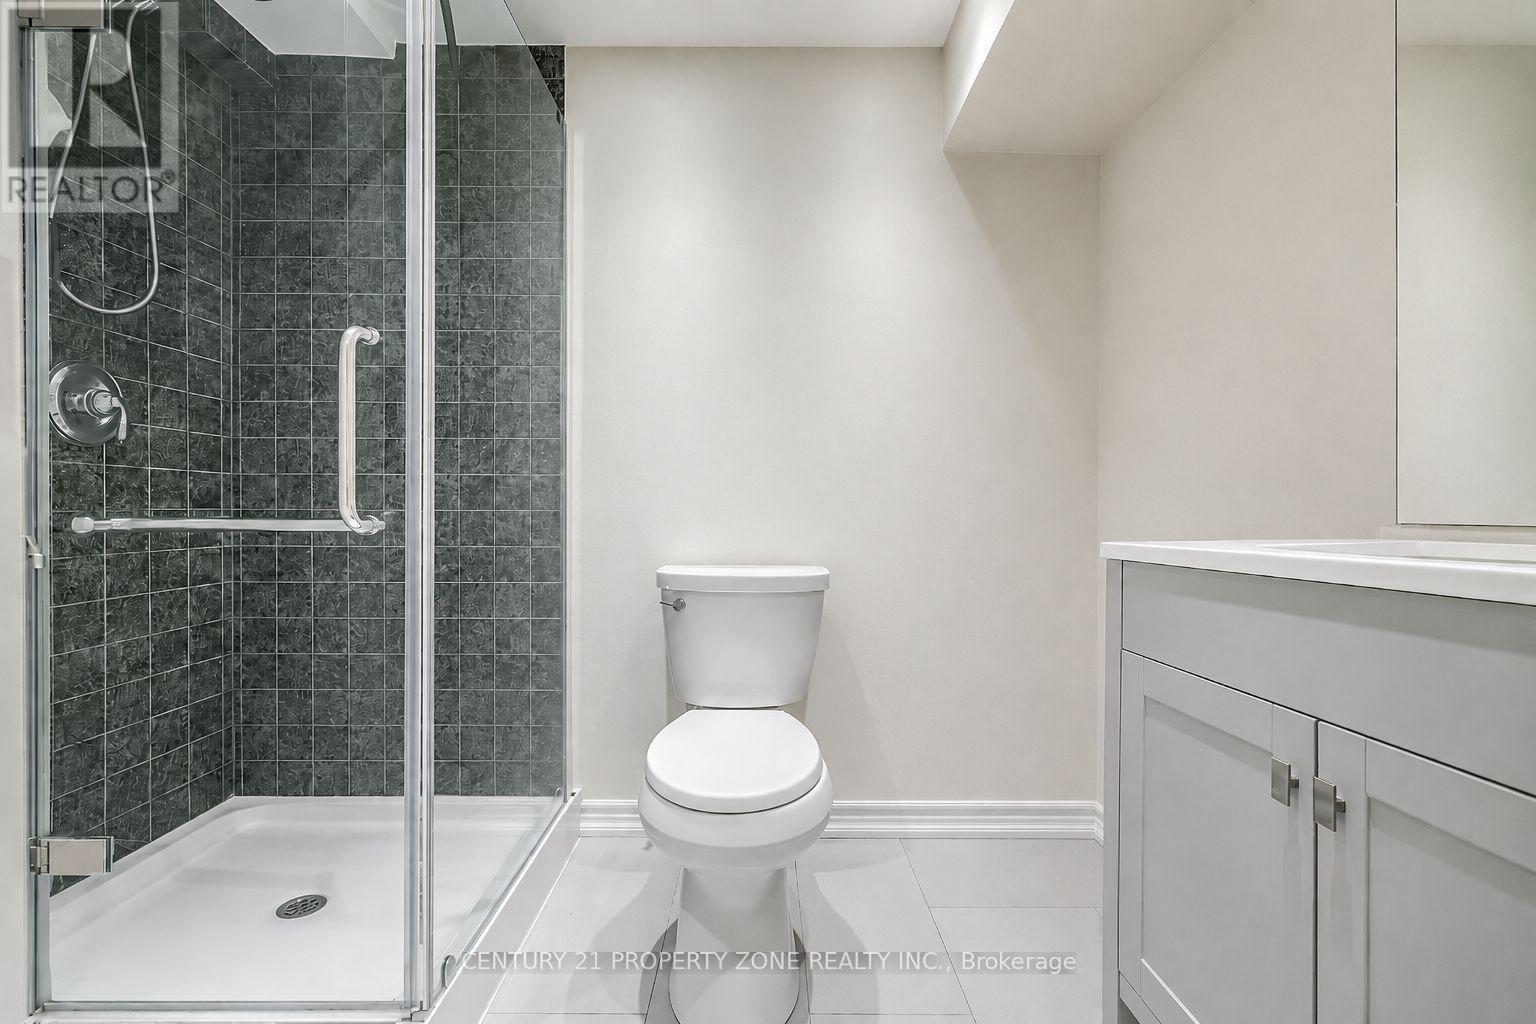
| 地下室 | 浴室 | 2 m | 3 m | 2 m x 3 m |
| 地下室 | Pantry | 2 m | 2 m | 2 m x 2 m |
| 地下室 | 娱乐,游戏房 | 3.5 m | 4 m | 3.5 m x 4 m |
| 一楼 | 客厅 | 5.64 m | 3.6 m | 5.64 m x 3.6 m |
| 一楼 | 餐厅 | 3.37 m | 3.28 m | 3.37 m x 3.28 m |
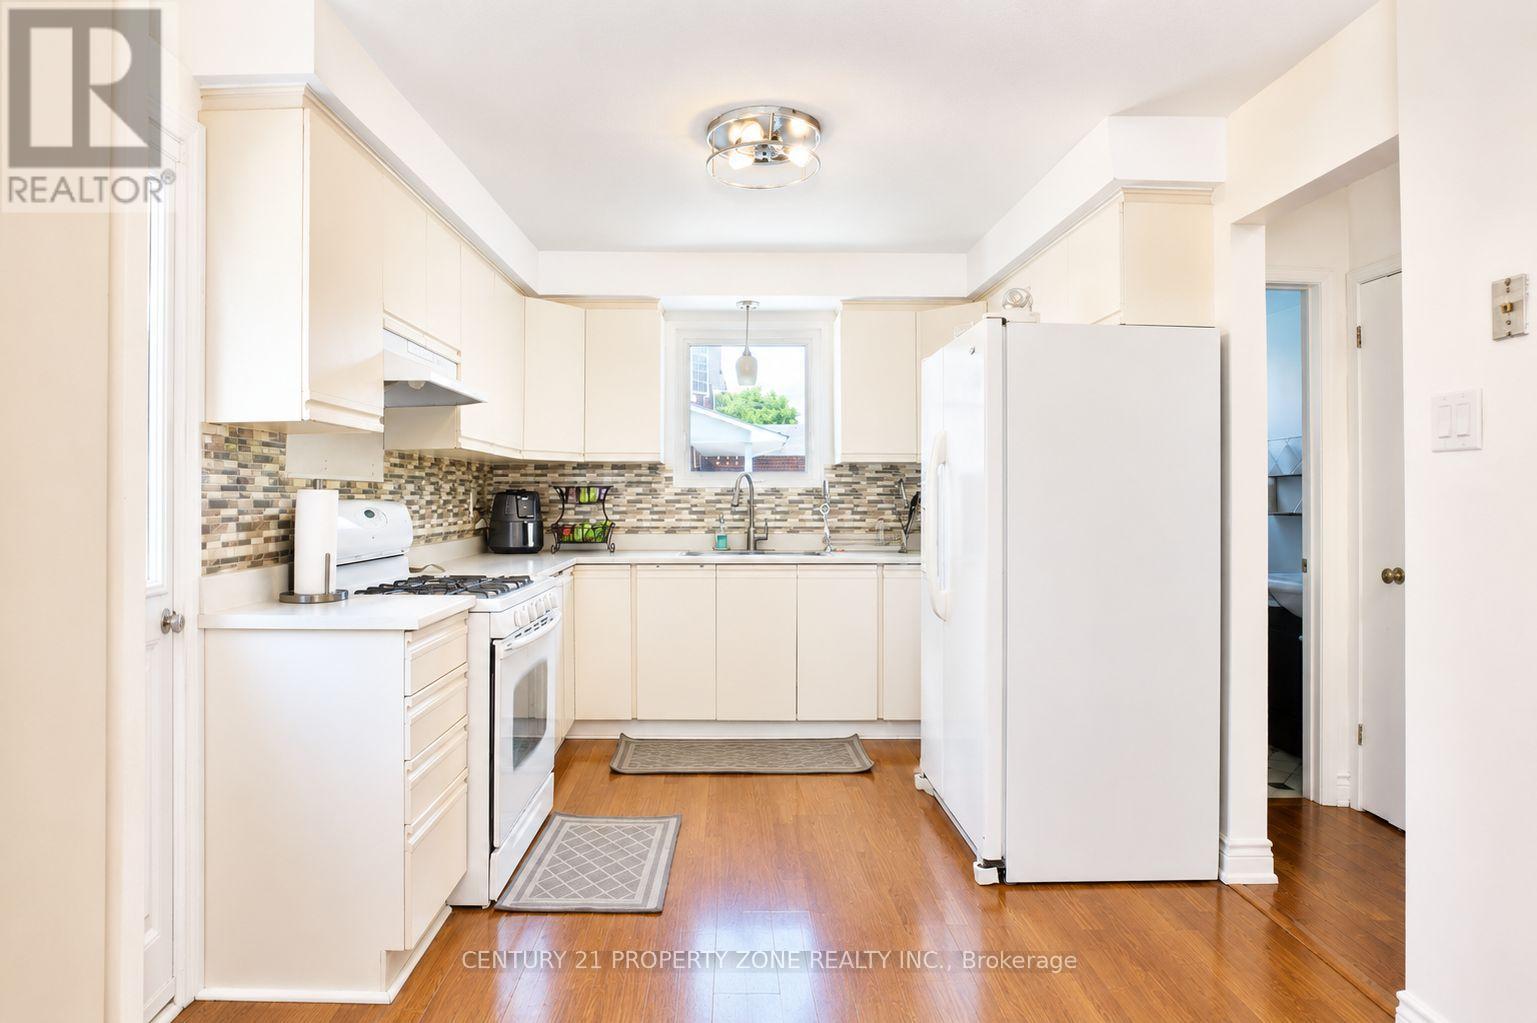
| 一楼 | 厨房 | 5.16 m | 3.28 m | 5.16 m x 3.28 m |
| 一楼 | 家庭房 | 5.16 m | 3.94 m | 5.16 m x 3.94 m |
https://www.realtor.ca/real-estate/30003091/27-madrid-crescent-n-brampton-central-park-central-park

The trademarks REALTOR®, REALTORS®, and the REALTOR® logo are controlled by The Canadian Real Estate Association (CREA) and identify real estate professionals who are members of CREA. The trademarks MLS®, Multiple Listing Service® and the associated logos are owned by The Canadian Real Estate Association (CREA) and identify the quality of services provided by real estate professionals who are members of CREA. The trademark DDF® is owned by The Canadian Real Estate Association (CREA) and identifies CREA's Data Distribution Facility (DDF®)
Toronto Real Estate Board
Century 21 Property Zone Realty Inc.
July 08 2026 12:36:32
