5 卧室
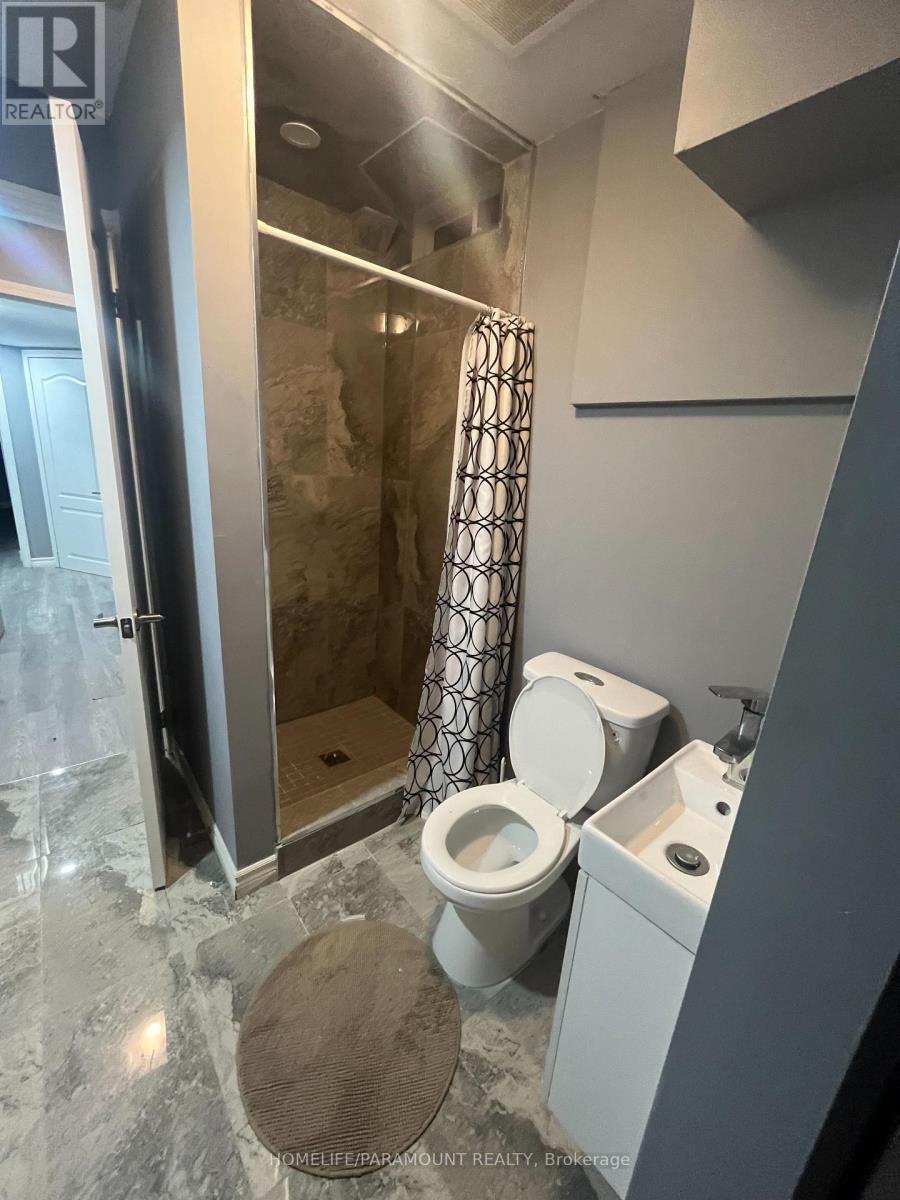
3 浴室
1100 - 1500 sqft
中央空调
风热取暖
$750,000
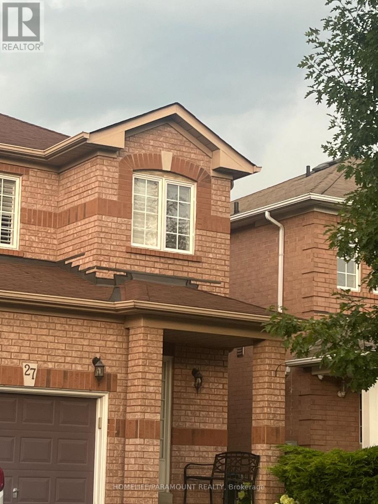
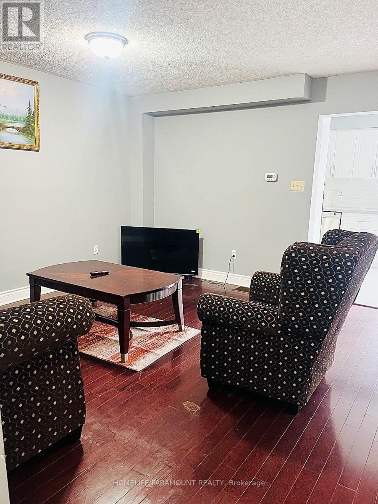
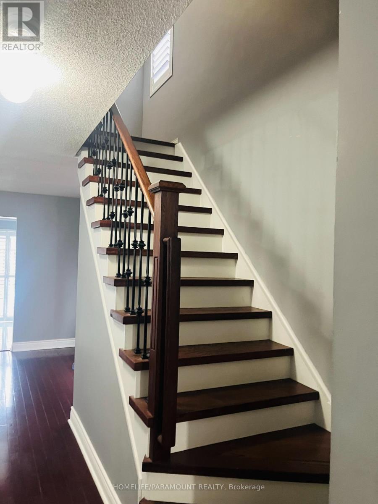
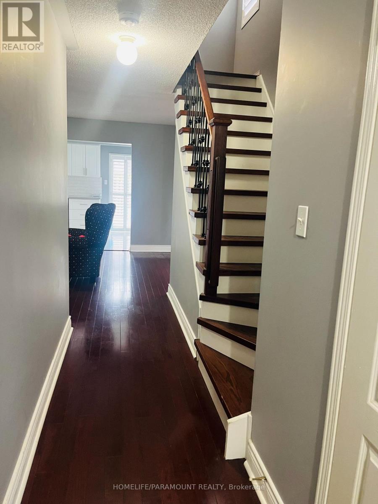
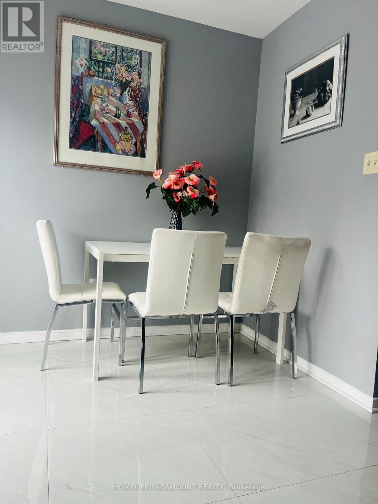
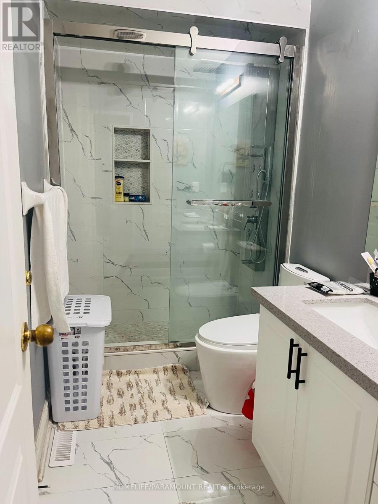
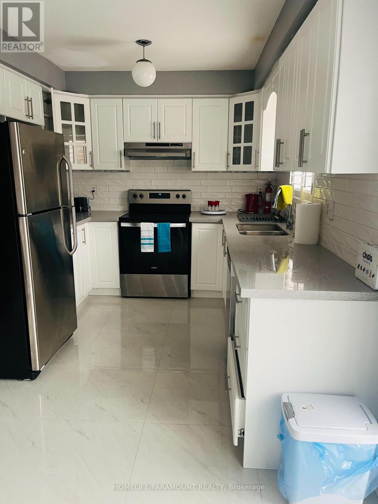
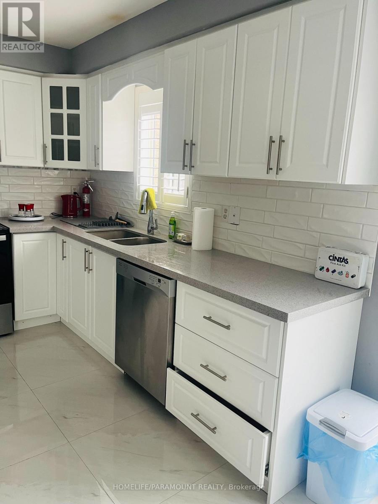
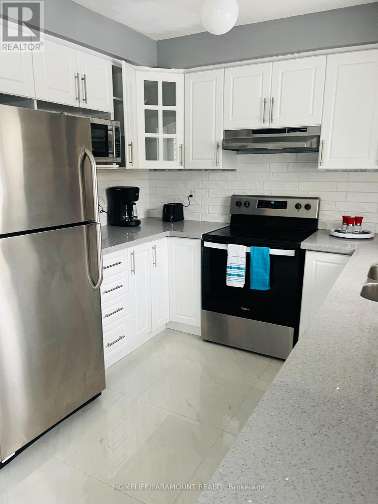
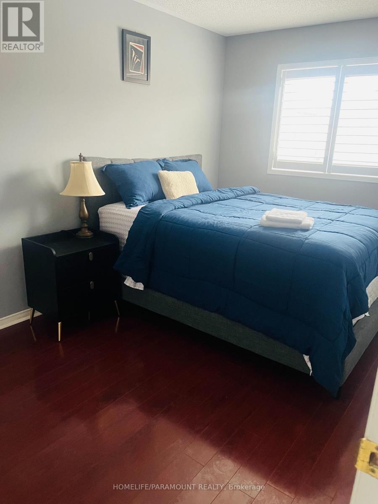
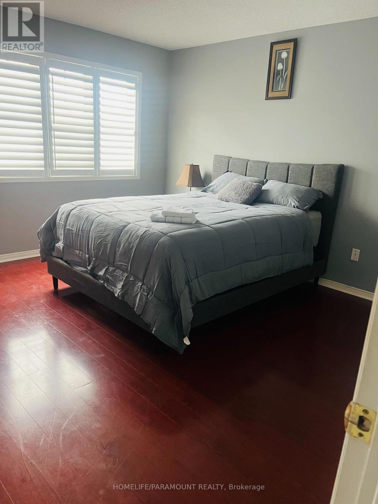
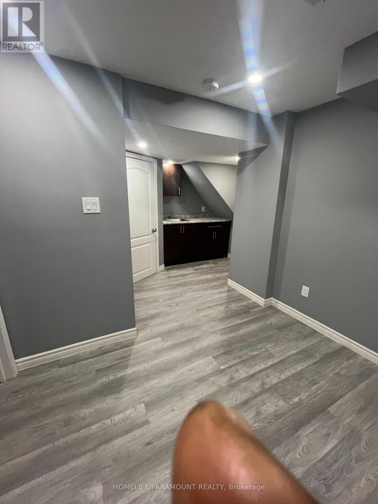
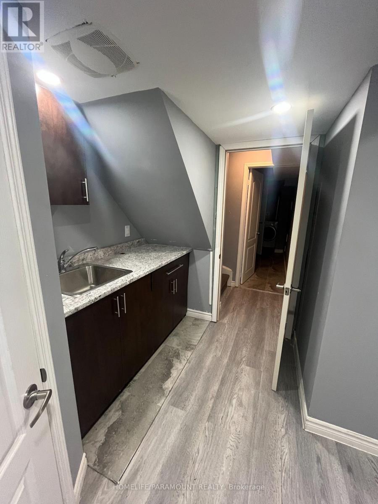
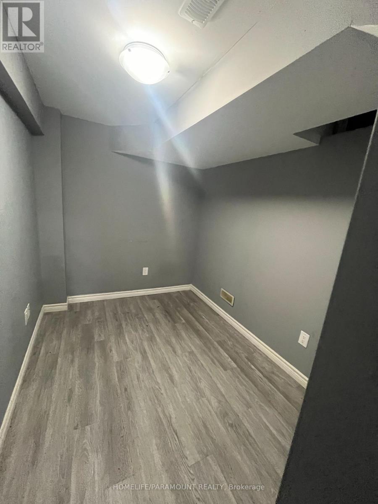
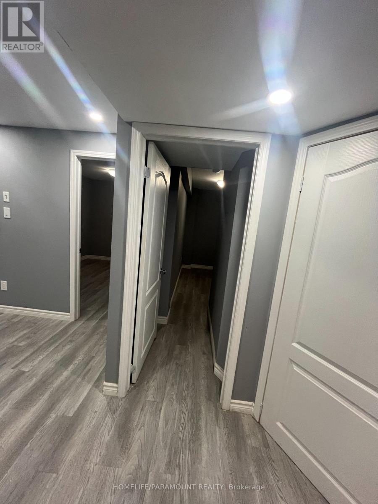
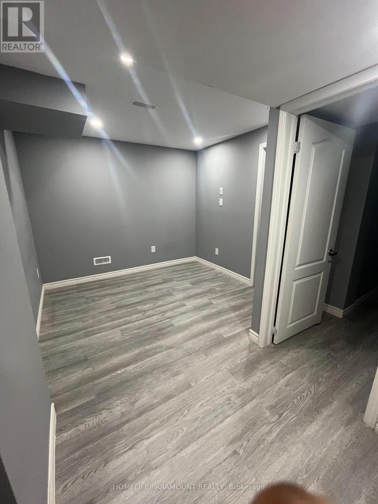
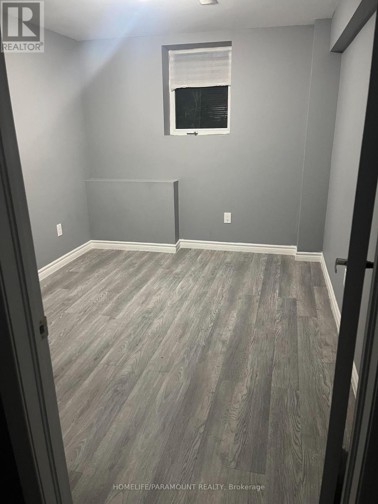
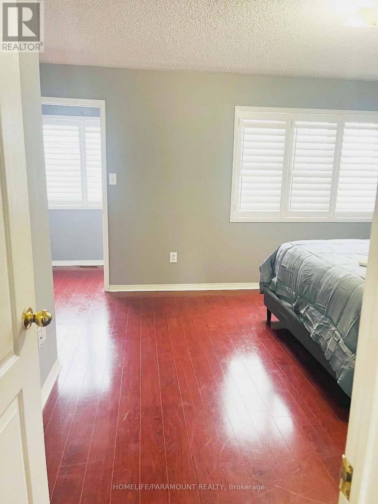
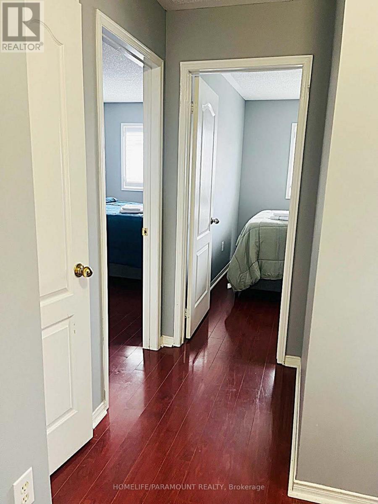
Welcome to this beautifully maintained semi-detached gem offering comfort, space, and style for the whole family! Featuring 3 spacious bedrooms upstairs plus a finished basement with 2 additional rooms, this home is perfect for large families, guests, or extra income potential.Enjoy 3 washrooms, a carpet-free interior, and a bright kitchen with walk-out to a huge deck- the perfect spot for summer BBQS, morning coffee and entertaining friends and family.Nestled in a warm and family friendly neighboorhood, you are just minutes from malls, shopping, Cassie Campbell Community Centre, schools, places of worship, park and play grounds. A move-in ready home that truly combines convenience, comfort and lifestyle in one great package. Basement is legal with City of Brampton approval. (id:43681)
房源概要
|
MLS® Number
|
W13715102 |
|
房源类型
|
民宅 |
|
社区名字
|
Fletcher's Meadow |
|
特征
|
无地毯 |
|
总车位
|
2 |
|
结构
|
Deck, Porch |
详 情
|
浴室
|
3 |
|
地上卧房
|
3 |
|
地下卧室
|
2 |
|
总卧房
|
5 |
|
家电类
|
Garage Door Opener Remote(s), Water Heater, 洗碗机, 烘干机, 洗衣机, 冰箱 |
|
地下室功能
|
Apartment In Basement |
|
地下室类型
|
N/a |
|
施工种类
|
Semi-detached |
|
空调
|
中央空调 |
|
外墙
|
砖 |
|
Flooring Type
|
Hardwood, Ceramic, Laminate |
|
地基类型
|
混凝土 |
|
客人卫生间(不包含洗浴)
|
1 |
|
供暖方式
|
天然气 |
|
供暖类型
|
压力热风 |
|
储存空间
|
2 |
|
内部尺寸
|
1100 - 1500 Sqft |
|
类型
|
独立屋 |
|
设备间
|
市政供水 |
车 位
土地
|
英亩数
|
无 |
|
污水道
|
Sanitary Sewer |
|
土地深度
|
100 Ft ,1 In |
|
土地宽度
|
22 Ft ,6 In |
|
不规则大小
|
22.5 X 100.1 Ft |
|
规划描述
|
R2a |
房 间
| 楼 层 |
类 型 |
长 度 |
宽 度 |
面 积 |
|
二楼 |
主卧 |
4.08 m |
3.96 m |
4.08 m x 3.96 m |
|
二楼 |
第二卧房 |
4.96 m |
2.56 m |
4.96 m x 2.56 m |
|
二楼 |
第三卧房 |
2.43 m |
3.35 m |
2.43 m x 3.35 m |
|
地下室 |
Bedroom 4 |
4.08 m |
3.96 m |
4.08 m x 3.96 m |
|
地下室 |
Bedroom 5 |
2.37 m |
2.77 m |
2.37 m x 2.77 m |
|
一楼 |
客厅 |
5.18 m |
4.08 m |
5.18 m x 4.08 m |
|
一楼 |
厨房 |
2.17 m |
2.56 m |
2.17 m x 2.56 m |
|
一楼 |
餐厅 |
5.18 m |
4.08 m |
5.18 m x 4.08 m |
|
一楼 |
Eating Area |
2.37 m |
2.77 m |
2.37 m x 2.77 m |
设备间
https://www.realtor.ca/real-estate/30200542/27-lonestar-crescent-brampton-fletchers-meadow-fletchers-meadow