
27 Lindbergh Drive Fort Erie (Central), Ontario L2A 2Z5


$825,000
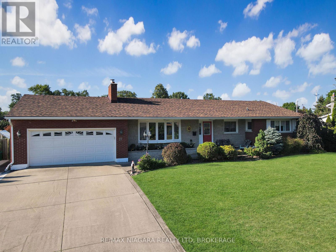
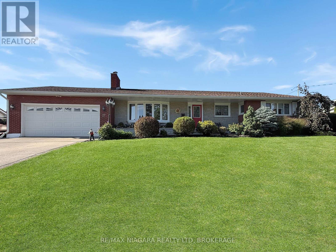
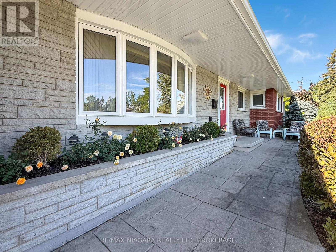
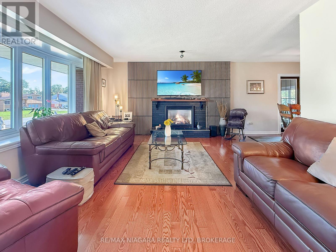
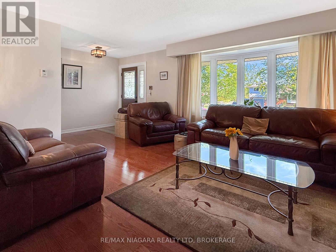
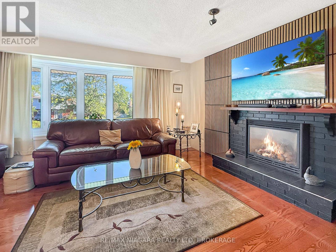
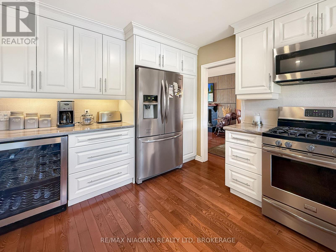
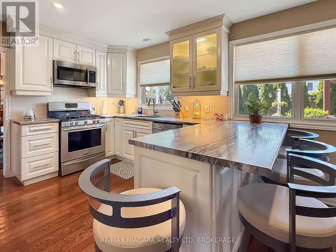
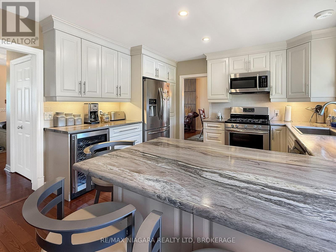
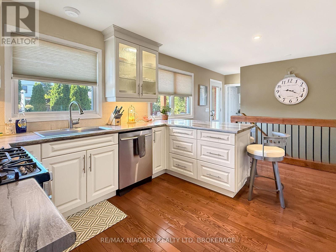
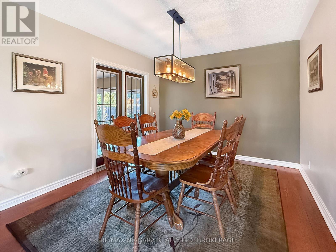
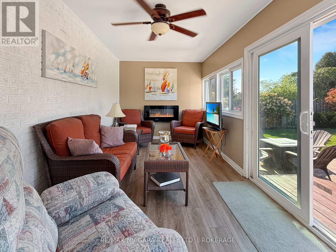
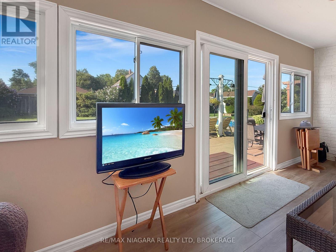
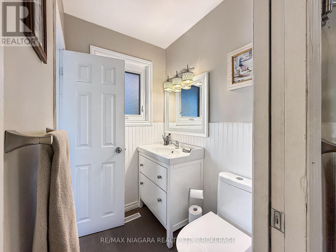
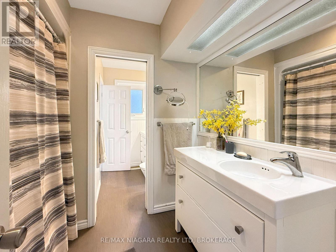
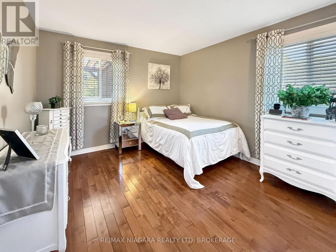
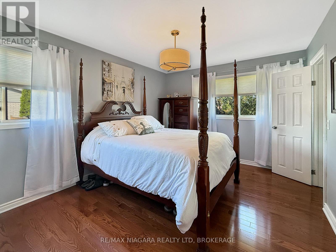
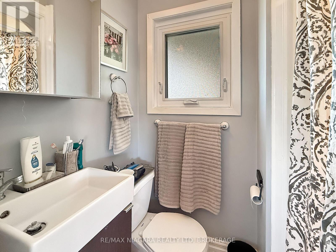
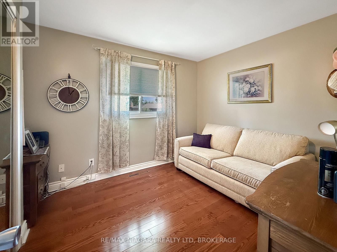
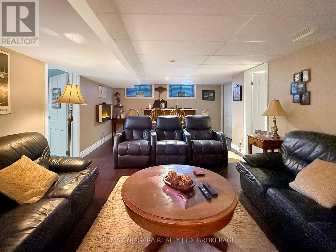
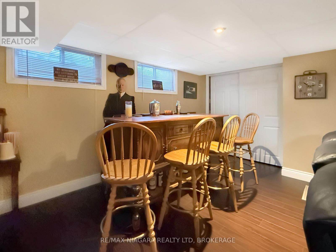
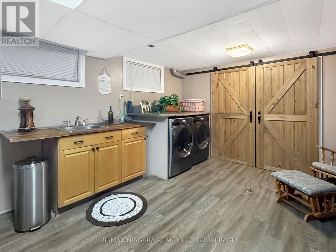
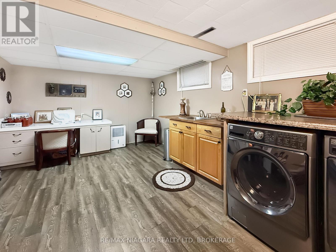
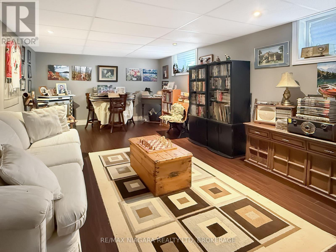
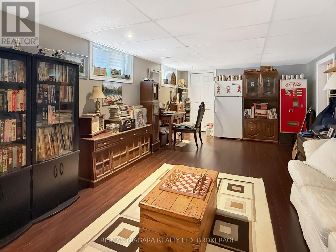
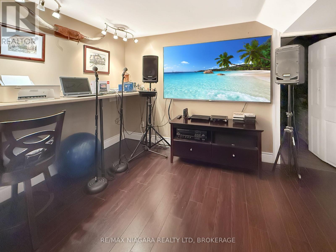
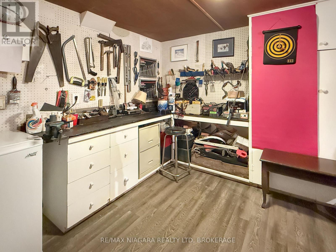
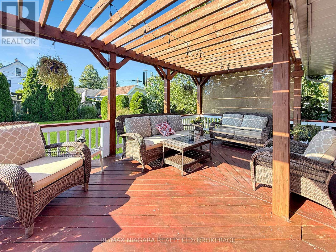
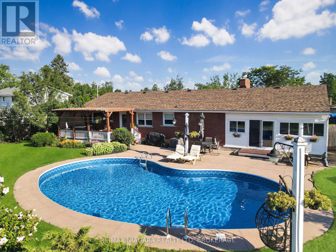
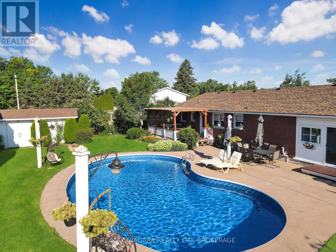
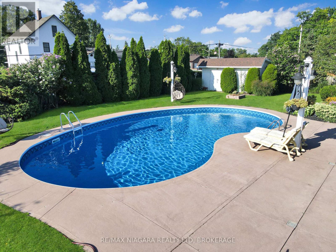
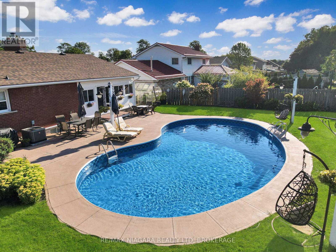
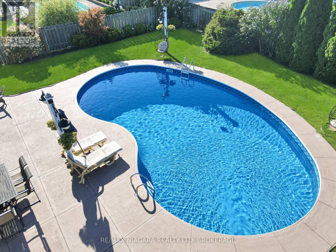
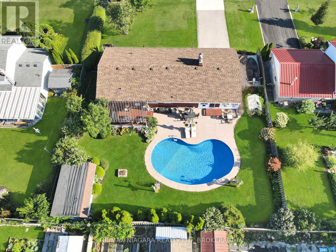
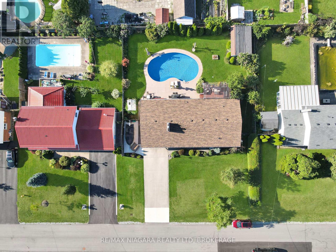
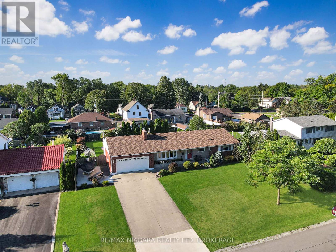
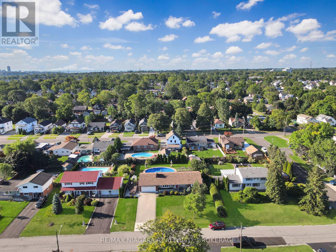
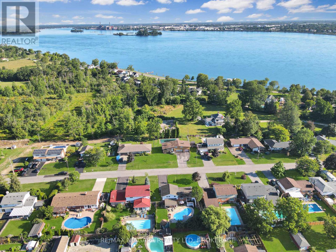
Meticulously maintained 3 bedroom brick bungalow located on one of Fort Erie's most prestigious streets, just one block from the Niagara River and the Friendship Trail. This inviting home offers a well-designed layout with an updated kitchen overlooking the fully fenced backyard and heated inground pool. A bright sunroom, featuring beautiful bamboo flooring, provides direct access to the rear yard, where a spacious deck with pergola creates an ideal setting for outdoor dining and relaxing. The main floor features a comfortable living room with a gas fireplace, a formal dining room, and three generous bedrooms. The primary bedroom includes the added convenience of a private 3-piece ensuite. The fully finished basement provides excellent additional living space with two recreation rooms, including one with a fireplace, as well as a workshop and a large laundry room that also doubles as a craft or hobby area. Numerous recent improvements add to the home's appeal and value, including a new roof, eavestroughs, soffit and fascia, a new air conditioning unit, a newer rented hot water tank, newer fencing, and a new pool liner and heater. A separate pad beside the garage provides convenient additional parking or storage space for a boat or recreational vehicle. Pride of ownership is evident throughout this exceptionally well-kept property. (id:43681)
房源概要
| MLS® Number | X13849532 |
| 房源类型 | 民宅 |
| 社区名字 | 332 - Central |
| 特征 | Flat Site, Lighting |
| 总车位 | 6 |
| 泳池类型 | Inground Pool |
| 结构 | Patio(s), Porch, Deck |
详 情
| 浴室 | 3 |
| 地上卧房 | 3 |
| 总卧房 | 3 |
| Age | 31 To 50 Years |
| 建筑风格 | 平房 |
| 地下室进展 | 已装修 |
| 地下室类型 | 全完工 |
| 施工种类 | 独立屋 |
| 空调 | 中央空调 |
| 外墙 | 乙烯基壁板, 砖 |
| 壁炉 | 有 |
| Fireplace Total | 1 |
| 地基类型 | 混凝土浇筑 |
| 客人卫生间(不包含洗浴) | 1 |
| 供暖方式 | 天然气 |
| 供暖类型 | 压力热风 |
| 储存空间 | 1 |
| 内部尺寸 | 1500 - 2000 Sqft |
| 类型 | 独立屋 |
| 设备间 | 市政供水 |
车 位
| 附加车库 | |
| Garage |
土地
| 英亩数 | 无 |
| Landscape Features | Landscaped |
| 污水道 | Sanitary Sewer |
| 土地深度 | 130 Ft |
| 土地宽度 | 100 Ft |
| 不规则大小 | 100 X 130 Ft |
| 规划描述 | R1 |
房 间
| 楼 层 | 类 型 | 长 度 | 宽 度 | 面 积 |
|---|---|---|---|---|
| 地下室 | 洗衣房 | 3.67 m | 4.91 m | 3.67 m x 4.91 m |
| 地下室 | 娱乐,游戏房 | 3.63 m | 7.92 m | 3.63 m x 7.92 m |
| 地下室 | 娱乐,游戏房 | 4.28 m | 6.89 m | 4.28 m x 6.89 m |
| 地下室 | 浴室 | 1.02 m | 2.43 m | 1.02 m x 2.43 m |
| 地下室 | Games Room | 2.44 m | 3.85 m | 2.44 m x 3.85 m |
| 地下室 | Workshop | 3.73 m | 5.24 m | 3.73 m x 5.24 m |
| 一楼 | 厨房 | 5 m | 3.75 m | 5 m x 3.75 m |
| 一楼 | 浴室 | 5.62 m | 2 m | 5.62 m x 2 m |
| 一楼 | 卧室 | 2.9 m | 3.43 m | 2.9 m x 3.43 m |
| 一楼 | 餐厅 | 3.87 m | 3.17 m | 3.87 m x 3.17 m |
| 一楼 | 客厅 | 5.62 m | 3.97 m | 5.62 m x 3.97 m |
| 一楼 | 浴室 | 1.36 m | 1.36 m | 1.36 m x 1.36 m |
| 一楼 | 卧室 | 3.69 m | 3.39 m | 3.69 m x 3.39 m |
| 一楼 | Sunroom | 6.26 m | 2.69 m | 6.26 m x 2.69 m |
| 一楼 | 卧室 | 4.5 m | 3.34 m | 4.5 m x 3.34 m |
https://www.realtor.ca/real-estate/30350659/27-lindbergh-drive-fort-erie-central-332-central

The trademarks REALTOR®, REALTORS®, and the REALTOR® logo are controlled by The Canadian Real Estate Association (CREA) and identify real estate professionals who are members of CREA. The trademarks MLS®, Multiple Listing Service® and the associated logos are owned by The Canadian Real Estate Association (CREA) and identify the quality of services provided by real estate professionals who are members of CREA. The trademark DDF® is owned by The Canadian Real Estate Association (CREA) and identifies CREA's Data Distribution Facility (DDF®)
Niagara Association of REALTORS®
RE/MAX Niagara Realty Ltd, Brokerage
October 01 2026 05:24:32
