
27 Kistler Street Brampton (Sandringham-Wellington), Ontario L6R 0P9


$1,189,999
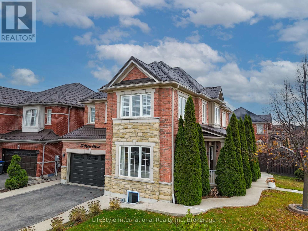
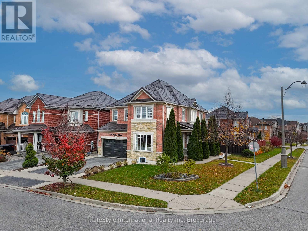
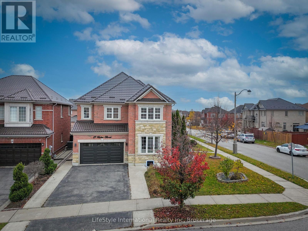
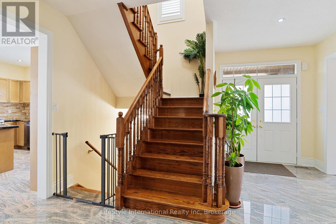
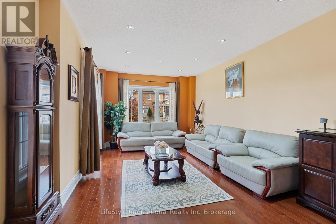
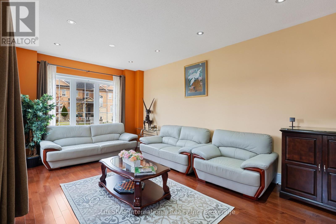
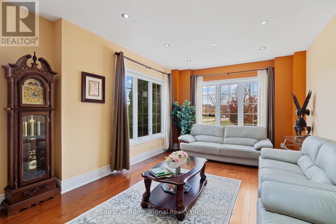
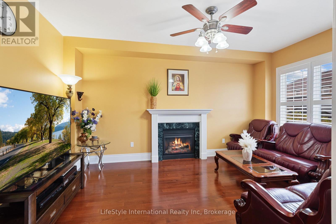
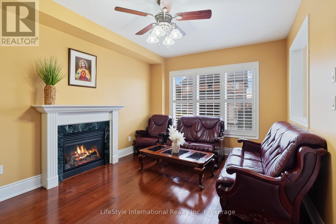
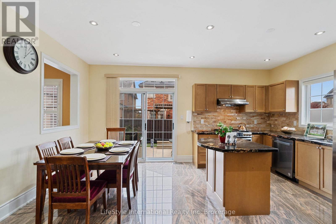
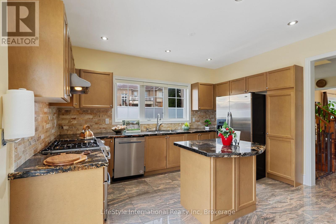
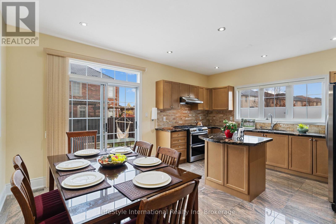
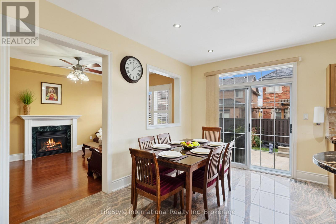
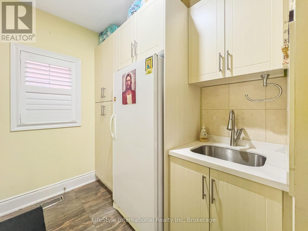
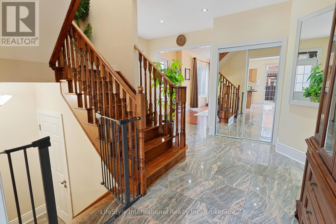
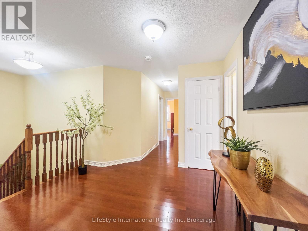
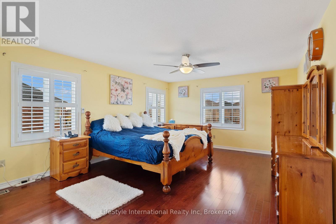
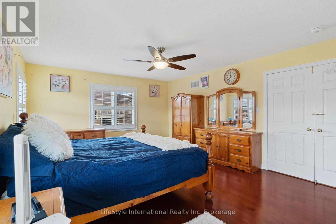
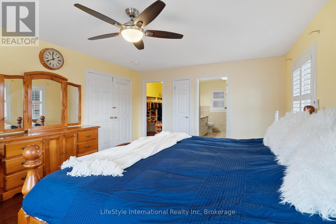
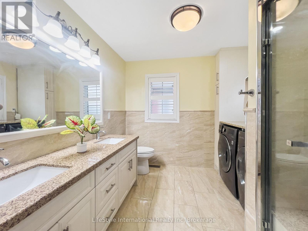
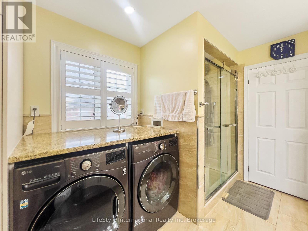
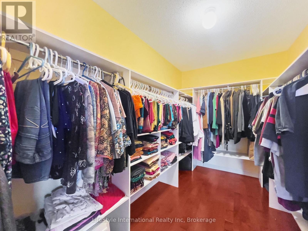
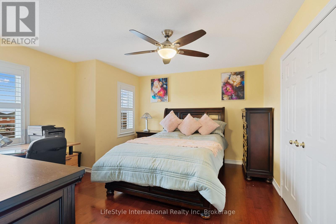
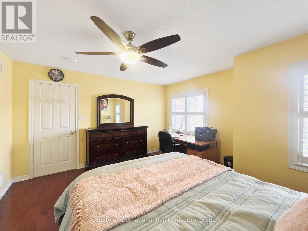
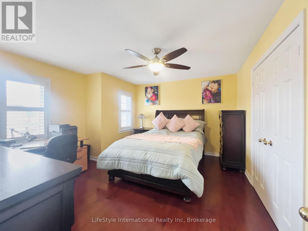
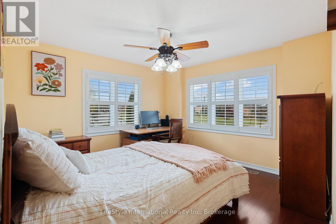
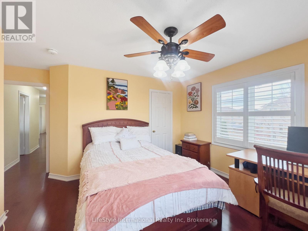
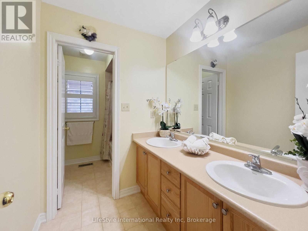
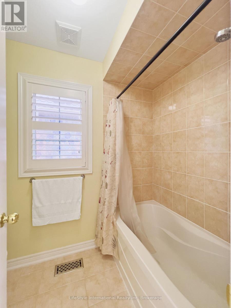
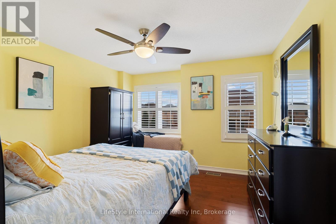
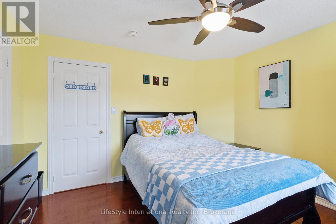
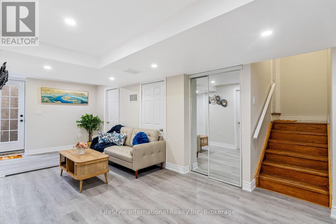
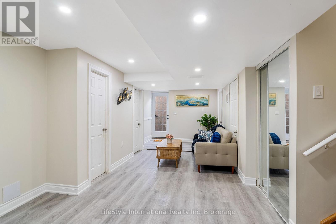
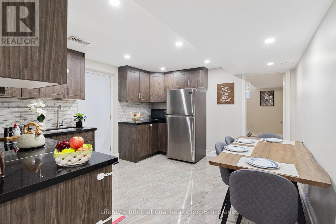
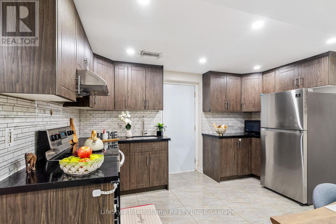
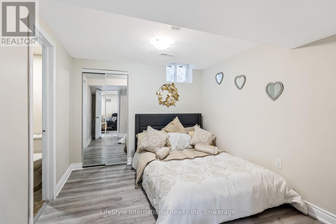
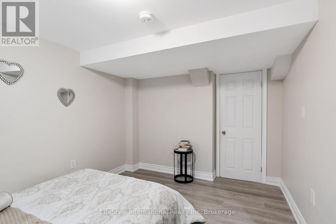
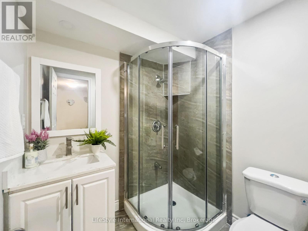
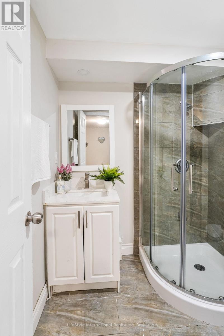
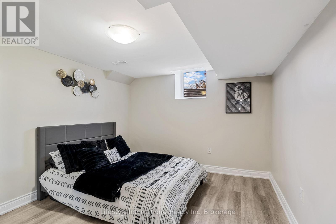
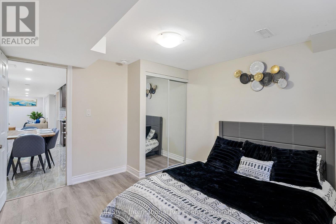
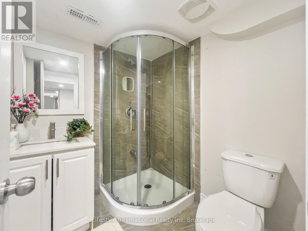
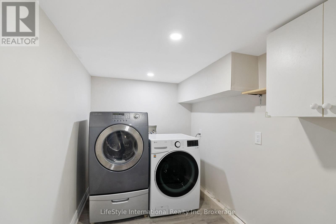
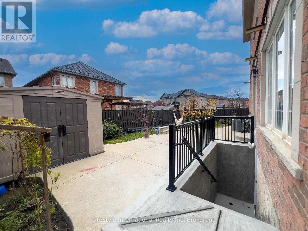
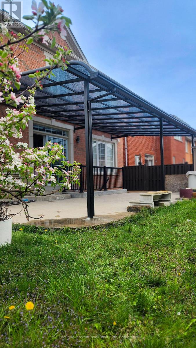
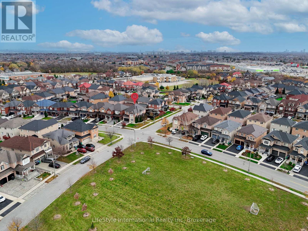
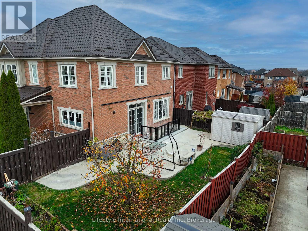
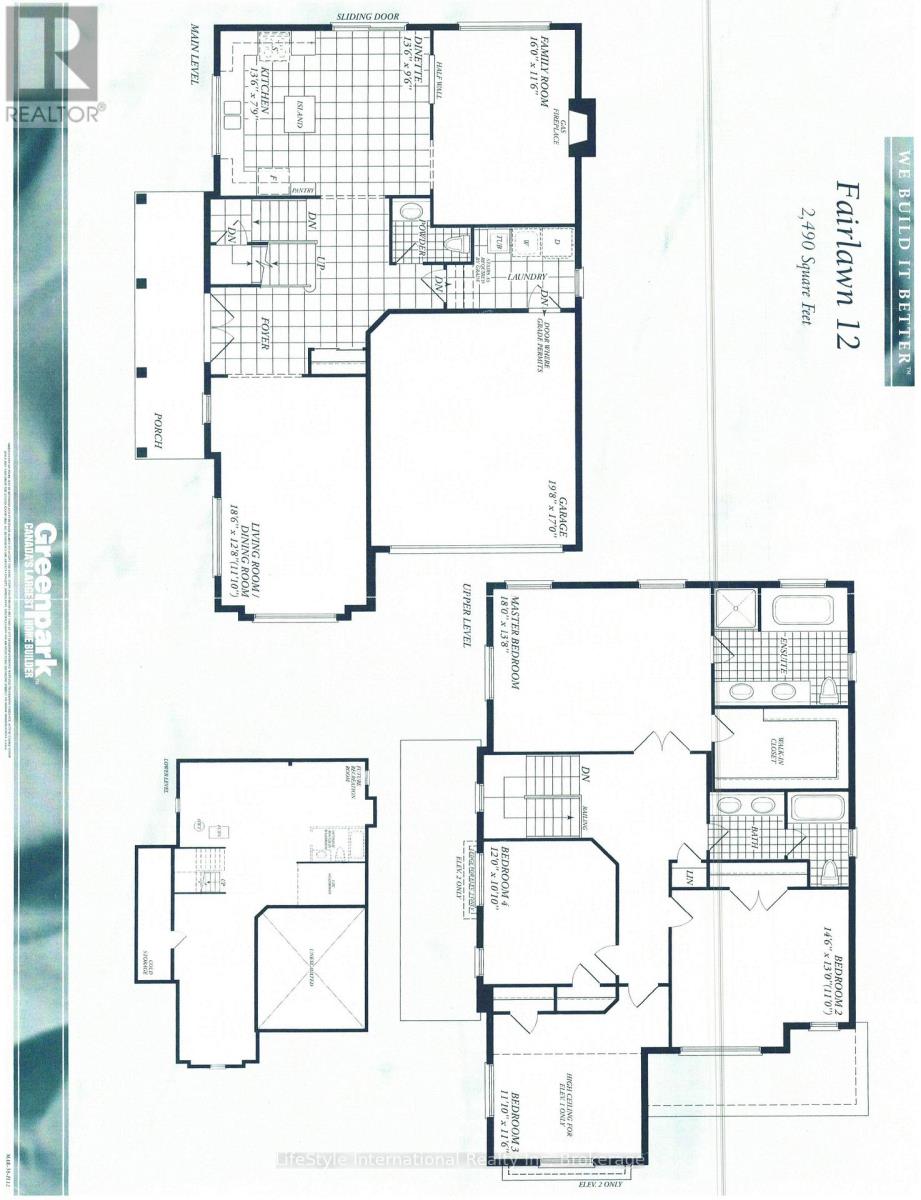
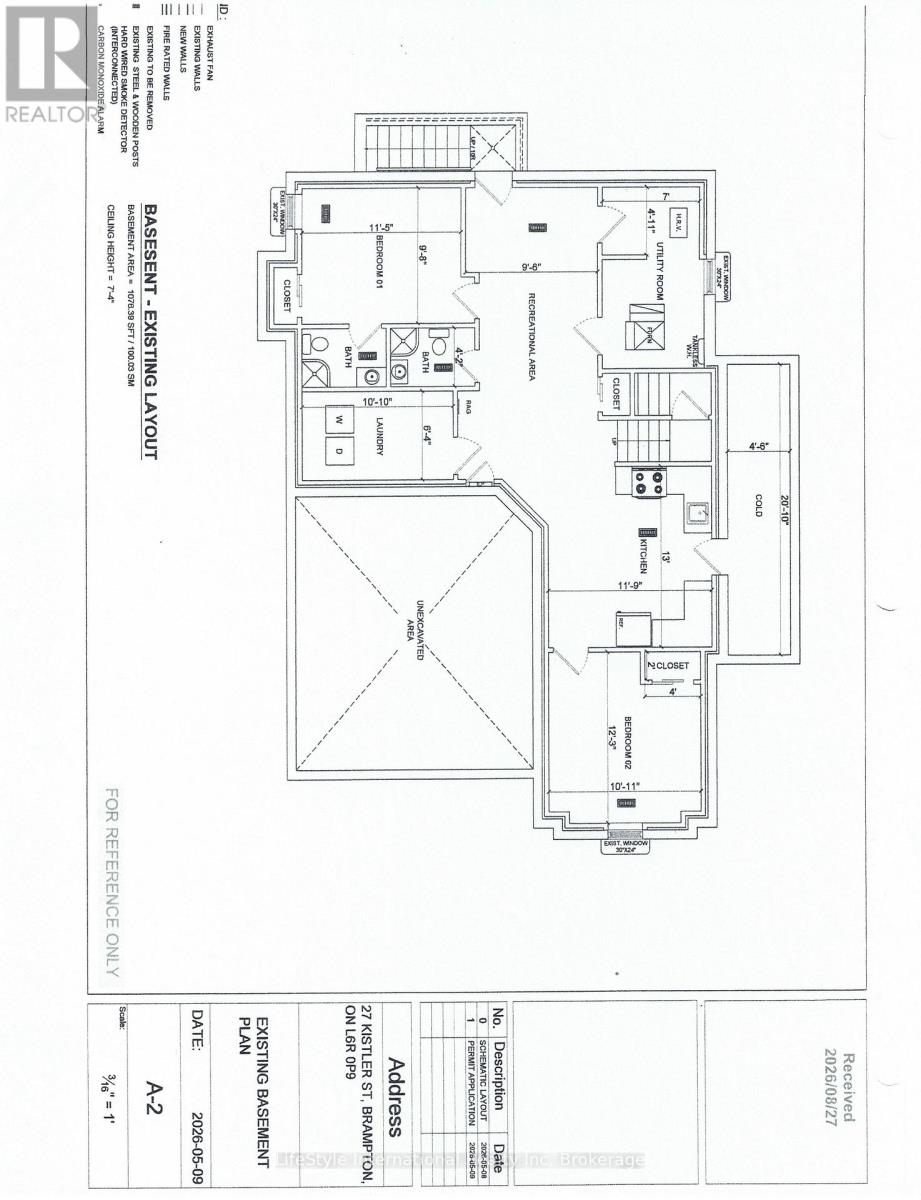
LEGAL 2-BEDROOM, 2-BATHROOM BASEMENT APARTMENT | PREMIUM CORNER LOT | DOUBLE-CAR GARAGE | 6 BEDROOMS | 5 BATHROOMS | METAL ROOF | CARPET-FREE | OVER 3,500 SQ. FT. FINISHED LIVING SPACE! Proudly maintained by the original owners and offered for resale for the very first time! This exceptional family home sits on a premium corner lot and offers over 3,500 sq. ft. of finished living space, featuring 6 bedrooms, 5 bathrooms and a double-car garage. The main floor boasts 9-ft ceilings, hardwood flooring, granite flooring in the foyer and kitchen, and granite kitchen countertops. The functional layout features separate living and family rooms, ideal for entertaining and large family gatherings. Enjoy a well-appointed kitchen with a gas cooking range and centre island, conveniently relocated laundry to the upper level, and California shutters throughout the second floor. Additional highlights include a metal roof with lifetime warranty, a large brand-new backyard pergola, tankless water heater, sump pump and HRV system. The spacious 2-bedroom, 2-bathroom legal basement apartment offers projected rental income of approximately $2,200/month, providing excellent income potential to help offset mortgage expenses. Ideally located just 5 minutes from Brampton Civic Hospital and shops nearby. NO RENTAL EQUIPMENT IN THE HOUSE! Nearby schools include Stanley Mills Public School, Sunny View Middle School and Louise Arbour Secondary School (Public); Blessed Michael J. McGivney Catholic Elementary School and St. Marguerite d'Youville Secondary School (Catholic). An outstanding opportunity for growing and multi-generational families seeking space, comfort and additional income potential! (id:43681)
Open House
现在这个房屋大家可以去Open House参观了!
2:00 pm
结束于:4:00 pm
房源概要
| MLS® Number | W14176662 |
| 房源类型 | 民宅 |
| 社区名字 | Sandringham-Wellington |
| 特征 | 无地毯, Sump Pump, 亲戚套间 |
| 总车位 | 5 |
详 情
| 浴室 | 5 |
| 地上卧房 | 4 |
| 地下卧室 | 2 |
| 总卧房 | 6 |
| Age | 16 To 30 Years |
| 公寓设施 | Fireplace(s) |
| 家电类 | Garage Door Opener Remote(s), Water Heater - Tankless, Water Heater, 洗碗机, 烘干机, Hood 电扇, Two 炉子s, Two 洗衣机s, Two 冰箱s |
| 地下室进展 | 已装修 |
| 地下室功能 | Apartment In Basement, Separate Entrance |
| 地下室类型 | N/a, N/a, N/a (finished) |
| 施工种类 | 独立屋 |
| 空调 | Central Air Conditioning, 换气机 |
| 外墙 | 砖 |
| 壁炉 | 有 |
| Fireplace Total | 1 |
| 地基类型 | 混凝土浇筑 |
| 客人卫生间(不包含洗浴) | 1 |
| 供暖方式 | 天然气 |
| 供暖类型 | 压力热风 |
| 储存空间 | 2 |
| 内部尺寸 | 2500 - 3000 Sqft |
| 类型 | 独立屋 |
| 设备间 | 市政供水 |
车 位
| 附加车库 | |
| Garage |
土地
| 英亩数 | 无 |
| 污水道 | Sanitary Sewer |
| 土地深度 | 90 Ft |
| 土地宽度 | 45 Ft ,4 In |
| 不规则大小 | 45.4 X 90 Ft |
房 间
| 楼 层 | 类 型 | 长 度 | 宽 度 | 面 积 |
|---|---|---|---|---|
| 二楼 | 主卧 | 5.49 m | 4.21 m | 5.49 m x 4.21 m |
| 二楼 | 浴室 | 3.35 m | 2.74 m | 3.35 m x 2.74 m |
| 二楼 | 第二卧房 | 4.45 m | 3.96 m | 4.45 m x 3.96 m |
| 二楼 | 第三卧房 | 3.38 m | 3.54 m | 3.38 m x 3.54 m |
| 二楼 | Bedroom 4 | 3.66 m | 3.32 m | 3.66 m x 3.32 m |
| 地下室 | 娱乐,游戏房 | 6.1 m | 3.05 m | 6.1 m x 3.05 m |
| 地下室 | 厨房 | 3.96 m | 3.63 m | 3.96 m x 3.63 m |
| 地下室 | 卧室 | 3.51 m | 3.05 m | 3.51 m x 3.05 m |
| 地下室 | 浴室 | 1.83 m | 1.52 m | 1.83 m x 1.52 m |
| 地下室 | 第二卧房 | 3.75 m | 3.32 m | 3.75 m x 3.32 m |
| 地下室 | 浴室 | 1.83 m | 1.52 m | 1.83 m x 1.52 m |
| 一楼 | 客厅 | 5.67 m | 3.9 m | 5.67 m x 3.9 m |
| 一楼 | 厨房 | 4.15 m | 2.41 m | 4.15 m x 2.41 m |
| 一楼 | 餐厅 | 4.15 m | 2.93 m | 4.15 m x 2.93 m |
| 一楼 | 家庭房 | 4.88 m | 3.54 m | 4.88 m x 3.54 m |
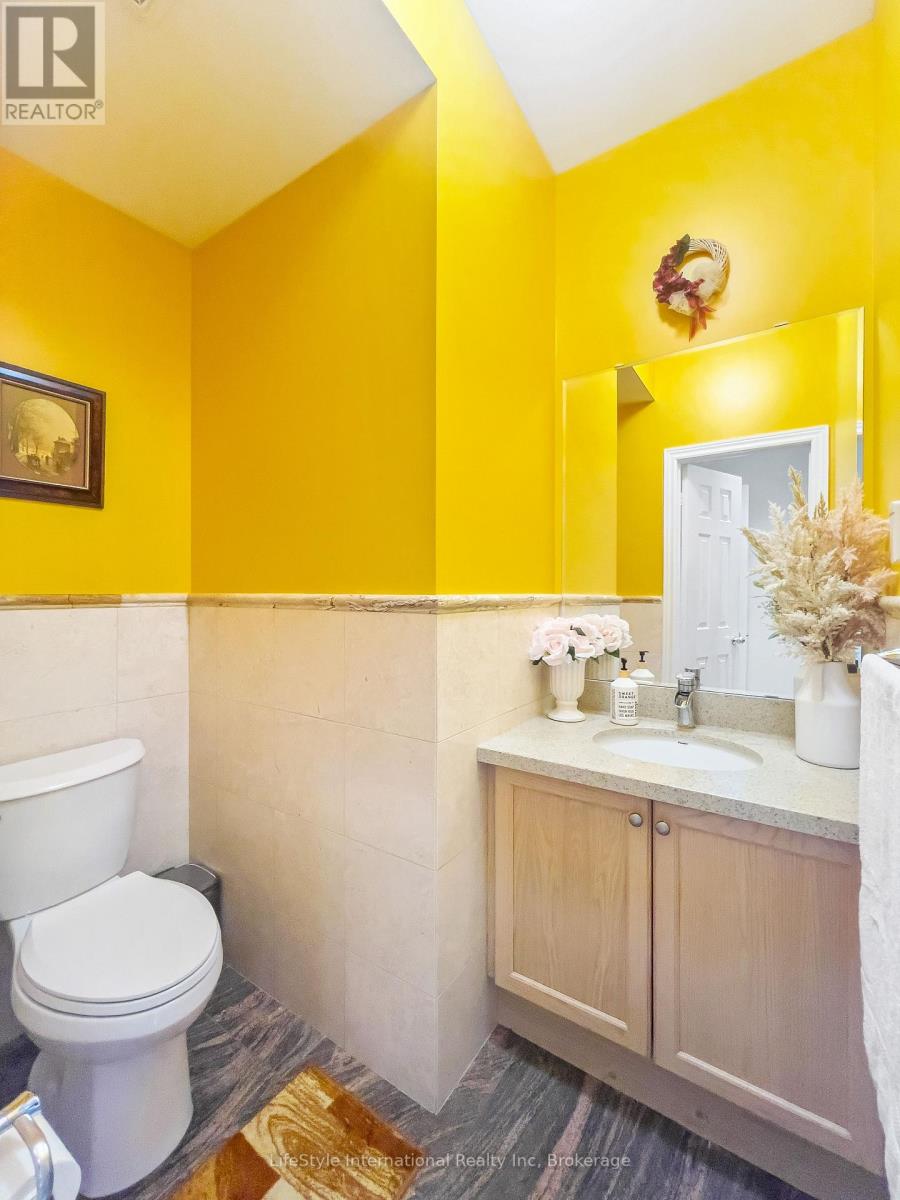
| 一楼 | 浴室 | 1.83 m | 1.22 m | 1.83 m x 1.22 m |

The trademarks REALTOR®, REALTORS®, and the REALTOR® logo are controlled by The Canadian Real Estate Association (CREA) and identify real estate professionals who are members of CREA. The trademarks MLS®, Multiple Listing Service® and the associated logos are owned by The Canadian Real Estate Association (CREA) and identify the quality of services provided by real estate professionals who are members of CREA. The trademark DDF® is owned by The Canadian Real Estate Association (CREA) and identifies CREA's Data Distribution Facility (DDF®)
Muskoka Haliburton Orillia – The Lakelands Association of REALTORS®
Lifestyle International Realty Inc
November 13 2026 01:27:37
