
27 Kingsview Boulevard Toronto (Kingsview Village-The Westway), Ontario M9R 1T5


$1,249,900
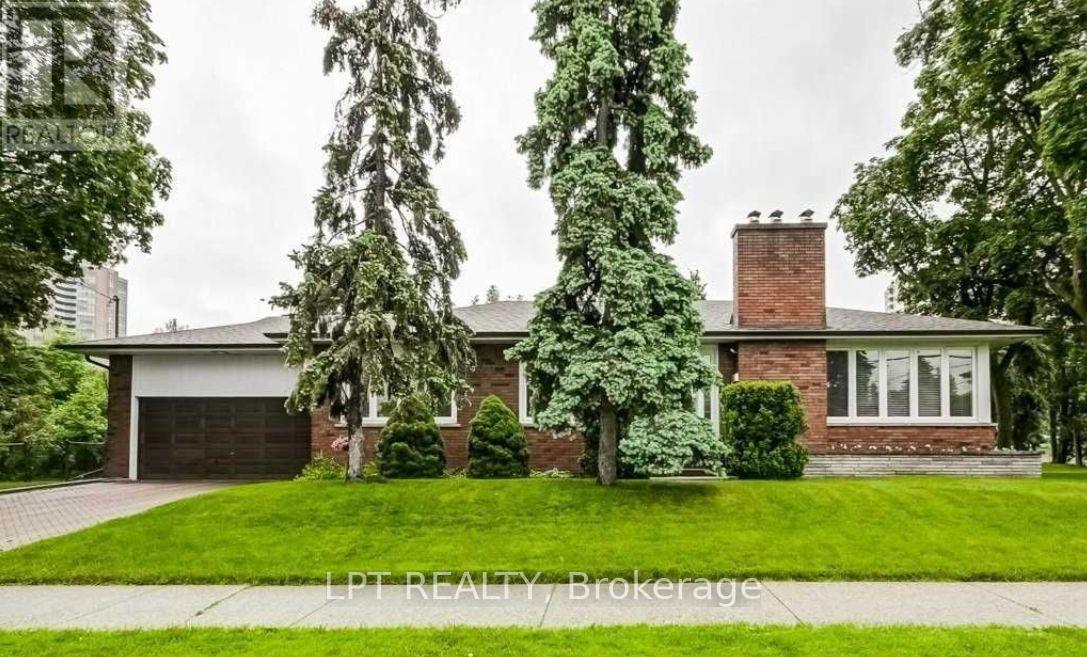
Welcome to this 4 bedroom bungalow located in sought-after Kingsview Village! This 4-bedroom bungalow sits proudly on an impressive 74' x 163' corner lot, providing exceptional space, privacy, and future potential. The bright and spacious main level features a large L-shaped living and dining room with panoramic views, generous principal rooms, and a functional layout ideal for family living. Move in and enjoy, renovate to your personal taste, or explore the possibilities of expanding this exceptional property. The fully finished basement features a separate entrance and offers tremendous potential for a spacious secondary apartment, in-law suite, extended family living, recreation space, or home office. Ideally situated in a well-established neighbourhood close to schools, parks, shopping, public transit, major highways, and Toronto Pearson International Airport. A rare opportunity to own a substantial bungalow on an oversized lot in one of Etobicoke's established communities, offering outstanding potential for homeowners, renovators, builders, and investors alike. (id:43681)
房源概要
| MLS® Number | W13711134 |
| 房源类型 | 民宅 |
| 社区名字 | Kingsview Village-The Westway |
| 附近的便利设施 | 礼拜场所, 公共交通 |
| 设备类型 | 热水器 |
| 总车位 | 4 |
| 租赁设备类型 | 热水器 |
详 情
| 浴室 | 2 |
| 地上卧房 | 3 |
| 地下卧室 | 2 |
| 总卧房 | 5 |
| 家电类 | All |
| 建筑风格 | 平房 |
| 地下室进展 | 已装修 |
| 地下室功能 | Separate Entrance |
| 地下室类型 | N/a (finished), N/a |
| 施工种类 | 独立屋 |
| 空调 | 中央空调 |
| 外墙 | 砖 |
| 壁炉 | 有 |
| Flooring Type | Tile, Parquet, Hardwood, 木头 |
| 地基类型 | 混凝土 |
| 供暖方式 | 天然气 |
| 供暖类型 | 压力热风 |
| 储存空间 | 1 |
| 内部尺寸 | 1100 - 1500 Sqft |
| 类型 | 独立屋 |
| 设备间 | 市政供水 |
车 位
| 附加车库 | |
| Garage |
土地
| 英亩数 | 无 |
| 围栏类型 | Fenced Yard |
| 土地便利设施 | 宗教场所, 公共交通 |
| 污水道 | Sanitary Sewer |
| 土地深度 | 163 Ft ,7 In |
| 土地宽度 | 74 Ft |
| 不规则大小 | 74 X 163.6 Ft |
房 间
| 楼 层 | 类 型 | 长 度 | 宽 度 | 面 积 |
|---|---|---|---|---|
| 一楼 | 浴室 | 8.8 m | 4.9 m | 8.8 m x 4.9 m |
| 一楼 | 家庭房 | 23.9 m | 17.4 m | 23.9 m x 17.4 m |
| 一楼 | 洗衣房 | 12.4 m | 11.1 m | 12.4 m x 11.1 m |
| 一楼 | 卧室 | 10.7 m | 8.7 m | 10.7 m x 8.7 m |
| 一楼 | 卧室 | 8.8 m | 11.5 m | 8.8 m x 11.5 m |
| 一楼 | Eating Area | 8.8 m | 7.3 m | 8.8 m x 7.3 m |
| 一楼 | 餐厅 | 11.1 m | 9.8 m | 11.1 m x 9.8 m |
| 一楼 | 厨房 | 10.7 m | 7.6 m | 10.7 m x 7.6 m |
| 一楼 | 客厅 | 13.2 m | 18.3 m | 13.2 m x 18.3 m |
| 一楼 | 主卧 | 10.7 m | 12.9 m | 10.7 m x 12.9 m |
| 一楼 | 浴室 | 7 m | 7.5 m | 7 m x 7.5 m |
| 一楼 | 卧室 | 12.5 m | 10.1 m | 12.5 m x 10.1 m |

The trademarks REALTOR®, REALTORS®, and the REALTOR® logo are controlled by The Canadian Real Estate Association (CREA) and identify real estate professionals who are members of CREA. The trademarks MLS®, Multiple Listing Service® and the associated logos are owned by The Canadian Real Estate Association (CREA) and identify the quality of services provided by real estate professionals who are members of CREA. The trademark DDF® is owned by The Canadian Real Estate Association (CREA) and identifies CREA's Data Distribution Facility (DDF®)
Toronto Real Estate Board
Lpt Realty
August 28 2026 01:32:14
