
27 Kingfisher Crescent Tiny, Ontario L0L 2J0



$2,099,000
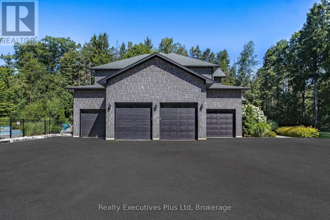
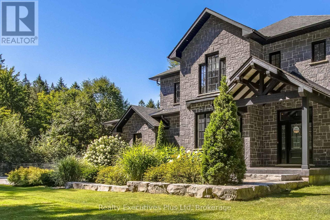
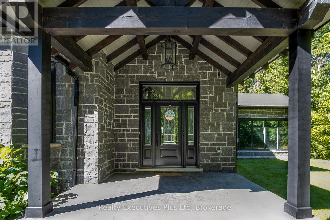
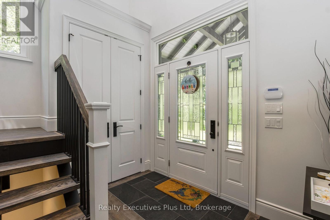
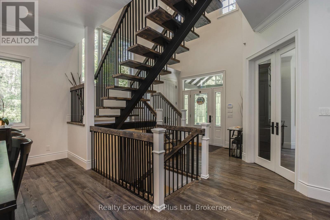
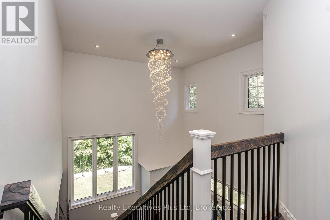
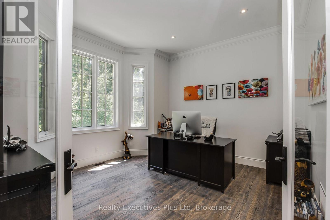
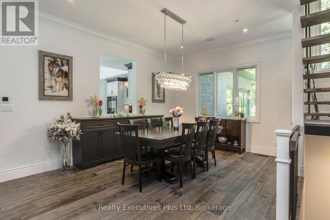
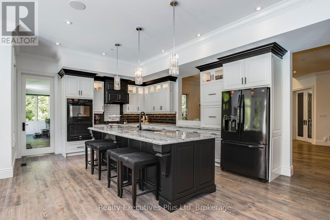
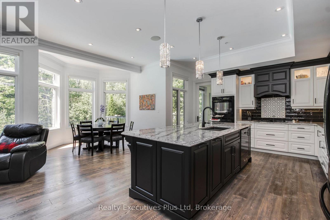
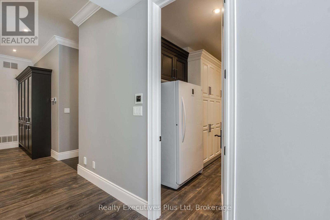
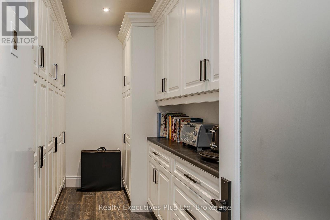
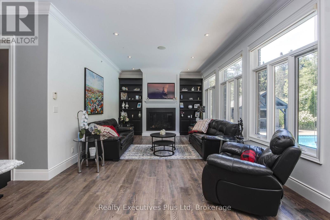
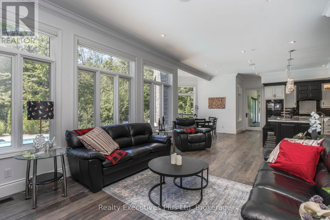
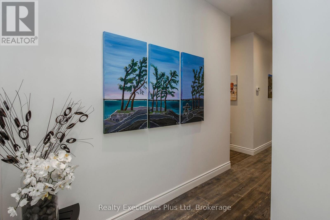
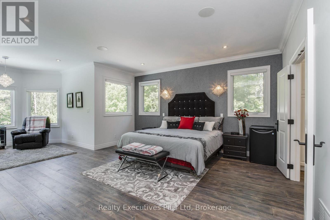
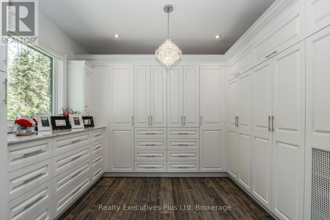
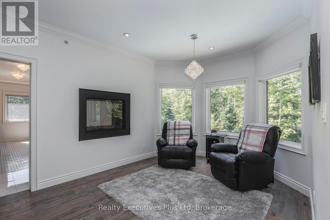
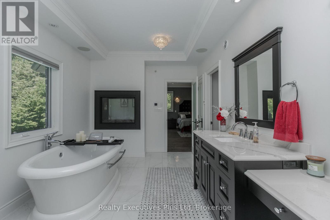
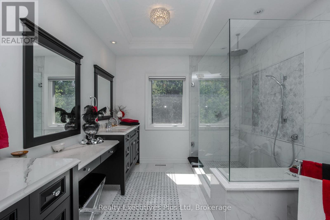
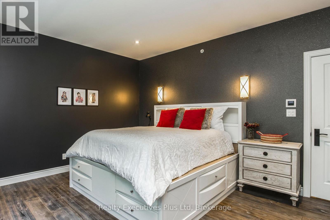
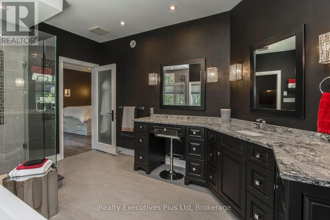

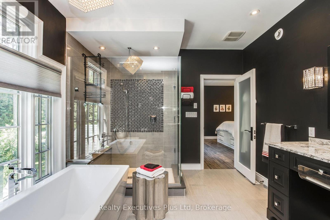
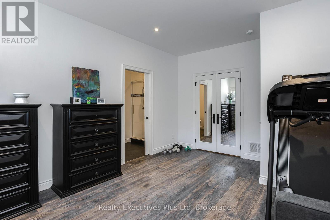
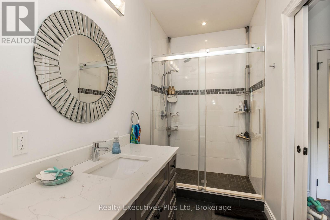
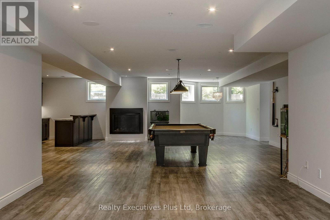
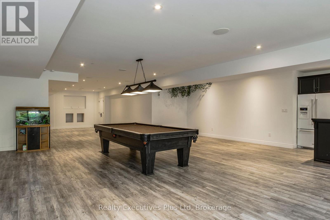
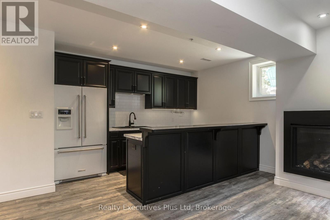
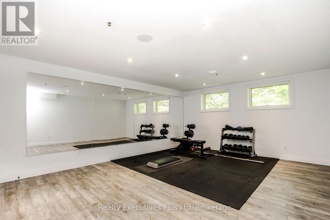
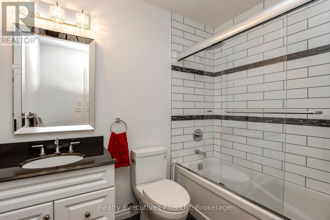
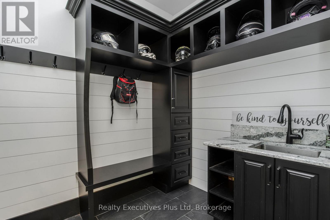
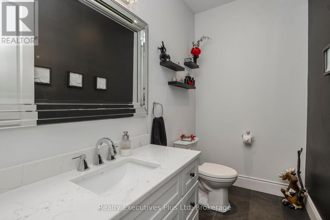
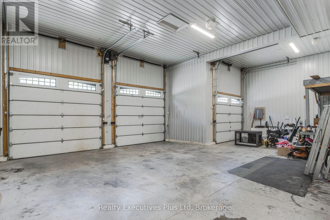
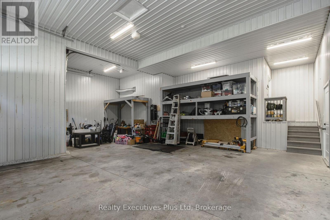
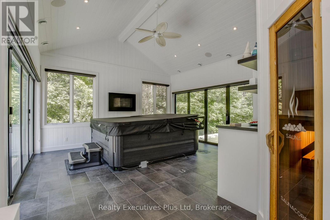
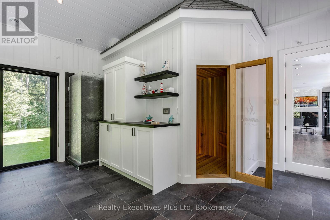
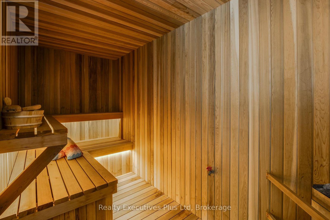
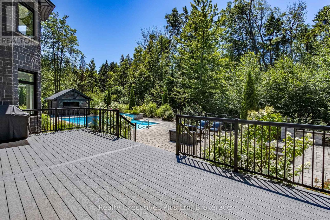
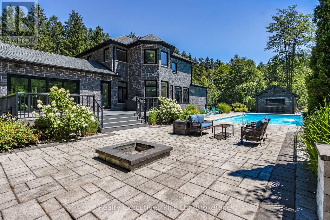
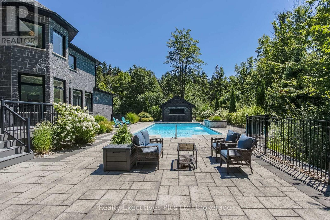
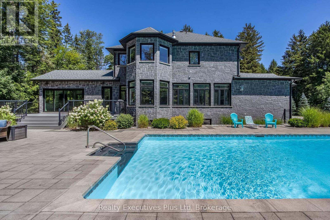
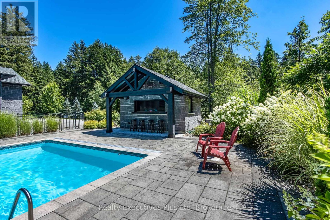
It isn't often a beautiful 2 storey, chiseled stone home with a gorgeously landscaped inground pool and a forested back yard with over 7 acres of land becomes available in one of Tiny's prestigious neighbourhoods so close to Penetanguishene and Midland. As you drive in you are greeted by a large paved 4 car garage area with inside entry to a large mudroom, powder room & closet. If you enter through the front entrance from a post and beam covered front porch there is a tiled foyer with 18 ' ceiling & a beautiful custom staircase to the upper level. To your left off the foyer is a spacious office/den/music room then on to a large open concept dining room with hardwood floors consistent throughout. Head into the kitchen with a large separate Butler's Panty and a spacious living room for family and guests. The kitchen has granite countertops and soft touch cabinets. Off the kitchen area is the spacious & bright sunroom with hot tub & sauna which leads out to a multi-level deck overlooking the party sized pool area with jet fountains, pool house with 2 pc powder room & bar area. There is a large firepit and open area for guests and family as well. Upstairs holds 3 bedrooms, all with ensuite baths & in particular, the primary with it's double sided gas FP, huge ensuite, large walk in closet and custom mill work shouldn't be missed. The basement features a large recreation room with wet bar, an exercise room and full 4 pc bath. Don't miss the separate dog pen area for those with larger outside pets. Ask for the 'extras' list when looking at this property. Survey, Well Records, Septic Use Permits and current Home Inspection available as documents for your review. Don't miss this opportunity to own this jewel of a home. (id:43681)
房源概要
| MLS® Number | S13631736 |
| 房源类型 | 民宅 |
| 社区名字 | Rural Tiny |
| 附近的便利设施 | 近高尔夫球场 |
| 社区特征 | School Bus |
| Easement | 其它 |
| 特征 | 树木繁茂的地区, Irregular Lot Size, Flat Site, Lighting, Level, Sauna |
| 总车位 | 14 |
| 泳池类型 | Inground Pool |
| 结构 | Deck |
详 情
| 浴室 | 4 |
| 地上卧房 | 3 |
| 总卧房 | 3 |
| Age | 6 To 15 Years |
| 公寓设施 | Fireplace(s), Separate Heating Controls |
| 家电类 | Hot Tub, Water Purifier, Water Heater, Water Softener, Central Vacuum, 洗碗机, 烘干机, 微波炉, Hood 电扇, 炉子, 洗衣机, 窗帘, 冰箱 |
| 地下室进展 | 已装修 |
| 地下室类型 | 全完工 |
| 施工种类 | 独立屋 |
| 空调 | 中央空调 |
| Fire Protection | Alarm System, Monitored Alarm, Security System, Smoke Detectors |
| 壁炉 | 有 |
| Fireplace Total | 4 |
| 地基类型 | Insulated 混凝土 Forms |
| 客人卫生间(不包含洗浴) | 1 |
| 供暖方式 | 天然气 |
| 储存空间 | 2 |
| 内部尺寸 | 3500 - 5000 Sqft |
| 类型 | 独立屋 |
| 设备间 | Drilled Well |
车 位
| 附加车库 | |
| Garage |
土地
| 入口类型 | Year-round Access |
| 英亩数 | 有 |
| 围栏类型 | Fenced Yard |
| 土地便利设施 | 近高尔夫球场 |
| Landscape Features | Lawn Sprinkler |
| 污水道 | Septic System |
| 土地深度 | 1135 Ft ,2 In |
| 土地宽度 | 246 Ft ,2 In |
| 不规则大小 | 246.2 X 1135.2 Ft ; Back Of Lot Is Ep |
| 规划描述 | R2-11 |
房 间
| 楼 层 | 类 型 | 长 度 | 宽 度 | 面 积 |
|---|---|---|---|---|
| 二楼 | 浴室 | 5.77 m | 3 m | 5.77 m x 3 m |
| 二楼 | 浴室 | 4.27 m | 3.35 m | 4.27 m x 3.35 m |
| 二楼 | 浴室 | 3.89 m | 1.35 m | 3.89 m x 1.35 m |
| 二楼 | 主卧 | 10.97 m | 4.72 m | 10.97 m x 4.72 m |
| 二楼 | 卧室 | 4.22 m | 4.24 m | 4.22 m x 4.24 m |
| 二楼 | 卧室 | 4.32 m | 3.73 m | 4.32 m x 3.73 m |
| 二楼 | 浴室 | 4.42 m | 3.35 m | 4.42 m x 3.35 m |
| 地下室 | 娱乐,游戏房 | 16.43 m | 8.13 m | 16.43 m x 8.13 m |
| 地下室 | 厨房 | 3.84 m | 2.79 m | 3.84 m x 2.79 m |
| 地下室 | 浴室 | 2.49 m | 2.21 m | 2.49 m x 2.21 m |
| 地下室 | 设备间 | 4.78 m | 3.91 m | 4.78 m x 3.91 m |
| 地下室 | 其它 | 3.91 m | 1.58 m | 3.91 m x 1.58 m |
| 地下室 | Exercise Room | 6.2 m | 4.98 m | 6.2 m x 4.98 m |
| 一楼 | Mud Room | 2.64 m | 2.29 m | 2.64 m x 2.29 m |
| 一楼 | 门厅 | 3 m | 1.58 m | 3 m x 1.58 m |
| 一楼 | Office | 4.06 m | 3.94 m | 4.06 m x 3.94 m |
| 一楼 | 餐厅 | 8.08 m | 6.02 m | 8.08 m x 6.02 m |
| 一楼 | 客厅 | 5.16 m | 3.84 m | 5.16 m x 3.84 m |
| 一楼 | Sunroom | 7.26 m | 4.98 m | 7.26 m x 4.98 m |
| 一楼 | 厨房 | 6.35 m | 3.45 m | 6.35 m x 3.45 m |
| 一楼 | Eating Area | 3.35 m | 3.05 m | 3.35 m x 3.05 m |
| 一楼 | Pantry | 4.27 m | 1.96 m | 4.27 m x 1.96 m |
| 一楼 | 浴室 | 2.87 m | 1.63 m | 2.87 m x 1.63 m |
设备间
| 有线电视 | 可用 |
| 配电箱 | 已安装 |
| Wireless | 可用 |
https://www.realtor.ca/real-estate/30107614/27-kingfisher-crescent-tiny-rural-tiny

The trademarks REALTOR®, REALTORS®, and the REALTOR® logo are controlled by The Canadian Real Estate Association (CREA) and identify real estate professionals who are members of CREA. The trademarks MLS®, Multiple Listing Service® and the associated logos are owned by The Canadian Real Estate Association (CREA) and identify the quality of services provided by real estate professionals who are members of CREA. The trademark DDF® is owned by The Canadian Real Estate Association (CREA) and identifies CREA's Data Distribution Facility (DDF®)
Muskoka Haliburton Orillia – The Lakelands Association of REALTORS®
Realty Executives Plus Ltd
August 03 2026 08:57:48
