
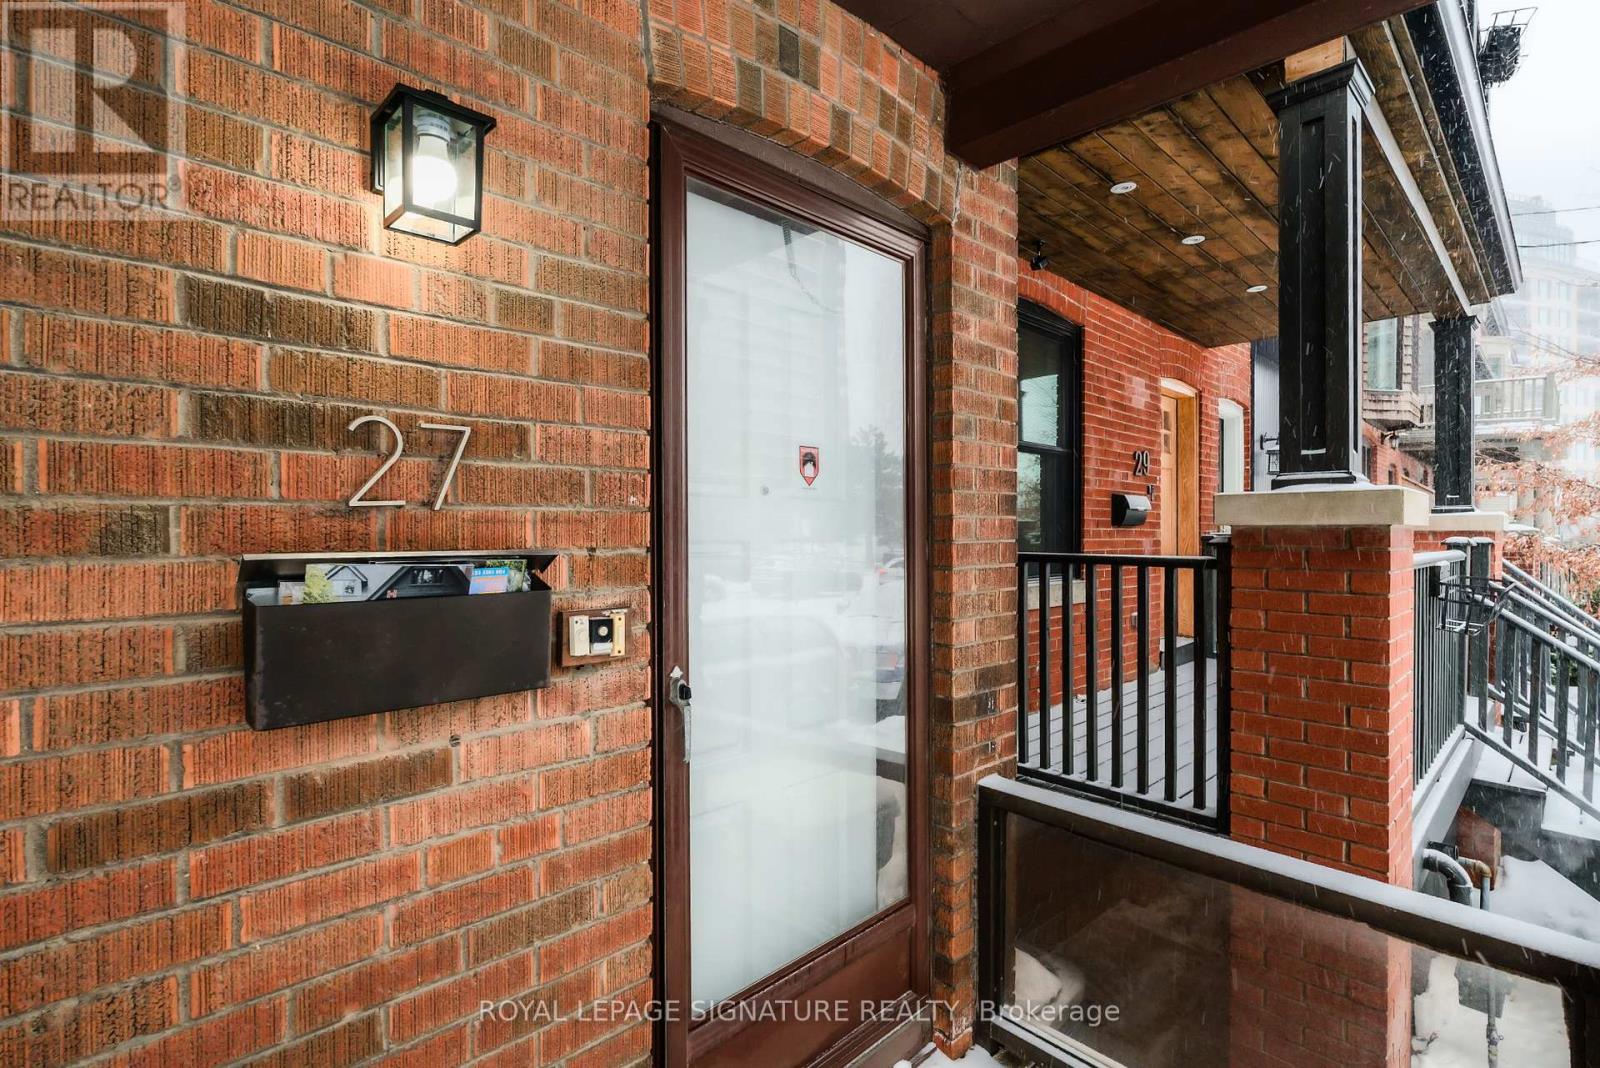
27 Hillsboro Avenue Toronto (Annex), Ontario M5R 1S6


$1,779,000
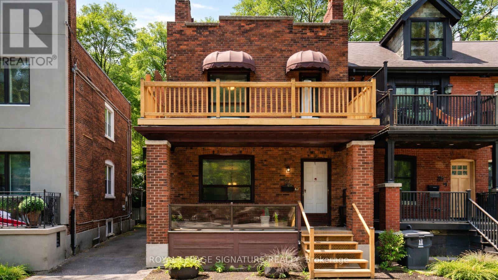
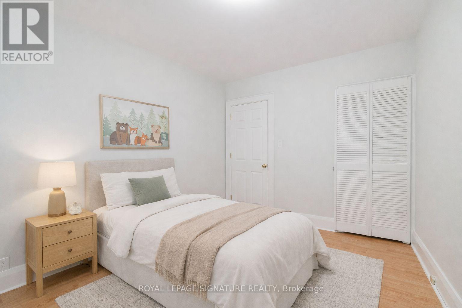
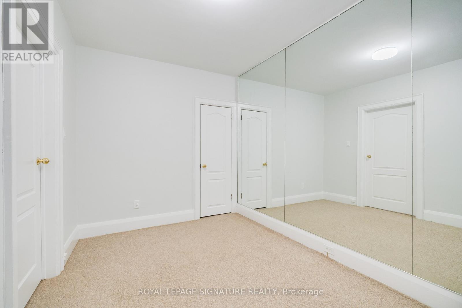
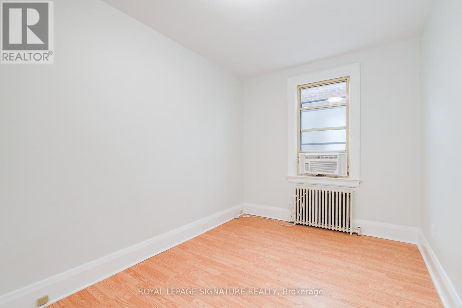
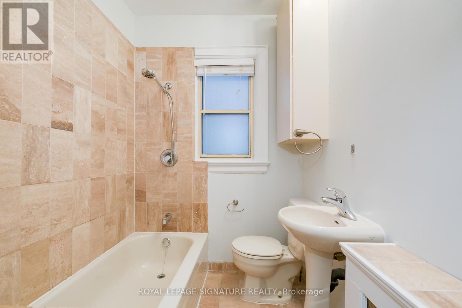
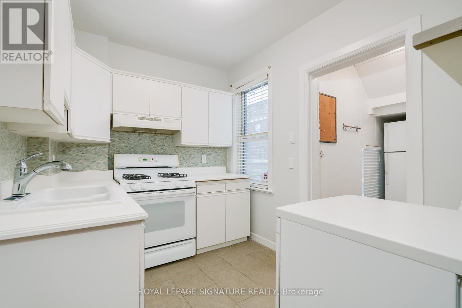
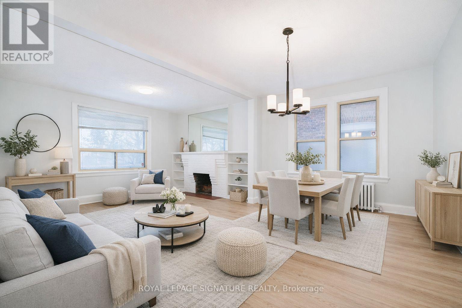
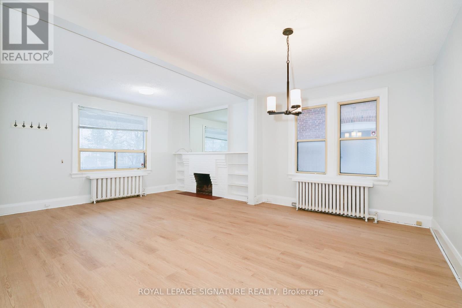
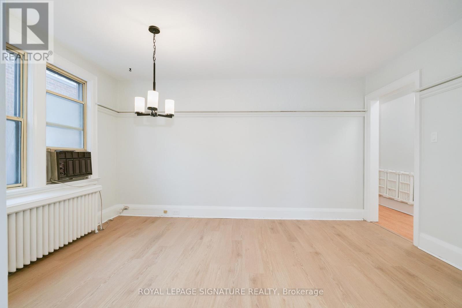
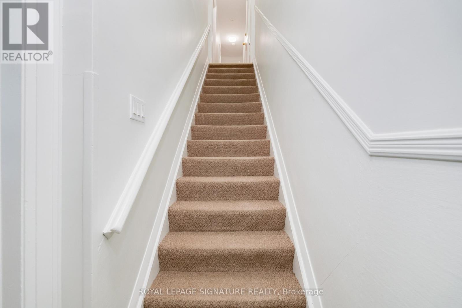
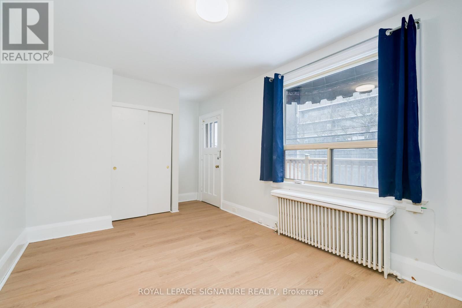
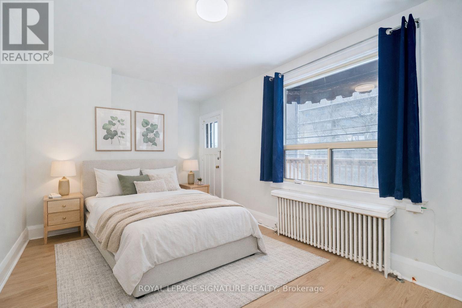
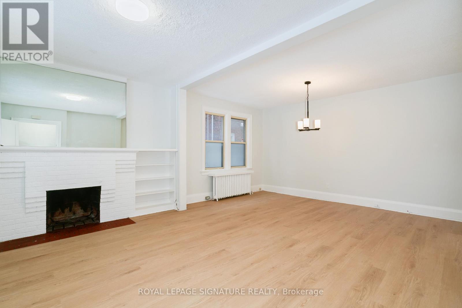
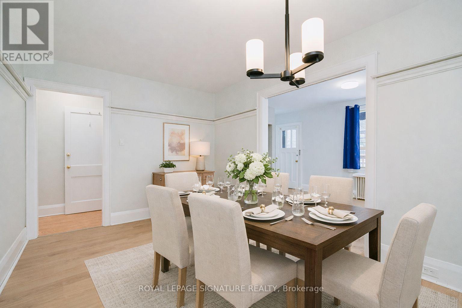
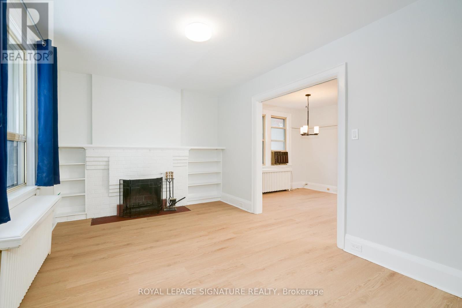
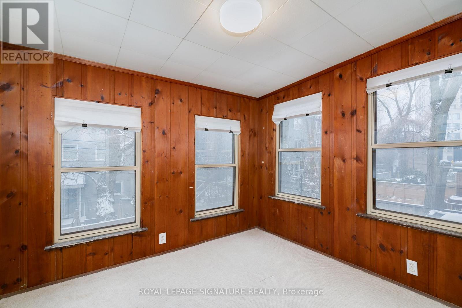
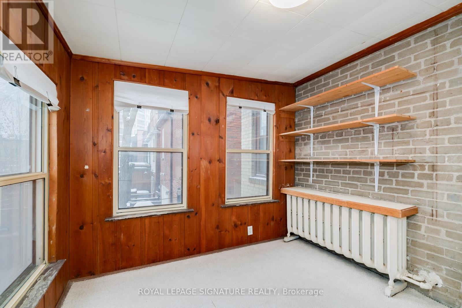
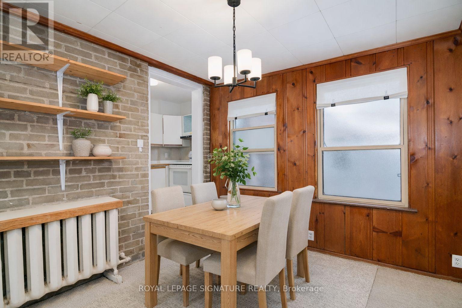
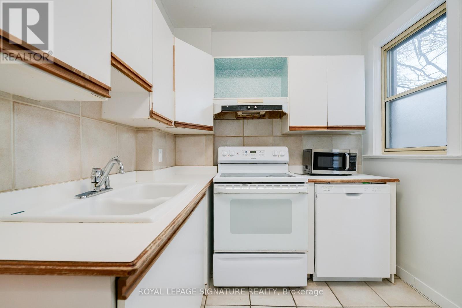
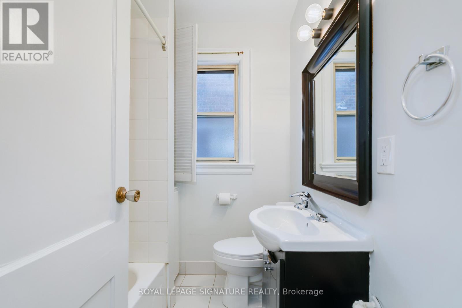
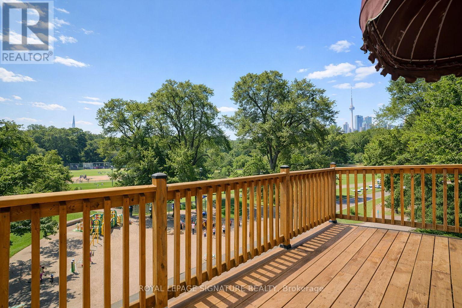
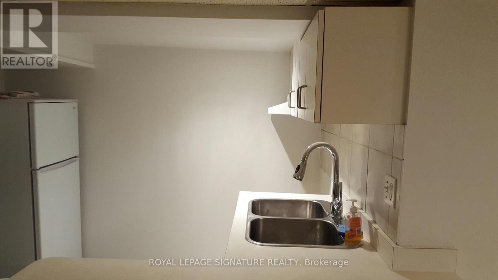
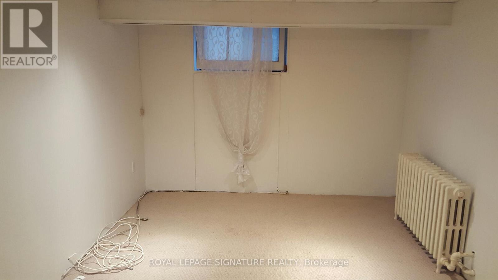
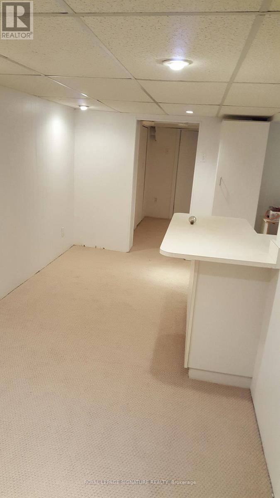
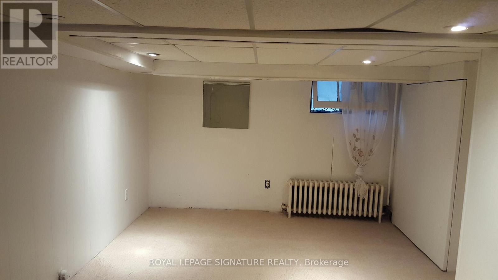
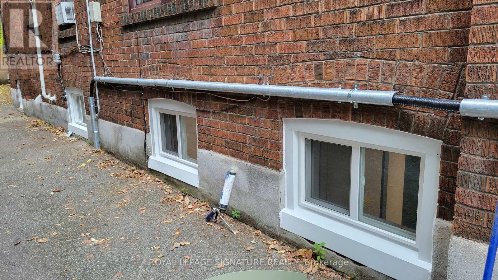
27 Hillsboro Avenue Opportunity Meets Lifestyle in the Heart of Avenue & DavenportWelcome to a rare and versatile offering in one of Toronto's most coveted neighbourhoods. 27 Hillsboro Avenue is a duplex-zoned property with exceptional flexibility for investors, end-users, or visionaries looking to unlock long-term value in this century brick home. The home features a shared driveway with parking for two vehicles-a true bonus for this location. Main level freshly updated with new flooring, paint, and modern lighting. Lower level recently updated, new windows and water proofing.currently leased. Each upper level enjoys its own private porch and includes a sun porch, offering wonderful bonus family space, a home office, or a cozy reading retreatThe basement in-law suite currently leased.Laundry and utilities are shared, keeping operations straightforwardFrom a future-planning perspective, the options here are compelling:Keep the current duplex configuration with basement suite,Restore to a stunning single-family home (all stairways are intact),Upgrade or reposition the property to maximize its potentialAn initial zoning review indicates potential 6-plex compliance (buyers to confirm independently), making this an exciting prospect for those exploring gentle density and long-term development upside.All of this is wrapped in an unbeatable location: steps to Ramsden Park, minutes to Rosedale subway station, and a short walk to Yorkville, with its world-class dining, shopping, and culture.Live in it. Rent it. Reimagine it. This is a property that grows with your goals-and opportunities like this on Hillsboro Avenue don't come around often. Book your showing and explore the possibilities. (id:43681)
房源概要
| MLS® Number | C14144160 |
| 房源类型 | Multi-family |
| 社区名字 | Annex |
| 附近的便利设施 | 公园, 礼拜场所, 公共交通, 学校 |
| 社区特征 | 社区活动中心 |
| 设备类型 | 热水器 |
| 总车位 | 2 |
| 租赁设备类型 | 热水器 |
| 结构 | Porch |
详 情
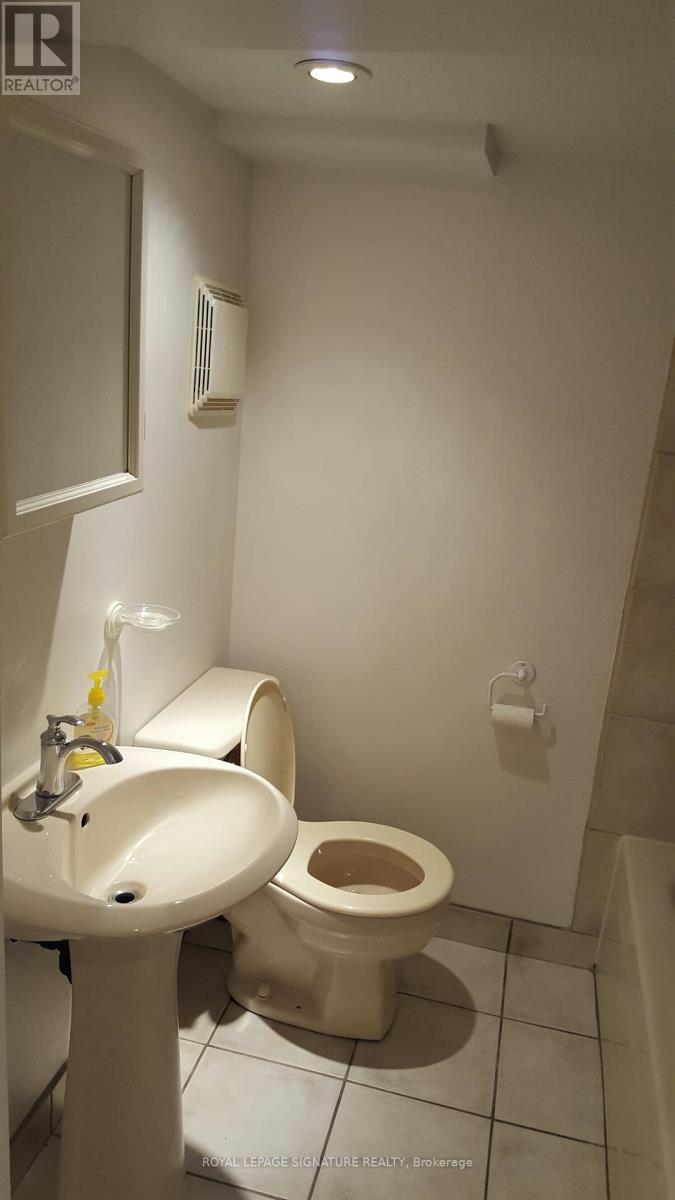
| 浴室 | 3 |
| 地上卧房 | 5 |
| 地下卧室 | 1 |
| 总卧房 | 6 |
| Age | 100+ Years |
| 公寓设施 | Fireplace(s) |
| 家电类 | Water Heater, All, 窗帘 |
| 地下室进展 | 已装修 |
| 地下室功能 | Apartment In Basement, Separate Entrance |
| 地下室类型 | N/a, N/a (finished), N/a, Full |
| 空调 | Window Air Conditioner |
| 外墙 | 砖 |
| 壁炉 | 有 |
| Fireplace Total | 2 |
| 地基类型 | 混凝土 |
| 供暖方式 | 天然气 |
| 储存空间 | 2 |
| 内部尺寸 | 1500 - 2000 Sqft |
| 类型 | Duplex |
| 设备间 | 市政供水 |
车 位
| 没有车库 |
土地
| 英亩数 | 无 |
| 土地便利设施 | 公园, 宗教场所, 公共交通, 学校 |
| 污水道 | Sanitary Sewer |
| 土地深度 | 80 Ft |
| 土地宽度 | 25 Ft |
| 不规则大小 | 25 X 80 Ft |
房 间
| 楼 层 | 类 型 | 长 度 | 宽 度 | 面 积 |
|---|---|---|---|---|
| Lower Level | 客厅 | 4.67 m | 2.74 m | 4.67 m x 2.74 m |
| Lower Level | 厨房 | 3.95 m | 2.78 m | 3.95 m x 2.78 m |
| Lower Level | 卧室 | 5.33 m | 3.42 m | 5.33 m x 3.42 m |
| Lower Level | 设备间 | 6.35 m | 2.99 m | 6.35 m x 2.99 m |
| 一楼 | 客厅 | 4.5 m | 3.02 m | 4.5 m x 3.02 m |
| 一楼 | 餐厅 | 4.5 m | 3.02 m | 4.5 m x 3.02 m |
| 一楼 | 厨房 | 2.88 m | 2.28 m | 2.88 m x 2.28 m |
| 一楼 | 卧室 | 3.19 m | 2.52 m | 3.19 m x 2.52 m |
| 一楼 | 第二卧房 | 3.82 m | 2.54 m | 3.82 m x 2.54 m |
| Upper Level | 第三卧房 | 3.19 m | 2.49 m | 3.19 m x 2.49 m |
| Upper Level | 客厅 | 4.49 m | 3 m | 4.49 m x 3 m |
| Upper Level | 餐厅 | 2.79 m | 2.65 m | 2.79 m x 2.65 m |
| Upper Level | 厨房 | 2.9 m | 2.29 m | 2.9 m x 2.29 m |
| Upper Level | 主卧 | 4.49 m | 3 m | 4.49 m x 3 m |
| Upper Level | 第二卧房 | 3.85 m | 2.44 m | 3.85 m x 2.44 m |
设备间
| 有线电视 | 可用 |
| 配电箱 | 已安装 |
| 污水道 | 已安装 |
https://www.realtor.ca/real-estate/30473715/27-hillsboro-avenue-toronto-annex-annex

The trademarks REALTOR®, REALTORS®, and the REALTOR® logo are controlled by The Canadian Real Estate Association (CREA) and identify real estate professionals who are members of CREA. The trademarks MLS®, Multiple Listing Service® and the associated logos are owned by The Canadian Real Estate Association (CREA) and identify the quality of services provided by real estate professionals who are members of CREA. The trademark DDF® is owned by The Canadian Real Estate Association (CREA) and identifies CREA's Data Distribution Facility (DDF®)
Toronto Real Estate Board
Royal LePage Signature Realty
November 03 2026 06:29:20
