
27 Hearthwood Gate Whitchurch-Stouffville (Ballantrae), Ontario L4A 4X1


$1,498,800管理费,Parcel of Tied Land
$438.19 每月
管理费,Parcel of Tied Land
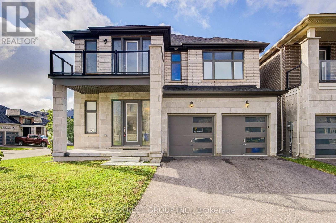
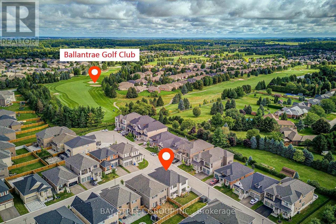
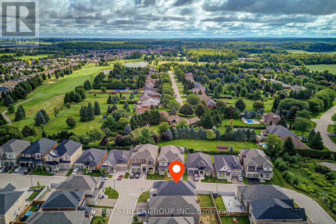
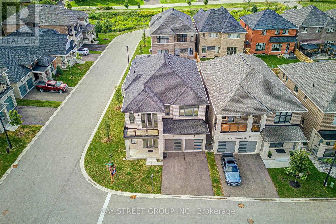
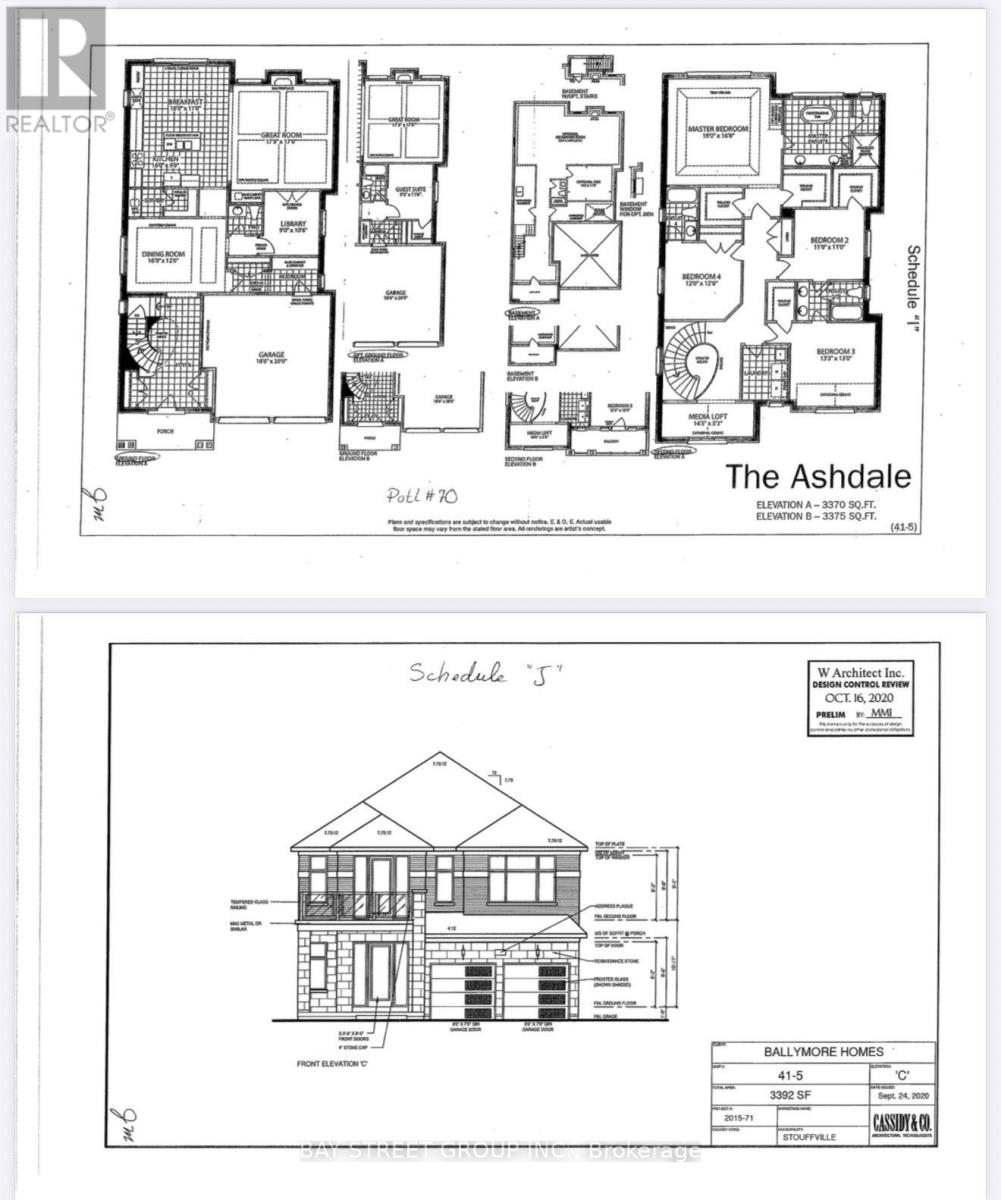
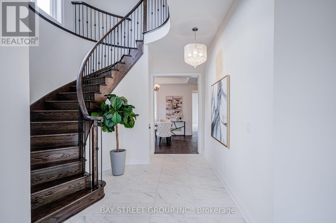
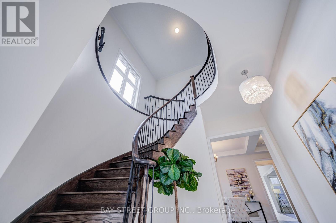
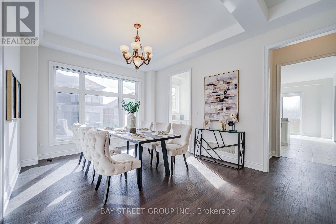
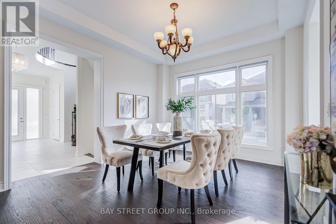
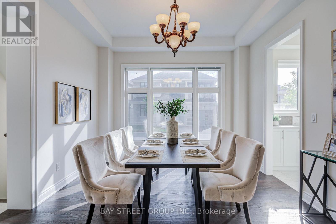
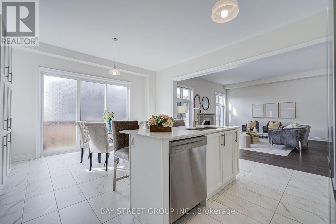
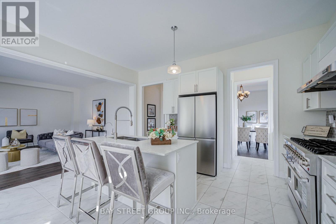
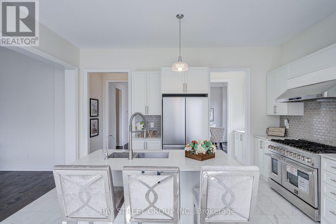
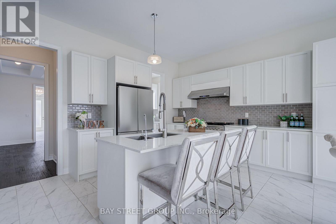
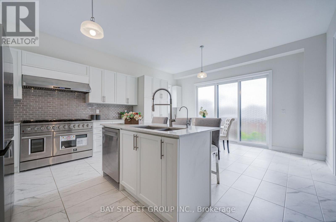
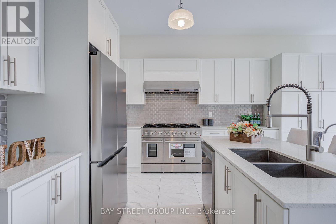
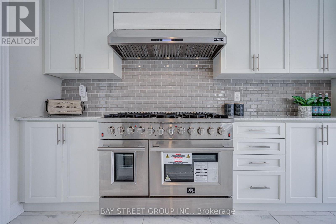
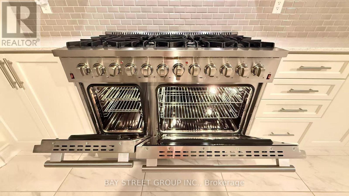
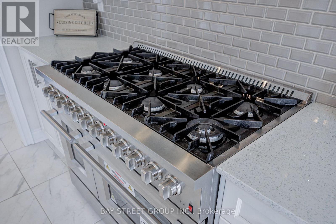
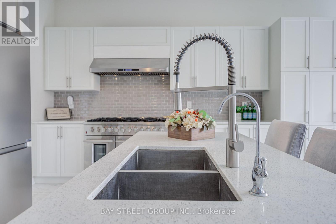
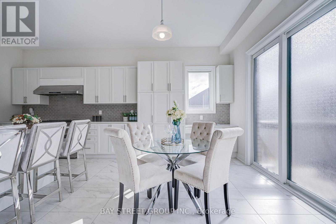
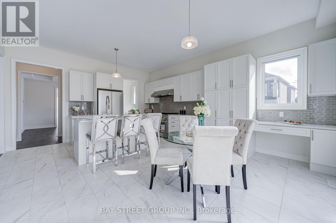
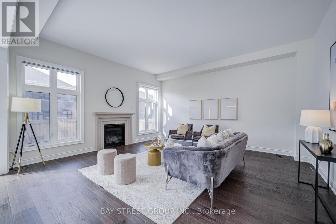
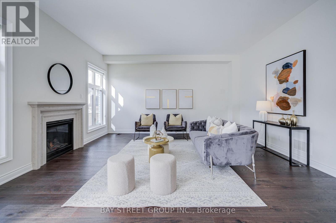
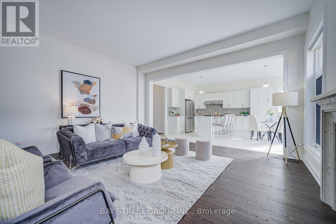
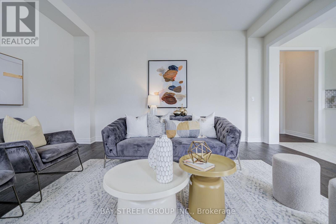
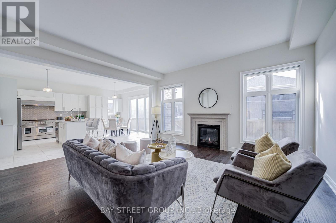
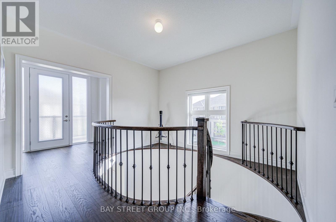
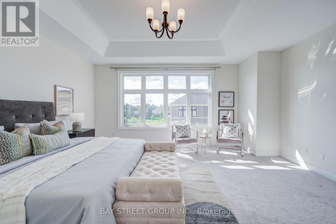
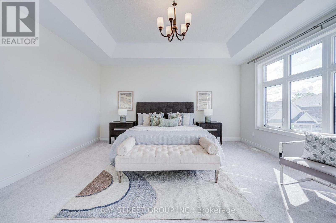
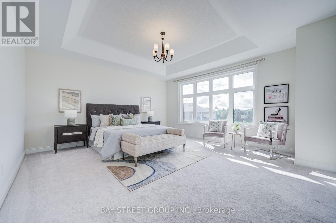
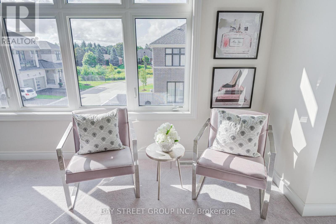
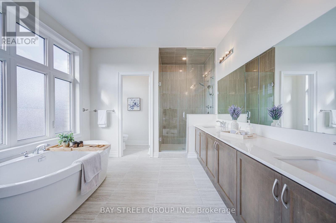
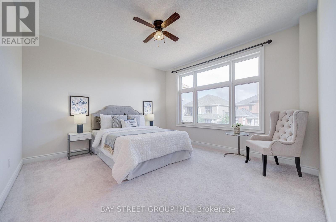
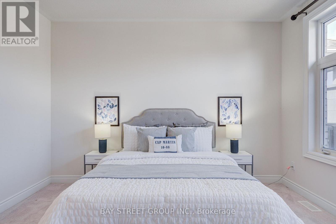
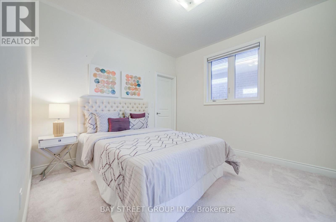
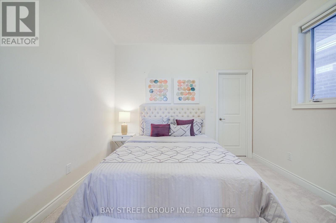
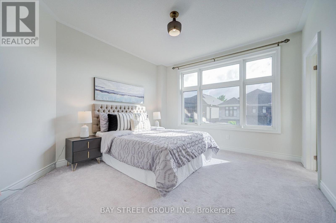
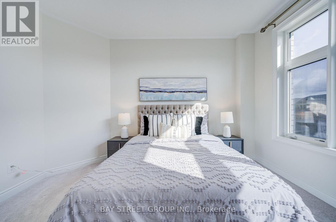
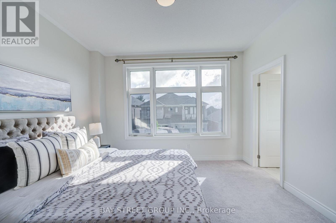
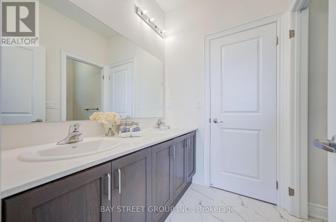
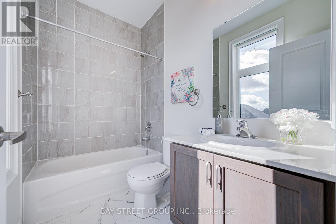
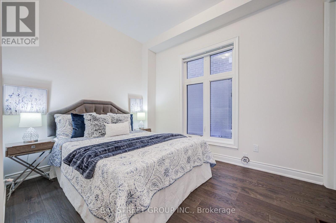
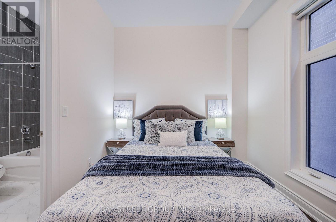
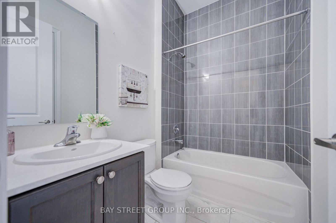
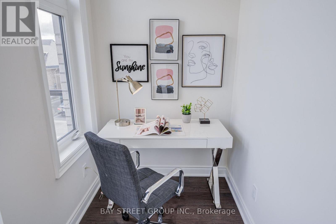
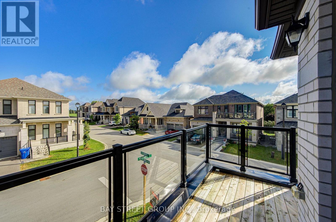
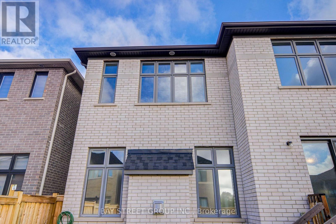
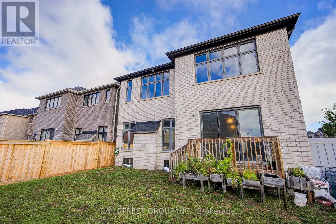
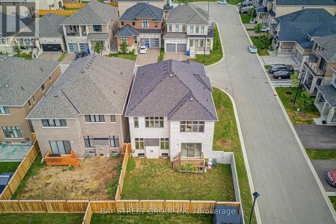
$438.19 每月Welcome Home to a Bright, Spacious & Beautifully Upgraded Corner-Lot Home in Ballantrae. Set on a premium 50.98' x 106.91' corner lot, this inviting residence offers approximately 3,392 sq. ft. of living space across the main and second floors, with 5 Bedrooms + 1 Den and 4 Full Bathrooms, thoughtfully designed for comfortable family living. Filled with natural light from impressive oversized windows, the home offers a warm and welcoming atmosphere from the moment you step inside.The main floor features 10' ceilings, elegant 7 3/4" hardwood flooring and upgraded 8' interior doors and door frames, creating a bright and airy sense of space. The stylish kitchen is made for everyday meals and memorable gatherings, featuring a premium 48" FORNO dual-fuel range with 8 gas burners and double ovens, a professional-style JANSKA hood and upgraded backsplash.Upstairs, generous bedrooms and 9' ceilings provide a peaceful retreat for the whole family. The enclosed Loft offers a versatile private space for a home office, reading nook or quiet lounge, with a walk-out to an oversized balcony-perfect for morning coffee or unwinding at the end of the day. The spacious primary suite is bright and inviting, complemented by a beautiful ensuite designed for relaxation.Thoughtful upgrades continue throughout, including a Tesla EV charger, Water Doctor whole-home water softener and filtration system, RO drinking water system, Lifebreath HRV, Google Nest thermostat and Paradox security system. Four upgraded double-size basement windows bring exceptional natural light to the lower level and offer excellent future finishing potential.Outside, the corner-lot setting provides added light, openness and privacy, while the rear deck creates a welcoming space for outdoor enjoyment. Located in desirable Ballantrae, enjoy a wonderful community lifestyle close to parks, trails, Ballantrae Community Centre, golf, schools and convenient transit access. (id:43681)
房源概要
| MLS® Number | N14030534 |
| 房源类型 | 民宅 |
| 社区名字 | Ballantrae |
| 特征 | Irregular Lot Size |
| 总车位 | 4 |
详 情
| 浴室 | 4 |
| 地上卧房 | 5 |
| 地下卧室 | 1 |
| 总卧房 | 6 |
| Age | 0 To 5 Years |
| 家电类 | 烤箱 - Built-in, Range, Alarm System, 洗碗机, 烘干机, Garage Door Opener, 烤箱, Hood 电扇, 洗衣机, Water Treatment, Water Softener, 窗帘, 冰箱 |
| 地下室进展 | 已完成 |
| 地下室类型 | Full (unfinished) |
| 施工种类 | 独立屋 |
| 空调 | 中央空调 |
| 外墙 | 砖 |
| 壁炉 | 有 |
| Flooring Type | Hardwood, Tile, Carpeted |
| 地基类型 | 混凝土 |
| 供暖方式 | 天然气 |
| 供暖类型 | 压力热风 |
| 储存空间 | 2 |
| 内部尺寸 | 3000 - 3500 Sqft |
| 类型 | 独立屋 |
| 设备间 | 市政供水 |
车 位
| 附加车库 | |
| Garage |
土地
| 英亩数 | 无 |
| 污水道 | Sanitary Sewer |
| 土地深度 | 106 Ft ,10 In |
| 土地宽度 | 51 Ft |
| 不规则大小 | 51 X 106.9 Ft |
房 间
| 楼 层 | 类 型 | 长 度 | 宽 度 | 面 积 |
|---|---|---|---|---|
| 一楼 | 大型活动室 | 5.27 m | 5.18 m | 5.27 m x 5.18 m |
| 一楼 | 厨房 | 4.88 m | 2.74 m | 4.88 m x 2.74 m |
| 一楼 | Eating Area | 4.87 m | 3.35 m | 4.87 m x 3.35 m |
| 一楼 | 餐厅 | 4.87 m | 3.66 m | 4.87 m x 3.66 m |
| 一楼 | 门厅 | 1.73 m | 2.9 m | 1.73 m x 2.9 m |
| 一楼 | Bedroom 5 | 2.74 m | 3.23 m | 2.74 m x 3.23 m |
| Upper Level | Media | 4.39 m | 1.6 m | 4.39 m x 1.6 m |
| Upper Level | 主卧 | 5.79 m | 5.08 m | 5.79 m x 5.08 m |
| Upper Level | 第二卧房 | 3.35 m | 3.35 m | 3.35 m x 3.35 m |
| Upper Level | 第三卧房 | 4.05 m | 3.96 m | 4.05 m x 3.96 m |
| Upper Level | Bedroom 4 | 3.66 m | 3.66 m | 3.66 m x 3.66 m |

The trademarks REALTOR®, REALTORS®, and the REALTOR® logo are controlled by The Canadian Real Estate Association (CREA) and identify real estate professionals who are members of CREA. The trademarks MLS®, Multiple Listing Service® and the associated logos are owned by The Canadian Real Estate Association (CREA) and identify the quality of services provided by real estate professionals who are members of CREA. The trademark DDF® is owned by The Canadian Real Estate Association (CREA) and identifies CREA's Data Distribution Facility (DDF®)
Toronto Real Estate Board
Bay Street Group Inc.
October 30 2026 07:33:01
